



Save
Ask
Tour
Hide
$319,900
New Listing
25 Berthoud StreetNelliston, NY 13410
For Sale|Single Family Residence|Active
3
Beds
2
Total Baths
1
Full Bath
1
Partial Bath
1,632
SqFt
$196
/SqFt
1890
Built
County:
Montgomery
Listing courtesy of William A Naish of Chad Majewski Real Estate
Call Now: 518.963.8181
Is this the listing for you? We can help make it yours.
518.963.8181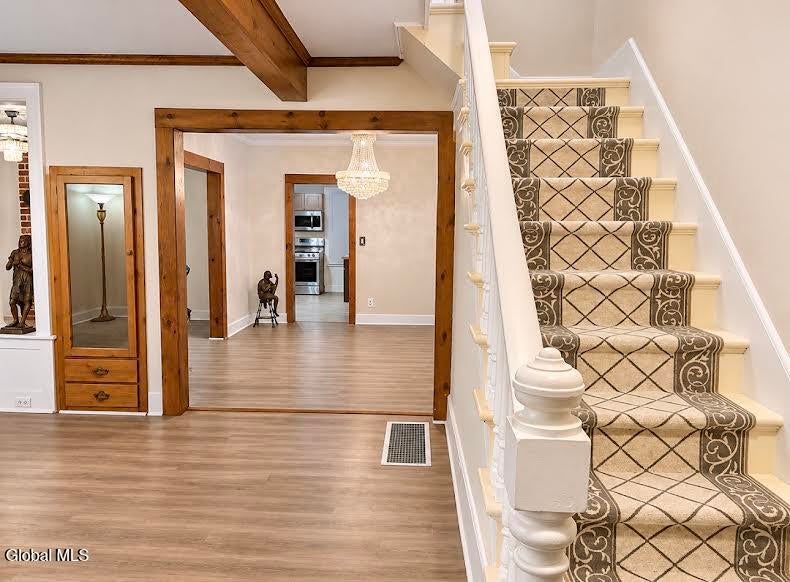
Save
Ask
Tour
Hide
Mortgage Calculator
Monthly Payment (Est.)
Enter an interest rate to see your estimated monthly payment.Calculator powered by Showcase IDX, a Constellation1 Company. Copyright ©2026 Information is deemed reliable but not guaranteed.
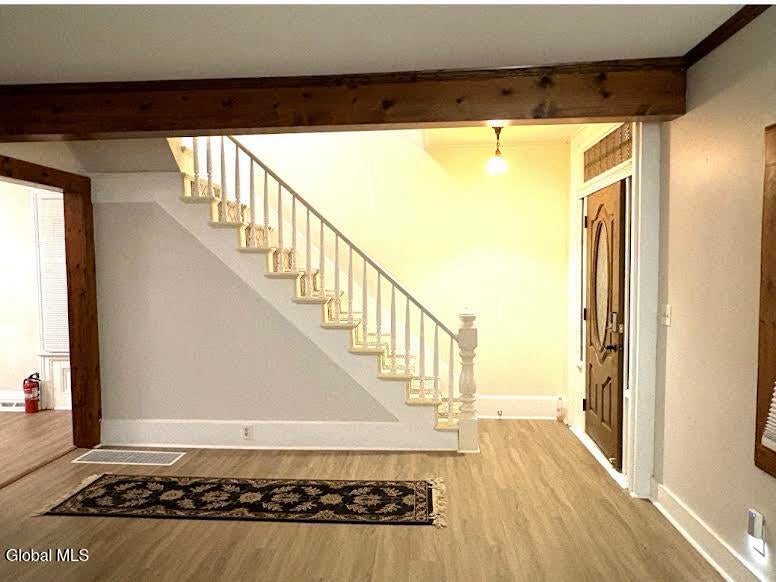
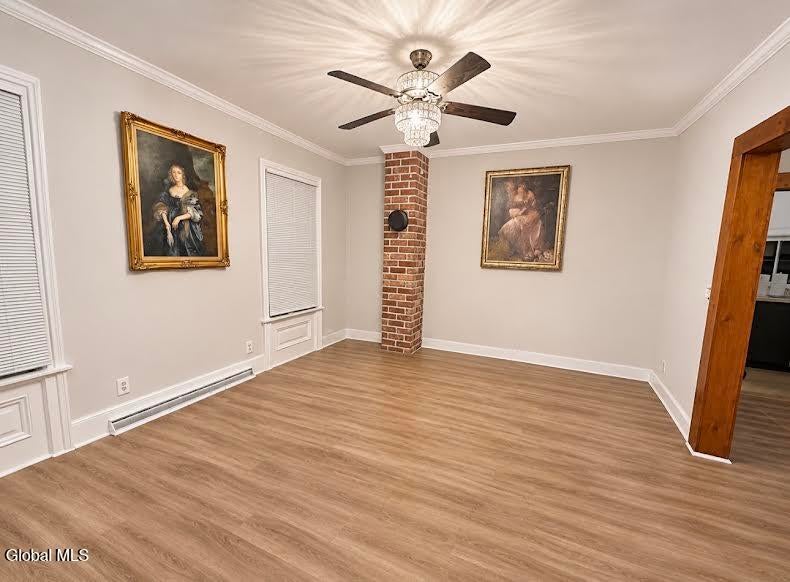
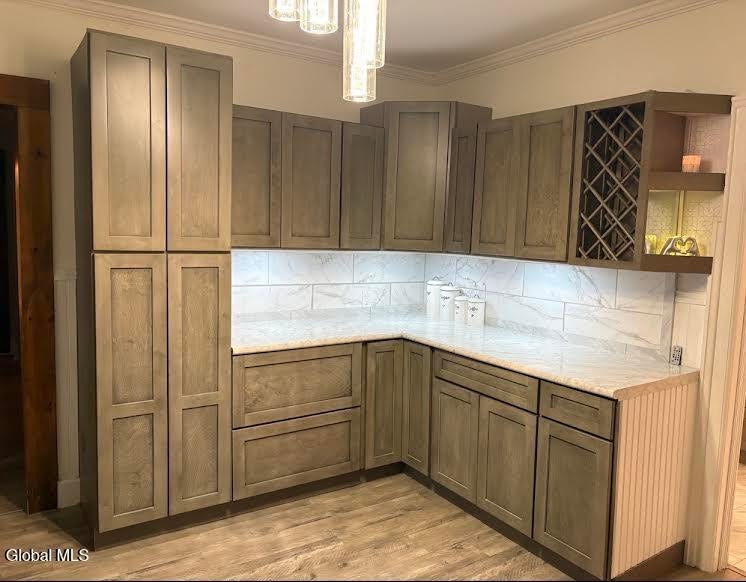
Come check out this beautifully renovated 3- bedroom, 1.5- bath home! Featuring a brand-new roof, kitchen, bathrooms, updated flooring, and fresh paint throughout, this home is ready for its new owners. Upstairs enjoy an additional bonus space, perhaps a 4th bedroom or a game room for the kids. Enjoy a spacious fenced in yard, perfect for entertaining, along with a 2- garage offering plenty of storage. All the work is done- just move in and enjoy.
Save
Ask
Tour
Hide
Listing Snapshot
Price
$319,900
Days On Site
0 Days
Bedrooms
3
Inside Area (SqFt)
1,632 sqft
Total Baths
2
Full Baths
1
Partial Baths
1
Lot Size
0.16 Acres
Year Built
1890
MLS Number
202630453
Status
Active
Property Tax
$2,349.76
HOA/Condo/Coop Fees
N/A
Sq Ft Source
N/A
Friends & Family
Recent Activity
| 6 hours ago | Listing first seen on site | |
| 6 hours ago | Listing updated with changes from the MLS |
General Features
Acres
0.16
Foundation
Combination
Garage
Yes
Garage Spaces
2
Land Lease
No
Parking
Off StreetDetachedDrivewayGarage
Parking Spaces
4
Property Condition
Updated/Remodeled
Property Sub Type
Single Family Residence
Sewer
Public Sewer
SqFt Above
1632
SqFt Total
1632
Style
Traditional
Utilities
Cable AvailableSewer Connected
Water Source
Public
Interior Features
Appliances
DishwasherDryerGas OvenRefrigeratorWasher
Basement
Full
Electric
200+ Amp ServiceCircuit Breakers
Flooring
TileLaminate
Heating
Forced Air
Interior
Walk-In Closet(s)Built-in Features
Laundry Features
In Bathroom
Bedroom
Level - Second
Den
Level - First
Dining Room
Level - First
Game Room
Level - Second
Kitchen
Level - First
Living Room
Level - First
Sun Room
Level - First
Save
Ask
Tour
Hide
Exterior Features
Construction Details
Wood Siding
Exterior
Other
Fencing
Back YardChain LinkPartial
Patio And Porch
CoveredDeckFront Porch
Roof
Asphalt
Community Features
School District
Fort Plain
Schools
School District
Fort Plain
Elementary School
Unknown
Middle School
Unknown
High School
Unknown
Listing courtesy of William A Naish of Chad Majewski Real Estate

Listing information is provided by Participants of the Global MLS. IDX information is provided exclusively for personal, non-commercial use, and may not be used for any purpose other than to identify prospective properties consumers may be interested in purchasing. Information is deemed reliable but not guaranteed. Copyright 2026, Global MLS.
Last checked: 2026-11-22 01:33 AM UTC
Listing information is provided by Participants of the Global MLS. IDX information is provided exclusively for personal, non-commercial use, and may not be used for any purpose other than to identify prospective properties consumers may be interested in purchasing. Information is deemed reliable but not guaranteed. Copyright 2026, Global MLS.
Last checked: 2026-11-22 01:33 AM UTC
Neighborhood & Commute
Source: Walkscore
Save
Ask
Tour
Hide
Did you know? You can invite friends and family to your search. They can join your search, rate and discuss listings with you.