



39 Van Ness RoadMechanicville, NY 12118

Mortgage Calculator
Monthly Payment (Est.)
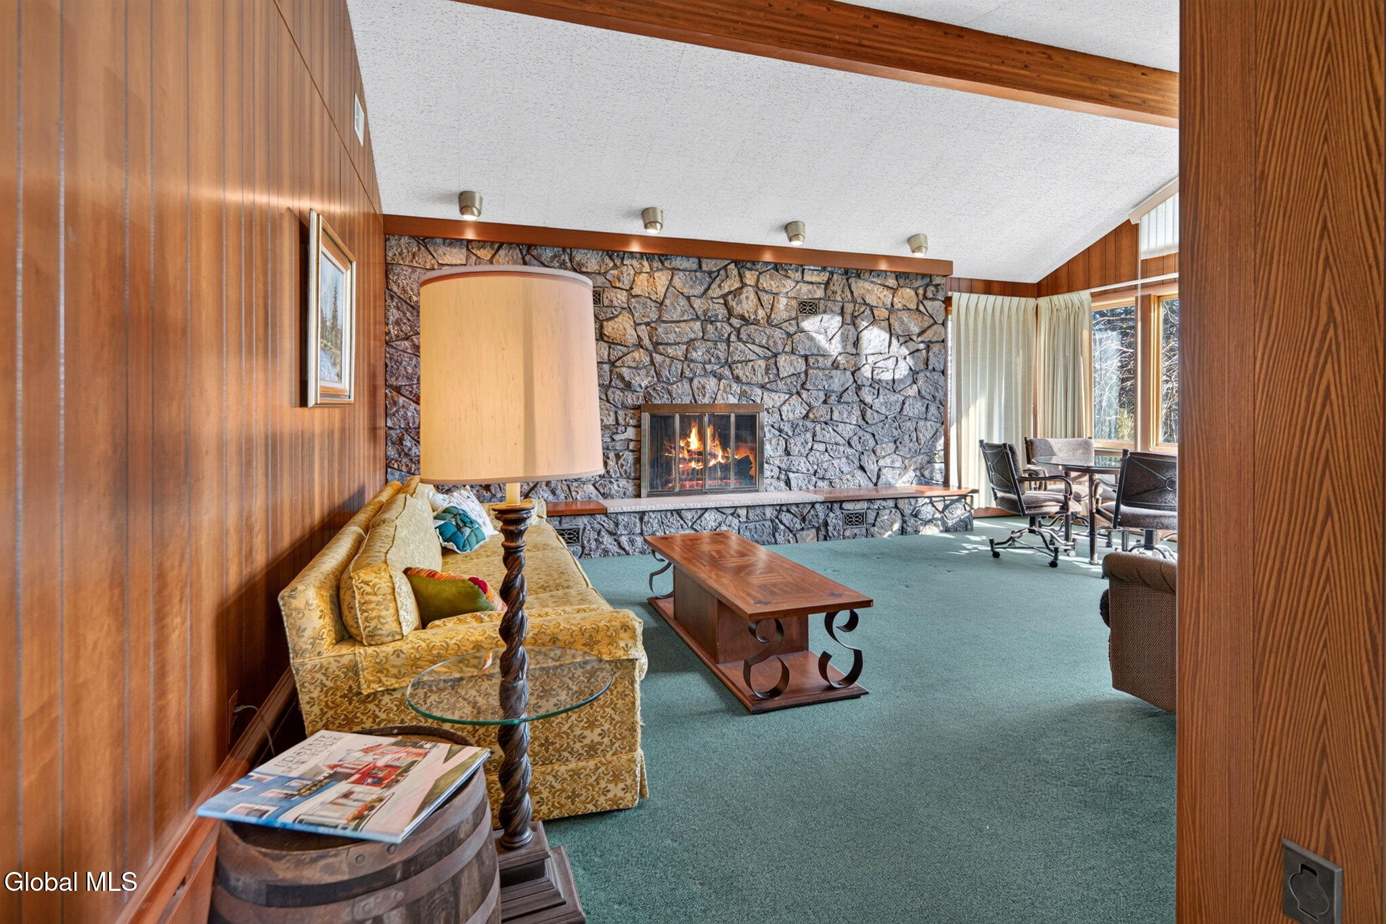
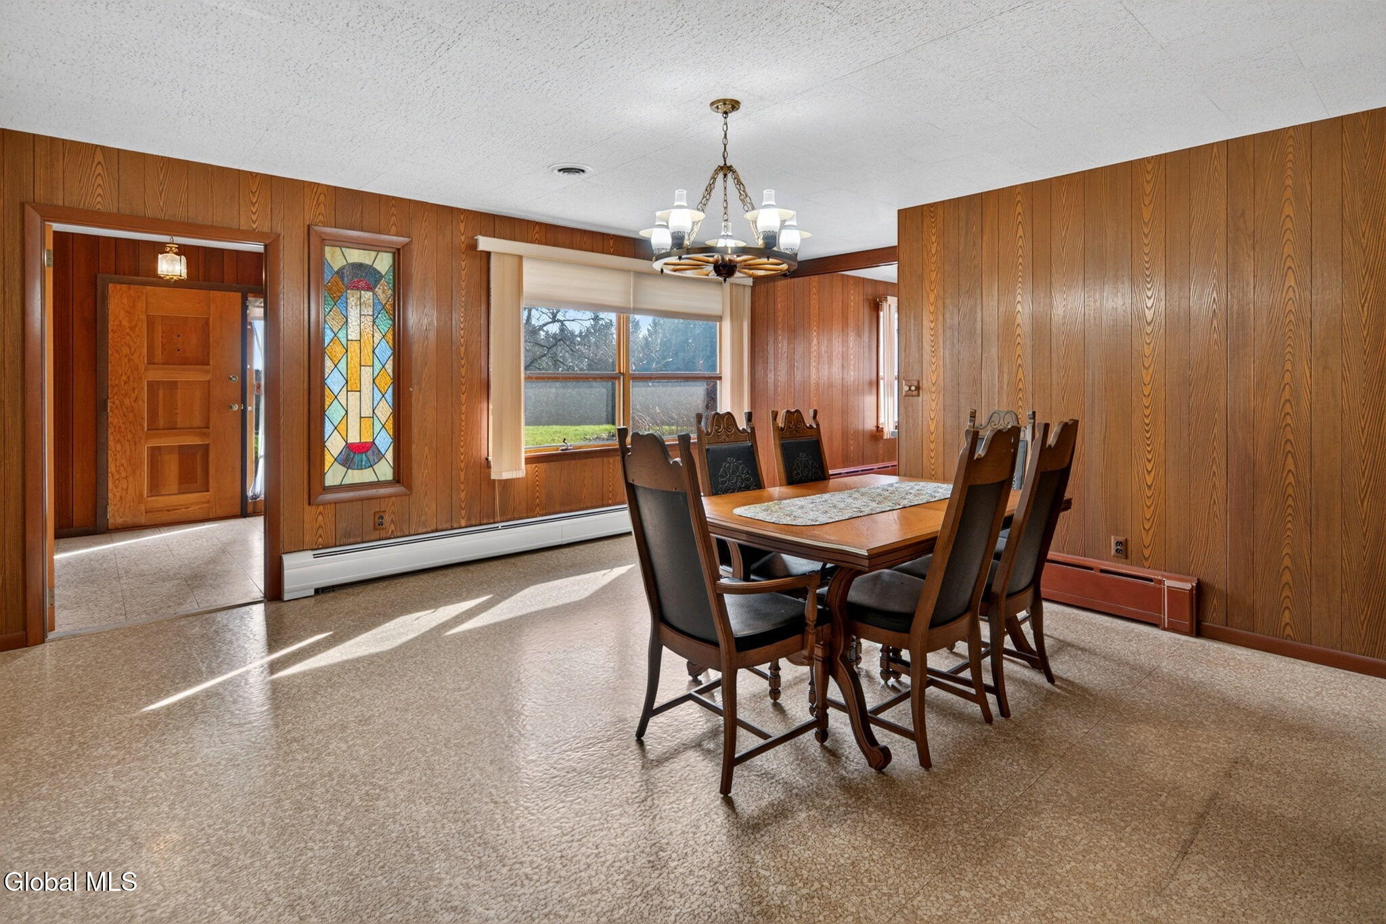
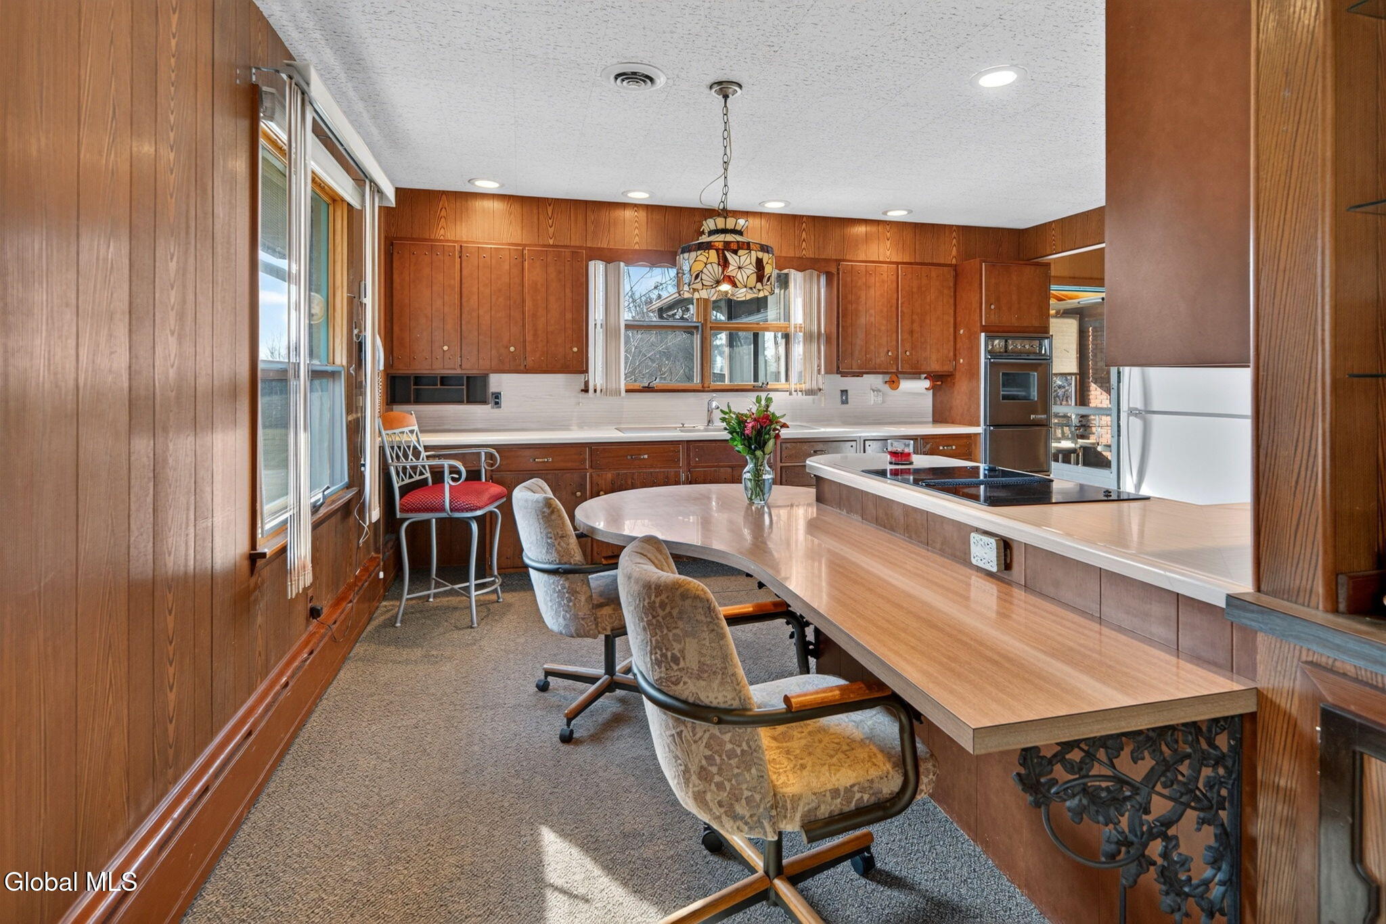
Enter an interest rate to see your estimated monthly payment.YOU NEED TO SEE THIS SARATOGA COUNTY GEM! A true one-of-a-kind property offering an impressive 85.58 acres, scenic mountain views, and endless possibilities. Opportunities to own acreage of this size are hard to come by! Featuring over 50 acres of woodlands and approximately 25 acres of tillable land, this property offers a rare opportunity for those seeking a private retreat, agricultural use, recreational enjoyment, an investment opportunity, or potential future development (subject to necessary approvals). With its expansive acreage and scenic surroundings, this property offers something truly special, with possibilities that are yours to explore. Set on this remarkable property is a unique 2,317-square-foot ranch/rambler-style home featuring 2 bedrooms, 1.5 bathrooms, and a massive layout with endless potential. Unique architectural details throughout include distinctive stained glass windows, stone and brick exterior accents, vaulted ceilings, and floor-to-ceiling windows designed to capture the beautiful mountain views. The living room features a stunning floor-to-ceiling custom stone fireplace and vaulted ceilings, while the sunroom also offers vaulted ceilings and warm wood ceilings, creating a beautiful space to relax and take in the surroundings. A bonus room/office space features a convenient pocket door, with a cedar closet located on the opposite side of the wall. This space offers exciting potential to reconfigure the layout and create a possible third bedroom. An equally impressive full basement with a second fridge and fireplace provides abundant additional space and possibilities. The property also includes a heated two-car garage, heated pole barn, and shed, along with central vacuum, whole-house generator, and water softener. Public water is available at the road. Conveniently located in Mechanicville, Stillwater School District, approximately 20 minutes from Saratoga Springs, Saratoga Race Course, and downtown Saratoga, with convenient access to the Northway and surrounding Capital Region amenities. Whether you're looking for a private retreat, hunting opportunity, agricultural property, investment opportunity, or a unique home with room to make it your own, this exceptional estate offers a combination of land, character, and potential that is truly hard to find. The home is being sold as is.
| yesterday | Listing first seen on site | |
| yesterday | Listing updated with changes from the MLS |

Listing information is provided by Participants of the Global MLS. IDX information is provided exclusively for personal, non-commercial use, and may not be used for any purpose other than to identify prospective properties consumers may be interested in purchasing. Information is deemed reliable but not guaranteed. Copyright 2026, Global MLS.
Last checked: 2026-11-21 08:00 AM UTC
Did you know? You can invite friends and family to your search. They can join your search, rate and discuss listings with you.