


Save
Ask
Tour
Hide
Share
$114,900
1 Day On Site

202 West Street
Ilion, NY 13357

For Sale|Single Family Residence|Active
4
Beds
2
Total Baths
1
Full Bath
1
Partial Bath
1,638
SqFt
$70
/SqFt
1895
Built
County:
Herkimer
Listing courtesy of Kerry Loiselle of Sterling Real Estate Group
Call Now: 518.963.8181
Is this the listing for you? We can help make it yours.
518.963.8181
202 West Street202 West Street202 West Street202 West Street
Save
Ask
Tour
Hide
Share

Mortgage Calculator

Monthly Payment (Est.)

Enter an interest rate to see your estimated monthly payment.
Calculator powered by Showcase IDX, a Constellation1 Company. Copyright ©2026 Information is deemed reliable but not guaranteed.

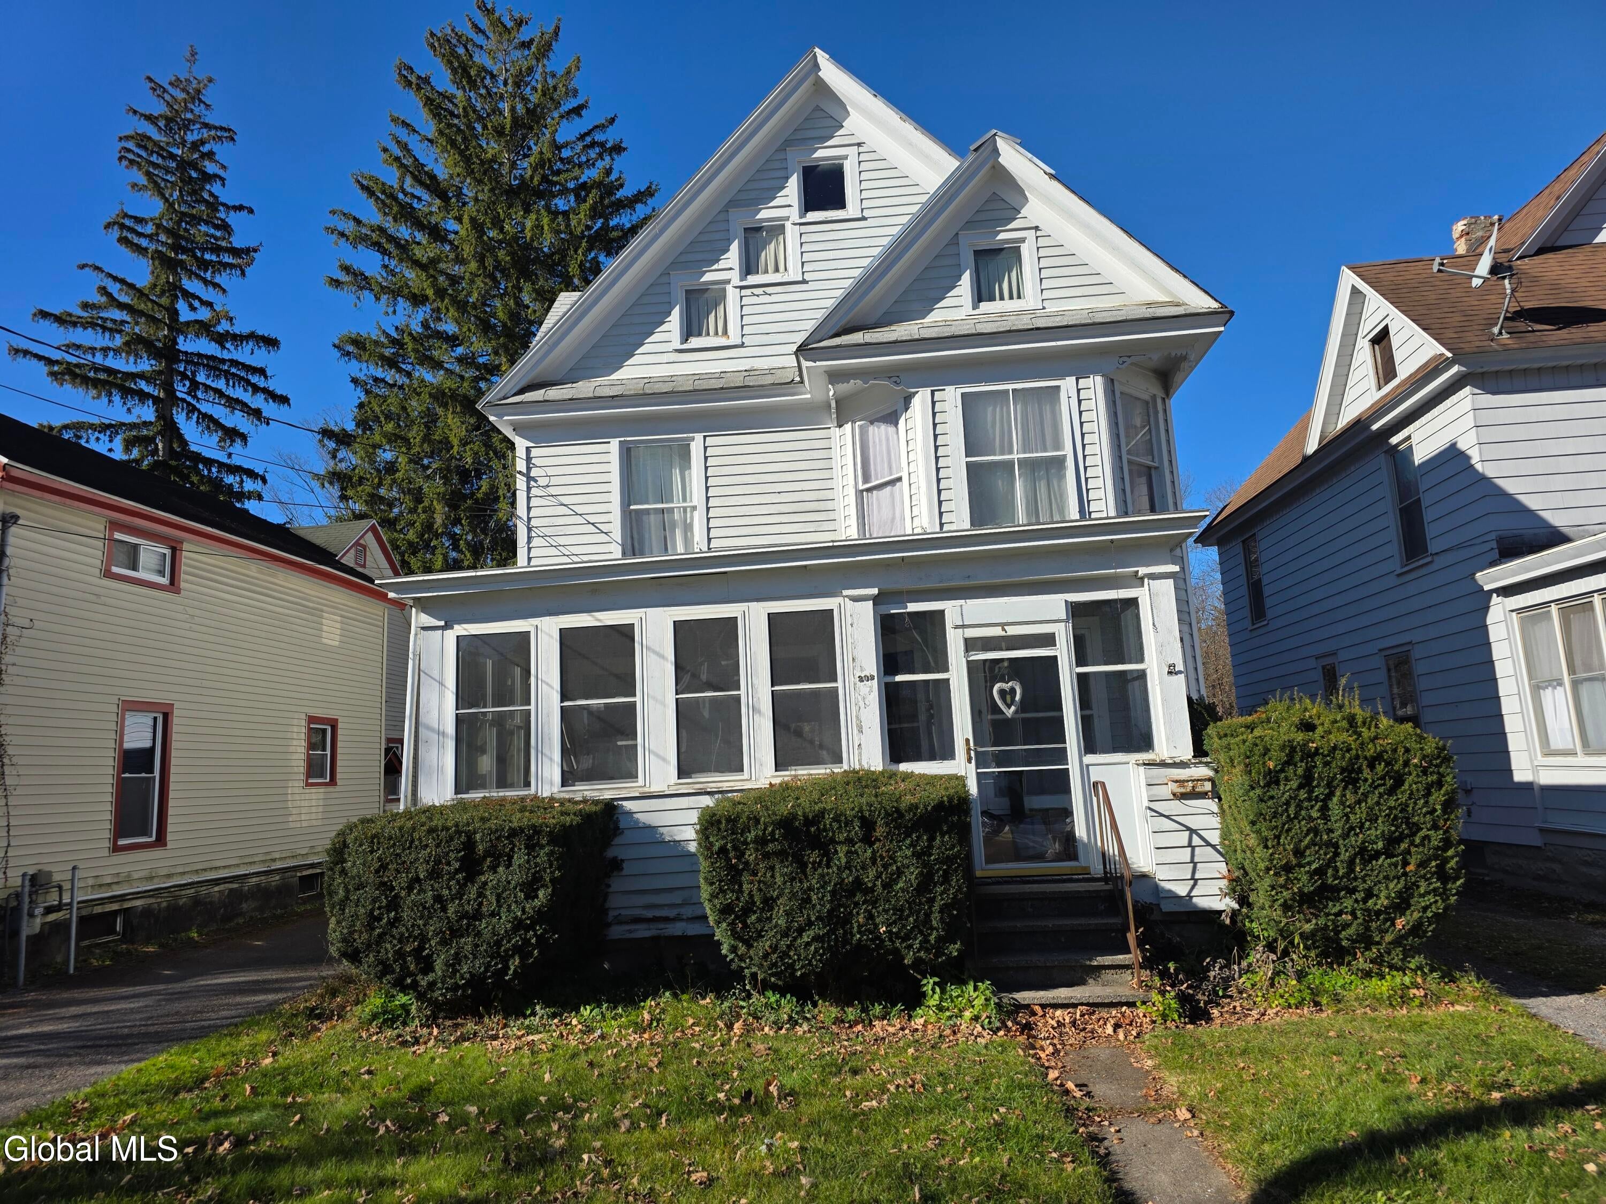
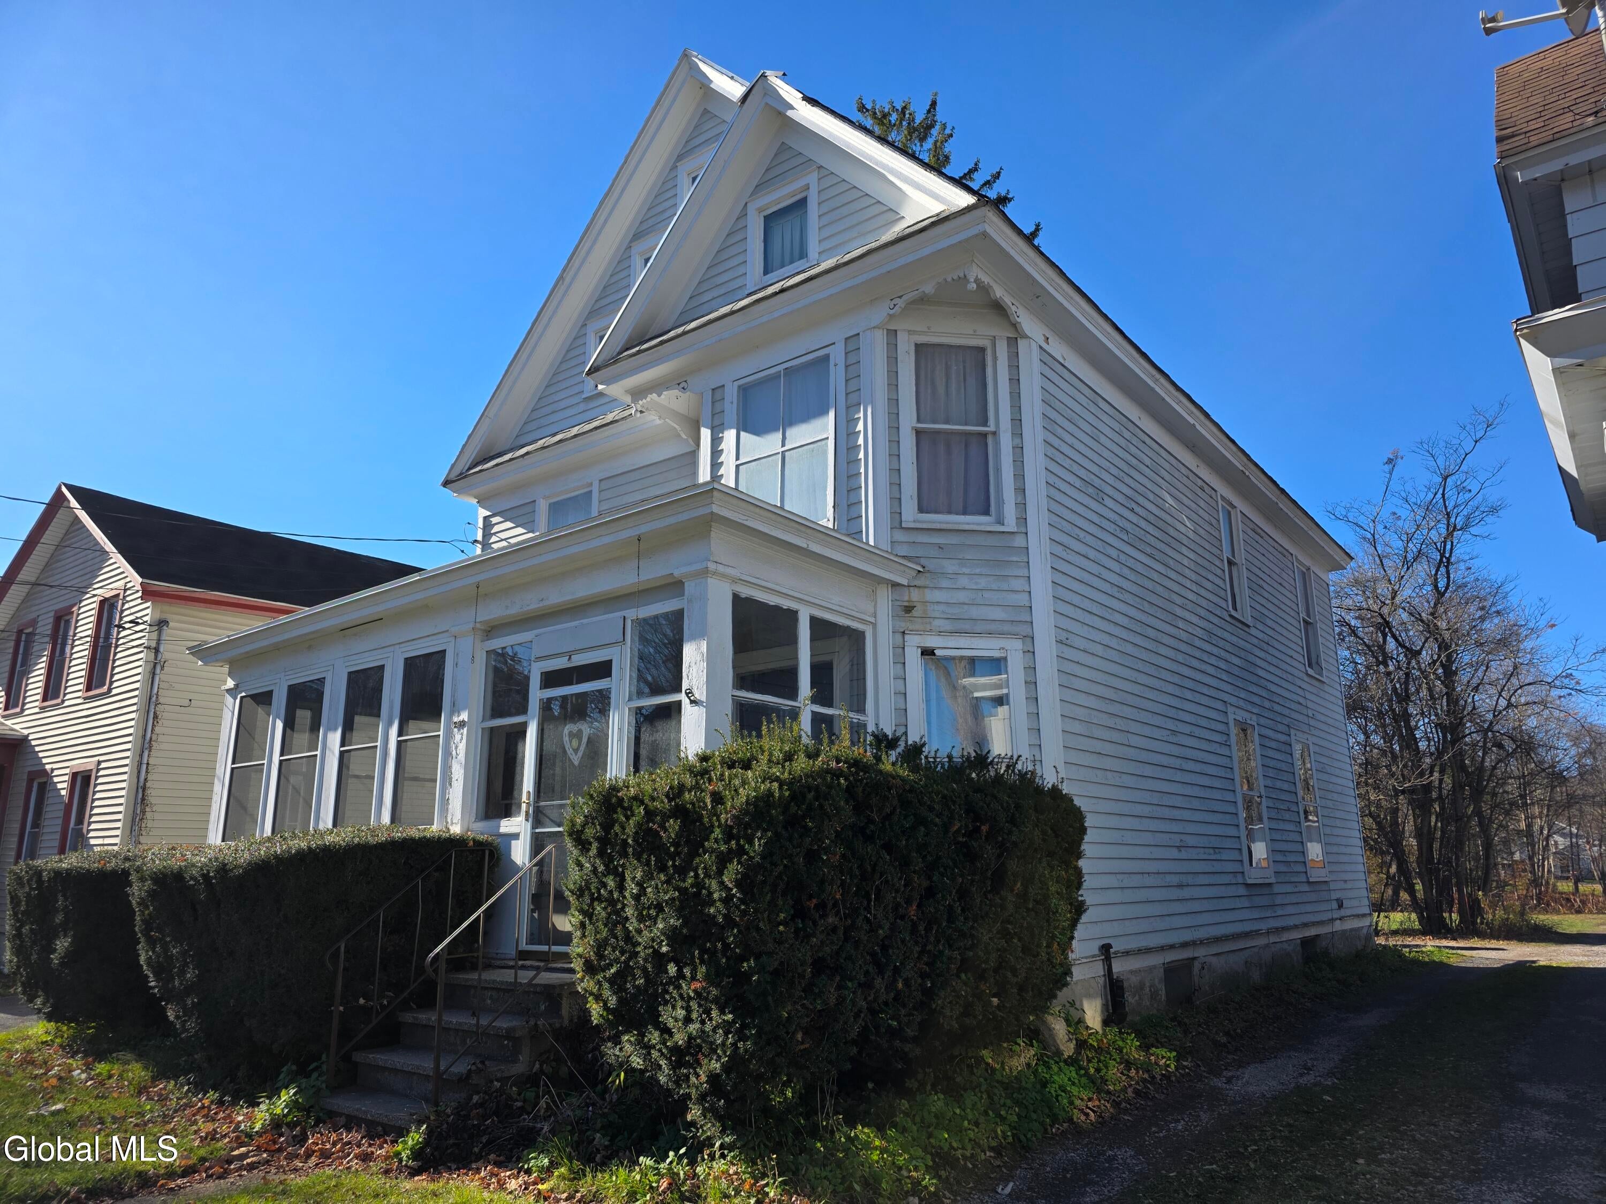
Discover the potential in this 1,628 sq. ft. home in Ilion, NY! Conveniently located near Herkimer College, within 12 miles of Utica, and just up the road from Russell Park Trail, this 4-bedroom, 1.5-bath home offers an excellent opportunity for buyers looking to renovate, build equity, and create their dream home. The traditional floor plan features a living room, formal dining room, and convenient first-floor laundry with a laundry chute from the second floor. A walk-up attic offers potential for additional finished living space, a home office, hobby room, or extra storage. Outside, enjoy a deck overlooking a small backyard, along with private parking for two vehicles accessed by a shared driveway. Explore nearby outdoor recreation and enjoy the beauty of the Adirondacks, approximately an hour away. Whether you're searching for a fixer-upper, renovation project, investment opportunity, or a home you can personalize, this Ilion property offers space, convenience, and plenty of possibilities. Bring your vision and make this home your own!

Save
Ask
Tour
Hide
Share
Listing Snapshot
Price 
$114,900
Days On Site 
1 Day
Bedrooms 
4
Inside Area (SqFt) 
1,638 sqft
Total Baths 
2
Full Baths 
1
Partial Baths 
1
Lot Size 
0.08 Acres
Year Built 
1895
MLS Number 
202630351
Status 
Active
Property Tax 
$2,273.86
HOA/Condo/Coop Fees 
N/A
Sq Ft Source 
N/A
Friends & Family
Recent Activity
yesterdayListing first seen on site
yesterdayListing updated with changes from the MLS
General Features
Acres 
0.08
Cross Street 
Otsego St
Foundation 
Stone
Parking 
Off Street
Parking Spaces 
2
Property Condition 
Fixer
Property Sub Type 
Single Family Residence
Security 
Smoke Detector(s)Carbon Monoxide Detector(s)
Sewer 
Public Sewer
Special Circumstances 
Standard
SqFt Above 
1638
SqFt Total 
1638
Style 
Colonial
Utilities 
Cable AvailableSewer Connected
Water Source 
Public
Interior Features
Appliances 
RangeRefrigerator
Basement 
Exterior EntryFullInterior Entry
Flooring 
Carpet
Heating 
Forced AirOil
Interior 
Crown Molding
Laundry Features 
In BathroomMain Level
Bedroom 
Level - Second
Dining Room 
Level - First
Family Room 
Level - First
Foyer 
Level - First
Kitchen 
Level - First
Save
Ask
Tour
Hide
Share
Exterior Features
Construction Details 
Wood Siding
Exterior 
None
Fencing 
None
Lot Features 
Level
Other Structures 
None
Patio And Porch 
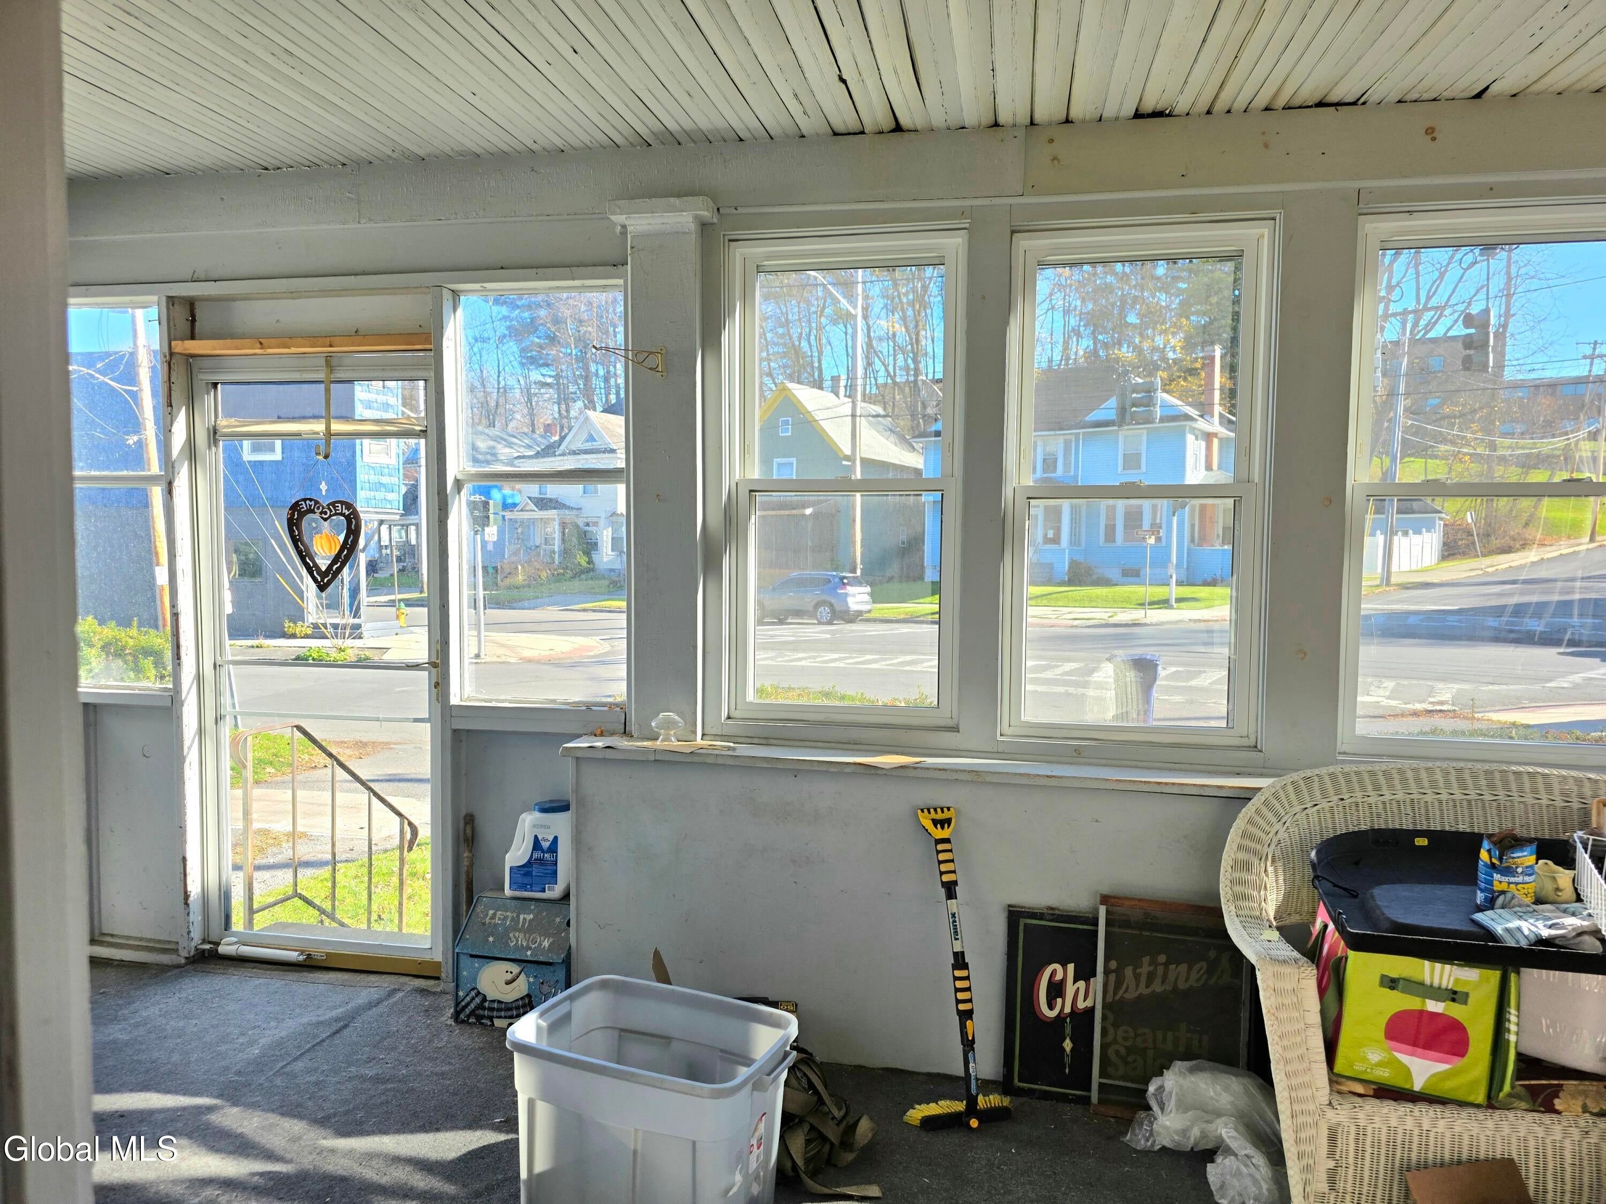
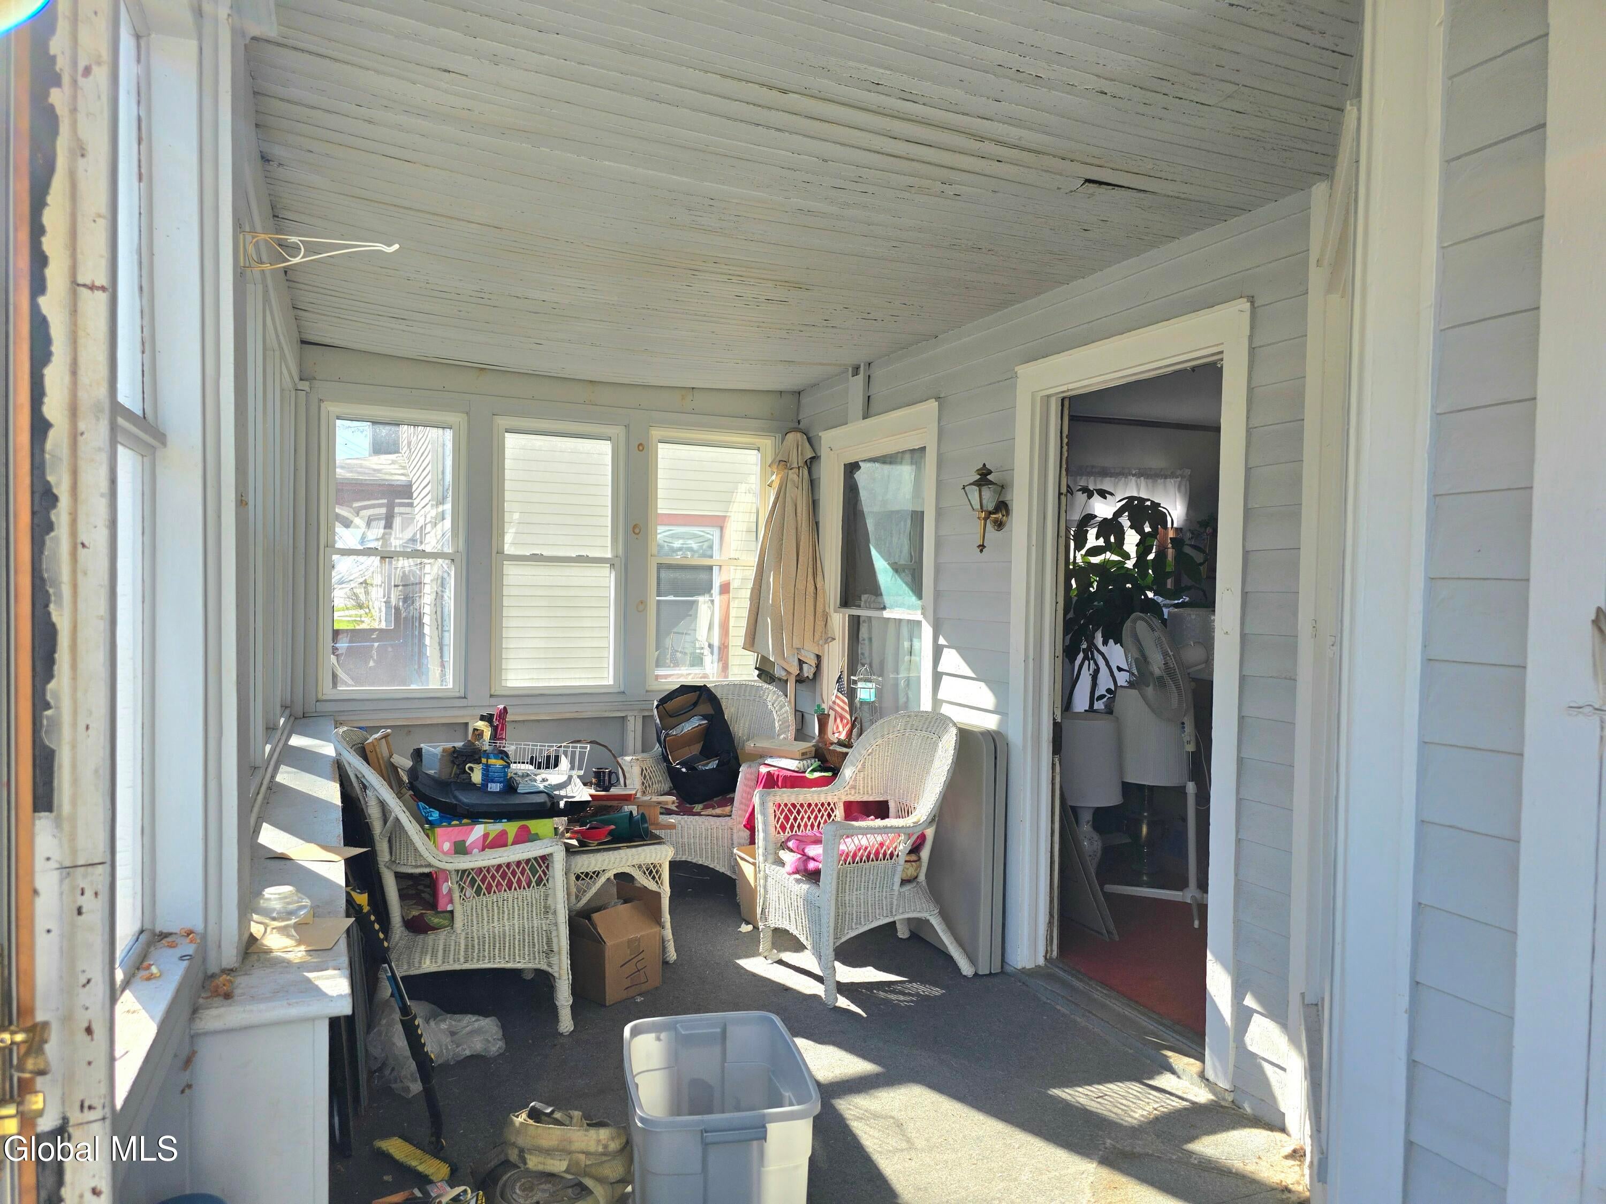
EnclosedFront Porch
Roof 
Asphalt
Windows/Doors 
Sliding Doors
Community Features
School District 
Central Valley Central School District
Schools
School District
Central Valley Central School District
Elementary School
Unknown
Middle School
Unknown
High School
Unknown
Listing courtesy of Kerry Loiselle of Sterling Real Estate Group


Listing information is provided by Participants of the Global MLS. IDX information is provided exclusively for personal, non-commercial use, and may not be used for any purpose other than to identify prospective properties consumers may be interested in purchasing. Information is deemed reliable but not guaranteed. Copyright 2026, Global MLS.
Last checked: 2026-11-21 01:04 AM UTC

Neighborhood & Commute
Source: Walkscore
Save
Ask
Tour
Hide
Share