




504 Brunswick Meadows WayTroy, NY 12182
Mortgage Calculator
Monthly Payment (Est.)
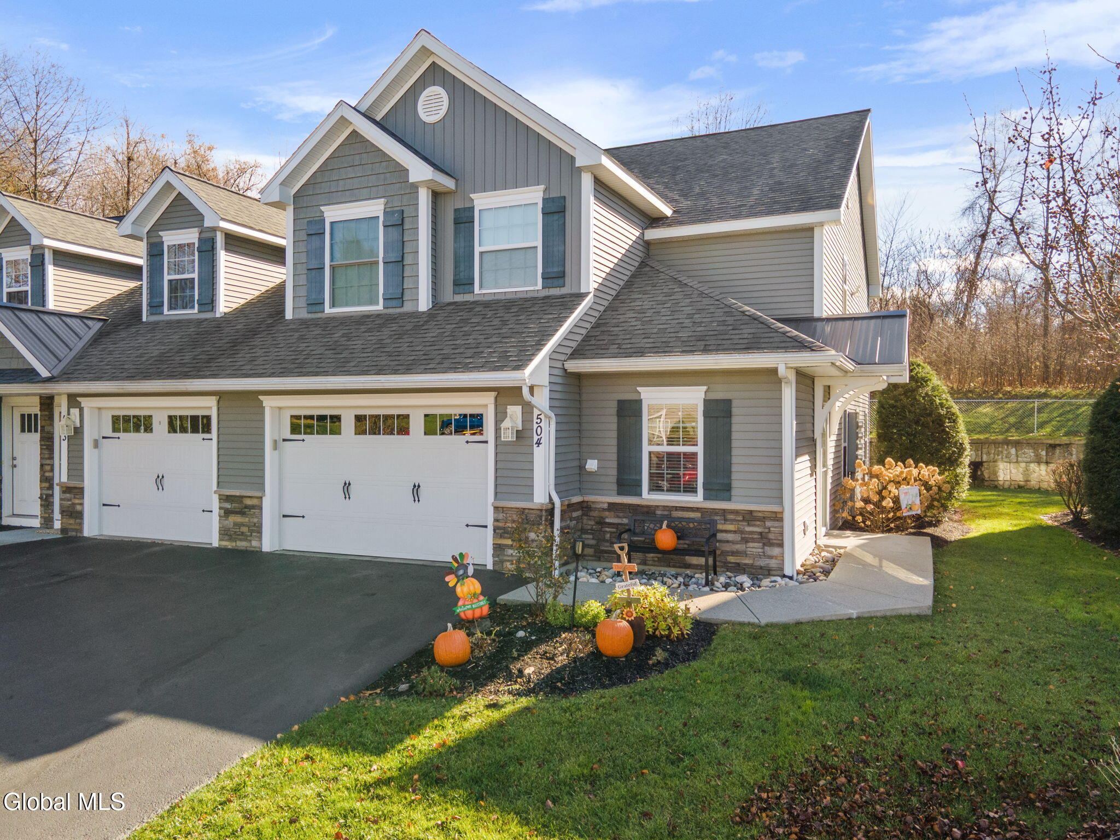
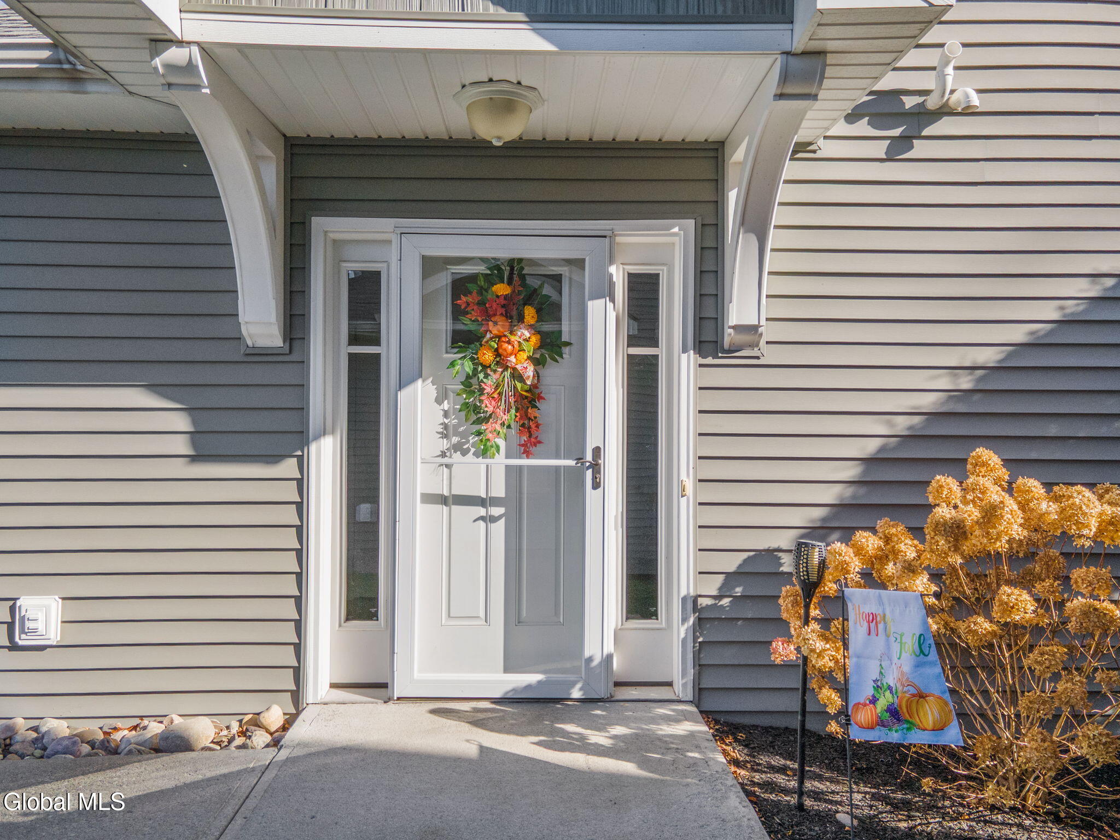
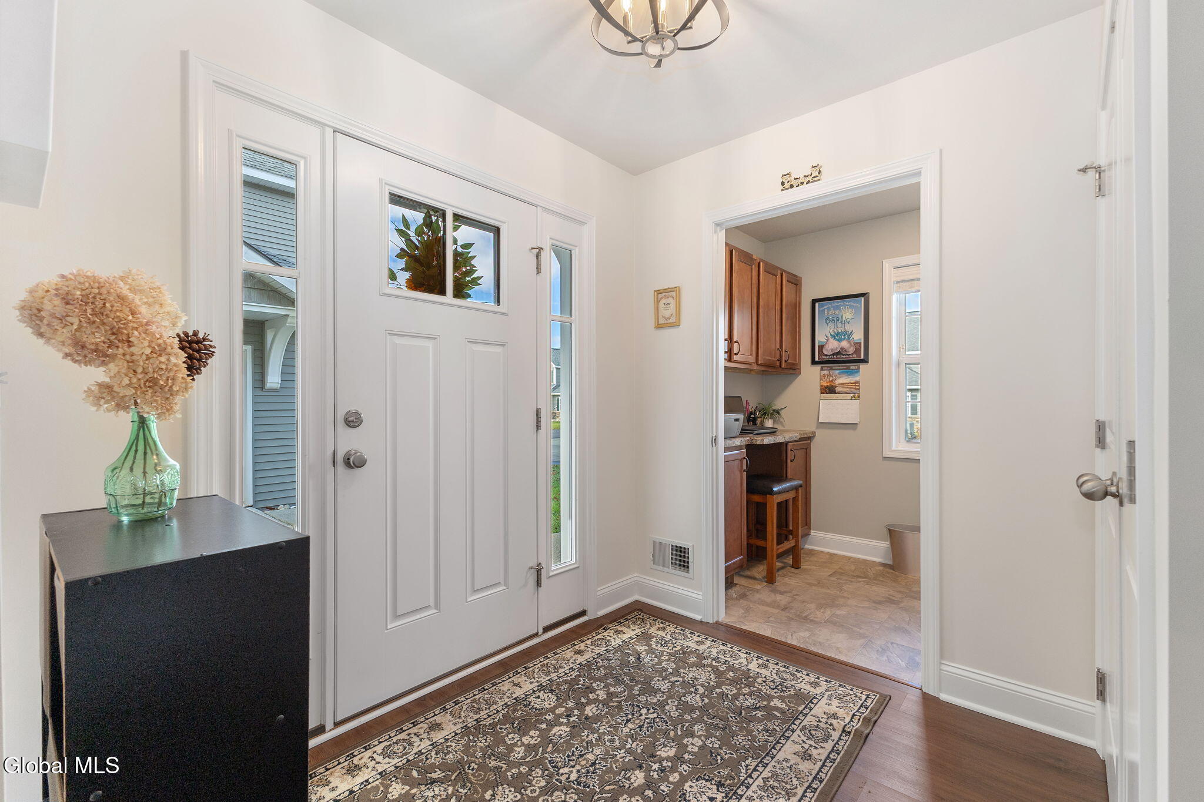
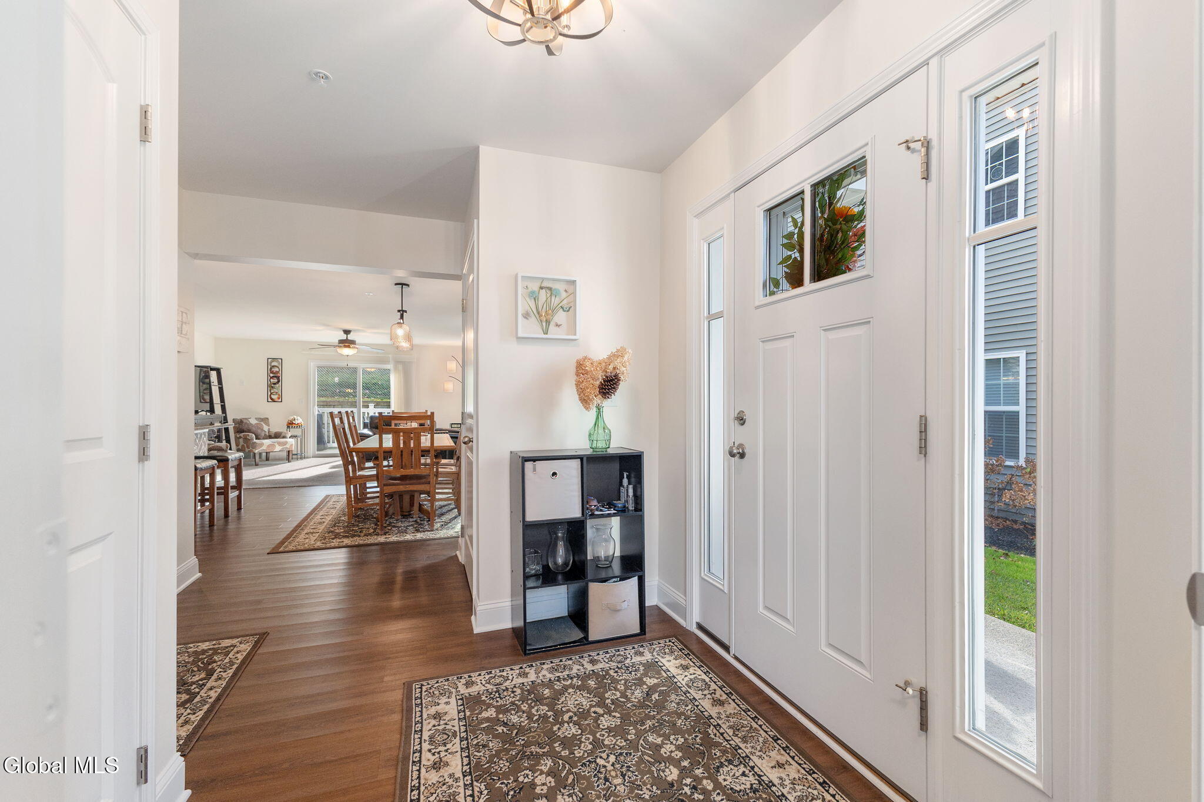
Enter an interest rate to see your estimated monthly payment.*OPEN HOUSE SATURDAY, 11/21 12-2PM* Welcome to this beautifully maintained, fully handicapped-accessible, two-bedroom, two-full bath condominium offering comfortable one-level, maintenance-free living, abundant natural light, and thoughtfully designed spaces throughout. The open-floor plan showcases a spacious great room with sliding doors that lead to a private, gated patio—a wonderful extension of the living area. The adjoining dining area flows seamlessly into the gorgeous eat-in kitchen space that features granite countertops, stainless steel appliances, under-cabinet lighting, a generous extended island with ample seating and entertaining space, and other tasteful finishes. The entire residence is conveniently situated on one ground level with no stairs, attic, or basement, providing easy access throughout. The main-floor laundry room offers a clever and unique built-in office/workspace, along with custom cabinetry for additional storage and a polished look! Additional highlights include luxury vinyl flooring throughout the main living areas, vinyl tile flooring in the bathrooms and laundry room, a fresh re-paint of interior completed in 2025, and generous closet space throughout. The sizable garage offers exceptional storage and organization with tall custom wall cabinets and a slat-wall system, creating a neat and functional space for storage, hobbies, and entertaining as needed. The outdoor water source is located in the garage; and the property presents with a handy sprinkler system. Located within a desirable condominium community surrounded by rolling hills and well-maintained grounds, this residence is conveniently situated near local highways, businesses, restaurants, and schools. Impeccably cared for and thoughtfully appointed, this exceptional home is ready to welcome its next owner. Come discover the comfort, convenience, and quality this wonderful residence has to offer!
| 5 hours ago | Listing first seen on site | |
| 5 hours ago | Listing updated with changes from the MLS |

Listing information is provided by Participants of the Global MLS. IDX information is provided exclusively for personal, non-commercial use, and may not be used for any purpose other than to identify prospective properties consumers may be interested in purchasing. Information is deemed reliable but not guaranteed. Copyright 2026, Global MLS.
Last checked: 2026-11-18 06:50 PM UTC
Did you know? You can invite friends and family to your search. They can join your search, rate and discuss listings with you.