


Save
Ask
Tour
Hide
Share
$691,725
New Listing

25 Creekside Drive
Rock City Falls, NY 12863

Single Family Residence|Pending
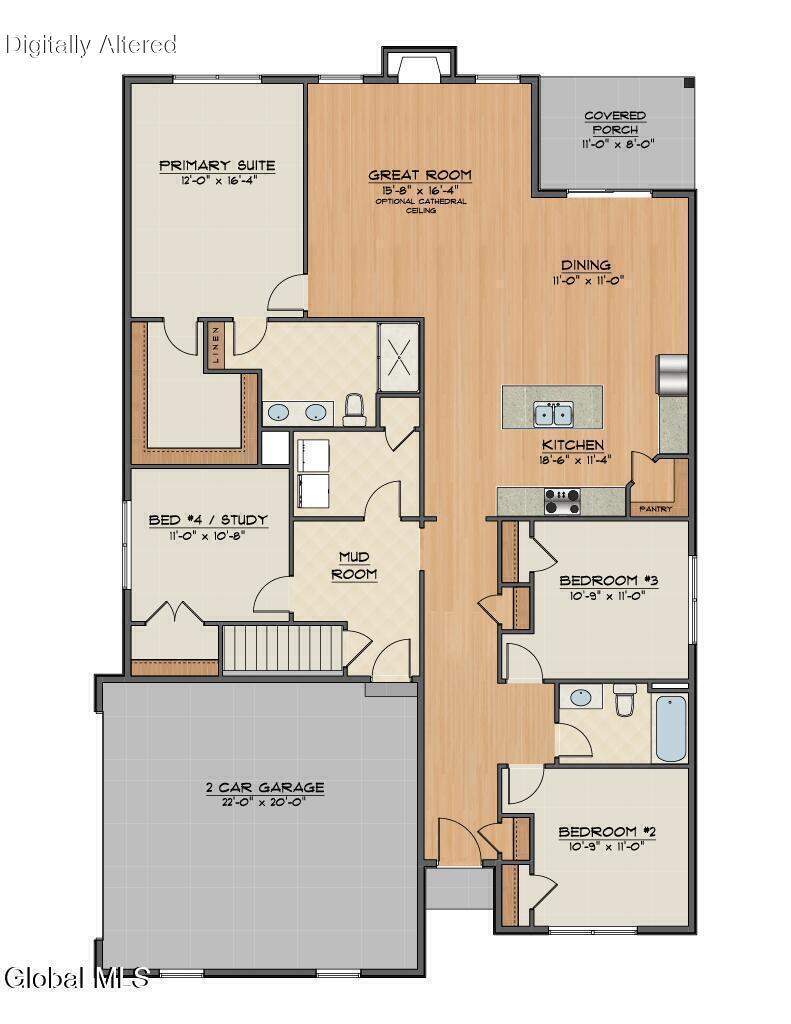
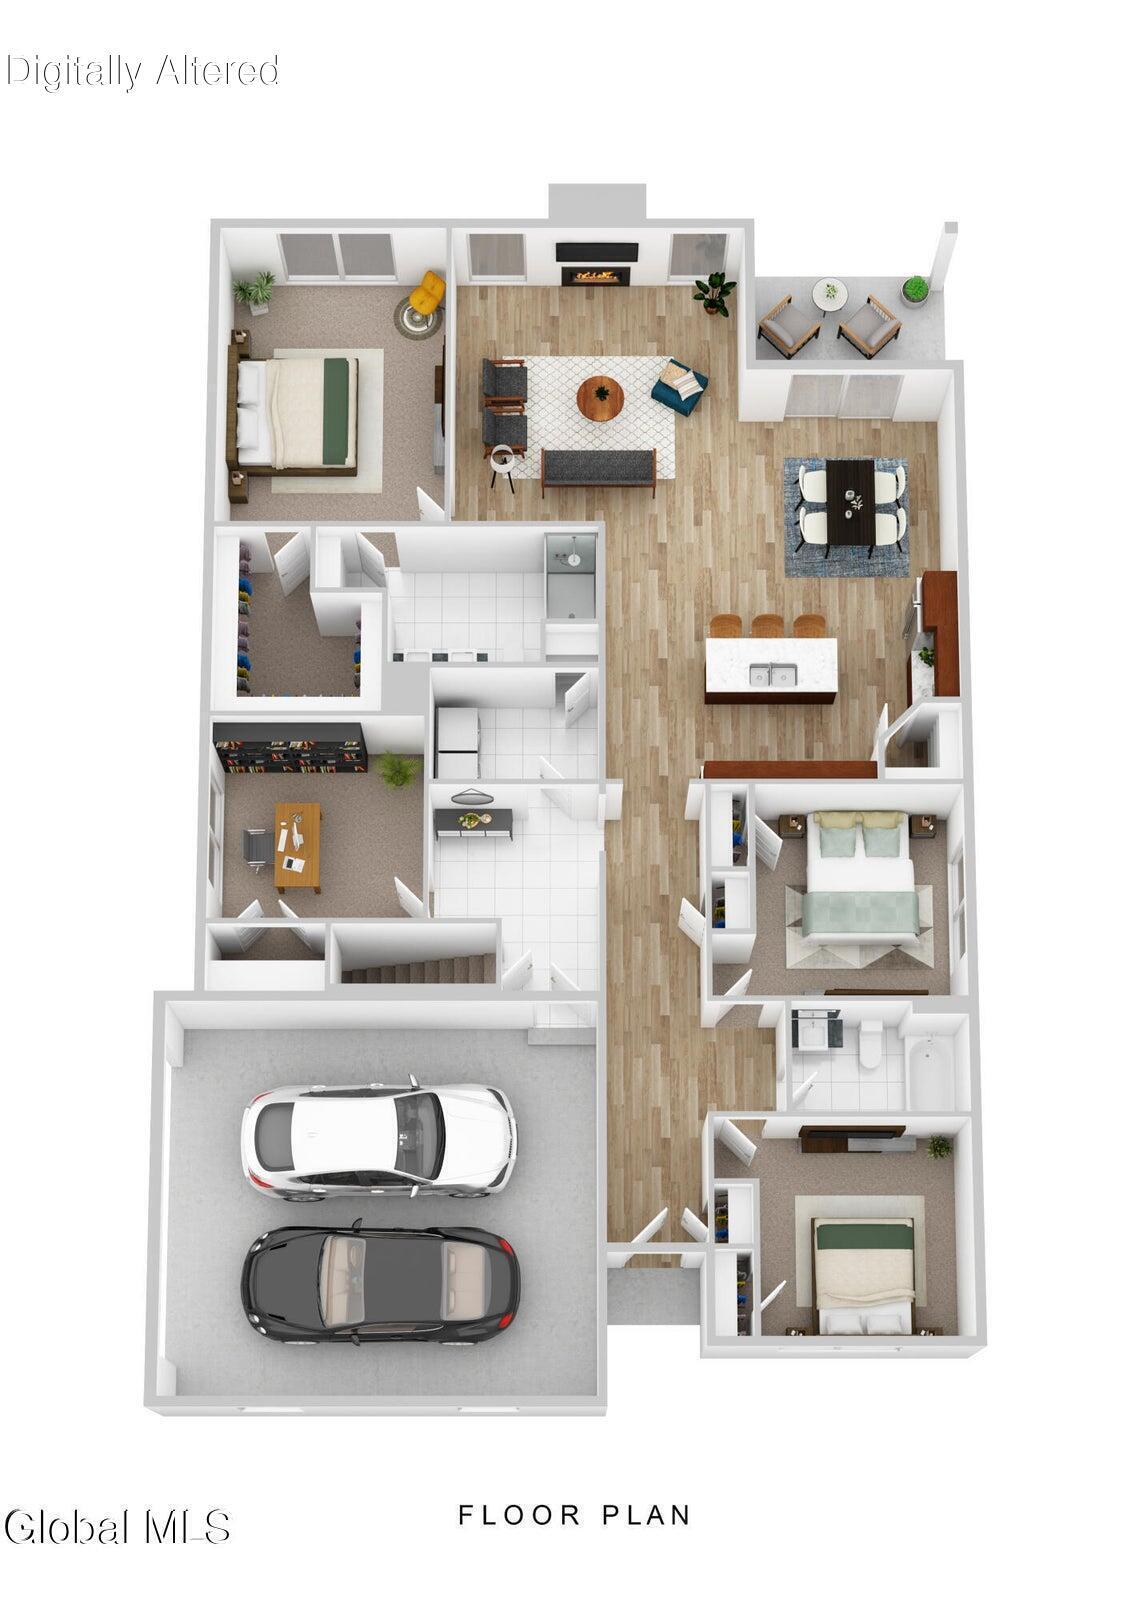
4
Beds
2
Total Baths
2
Full Baths
1,926
SqFt
$359
/SqFt
Subdivision:
Creekside Park
County:
Saratoga
Listing courtesy of Sarah Samascott of KW Platform
Call Now: 518.963.8181
Is this the listing for you? We can help make it yours.
518.963.8181
25 Creekside Drive25 Creekside Drive
Save
Ask
Tour
Hide
Share

Mortgage Calculator

Monthly Payment (Est.)

Enter an interest rate to see your estimated monthly payment.
Calculator powered by Showcase IDX, a Constellation1 Company. Copyright ©2026 Information is deemed reliable but not guaranteed.

Welcome to Creekside Park by award winning builder, Homes by Malta Development. This neighborhood features homesites ranging from 1 acre to 2.6 acres. Surrounded by nature trails along the Kayaderosseras Creek, peaceful living awaits. These are high performance, energy-efficient homes that meet nationally recognized green building standards. Explore our wide availability of homesites and find your perfect fit with a variety of floor plans starting in the $500s. Every home is built with attention to detail, blending modern convenience with timeless appeal, all in a welcoming neighborhood setting. Photos are representative of the builder's work from a completed model and may show upgraded features. Actual finishes, colors, and layouts may vary. LA1 related to seller.

Save
Ask
Tour
Hide
Share
Listing Snapshot
Price 
$691,725
Days On Site 
0 Days
Bedrooms 
4
Inside Area (SqFt) 
1,926 sqft
Total Baths 
2
Full Baths 
2
Partial Baths 
N/A
Lot Size 
1.37 Acres
Year Built 
N/A
MLS Number 
202630094
Status 
Pending
Property Tax 
N/A
HOA/Condo/Coop Fees 
N/A
Sq Ft Source 
N/A
Friends & Family
Recent Activity
13 hours agoListing updated with changes from the MLS
13 hours agoListing first seen on site
General Features
Acres 
1.37
Attached Garage 
Yes
Garage 
Yes
Garage Spaces 
2
Parking 
AttachedGarage
Parking Spaces 
4
Property Condition 
New Construction
Property Sub Type 
Single Family Residence
Sewer 
Septic Tank
Special Circumstances 
Standard
SqFt Above 
1926
Style 
Ranch
Interior Features
Appliances 
DishwasherMicrowaveRangeRange Hood
Basement 
Full
Cooling 
Central Air
Fireplace 
Yes
Fireplace Features 
Gas
Fireplaces 
1
Heating 
Forced AirPropane
Interior 
Walk-In Closet(s)Kitchen Island
Laundry Features 
Laundry RoomMain Level
Window Features 
ScreensENERGY STAR Qualified Windows
Bedroom 
Level - First
Dining Room 
Level - First
Great Room 
Level - First
Kitchen 
Level - First
Laundry 
Level - First
Mud Room 
Level - First
Primary Bedroom 
Level - First
Save
Ask
Tour
Hide
Share
Exterior Features
Construction Details 
Vinyl Siding
Exterior 
OtherLighting
Lot Features 
Sprinklers In FrontSprinklers In Rear
Roof 
Asphalt
Windows/Doors 
ScreensENERGY STAR Qualified Windows
Community Features
School District 
Burnt Hills-Ballston Lake CSD (BHBL)
Schools
School District
Burnt Hills-Ballston Lake CSD (BHBL)
Elementary School
Unknown
Middle School
Unknown
High School
Burnt Hills-Ballston Lake HS
Listing courtesy of Sarah Samascott of KW Platform


Listing information is provided by Participants of the Global MLS. IDX information is provided exclusively for personal, non-commercial use, and may not be used for any purpose other than to identify prospective properties consumers may be interested in purchasing. Information is deemed reliable but not guaranteed. Copyright 2026, Global MLS.
Last checked: 2026-11-16 12:22 AM UTC

Neighborhood & Commute
Source: Walkscore
Save
Ask
Tour
Hide
Share