



Save
Ask
Tour
Hide
$657,695
New Listing
11 Sarah DriveBallston, NY 12020
Single Family Residence|Pending
3
Beds
2
Total Baths
2
Full Baths
1,722
SqFt
$382
/SqFt
2026
Built
Subdivision:
Legacy Woods
County:
Saratoga
Listing courtesy of Sarah Samascott of KW Platform
Call Now: 518.963.8181
Is this the listing for you? We can help make it yours.
518.963.8181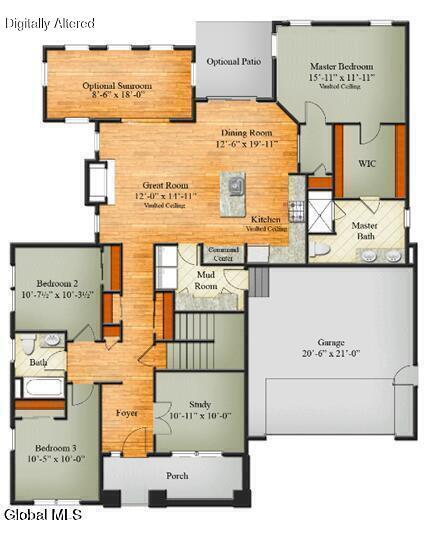
Save
Ask
Tour
Hide
Mortgage Calculator
Monthly Payment (Est.)
Enter an interest rate to see your estimated monthly payment.Calculator powered by Showcase IDX, a Constellation1 Company. Copyright ©2026 Information is deemed reliable but not guaranteed.
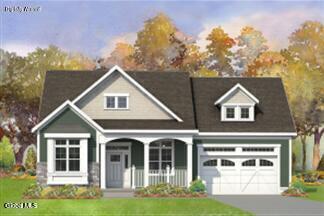
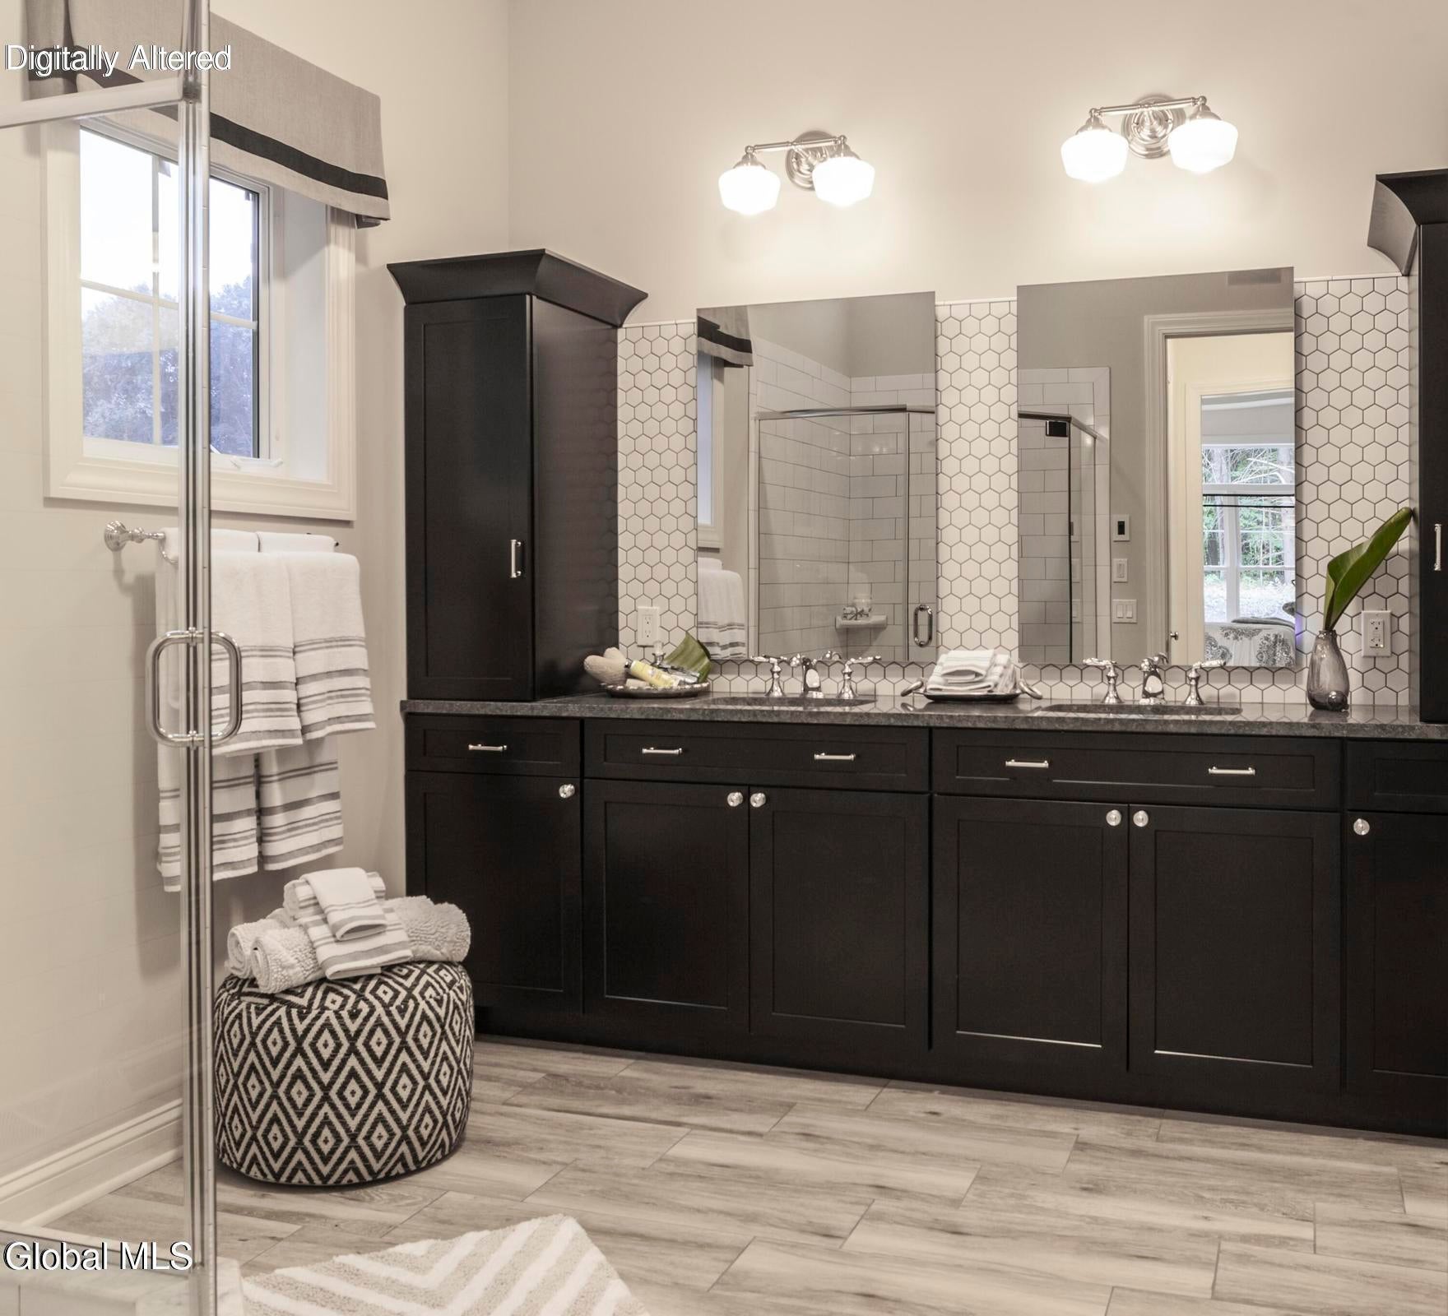
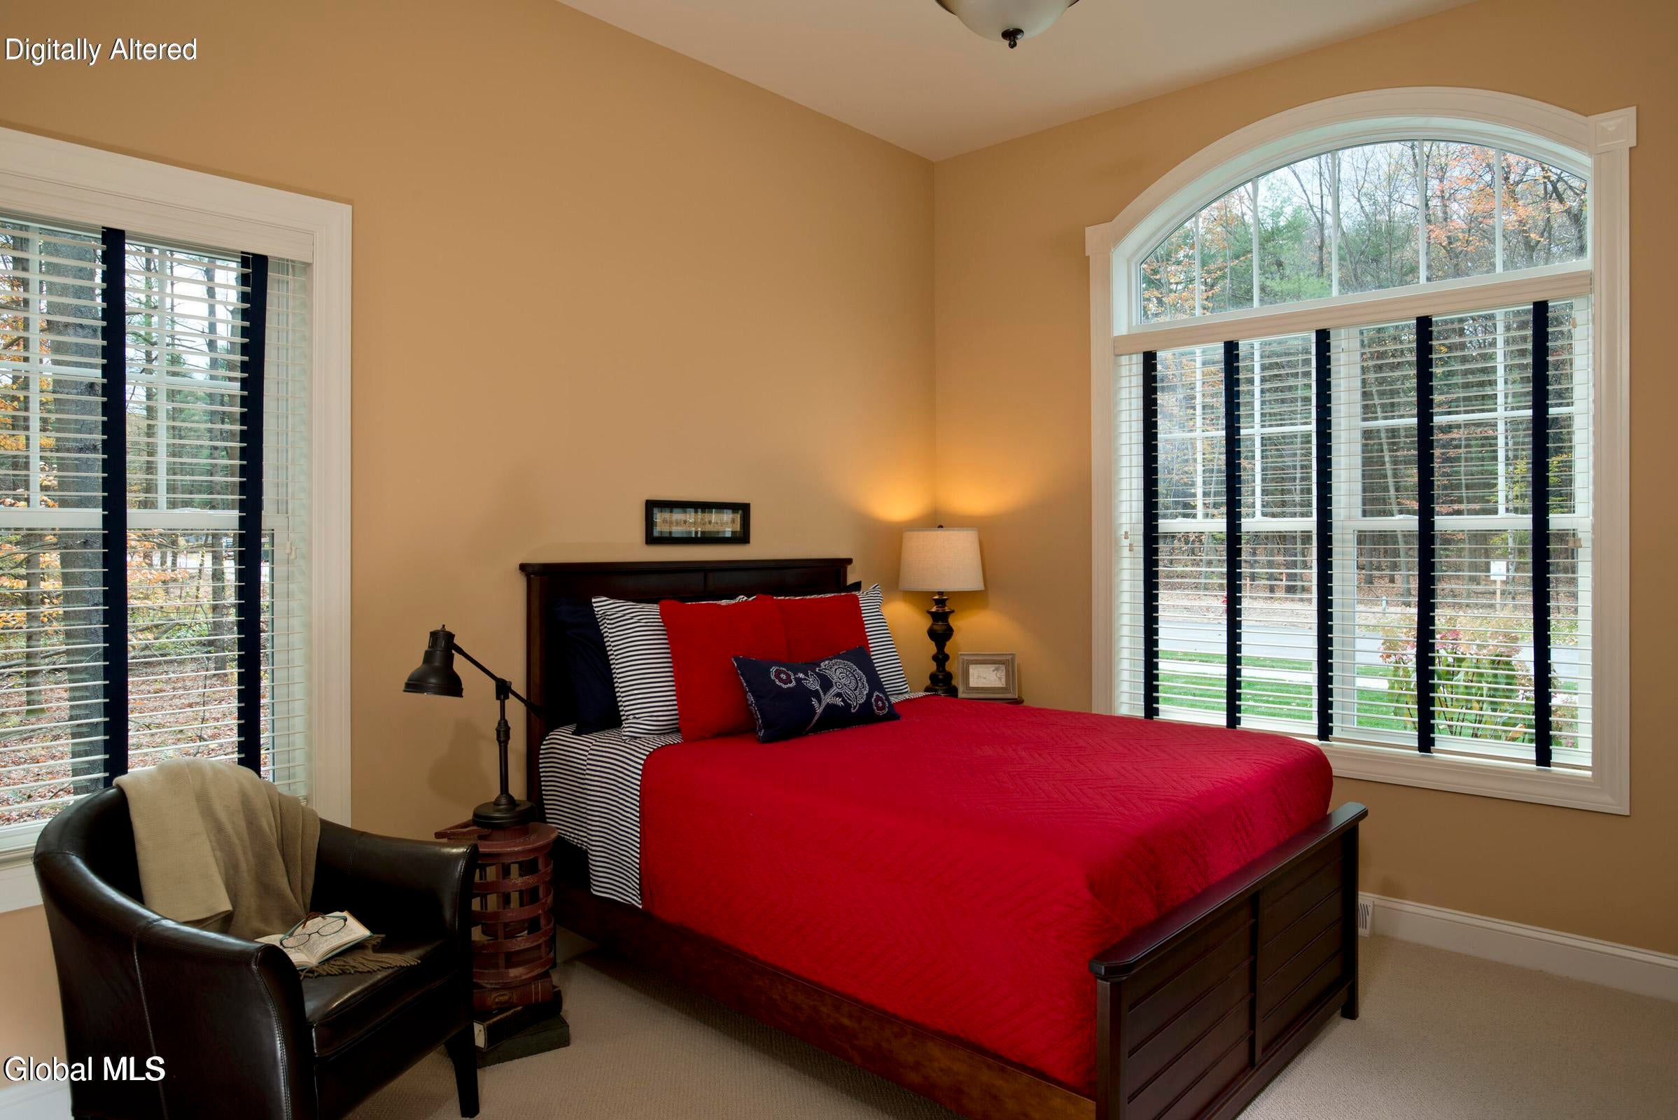
Brand new neighborhood. 57 Homesites. Optional maintenance free. Burnt Hills School District. 8 month build time. Only $5,000 deposit required until closing. Photos are rendering/representative of the builder's work from a completed model and may show upgraded features. Actual finishes, colors, and layouts may vary. Contact listing agent for standard specifications. Registration required. Cooperating brokers must register buyers before their initial visit or contact with the builder. Call listing agent for more info.
Save
Ask
Tour
Hide
Listing Snapshot
Price
$657,695
Days On Site
0 Days
Bedrooms
3
Inside Area (SqFt)
1,722 sqft
Total Baths
2
Full Baths
2
Partial Baths
N/A
Lot Size
0.28 Acres
Year Built
2026
MLS Number
202630092
Status
Pending
Property Tax
N/A
HOA/Condo/Coop Fees
$14.5 monthly
Sq Ft Source
N/A
Friends & Family
Recent Activity
| 13 hours ago | Listing updated with changes from the MLS | |
| 13 hours ago | Listing first seen on site |
General Features
Acres
0.28
Attached Garage
Yes
Cross Street
Rt 50
Foundation
Concrete Perimeter
Garage
Yes
Garage Spaces
2
Green Energy Efficient
ConstructionHVACInsulation
Land Lease
No
Parking
PavedAttachedDrivewayGarage Door OpenerGarage
Parking Spaces
4
Property Condition
New Construction
Property Sub Type
Single Family Residence
Sewer
Public Sewer
Special Circumstances
Standard
SqFt Above
1722
SqFt Below
1722
Style
Ranch
Utilities
Sewer Connected
Water Source
Public
Zoning
Single Residence
Interior Features
Appliances
DishwasherMicrowaveOvenRange
Basement
FullInterior EntryUnfinished
Cooling
Central Air
Electric
200+ Amp Service
Fireplace
Yes
Fireplace Features
Family Room
Fireplaces
1
Flooring
VinylCarpet
Heating
Forced AirPropane
Interior
Vaulted Ceiling(s)Walk-In Closet(s)Kitchen Island
Laundry Features
Electric Dryer HookupGas Dryer HookupLaundry RoomMain LevelWasher Hookup
Window Features
ScreensENERGY STAR Qualified Windows
Bedroom
Level - First
Foyer
Level - First
Full Bathroom
Level - First
Great Room
Level - First
Kitchen
Level - First
Laundry
Level - First
Mud Room
Level - First
Office
Level - First
Primary Bathroom
Level - First
Primary Bedroom
Level - First
Save
Ask
Tour
Hide
Exterior Features
Construction Details
Vinyl Siding
Exterior
Lighting
Lot Features
Sprinklers In FrontSprinklers In RearLandscaped
Patio And Porch
Front Porch
Roof
Asphalt
View
Trees/Woods
Waterview
Trees/Woods
Windows/Doors
ScreensENERGY STAR Qualified Windows
Community Features
Association Amenities
None
Association Fee
$174.0
Association Fee Frequency
Annually
School District
Ballston Spa
Schools
School District
Ballston Spa
Elementary School
Unknown
Middle School
Unknown
High School
Ballston Spa
Listing courtesy of Sarah Samascott of KW Platform

Listing information is provided by Participants of the Global MLS. IDX information is provided exclusively for personal, non-commercial use, and may not be used for any purpose other than to identify prospective properties consumers may be interested in purchasing. Information is deemed reliable but not guaranteed. Copyright 2026, Global MLS.
Last checked: 2026-11-16 12:10 AM UTC
Listing information is provided by Participants of the Global MLS. IDX information is provided exclusively for personal, non-commercial use, and may not be used for any purpose other than to identify prospective properties consumers may be interested in purchasing. Information is deemed reliable but not guaranteed. Copyright 2026, Global MLS.
Last checked: 2026-11-16 12:10 AM UTC
Neighborhood & Commute
Source: Walkscore
Save
Ask
Tour
Hide
Did you know? You can invite friends and family to your search. They can join your search, rate and discuss listings with you.