



Save
Ask
Tour
Hide
Share
$775,000
New Listing

24 Chestnut Hill Road South
Loudonville, NY 12211

For Sale|Single Family Residence|Active
5
Beds
3
Total Baths
2
Full Baths
1
Partial Bath
3,829
SqFt
$202
/SqFt
1955
Built
County:
Albany
Listing courtesy of Steven J Girvin of Howard Hanna Capital Inc
Call Now: 518.963.8181
Is this the listing for you? We can help make it yours.
518.963.8181
24 Chestnut Hill Road South24 Chestnut Hill Road South24 Chestnut Hill Road South24 Chestnut Hill Road South
Save
Ask
Tour
Hide
Share

Mortgage Calculator

Monthly Payment (Est.)

Enter an interest rate to see your estimated monthly payment.
Calculator powered by Showcase IDX, a Constellation1 Company. Copyright ©2026 Information is deemed reliable but not guaranteed.

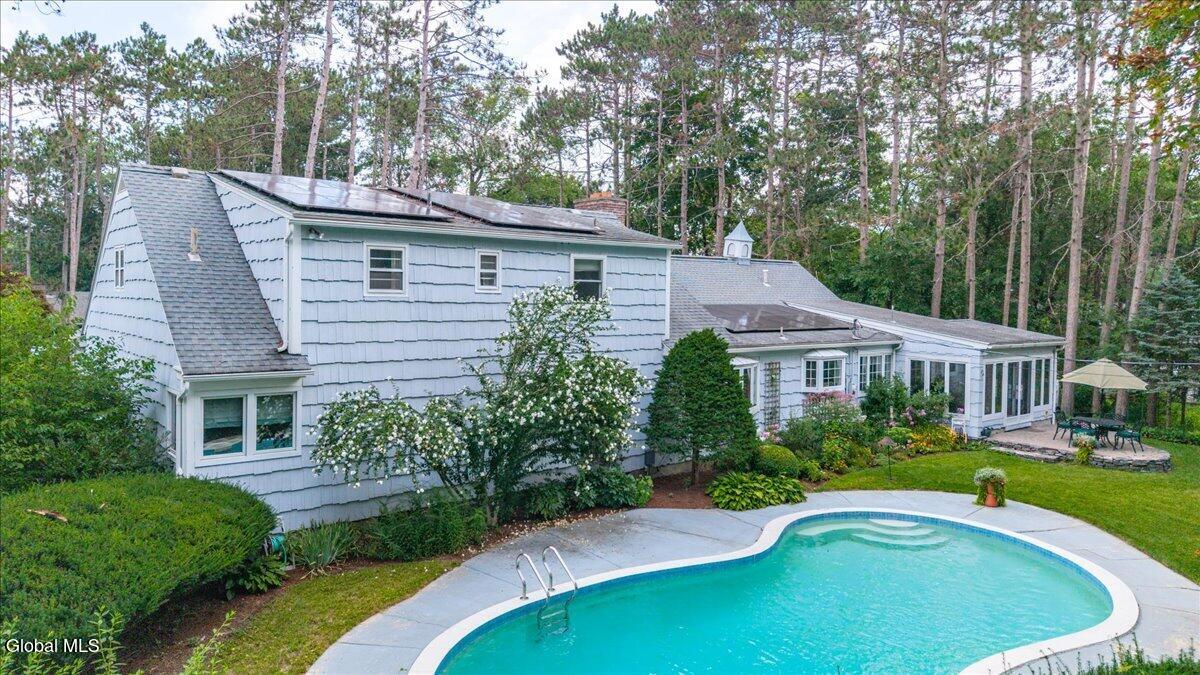
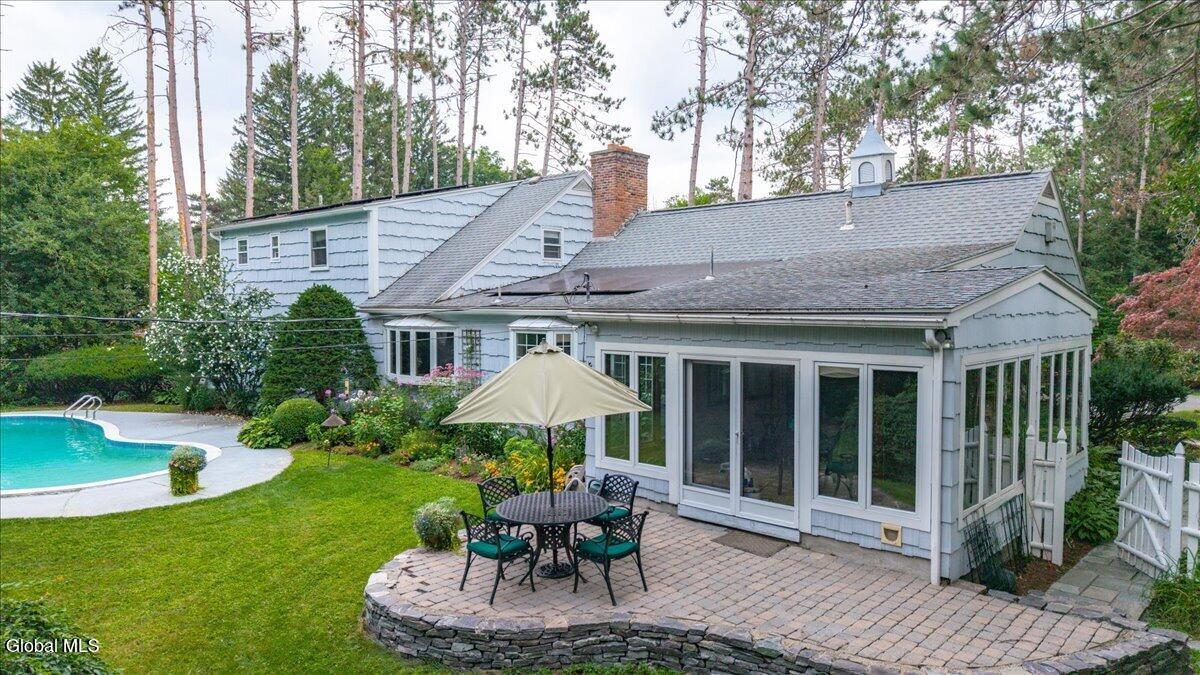
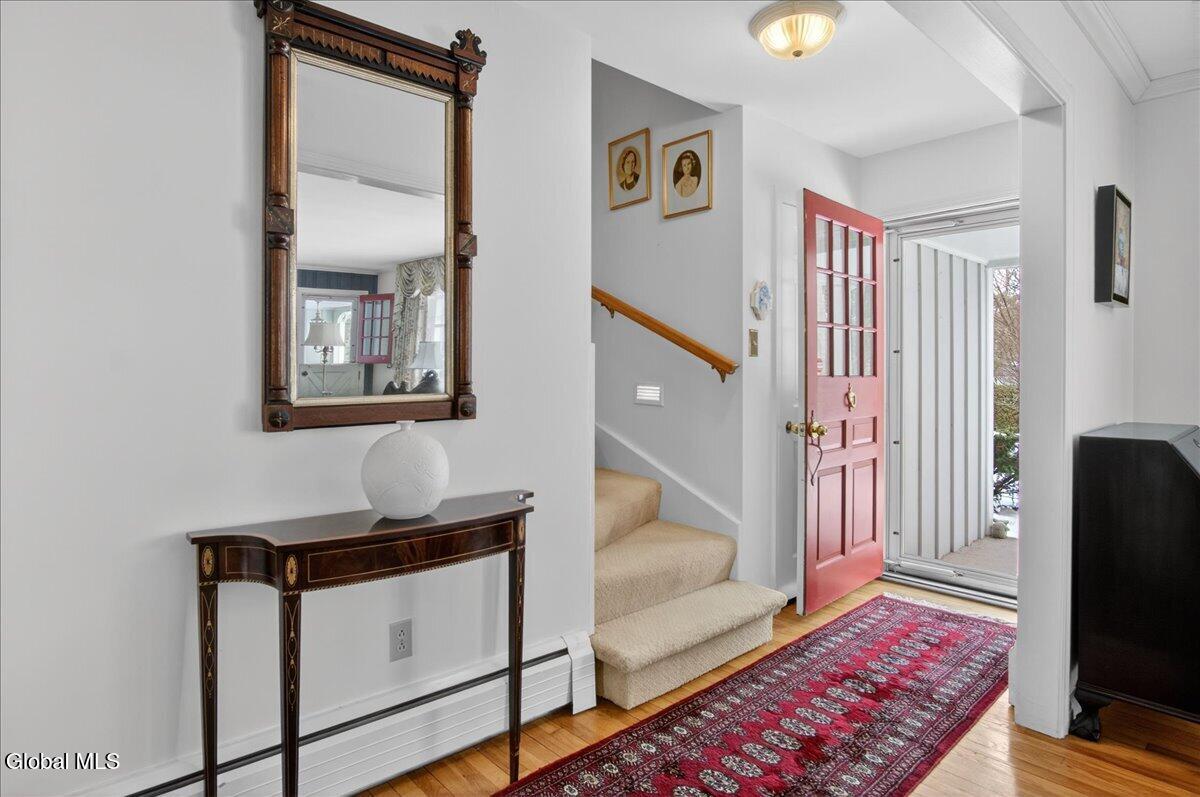
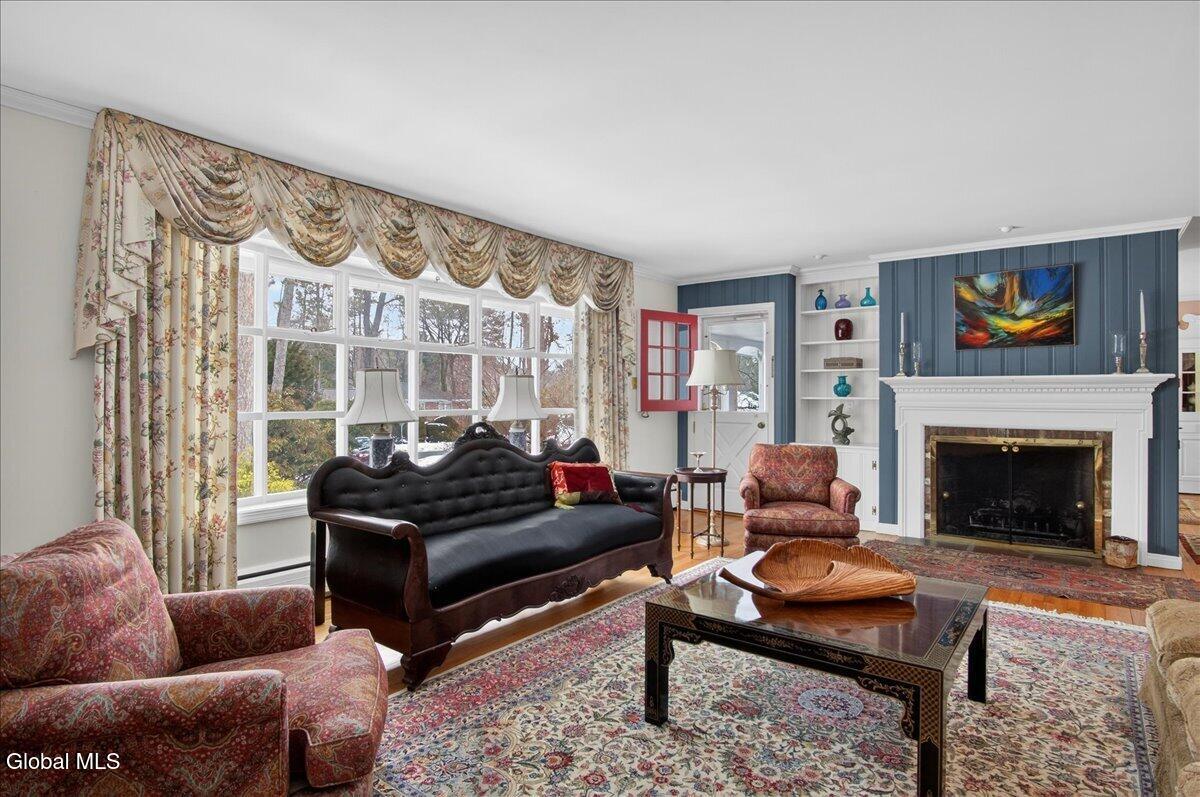
Spacious & Charming Cape Cod in Old Loudonville! Nestled at the end of a lovely cul-de-sac in one of the Capital Region's most desirable established neighborhoods, this sprawling Cape Cod offers over 4,000 SF of living space with 5-bedrooms and 2.5-baths. Mature trees, lush landscaping, beautiful perennial gardens, and a sparkling gunite pool create a picturesque setting! Inside, discover generously proportioned rooms, hardwood floors throughout most of the home, and timeless architectural charm. The inviting living room features a beautiful bow window, handsome gas fireplace & Dutch door opening to front porch, while the adjoining dining room offers a second fireplace and bow window. A comfortable family room with custom built-ins overlooks the backyard. The gourmet kitchen features custom cabinetry, granite counters, stainless appliances, and a cheerful breakfast area. An enchanting heated sunroom provides year-round enjoyment! The versatile first floor includes a primary bedroom with built-in vanity, two additional bedrooms, a full bath with double vanities, and a powder room. One bedroom offers dual access, ideal for a den or office. Upstairs are two generously sized bedrooms and a full bath. One bedroom features a charming alcove, while the exceptionally large second bedroom offers potential to create two separate bedrooms. The expansive lower level features warm tongue-and-groove pine paneling and wonderful recreation space, ideal for billiards or entertaining. Abundant storage, a two-car garage, and secondary staircase to the basement add convenience. Beautiful grounds, a refreshing pool, flexible living spaces, and an unbeatable Old Loudonville location make this a truly special offering! Highly regarded North Colonie Schools. Welcome Home!

Save
Ask
Tour
Hide
Share
Listing Snapshot
Price 
$775,000
Days On Site 
0 Days
Bedrooms 
5
Inside Area (SqFt) 
3,829 sqft
Total Baths 
3
Full Baths 
2
Partial Baths 
1
Lot Size 
0.55 Acres
Year Built 
1955
MLS Number 
202630078
Status 
Active
Property Tax 
$13,311.48
HOA/Condo/Coop Fees 
N/A
Sq Ft Source 
N/A
Friends & Family
Recent Activity
9 hours agoListing first seen on site
9 hours agoListing updated with changes from the MLS
General Features
Acres 
0.55
Attached Garage 
Yes
Foundation 
Block
Garage 
Yes
Garage Spaces 
2
Parking 
Off StreetPavedAttachedDrivewayGarage Door OpenerGarage
Parking Spaces 
6
Property Sub Type 
Single Family Residence
Security 
Smoke Detector(s)Carbon Monoxide Detector(s)
Sewer 
Public Sewer
Special Circumstances 
Standard
SqFt Above 
3829
SqFt Below 
624
SqFt Total 
3351
Style 
Cape CodCustom
Utilities 
Cable ConnectedSewer Connected
Water Source 
Public
Interior Features
Appliances 
Convection OvenDishwasherDisposalMicrowaveRefrigeratorTankless Water HeaterWasher/DryerWater Heater
Basement 
OtherFinishedInterior EntryUnfinished
Cooling 
Central Air
Electric 
Circuit Breakers
Fireplace 
Yes
Fireplace Features 
Dining RoomGasLiving Room
Fireplaces 
1
Flooring 
TileCarpetCeramic TileHardwood
Heating 
BaseboardHot WaterNatural Gas
Interior 
High Speed InternetBuilt-in FeaturesCrown MoldingEat-in Kitchen
Laundry Features 
In BasementLaundry Room
Window Features 
ScreensStorm Window(s)Bay Window(s)Double Pane Windows
Bedroom 
Level - First
Dining Room 
Level - First
Family Room 
Level - First
Full Bathroom 
Level - First
Game Room 
Level - BasementDescription - Recreation
Half Bathroom 
Level - First
Kitchen 
Level - First
Laundry 
Level - BasementDescription - Storage
Living Room 
Level - First
Office 
Level - FirstDescription - Bedroom #3
Primary Bedroom 
Level - First
Sun Room 
Level - First
Save
Ask
Tour
Hide
Share
Exterior Features
Construction Details 
CedarWood Siding
Exterior 
GardenLighting
Fencing 
Back YardChain Link
Lot Features 
SecludedLevelGardenLandscaped
Patio And Porch 
Front PorchPatioPorch
Pool Features 
In Ground
Roof 
Asphalt
View 
Garden
Waterview 
Garden
Windows/Doors 
ScreensStorm Window(s)Bay Window(s)Double Pane Windows
Community Features
School District 
North Colonie (including Maplewood)
Schools
School District
North Colonie (including Maplewood)
Elementary School
Loudonville ES
Middle School
Unknown
High School
Shaker HS
Listing courtesy of Steven J Girvin of Howard Hanna Capital Inc


Listing information is provided by Participants of the Global MLS. IDX information is provided exclusively for personal, non-commercial use, and may not be used for any purpose other than to identify prospective properties consumers may be interested in purchasing. Information is deemed reliable but not guaranteed. Copyright 2026, Global MLS.
Last checked: 2026-11-15 12:05 AM UTC

Neighborhood & Commute
Source: Walkscore
Save
Ask
Tour
Hide
Share