




722 Moon Hill RoadQueensbury, NY 12804
Mortgage Calculator
Monthly Payment (Est.)
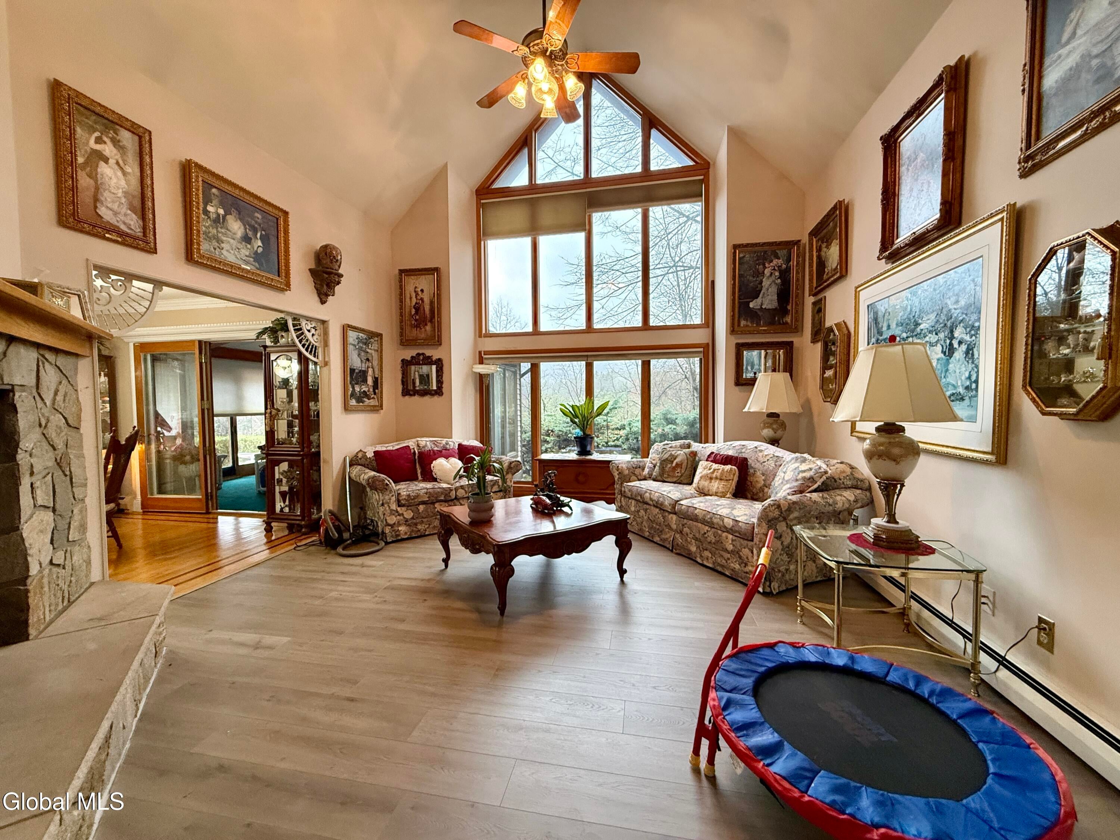
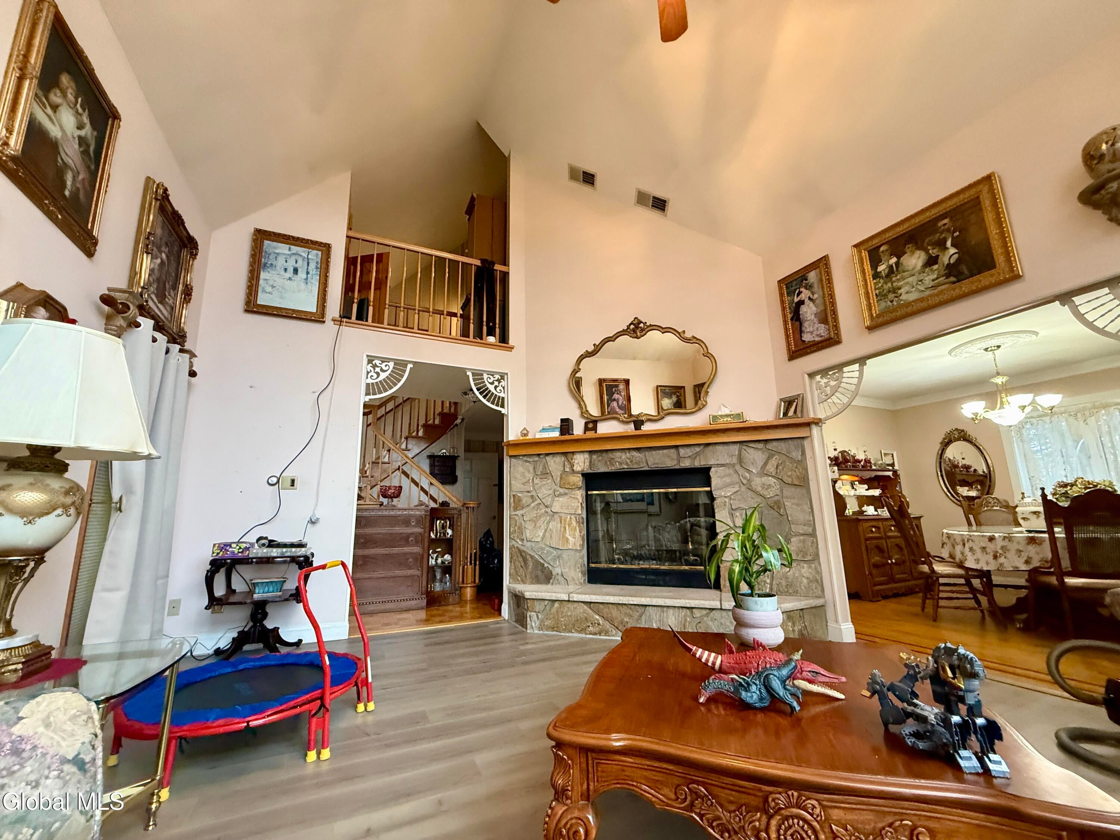
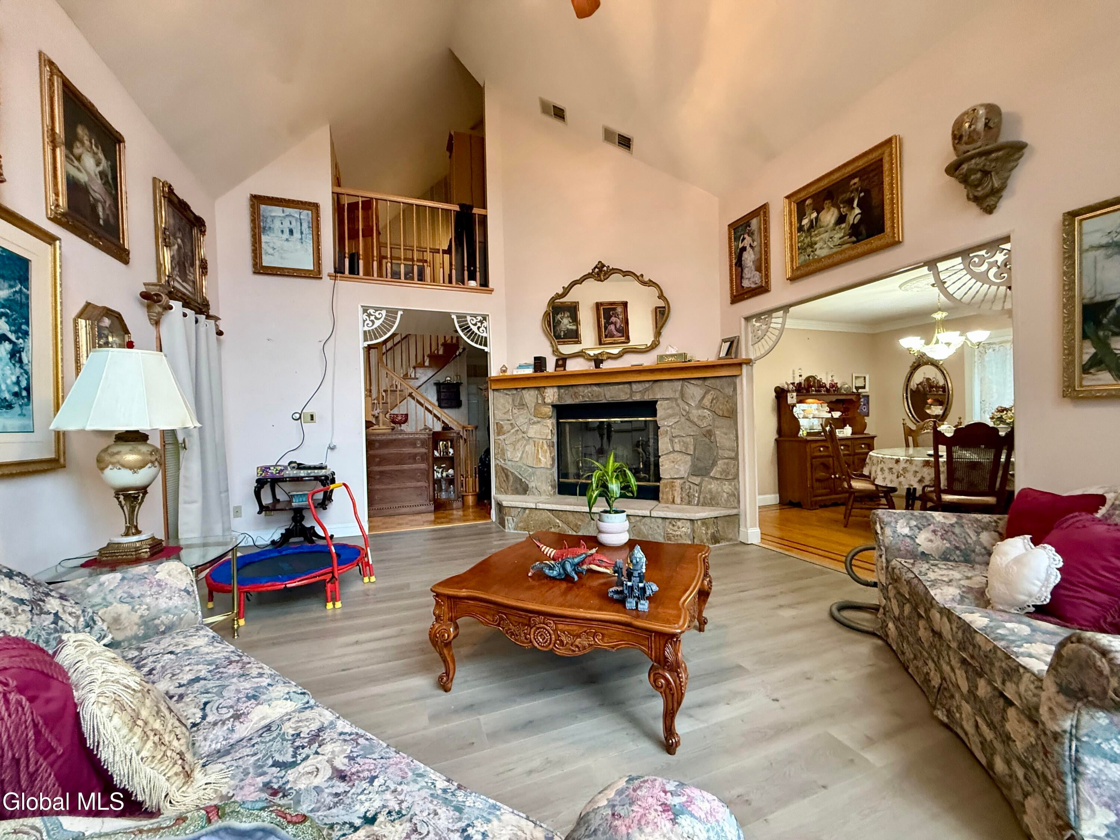
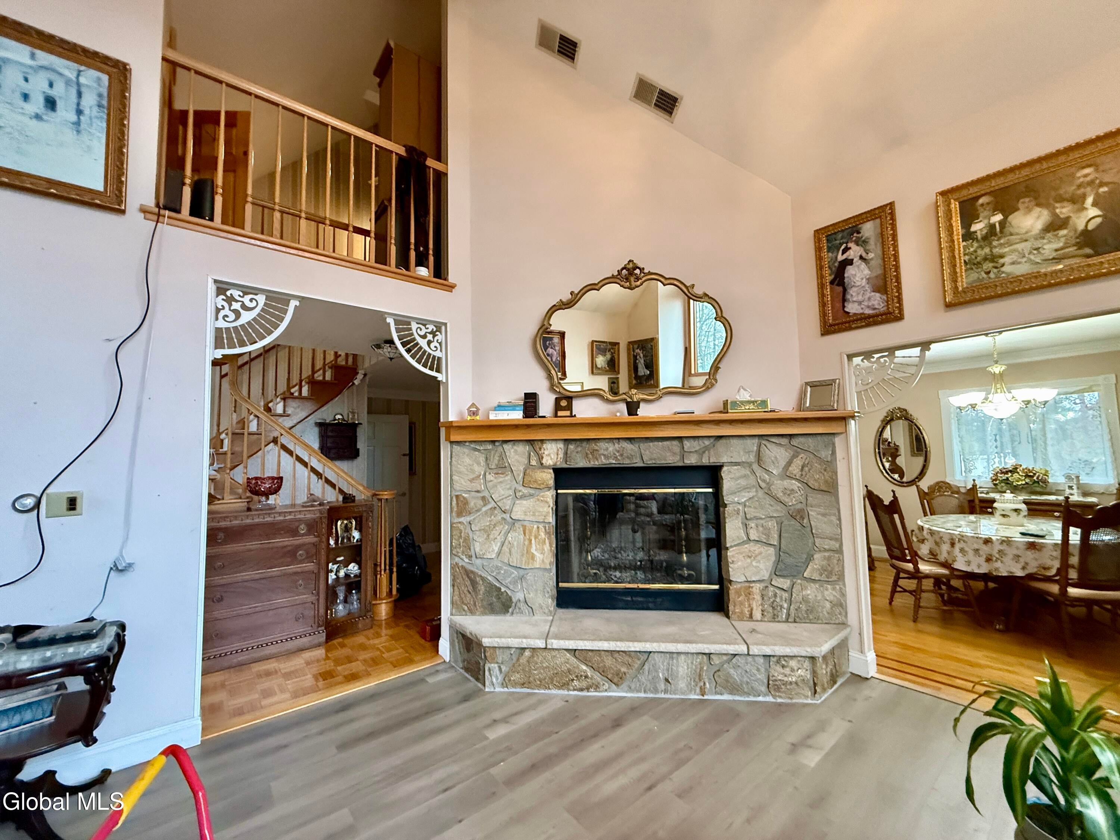
Enter an interest rate to see your estimated monthly payment.Perched on a hillside overlooking the Adirondack Mountains, this spacious contemporary home offers beautiful views, exceptional privacy, and endless potential on 1.62 acres of picturesque, park-like grounds. The impressive main living room features soaring cathedral ceilings, expansive windows that capture the surrounding scenery, and a striking wood-burning fireplace with stone façade. The first-floor primary suite offers a walk-in closet and spacious ensuite bath with dual sinks, a jetted soaking tub, and separate shower. The formal dining room features original hardwood floors and leads to a spacious, well-maintained kitchen with Corian countertops, tile backsplash, and a newer refrigerator. While the home offers opportunities for cosmetic updates, it has been lovingly cared for and provides an excellent foundation for buyers to make it their own. An expansive four-season sunroom with mini-split provides additional living space to relax and enjoy the natural surroundings. Upstairs, you'll find two generously sized bedrooms, a full bathroom, and an open hallway with vaulted ceilings, overlooking the living room and showcasing the beautiful outdoor views. The finished lower level (basement) offers incredible flexibility with a large recreation/hobby room/laundry, additional bedroom, living room & full bathroom. Additional highlights include a Generac whole-house generator, central AC, newer furnace & well holding tank (approximately 2 years old), and newer A/C condenser. Above the garage is a spacious, walk-up second-floor area with propane heat, offering exciting possibilities for future use. The grounds are truly special, featuring mature landscaping and multiple peaceful sitting spaces just waiting to be brought back to their full potential. This well-cared-for home offers a wonderful opportunity to make thoughtful cosmetic updates while enjoying its distinctive architecture, generous living spaces, and beautiful setting. Located in the Lake George School
| 11 hours ago | Listing first seen on site | |
| 11 hours ago | Listing updated with changes from the MLS |

Listing information is provided by Participants of the Global MLS. IDX information is provided exclusively for personal, non-commercial use, and may not be used for any purpose other than to identify prospective properties consumers may be interested in purchasing. Information is deemed reliable but not guaranteed. Copyright 2026, Global MLS.
Last checked: 2026-11-15 12:05 AM UTC
Did you know? You can invite friends and family to your search. They can join your search, rate and discuss listings with you.