


Save
Ask
Tour
Hide
Share
$450,000
1 Day On Site

12 Rosemary Drive
Glenville, NY 12302

For Sale|Single Family Residence|Active
4
Beds
3
Total Baths
2
Full Baths
1
Partial Bath
2,120
SqFt
$212
/SqFt
1952
Built
County:
Schenectady
Listing courtesy of Gina Barrera of Berkshire Hathaway Home Services Blake
Call Now: 518.963.8181
Is this the listing for you? We can help make it yours.
518.963.8181
Upcoming Open Houses
Sun, Nov 15, 12:00 PM - 2:00 PM
12 Rosemary Drive12 Rosemary Drive12 Rosemary Drive12 Rosemary Drive
Save
Ask
Tour
Hide
Share

Mortgage Calculator

Monthly Payment (Est.)

Enter an interest rate to see your estimated monthly payment.
Calculator powered by Showcase IDX, a Constellation1 Company. Copyright ©2026 Information is deemed reliable but not guaranteed.

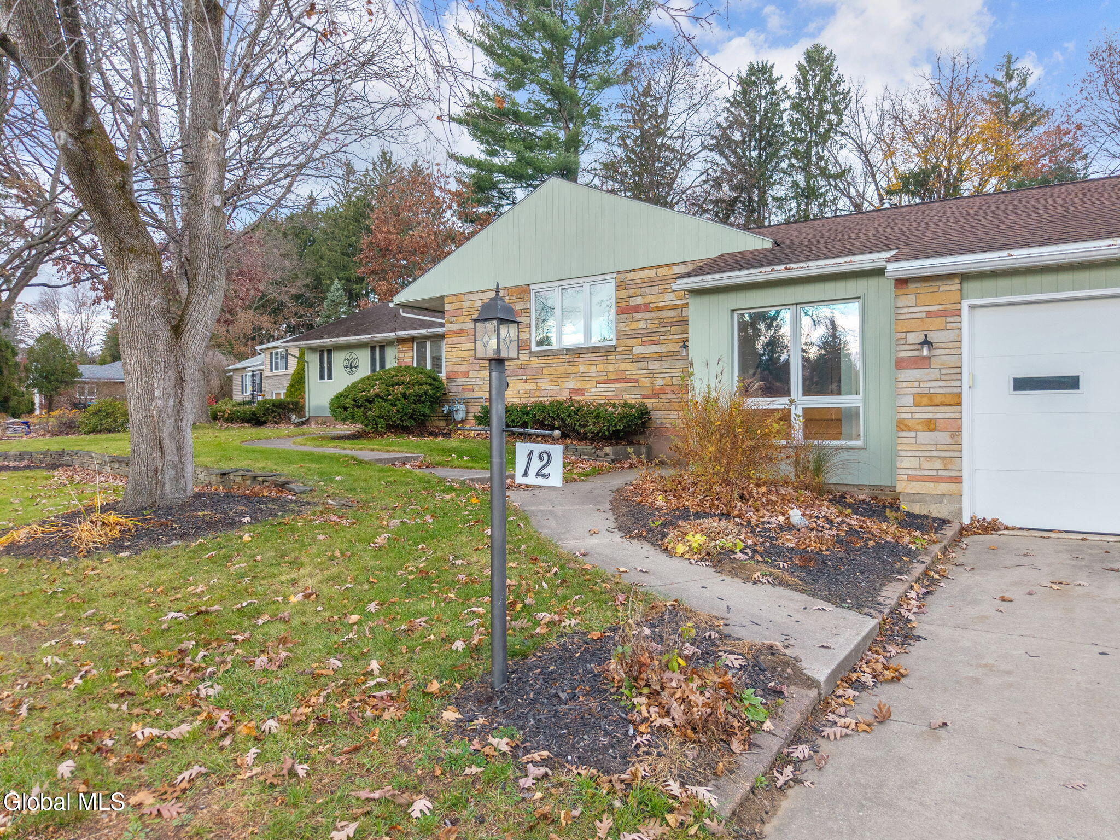
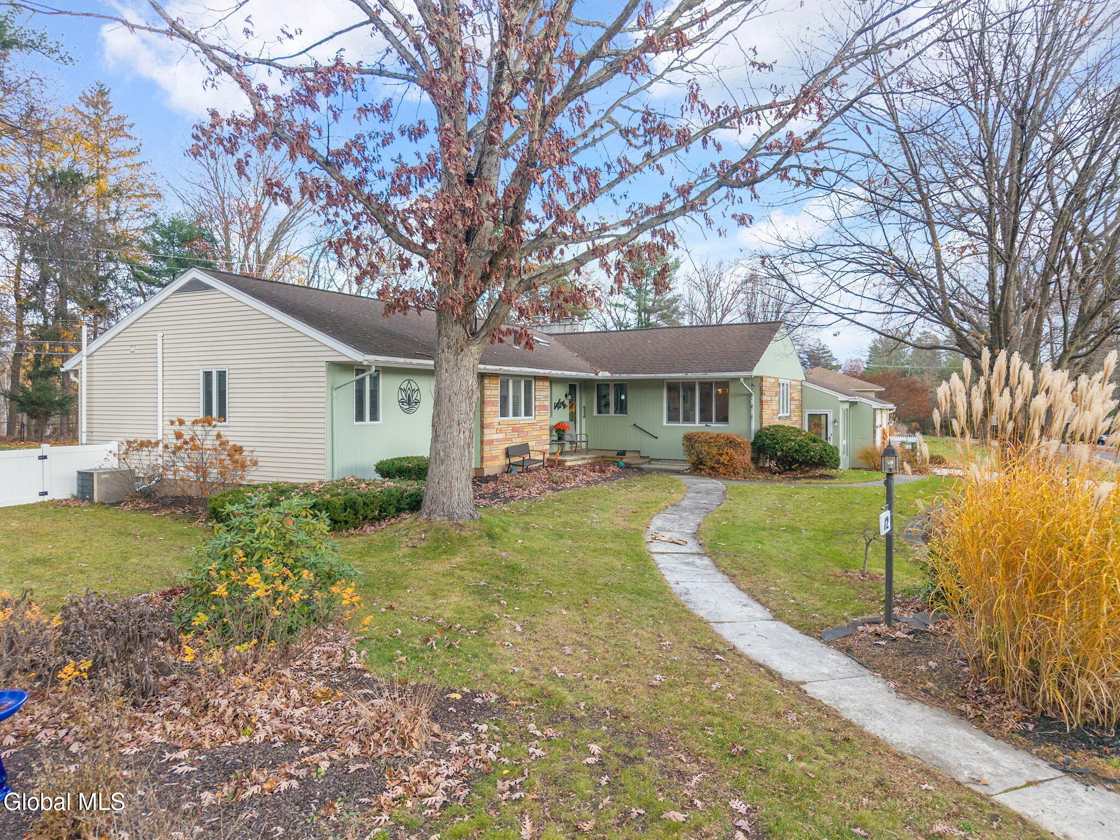
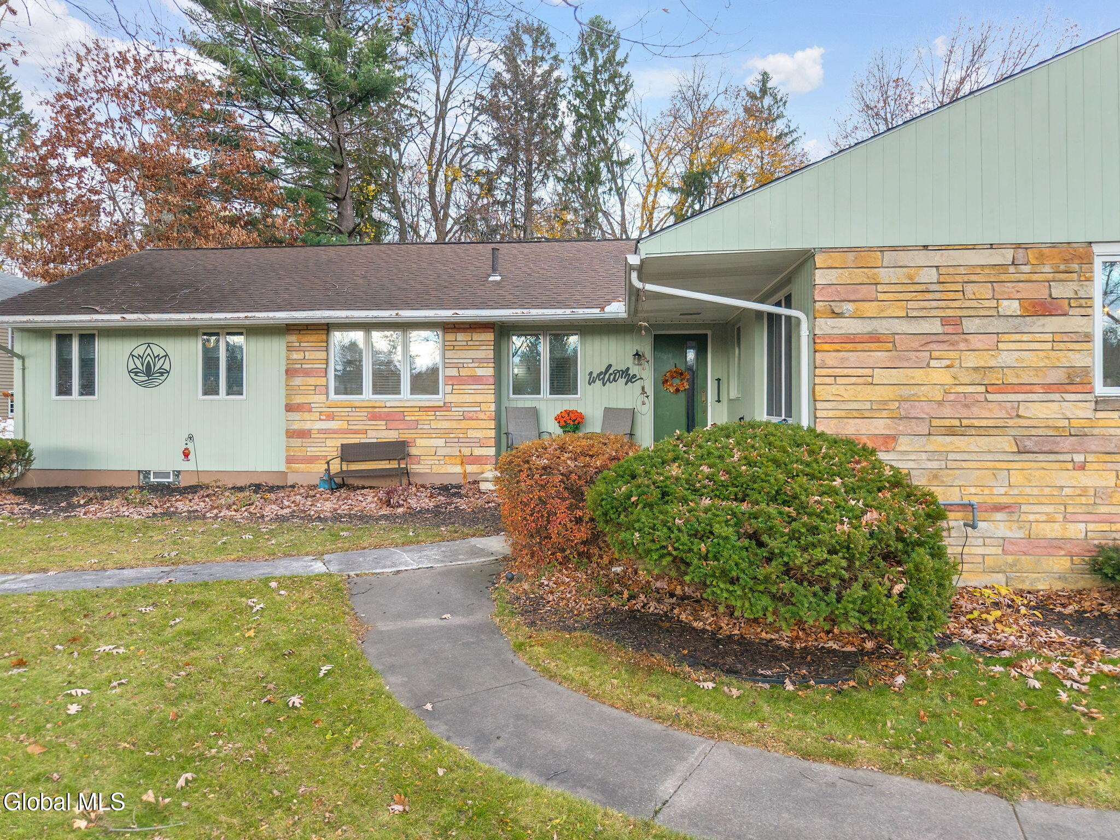
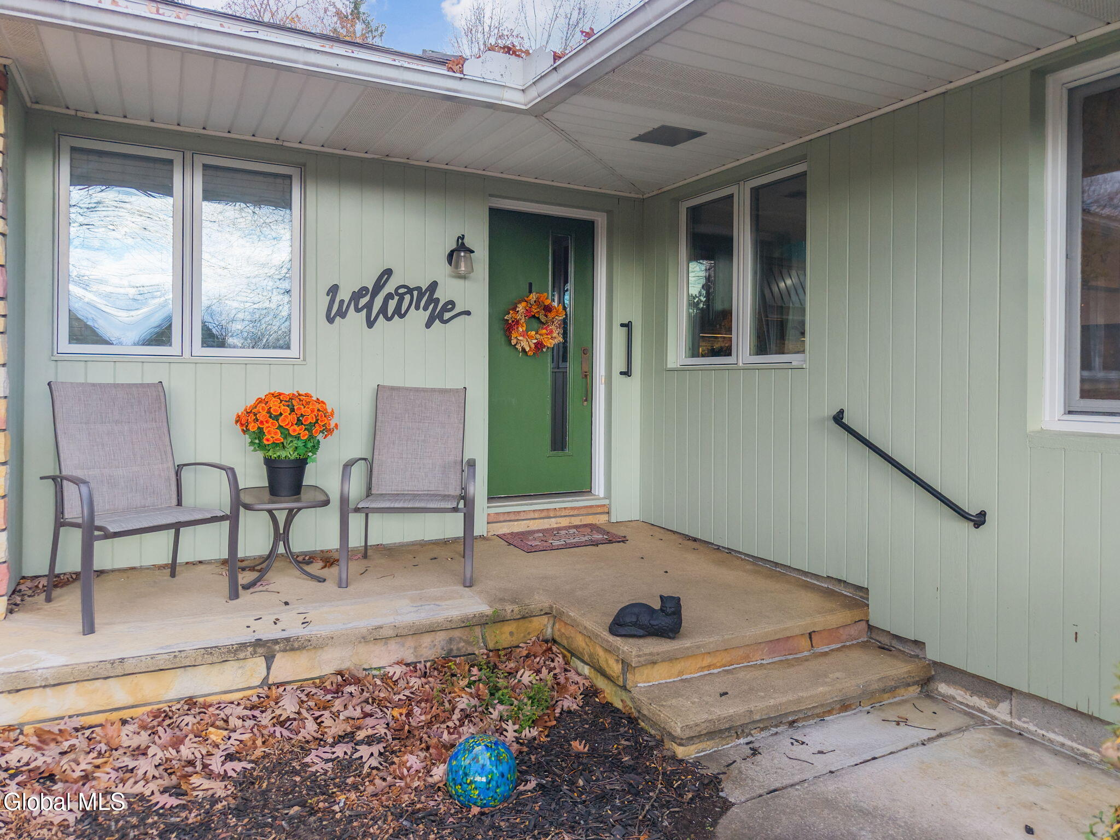
One-level living without compromising on space, style, or comfort! This beautifully maintained & impressively updated executive-style ranch offers over 2,120 sqft of thoughtfully designed living space in a desirable Glenville neighborhood within the BH-BL School District. At the heart of the home is a stunning custom kitchen featuring soft-close cabinetry, sleek quartz countertops, a large island w/ breakfast bar seating, & GE Profile SS appliances, incl double ovens, a custom vent hood, & dishwasher. Vaulted ceilings & skylights invite an abundance of natural light, while French doors open to the back deck, seamlessly connecting indoor & outdoor living. Radiant heated floors add an extra touch of comfort in both the kitchen & spacious formal dining room. The adjoining living room is equally inviting, w/ a cozy gas fireplace framed by solid wood built-ins. The large primary suite offers a walk-in closet & newly remodeled ensuite w/ custom dual-sink vanity and walk-in shower. Three additional bedrooms, a remodeled main hall bath, and convenient first-floor laundry plus half bath complete the main level. Other recent improvements include updated flooring throughout much of the home, HW tank (2025), fresh interior & exterior paint, and crown molding. Central air and 3-zone natural gas heating provide year-round comfort. Downstairs approx. 500 sqft of finished space offers flexibility, plus abundant storage, workshop space, & direct access from the attached 2-car garage & bilco doors. Outside, enjoy relaxing or entertaining on your 0.54-acre lot w/ fully fenced backyard, rebuilt 16x16 deck, stone firepit area, and patio platform ready for a future hot tub. All in a peaceful neighborhood setting just minutes from shopping, dining, and conveniences along the Route 50 corridor!

Save
Ask
Tour
Hide
Share
Listing Snapshot
Price 
$450,000
Days On Site 
1 Day
Bedrooms 
4
Inside Area (SqFt) 
2,120 sqft
Total Baths 
3
Full Baths 
2
Partial Baths 
1
Lot Size 
0.54 Acres
Year Built 
1952
MLS Number 
202630069
Status 
Active
Property Tax 
$8,681
HOA/Condo/Coop Fees 
N/A
Sq Ft Source 
N/A
Friends & Family
Recent Activity
yesterdayListing first seen on site
yesterdayListing updated with changes from the MLS
General Features
Acres 
0.54
Attached Garage 
Yes
Cross Street 
Bigwood Rd
Foundation 
Block
Garage 
Yes
Garage Spaces 
2
Parking 
AttachedDrivewayGarage Door OpenerGarage
Parking Spaces 
4
Property Condition 
Updated/Remodeled
Property Sub Type 
Single Family Residence
Security 
Smoke Detector(s)Carbon Monoxide Detector(s)
Sewer 
Septic Tank
Special Circumstances 
Standard
SqFt Above 
2120
SqFt Below 
528
Style 
Ranch
Water Source 
Public
Interior Features
Appliances 
Built-In Electric OvenDishwasherDryerGas OvenGas Water HeaterMicrowaveRangeRange HoodRefrigeratorWasherWater PurifierWater SoftenerWater Heater
Basement 
FinishedFullInterior EntryUnfinished
Cooling 
Central Air
Electric 
200+ Amp ServiceCircuit Breakers
Fireplace 
Yes
Fireplace Features 
GasLiving Room
Fireplaces 
1
Flooring 
OtherTileHardwoodLaminate
Heating 
BaseboardHot WaterNatural GasRadiantZoned
Interior 
Vaulted Ceiling(s)Walk-In Closet(s)Built-in FeaturesCrown MoldingKitchen Island
Laundry Features 
Laundry ClosetMain Level
Window Features 
Skylight(s)Bay Window(s)
Bedroom 
Level - First
Dining Room 
Level - First
Foyer 
Level - First
Full Bathroom 
Level - First
Half Bathroom 
Level - First
Kitchen 
Level - First
Living Room 
Level - First
Other 
Level - BasementDescription - Rec Room
Primary Bathroom 
Level - First
Primary Bedroom 
Level - First
Save
Ask
Tour
Hide
Share
Exterior Features
Construction Details 
StoneVinyl SidingWood Siding
Fencing 
VinylBack YardChain LinkFull
Lot Features 
LevelLandscaped
Patio And Porch 
Front PorchPatioDeck
Roof 
ShingleAsphalt
Windows/Doors 
Skylight(s)Bay Window(s)
Community Features
School District 
Burnt Hills-Ballston Lake CSD (BHBL)
Schools
School District
Burnt Hills-Ballston Lake CSD (BHBL)
Elementary School
Pashley
Middle School
Unknown
High School
Burnt Hills-Ballston Lake HS
Listing courtesy of Gina Barrera of Berkshire Hathaway Home Services Blake


Listing information is provided by Participants of the Global MLS. IDX information is provided exclusively for personal, non-commercial use, and may not be used for any purpose other than to identify prospective properties consumers may be interested in purchasing. Information is deemed reliable but not guaranteed. Copyright 2026, Global MLS.
Last checked: 2026-11-15 12:05 AM UTC

Neighborhood & Commute
Source: Walkscore
Save
Ask
Tour
Hide
Share