



1400 US Route 9Hudson, NY 12534
Mortgage Calculator
Monthly Payment (Est.)
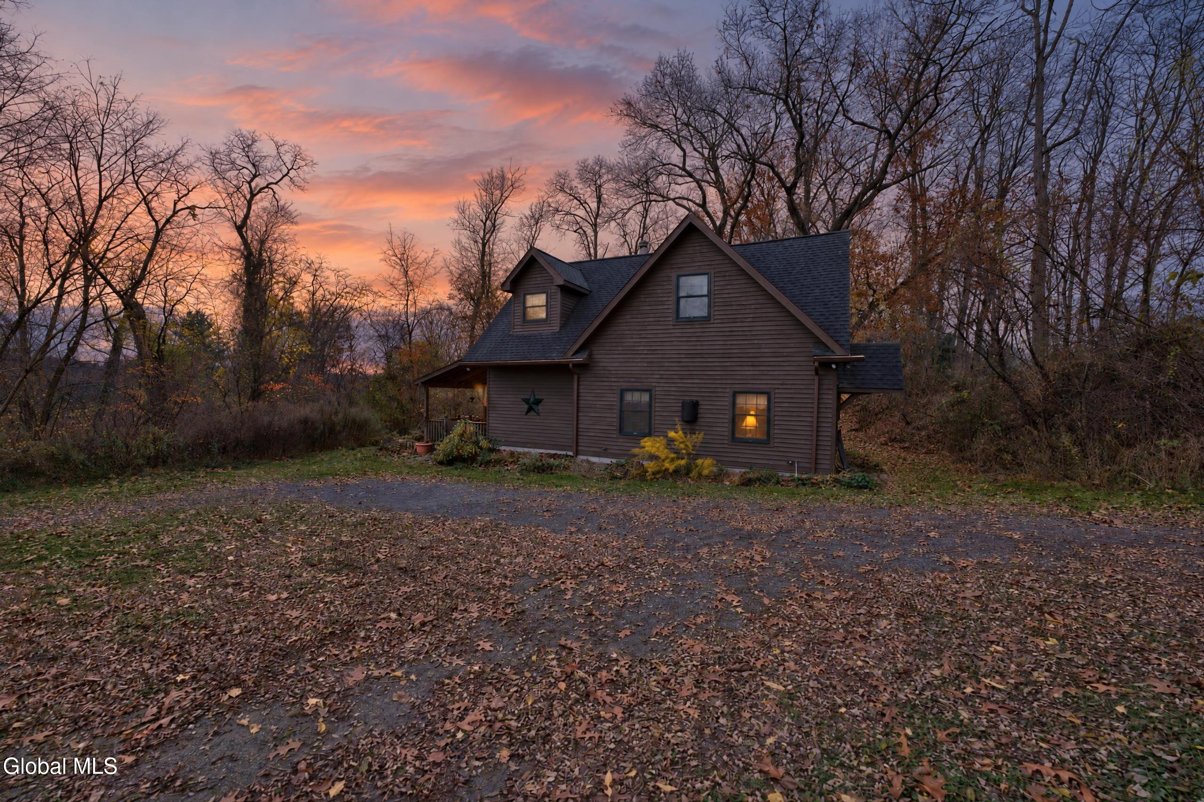
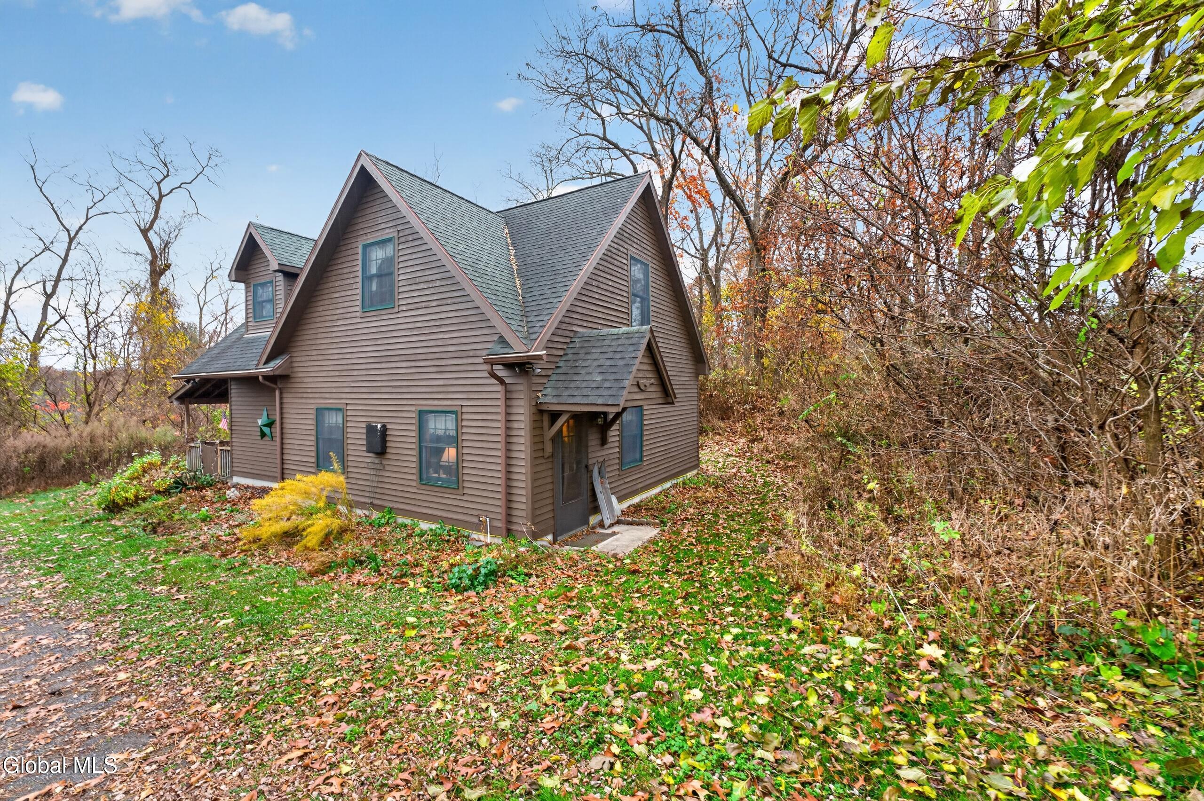
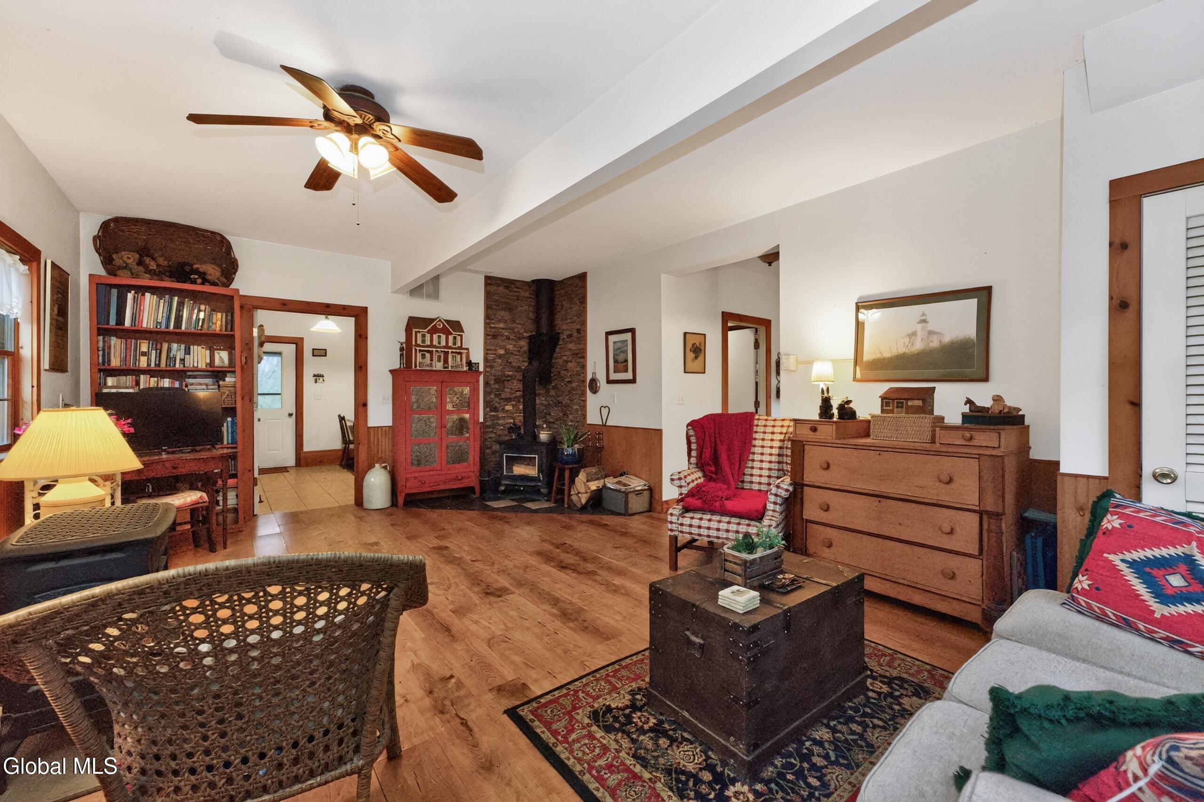
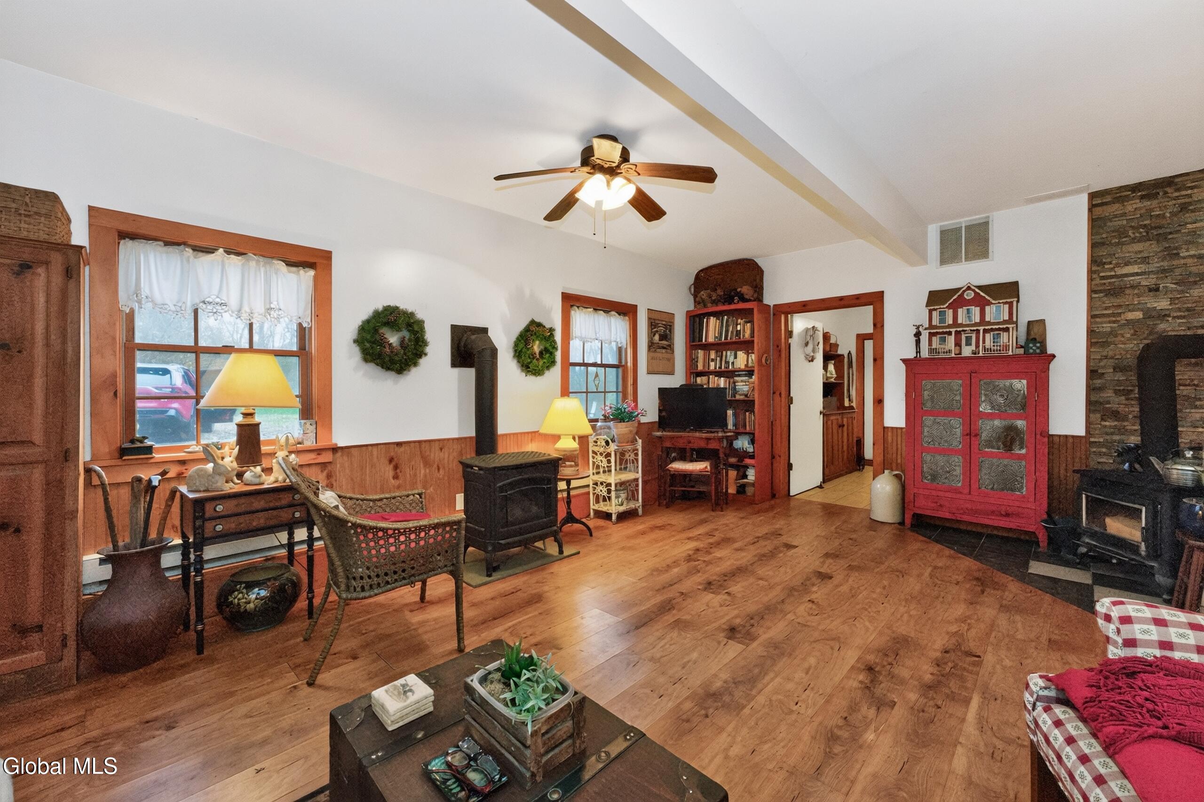
Enter an interest rate to see your estimated monthly payment.Tucked away on 4.2 secluded acres just minutes from Hudson, this custom cabin-inspired retreat offers a rare blend of privacy, comfort, and convenience. Set approximately one-tenth of a mile off Route 9 via a private driveway, the property is surrounded by mature trees, perennial gardens, and abundant wildlife, creating a peaceful natural setting that can be enjoyed year-round. Designed to complement its woodland surroundings, the home features natural materials, warm earthy tones, and a welcoming front porch with classic wood railings that enhance its timeless appeal. Inside, thoughtful amenities provide comfort and efficiency, including a cozy wood stove, propane gas stove, and an additional baseboard electric heating option, along with a whole-house generator for added peace of mind. Recent improvements include recently stained wood siding, LeafGuard gutters, French drains, a water filtration system, and two complete septic systems. The versatile outdoor space offers endless possibilities with a pole barn, detached garage, attached dog pen, and plenty of room for gardening, recreation, storage, hobbies, or a small homestead lifestyle. Nature enthusiasts will appreciate the property's proximity to the Empire State Trail, while high-speed Archtop internet makes remote work and streaming effortless without sacrificing the tranquility of country living. Located in the Ichabod Crane School District with convenient bus service to Hawthorne Valley, this unique property is just 3 miles from the restaurants, galleries, shops, and cultural attractions of downtown Hudson. Whether you're seeking a full-time residence, weekend retreat, or peaceful escape surrounded by nature, this one-of-a-kind offering delivers exceptional privacy, extensive infrastructure, and unmatched accessibility. Guard dog on premises. Please do not enter the private driveway or approach the property without a scheduled appointment. Wooden kitchen island does not convey. Information deemed reliable but not guaranteed. *Guard Dog on premises - Please do not go down long driveway to the property without a scheduled appointment.* Wooden kitchen island does not convey.
| 30 minutes ago | Listing first seen on site | |
| 30 minutes ago | Listing updated with changes from the MLS |

Listing information is provided by Participants of the Global MLS. IDX information is provided exclusively for personal, non-commercial use, and may not be used for any purpose other than to identify prospective properties consumers may be interested in purchasing. Information is deemed reliable but not guaranteed. Copyright 2026, Global MLS.
Last checked: 2026-11-12 01:22 PM UTC
Did you know? You can invite friends and family to your search. They can join your search, rate and discuss listings with you.