



Save
Ask
Tour
Hide
Share
$350,000
New Listing

44 N Alandale Avenue
Schenectady, NY 12304

For Sale|Single Family Residence|Active
3
Beds
2
Total Baths
2
Full Baths
2,100
SqFt
$167
/SqFt
1950
Built
County:
Schenectady
Listing courtesy of Suzanne I Prezio of Suzanne Prezio Properties Inc
Call Now: 518.963.8181
Is this the listing for you? We can help make it yours.
518.963.8181
44 N Alandale Avenue44 N Alandale Avenue44 N Alandale Avenue44 N Alandale Avenue
Save
Ask
Tour
Hide
Share

Mortgage Calculator

Monthly Payment (Est.)

Enter an interest rate to see your estimated monthly payment.
Calculator powered by Showcase IDX, a Constellation1 Company. Copyright ©2026 Information is deemed reliable but not guaranteed.

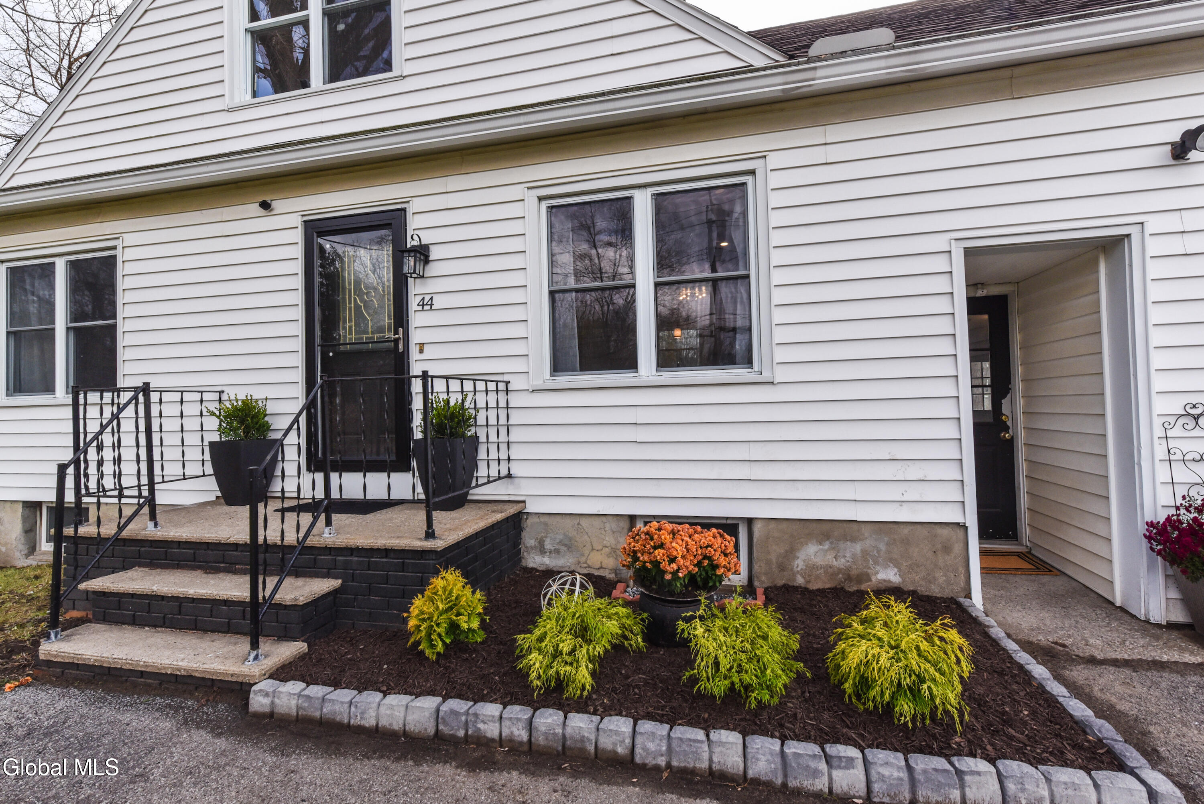
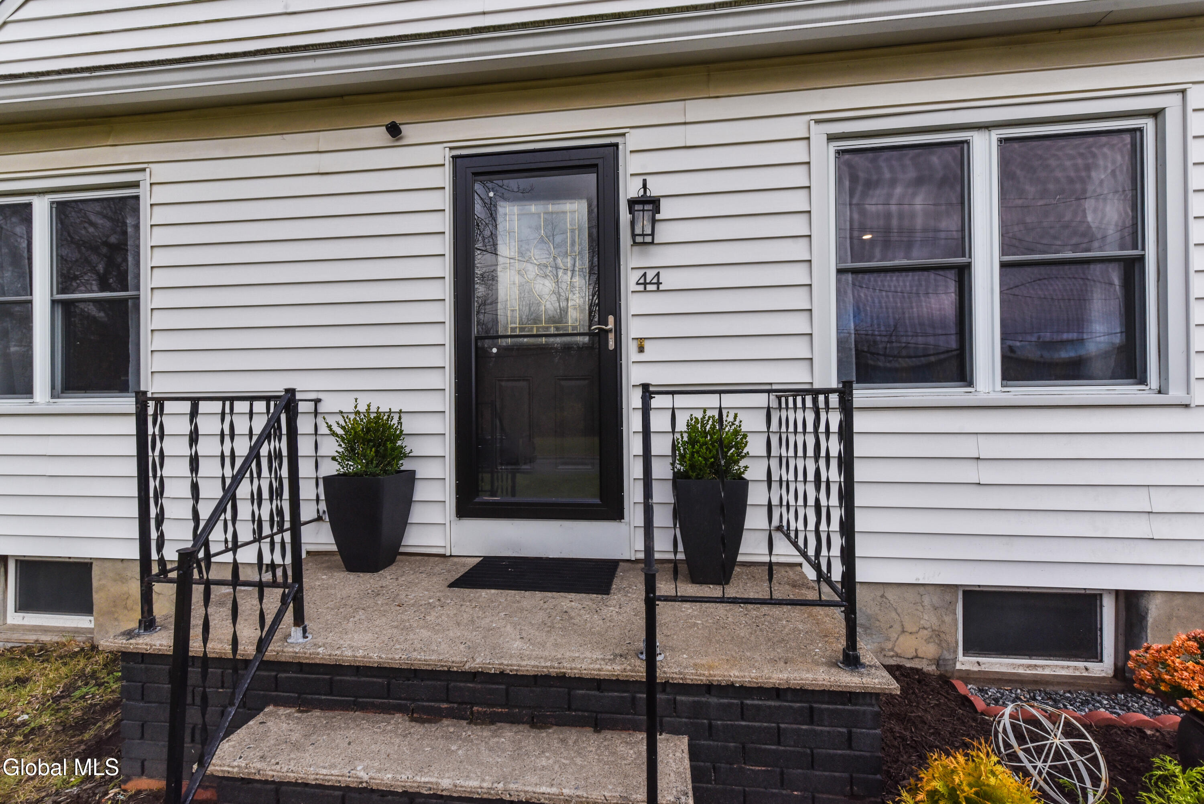
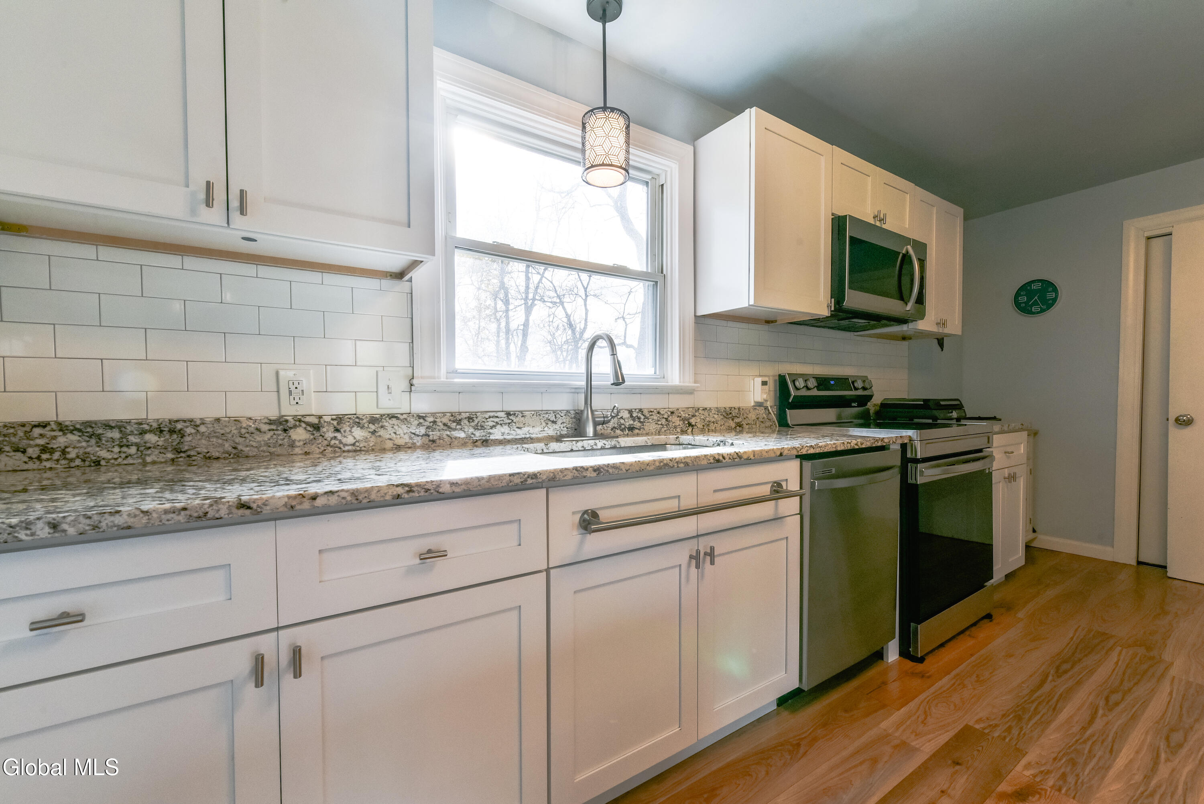
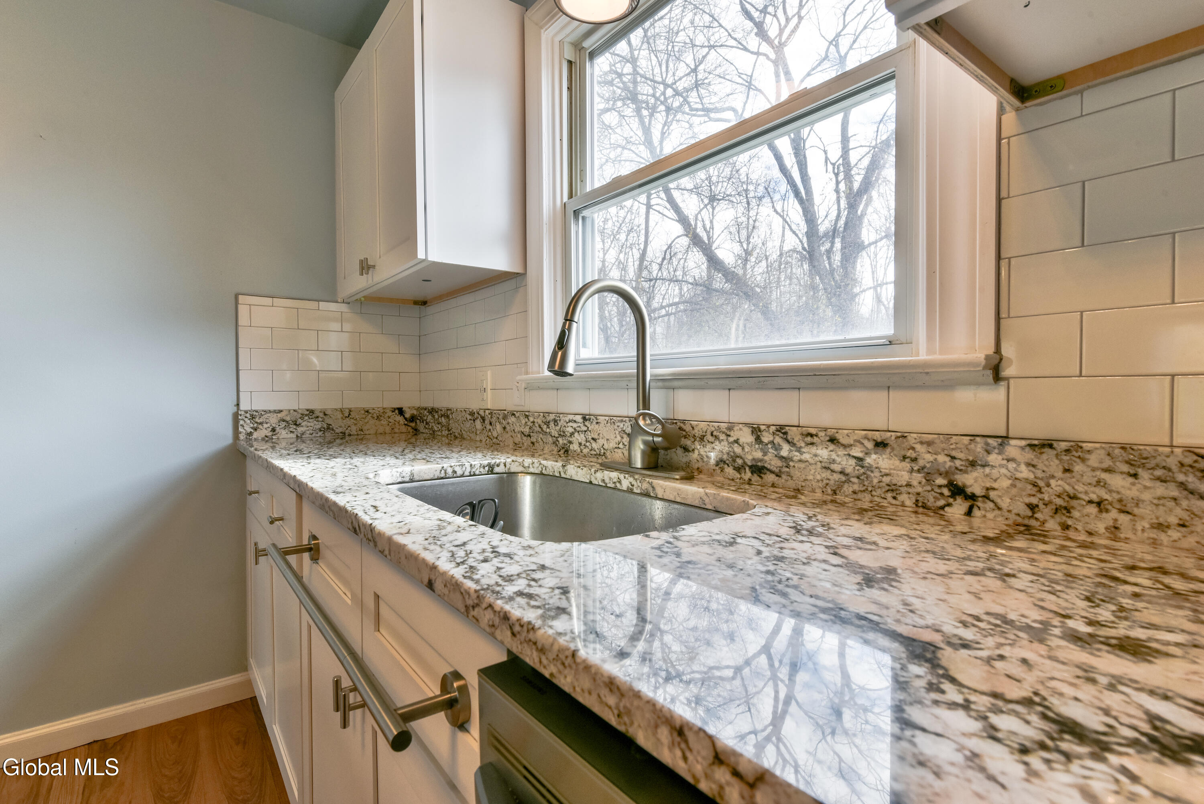
Pride of ownership shines throughout this beautifully maintained home, all the big-ticket improvements are already done! Step inside to discover a spacious, open floor plan filled with natural light and a fresh, modern feel. The updated kitchen features quartz countertops, tile backsplash, newer cabinetry, newer stainless steel appliances, and a brand-new dishwasher. Two first-floor bedrooms offer hardwood floors, while the second floor features a generous primary suite with a contemporary bath. Enjoy peace of mind with a 10-year-old roof, new ductless mini-split heating and cooling system, upgraded 200-amp electrical panel, newer windows, and a new water heater. The installation of the mini-splits also included removal of the oil tank, forced-air heating system, central air equipment, and ductwork. No costly mechanical upgrades to tackle here! Need a fourth bedroom? You've got one! Just add a door! The generously sized bonus room already has a closet and can easily become a fourth bedroom. Prefer a home office, nursery, or additional living space? The choice is yours! Additional highlights include a full, dry basement and a deep, level backyard with a dedicated concrete pad for year-round grilling. Move-in ready, thoughtfully updated, and meticulously maintained. All the work has been done. Just move in and enjoy!

Save
Ask
Tour
Hide
Share
Listing Snapshot
Price 
$350,000
Days On Site 
0 Days
Bedrooms 
3
Inside Area (SqFt) 
2,100 sqft
Total Baths 
2
Full Baths 
2
Partial Baths 
N/A
Lot Size 
0.28 Acres
Year Built 
1950
MLS Number 
202629940
Status 
Active
Property Tax 
$6,319
HOA/Condo/Coop Fees 
N/A
Sq Ft Source 
N/A
Friends & Family
Recent Activity
2 hours agoListing first seen on site
2 hours agoListing updated with changes from the MLS
General Features
Acres 
0.28
Attached Garage 
Yes
Cross Street 
Central
Garage 
Yes
Garage Spaces 
1
Parking 
Off StreetAttachedDrivewayGarage
Parking Spaces 
6
Property Condition 
Updated/Remodeled
Property Sub Type 
Single Family Residence
Security 
Smoke Detector(s)Carbon Monoxide Detector(s)
Sewer 
Public Sewer
Special Circumstances 
Standard
SqFt Above 
2100
SqFt Total 
1313
Style 
Custom
Utilities 
Cable AvailableSewer Connected
Water Source 
Public
Interior Features
Appliances 
DishwasherMicrowaveRangeRefrigeratorWasher/Dryer
Basement 
FullUnfinished
Cooling 
Central AirDuctless
Electric 
200+ Amp ServiceCircuit Breakers
Flooring 
VinylCarpetHardwoodLaminate
Heating 
DuctlessHeat Pump
Interior 
Cathedral Ceiling(s)Crown MoldingEat-in Kitchen
Laundry Features 
Electric Dryer HookupIn Basement
Bedroom 
Level - First
Full Bathroom 
Level - First
Kitchen 
Level - First
Living Room 
Level - First
Office 
Level - Second
Primary Bathroom 
Level - Second
Primary Bedroom 
Level - Second
Save
Ask
Tour
Hide
Share
Exterior Features
Construction Details 
Vinyl Siding
Lot Features 
LevelLandscaped
Other Structures 
Shed(s)
Roof 
Asphalt
Community Features
School District 
South Colonie
Schools
School District
South Colonie
Elementary School
Veeder ES
Middle School
Unknown
High School
Colonie Central HS
Listing courtesy of Suzanne I Prezio of Suzanne Prezio Properties Inc


Listing information is provided by Participants of the Global MLS. IDX information is provided exclusively for personal, non-commercial use, and may not be used for any purpose other than to identify prospective properties consumers may be interested in purchasing. Information is deemed reliable but not guaranteed. Copyright 2026, Global MLS.
Last checked: 2026-11-12 01:22 PM UTC

Neighborhood & Commute
Source: Walkscore
Save
Ask
Tour
Hide
Share