




9 Sterling Ridge RoadLoudonville, NY 12211
Mortgage Calculator
Monthly Payment (Est.)
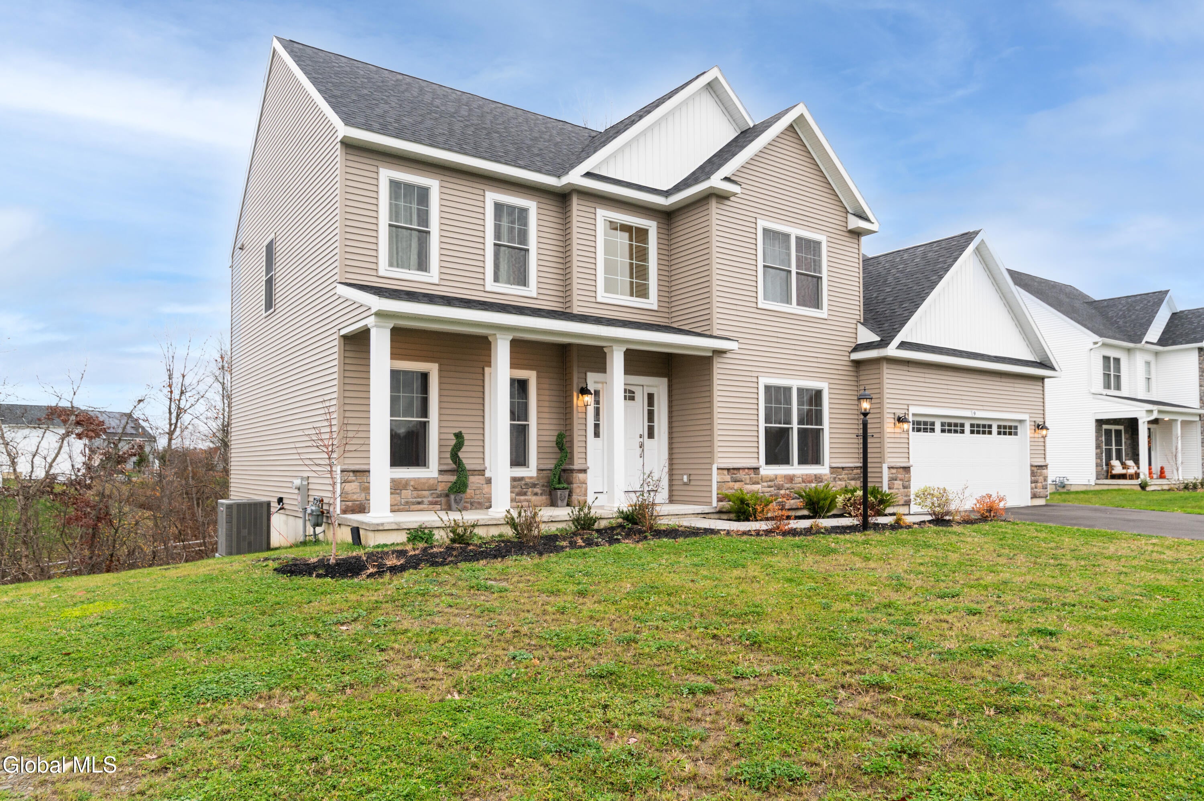
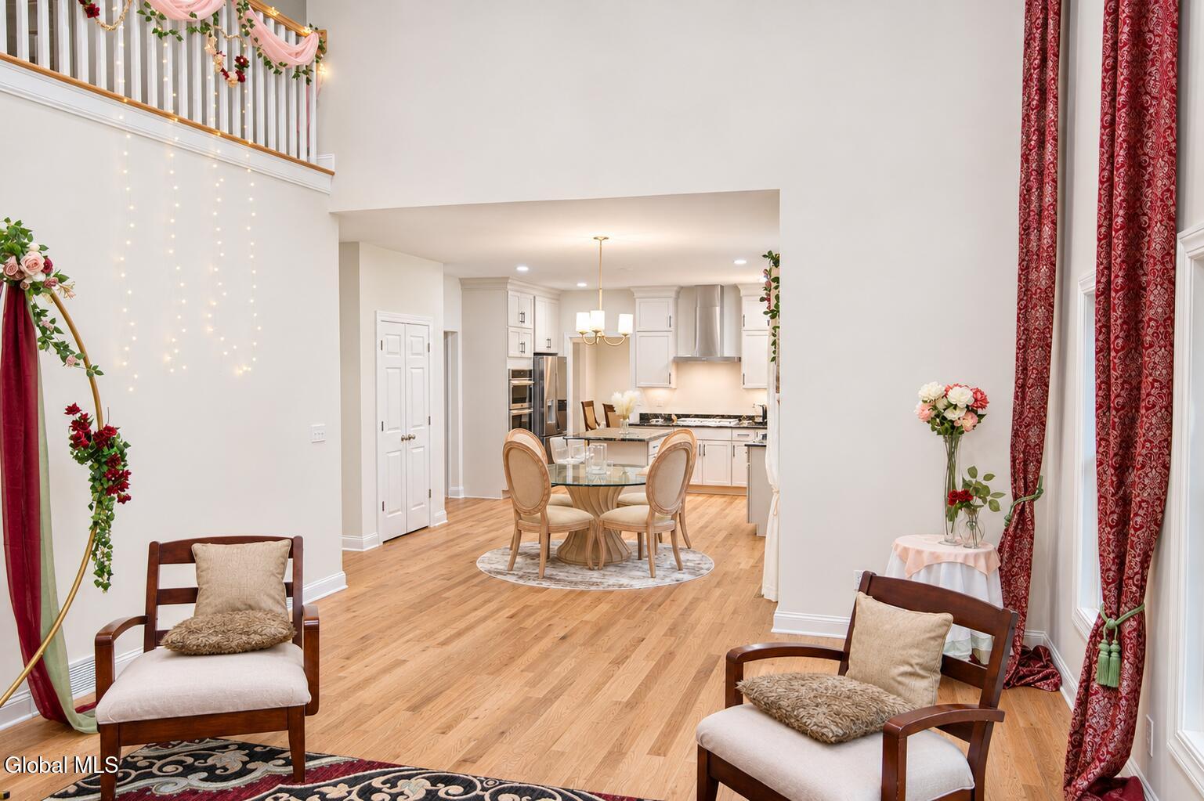
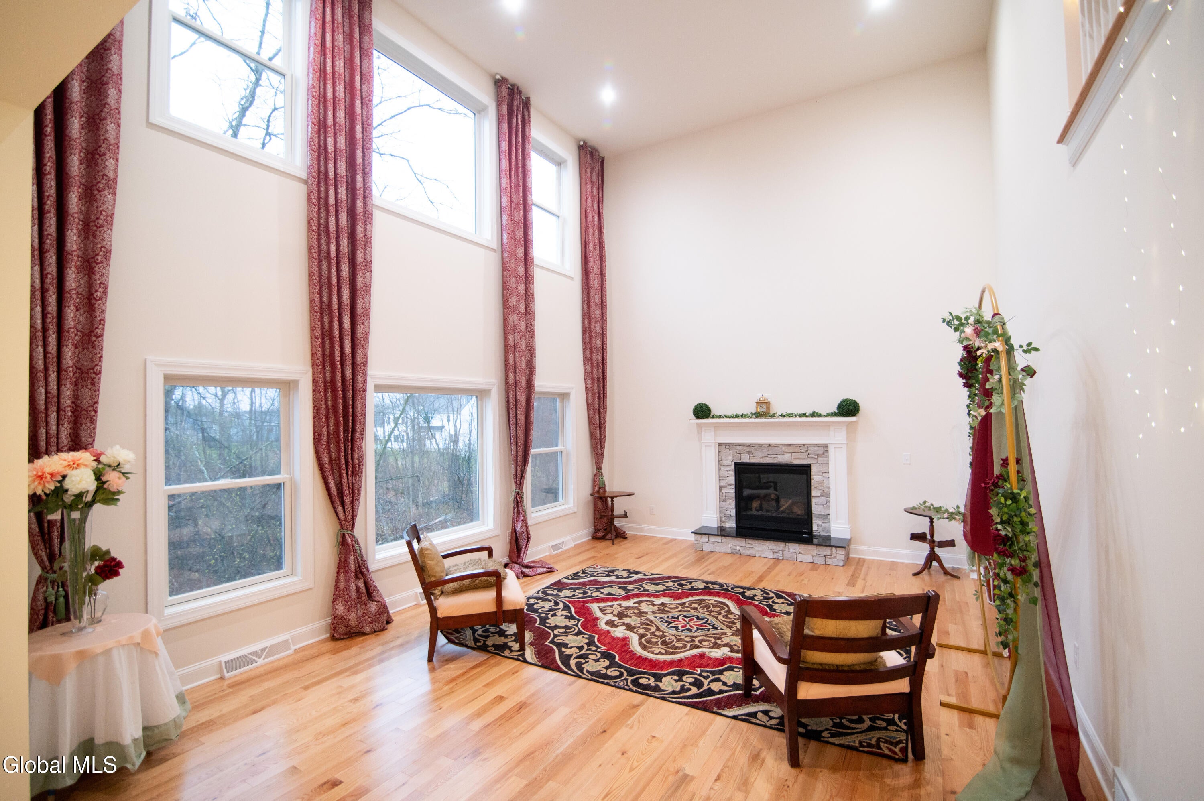
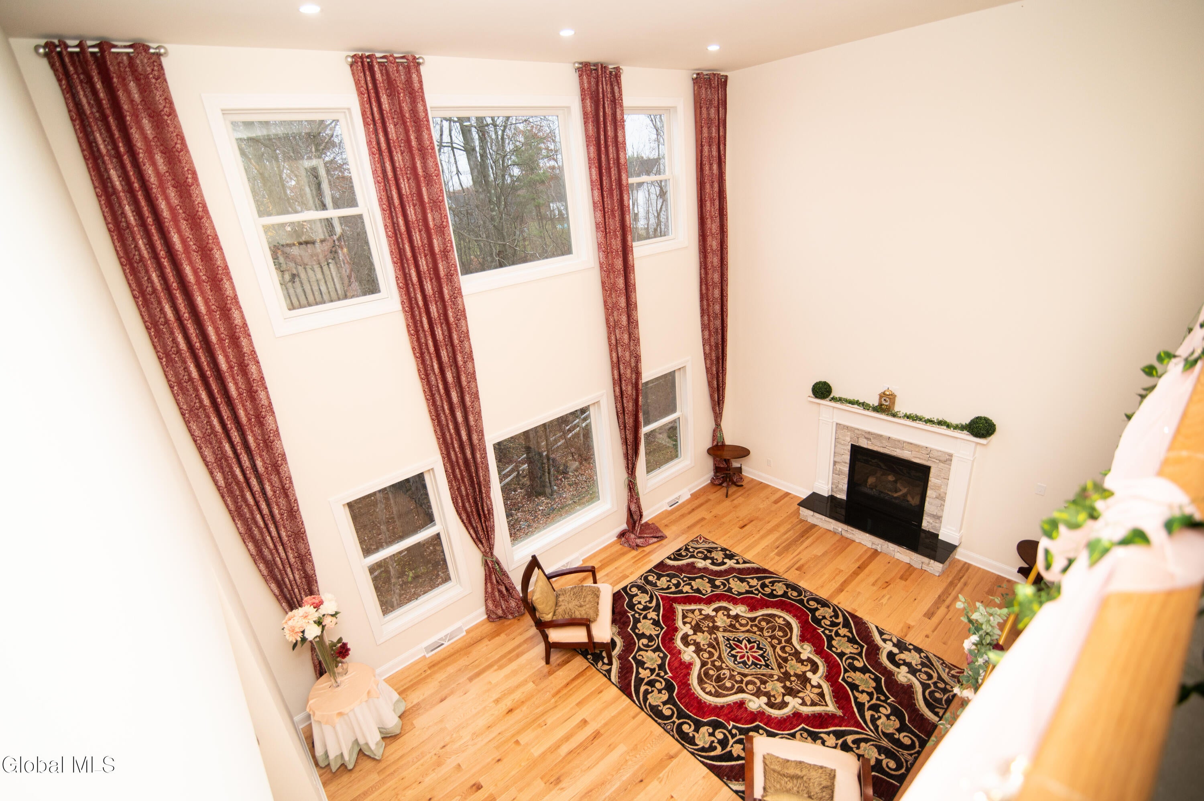
Enter an interest rate to see your estimated monthly payment.Discover exceptional new construction at 9 Sterling Ridge in Loudonville! This stunning move-in-ready Sophia Colonial by Keystone Homes is located in the desirable Loudon Hills East community within the North Colonie School District. Enjoy the beauty and benefits of a brand-new home without the wait to build! Set on a beautifully landscaped, level 0.53-acre lot, this thoughtfully designed home offers 3,073 sq ft of living space, 5 bedrooms, 2.5 baths and an attached 2-car garage. Cultured stone accents, a distinctive wood-grain garage door and an elegant paver front walkway create impressive curb appeal, while front and rear sprinkler systems add convenience. Inside, 9-foot first-floor ceilings and hardwood flooring set the stage for comfortable, refined living. A formal dining room is ideal for entertaining, while the spacious family room features a welcoming gas fireplace. The kitchen offers quality Schrock cabinetry, stone countertops and a full appliance package. A practical mudroom helps keep everyday life organized. Upstairs, the primary suite provides a relaxing retreat with a beautifully tiled shower. Four additional bedrooms offer flexibility for guests, a home office or hobbies. Andersen windows and sliding doors, gas forced-air heating, central air and public water and sewer complete the package. HOA covers stormwater management only. Conveniently situated near Route 9 with easy access to I-87 and I-90, this prime Loudonville location places shopping, dining, downtown Albany and Albany International Airport within easy reach. New construction, beautiful finishes and an outstanding location, all ready for you now! Schedule your private showing today!
| 15 hours ago | Listing first seen on site | |
| 15 hours ago | Listing updated with changes from the MLS |

Listing information is provided by Participants of the Global MLS. IDX information is provided exclusively for personal, non-commercial use, and may not be used for any purpose other than to identify prospective properties consumers may be interested in purchasing. Information is deemed reliable but not guaranteed. Copyright 2026, Global MLS.
Last checked: 2026-11-12 01:22 PM UTC
Did you know? You can invite friends and family to your search. They can join your search, rate and discuss listings with you.