


Save
Ask
Tour
Hide
Share
$575,000
New Listing

306 Steeple Way
Schenectady, NY 12306

For Sale|Single Family Residence|Active
4
Beds
3
Total Baths
2
Full Baths
1
Partial Bath
2,511
SqFt
$229
/SqFt
2010
Built
Subdivision:
Helderberg Meadows
County:
Schenectady
Listing courtesy of Faith H Adamec of Re Max Capital
Call Now: 518.963.8181
Is this the listing for you? We can help make it yours.
518.963.8181
Upcoming Open Houses
Sat, Nov 14, 11:00 AM - 1:00 PM
Sun, Nov 15, 12:00 PM - 2:00 PM
306 Steeple Way306 Steeple Way306 Steeple Way306 Steeple Way
Save
Ask
Tour
Hide
Share

Mortgage Calculator

Monthly Payment (Est.)

Enter an interest rate to see your estimated monthly payment.
Calculator powered by Showcase IDX, a Constellation1 Company. Copyright ©2026 Information is deemed reliable but not guaranteed.

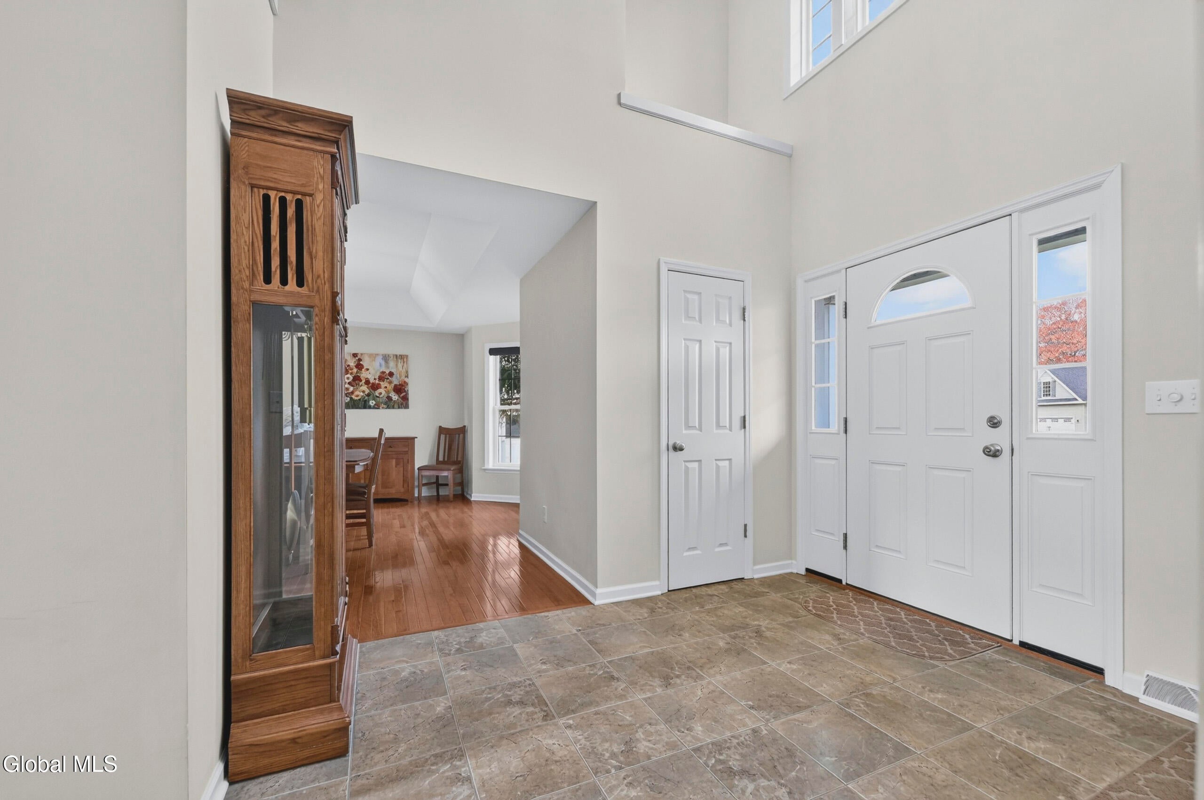
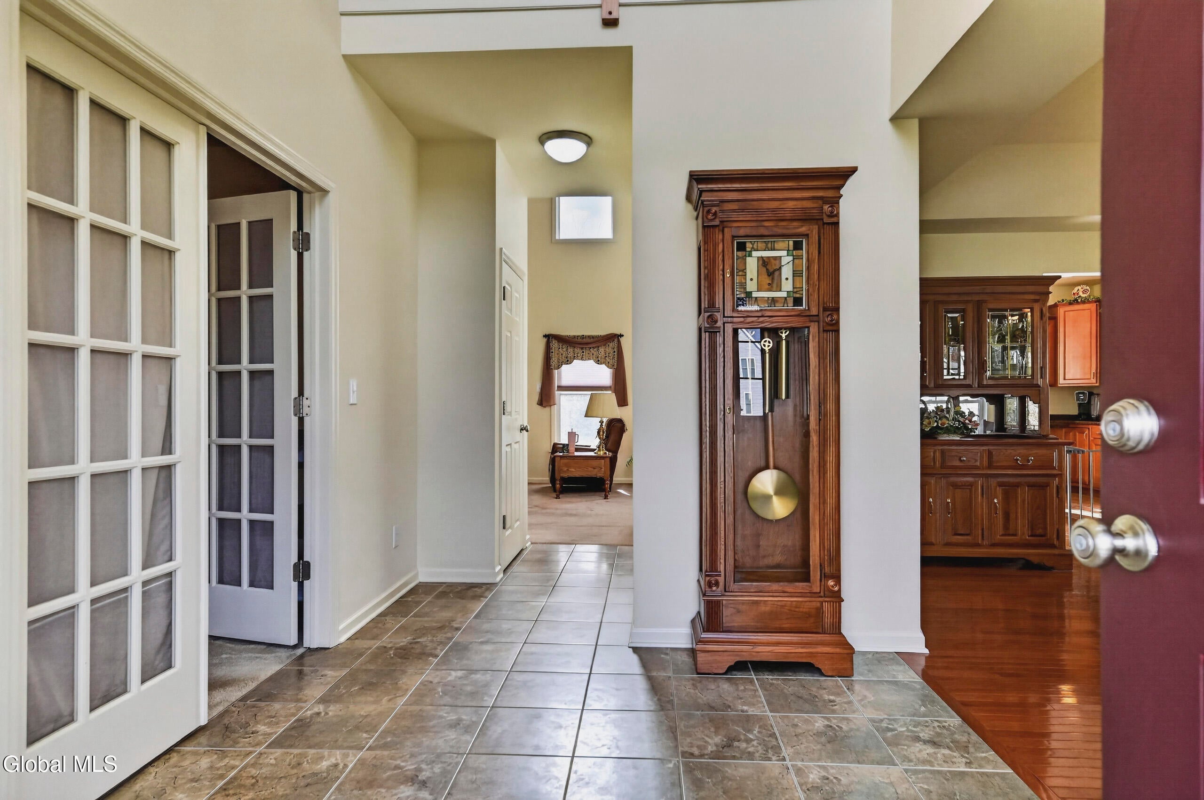
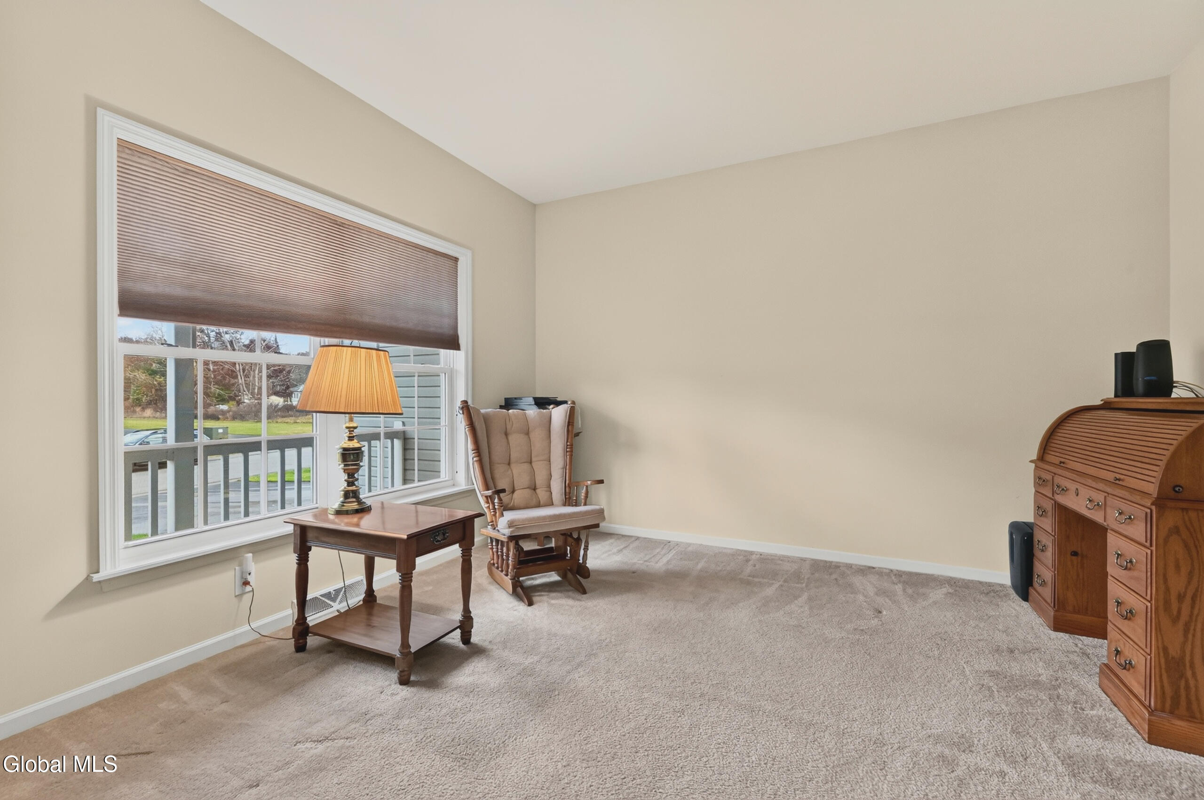
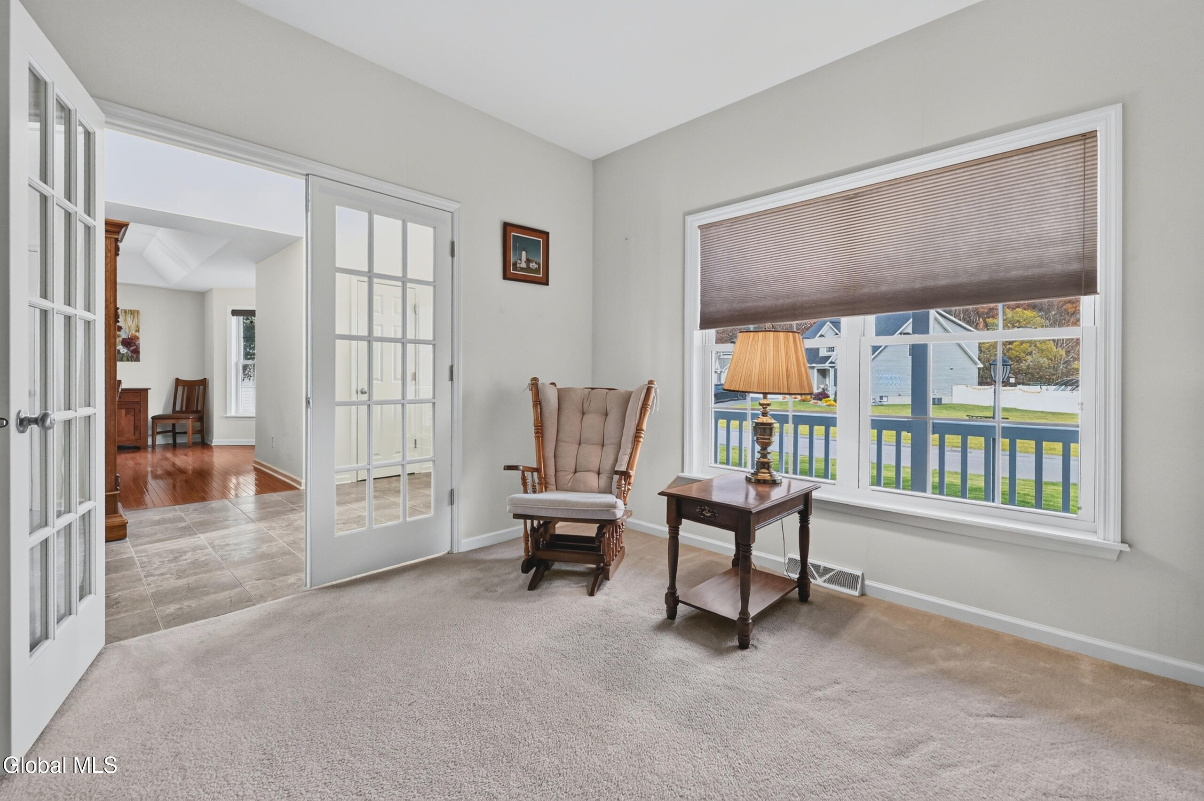
Showings start Saturday 11/14! Welcome home to this stunning 4-bedroom, 2.5-bath colonial on nearly a half-acre in the highly sought-after Helderberg Meadows neighborhood. Designed for everyday comfort and effortless entertaining, the main level boasts soaring 9-foot ceilings, a formal dining room with tray ceiling, and a quiet French-door den, ideal for working from home. At the heart of this home, the open-concept kitchen features maple cabinetry with soft-close and pull-out drawers, a center island for easy meal prep, and a seamless flow into the adjacent breakfast area. Step through the sliding glass doors to your private outdoor oasis, or relax in the impressive two-story family room, anchored by a gas fireplace for cozy nights and floor-to-ceiling windows that flood the space with natural light. The main level also features convenient first-floor laundry and a spacious primary suite complete with an ensuite bath. Upstairs, you will find three generously sized bedrooms and a second full bathroom. Downstairs, the dry, unfinished basement with 8-foot ceilings offers incredible potential for future expansion. Outside, enjoy a tranquil backyard retreat with a large concrete patio, in-ground front and rear sprinklers, and peaceful views of endless surrounding woods. Don't miss this rare opportunity to ring in the New Year in your dream home—schedule your private tour today!

Save
Ask
Tour
Hide
Share
Listing Snapshot
Price 
$575,000
Days On Site 
0 Days
Bedrooms 
4
Inside Area (SqFt) 
2,511 sqft
Total Baths 
3
Full Baths 
2
Partial Baths 
1
Lot Size 
0.41 Acres
Year Built 
2010
MLS Number 
202629928
Status 
Active
Property Tax 
$12,593
HOA/Condo/Coop Fees 
$14.42 monthly
Sq Ft Source 
N/A
Friends & Family
Recent Activity
15 hours agoListing first seen on site
15 hours agoListing updated with changes from the MLS
General Features
Acres 
0.41
Attached Garage 
Yes
Foundation 
Concrete Perimeter
Garage 
Yes
Garage Spaces 
2
Land Lease 
No
Parking 
Off StreetPavedAttachedDrivewayGarage Door OpenerGarage
Parking Spaces 
6
Property Sub Type 
Single Family Residence
Security 
Smoke Detector(s)Security SystemCarbon Monoxide Detector(s)
Sewer 
Public Sewer
Special Circumstances 
Standard
SqFt Above 
2511
SqFt Total 
2511
Style 
ColonialContemporaryCustom
Utilities 
Cable AvailableUnderground UtilitiesSewer Connected
Water Source 
Public
Interior Features
Appliances 
DishwasherDryerElectric OvenHumidifierMicrowaveRefrigeratorWasher
Basement 
FullInterior EntryUnfinished
Cooling 
Central Air
Electric 
200+ Amp Service
Fireplace 
Yes
Fireplace Features 
Family RoomGas
Fireplaces 
1
Flooring 
VinylCarpetCeramic TileHardwood
Heating 
Forced AirNatural Gas
Interior 
High Speed InternetTray Ceiling(s)Walk-In Closet(s)Eat-in KitchenKitchen Island
Laundry Features 
Laundry RoomMain Level
Window Features 
Tinted WindowsDouble Pane WindowsInsulated Windows
Bedroom 
Level - Second
Den 
Level - First
Dining Room 
Level - First
Family Room 
Level - First
Foyer 
Level - First
Full Bathroom 
Level - Second
Half Bathroom 
Level - First
Kitchen 
Level - First
Laundry 
Level - First
Primary Bathroom 
Level - First
Primary Bedroom 
Level - First
Save
Ask
Tour
Hide
Share
Exterior Features
Construction Details 
StoneVinyl Siding
Exterior 
Lighting
Fencing 
None
Lot Features 
Sprinklers In FrontSprinklers In RearWoodedClearedLandscaped
Other Structures 
Shed(s)
Patio And Porch 
Rear PorchCoveredFront PorchPatio
Roof 
Asphalt
View 
Trees/Woods
Waterview 
Trees/Woods
Windows/Doors 
Tinted WindowsDouble Pane WindowsInsulated Windows
Community Features
Association Amenities 
None
Association Fee 
$173.0
Association Fee Frequency 
Annually
School District 
Mohonasen
Schools
School District
Mohonasen
Elementary School
Pinewood
Middle School
Unknown
High School
Mohonasen
Listing courtesy of Faith H Adamec of Re Max Capital


Listing information is provided by Participants of the Global MLS. IDX information is provided exclusively for personal, non-commercial use, and may not be used for any purpose other than to identify prospective properties consumers may be interested in purchasing. Information is deemed reliable but not guaranteed. Copyright 2026, Global MLS.
Last checked: 2026-11-12 01:22 PM UTC

Neighborhood & Commute
Source: Walkscore
Save
Ask
Tour
Hide
Share