


Save
Ask
Tour
Hide
Share
$334,900
New Listing

33 Trinity Place
Selkirk, NY 12158

For Sale|Single Family Residence|Active
3
Beds
2
Total Baths
2
Full Baths
1,420
SqFt
$236
/SqFt
1999
Built
County:
Albany
Listing courtesy of Derek Greene of The Greene Realty Group
Call Now: 518.963.8181
Is this the listing for you? We can help make it yours.
518.963.8181
33 Trinity Place33 Trinity Place33 Trinity Place33 Trinity Place
Save
Ask
Tour
Hide
Share

Mortgage Calculator

Monthly Payment (Est.)

Enter an interest rate to see your estimated monthly payment.
Calculator powered by Showcase IDX, a Constellation1 Company. Copyright ©2026 Information is deemed reliable but not guaranteed.

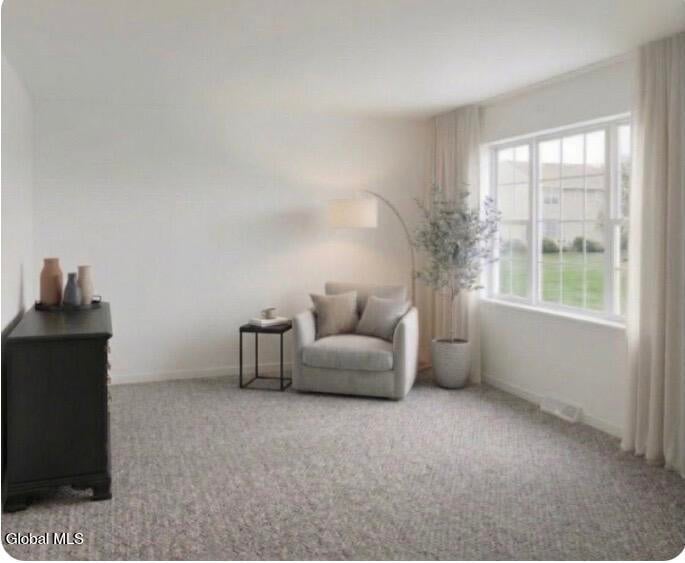
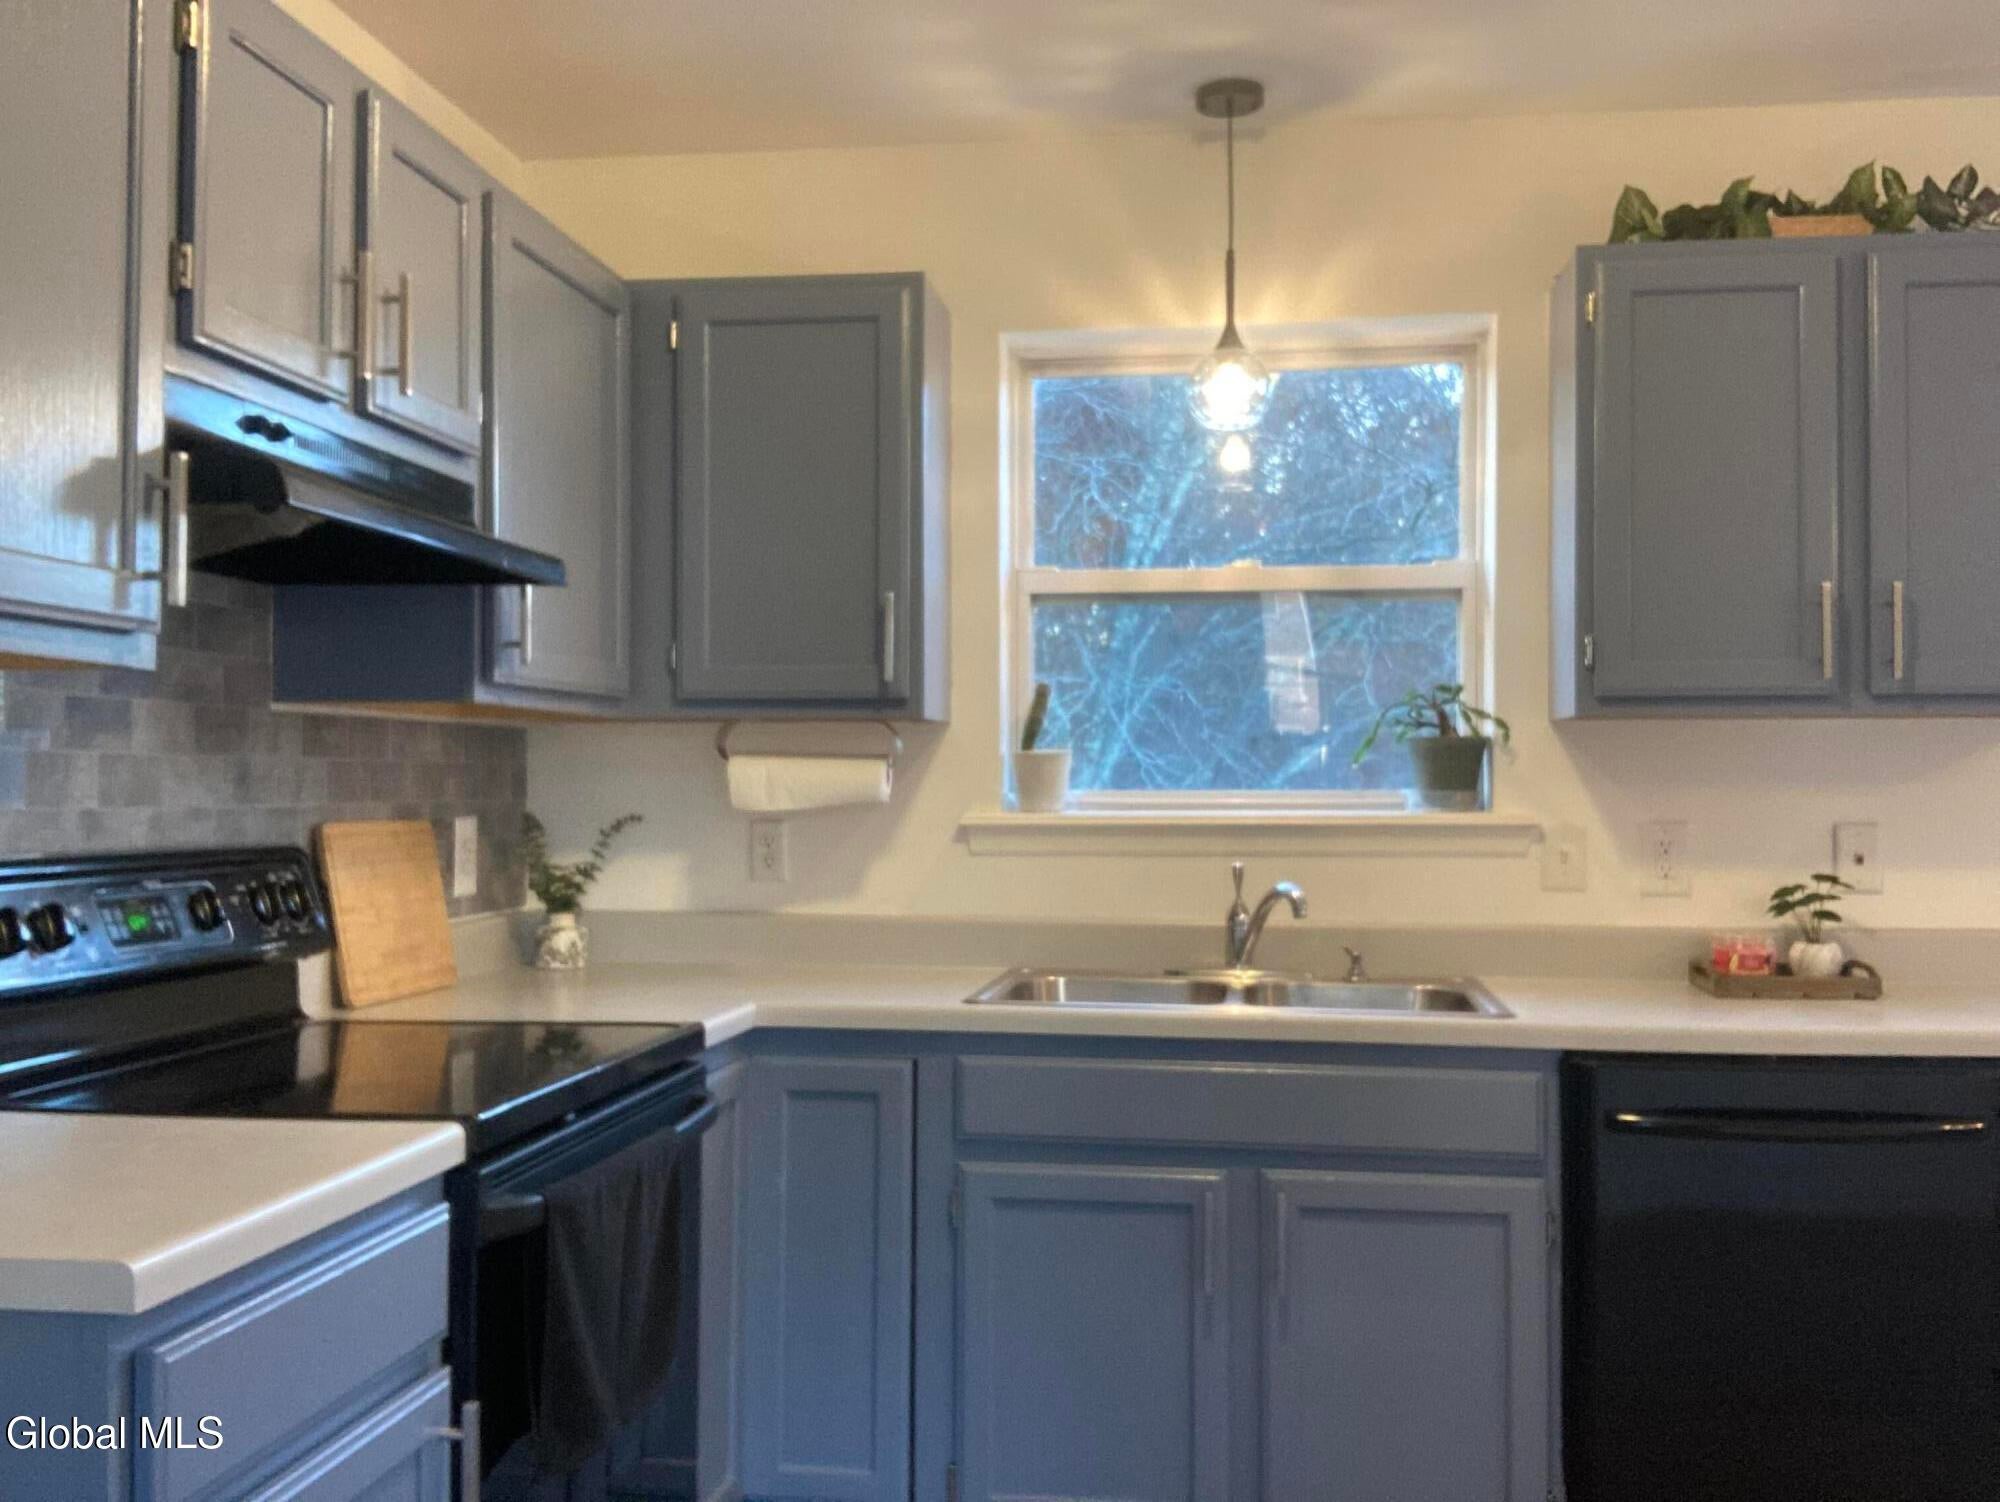
Move in ready and located in a desirable neighborhood in the Town of Bethlehem! Don't miss this bright and comfortable 3 BR, 2 BA home with just over 1,400 sq ft of living space. Ready for its next chapter and priced to sell, this home is ideal for first time home-buyers or families looking to relocate while maintaining convenience. Located in a quiet, rural setting yet a short drive to highways, schools and shopping. Just 1 mile from the NYS Thruway, 4 mi from Glenmont, and 10 min from downtown Albany. Freshly painted and updated throughout with new carpeting in the living room and bedrooms, as well as new LVP flooring in the kitchen. Lower level family room w/laminate floor, sliding patio door and attached bath could be used as a 4th BR. New furnace installed March 2026.

Save
Ask
Tour
Hide
Share
Listing Snapshot
Price 
$334,900
Days On Site 
0 Days
Bedrooms 
3
Inside Area (SqFt) 
1,420 sqft
Total Baths 
2
Full Baths 
2
Partial Baths 
N/A
Lot Size 
0.33 Acres
Year Built 
1999
MLS Number 
202629859
Status 
Active
Property Tax 
$5,441.88
HOA/Condo/Coop Fees 
N/A
Sq Ft Source 
N/A
Friends & Family
Recent Activity
an hour agoListing first seen on site
an hour agoListing updated with changes from the MLS
General Features
Acres 
0.33
Attached Garage 
Yes
Foundation 
Slab
Garage 
Yes
Garage Spaces 
1
Parking 
PavedAttachedDrivewayGarage Door OpenerHeated GarageGarage
Parking Spaces 
5
Property Sub Type 
Single Family Residence
Security 
Smoke Detector(s)Carbon Monoxide Detector(s)
Sewer 
Public Sewer
Special Circumstances 
Standard
SqFt Above 
1420
SqFt Total 
1405
Style 
Raised Ranch
Utilities 
Cable AvailableUnderground UtilitiesSewer Connected
Water Source 
Public
Interior Features
Appliances 
DryerGas Water HeaterRangeRange HoodWasherWater Heater
Basement 
FinishedWalk-Out Access
Electric 
Underground150 Amp ServiceCircuit Breakers
Flooring 
VinylCarpetLaminate
Heating 
Natural Gas
Interior 
Crown Molding
Laundry Features 
Electric Dryer HookupLaundry Room
Window Features 
Screens
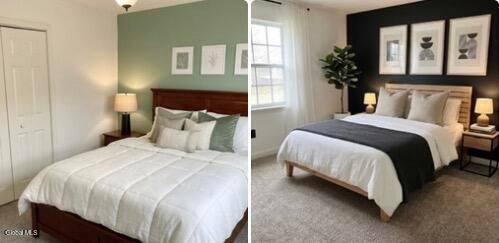
Bedroom 
Dimensions - 14.00 x 11.00Level - First
Family Room 
Dimensions - 14.00 x 12.00Level - BasementDescription - Attached bath, walk out patio
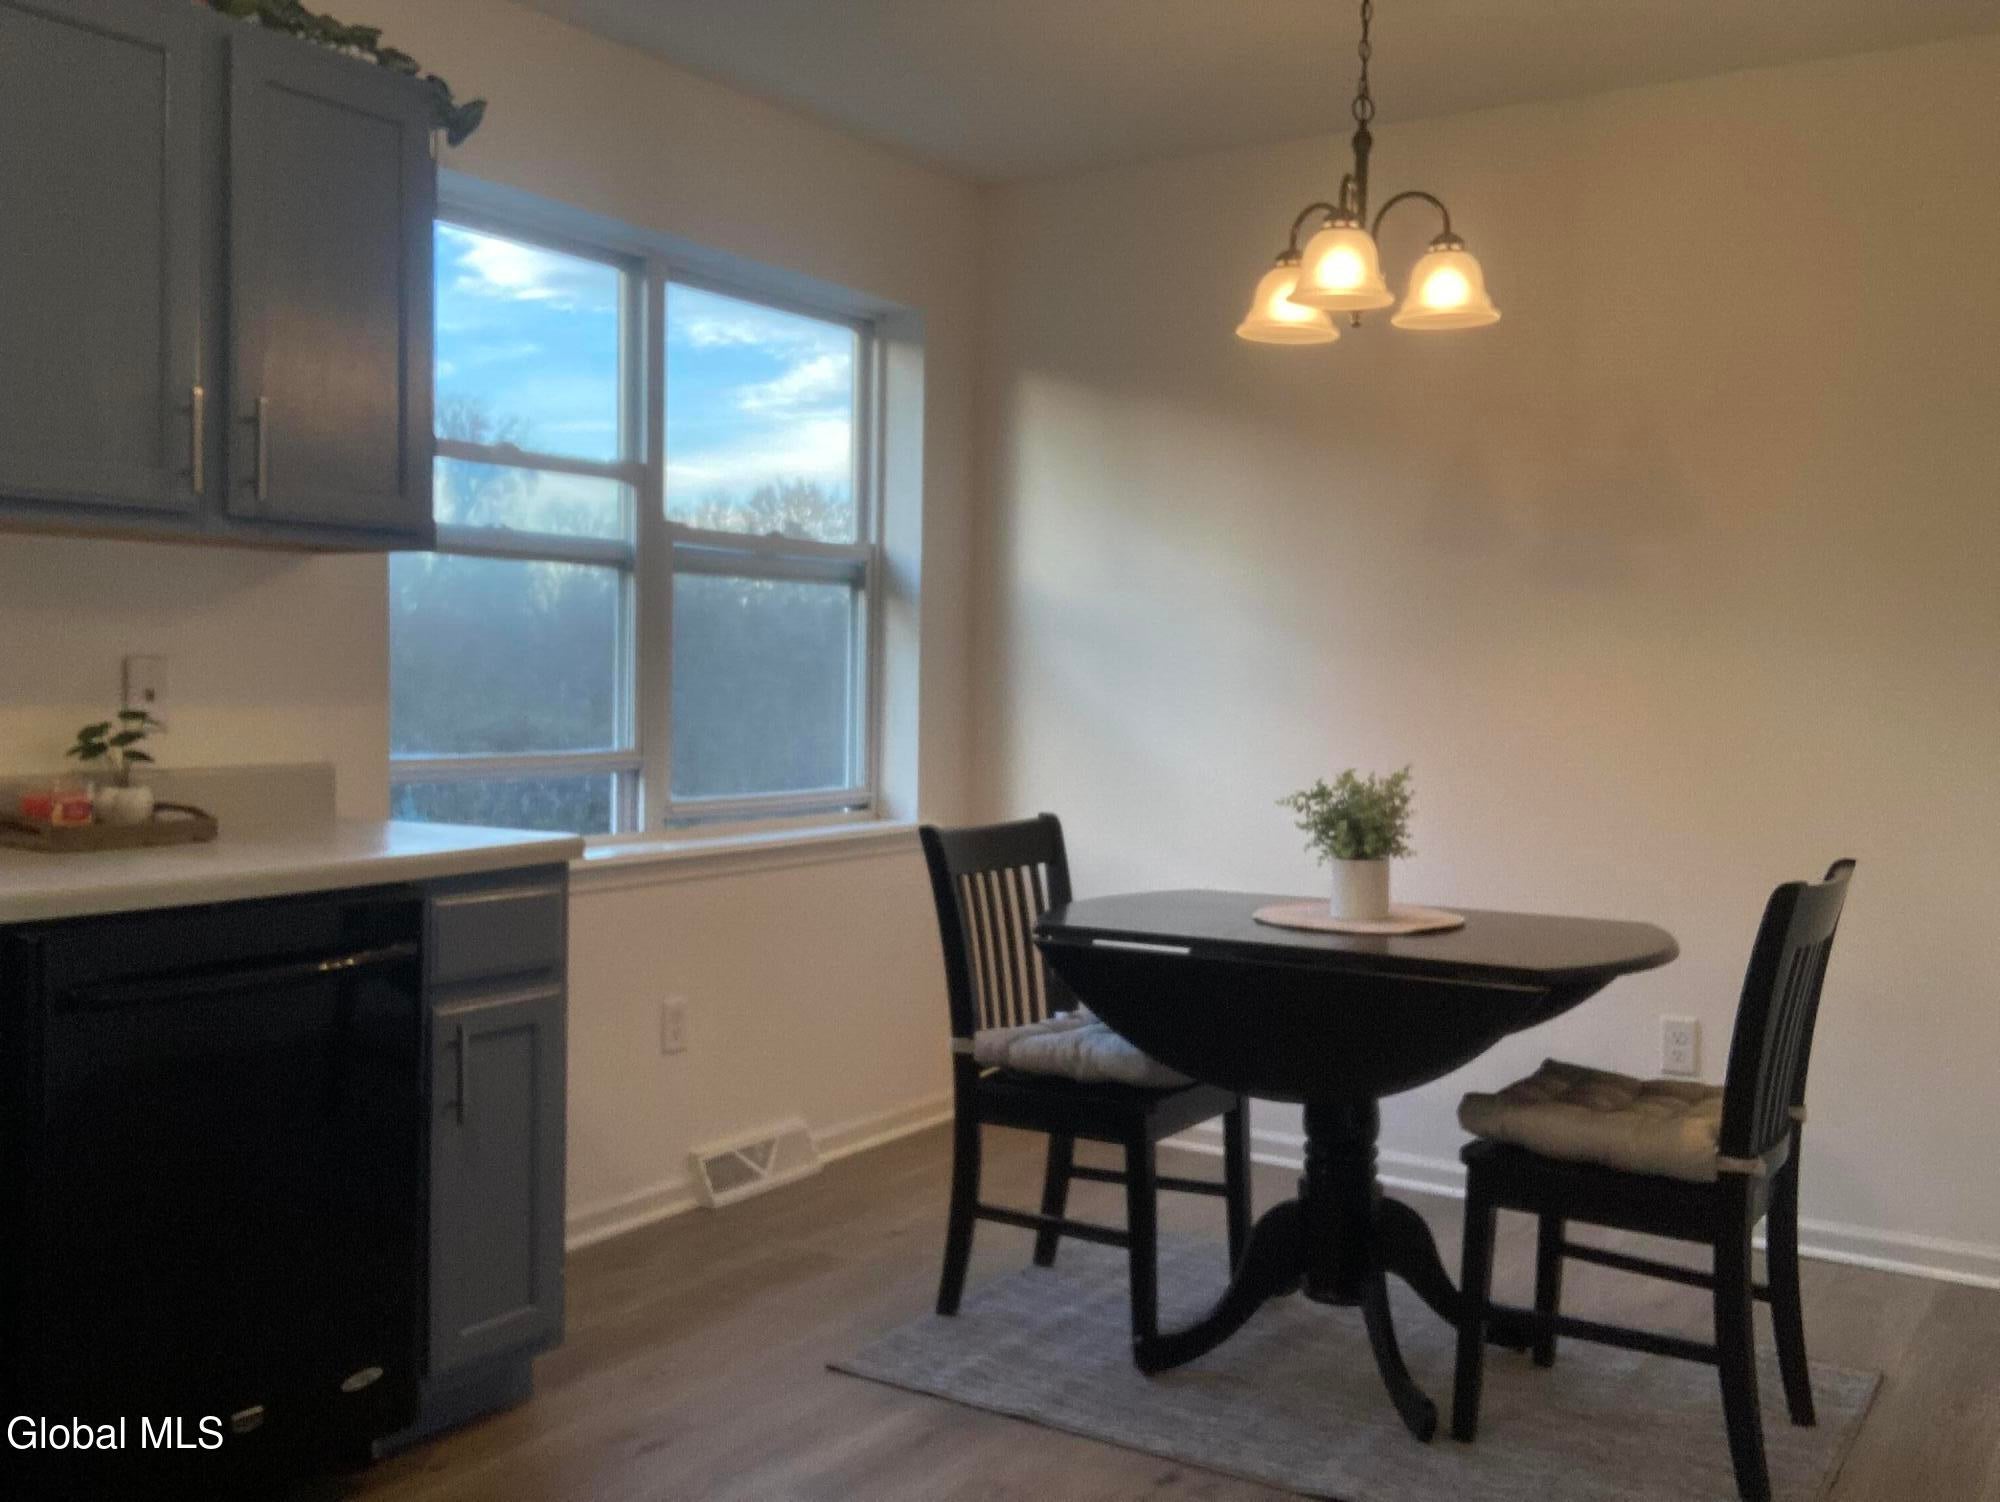
Kitchen 
Dimensions - 14.00 x 10.00Level - FirstDescription - With dining area
Living Room 
Dimensions - 14.00 x 10.00Level - FirstDescription - AI staged photo
Save
Ask
Tour
Hide
Share
Exterior Features
Construction Details 
Vinyl Siding
Fencing 
VinylBack Yard
Lot Features 
Rolling SlopeClearedLandscaped
Other Structures 
Shed(s)
Patio And Porch 
Front PorchPatio
Roof 
ShingleAsphalt
View 
Trees/Woods
Waterview 
Trees/Woods
Windows/Doors 
Screens
Community Features
School District 
Ravena-Coeymans-Selkirk
Schools
School District
Ravena-Coeymans-Selkirk
Elementary School
Unknown
Middle School
Unknown
High School
Ravena Coeymans Selkirk HS
Listing courtesy of Derek Greene of The Greene Realty Group


Listing information is provided by Participants of the Global MLS. IDX information is provided exclusively for personal, non-commercial use, and may not be used for any purpose other than to identify prospective properties consumers may be interested in purchasing. Information is deemed reliable but not guaranteed. Copyright 2026, Global MLS.
Last checked: 2026-11-11 12:43 AM UTC

Neighborhood & Commute
Source: Walkscore
Save
Ask
Tour
Hide
Share