



Save
Ask
Tour
Hide
$698,900
New Listing
32 Sally StreetMechanicville, NY 12118
For Sale|Single Family Residence|Active
4
Beds
3
Total Baths
2
Full Baths
1
Partial Bath
2,506
SqFt
$279
/SqFt
County:
Saratoga
Listing courtesy of John W Mesko of Coldwell Banker Prime Properties
Call Now: 518.963.8181
Is this the listing for you? We can help make it yours.
518.963.8181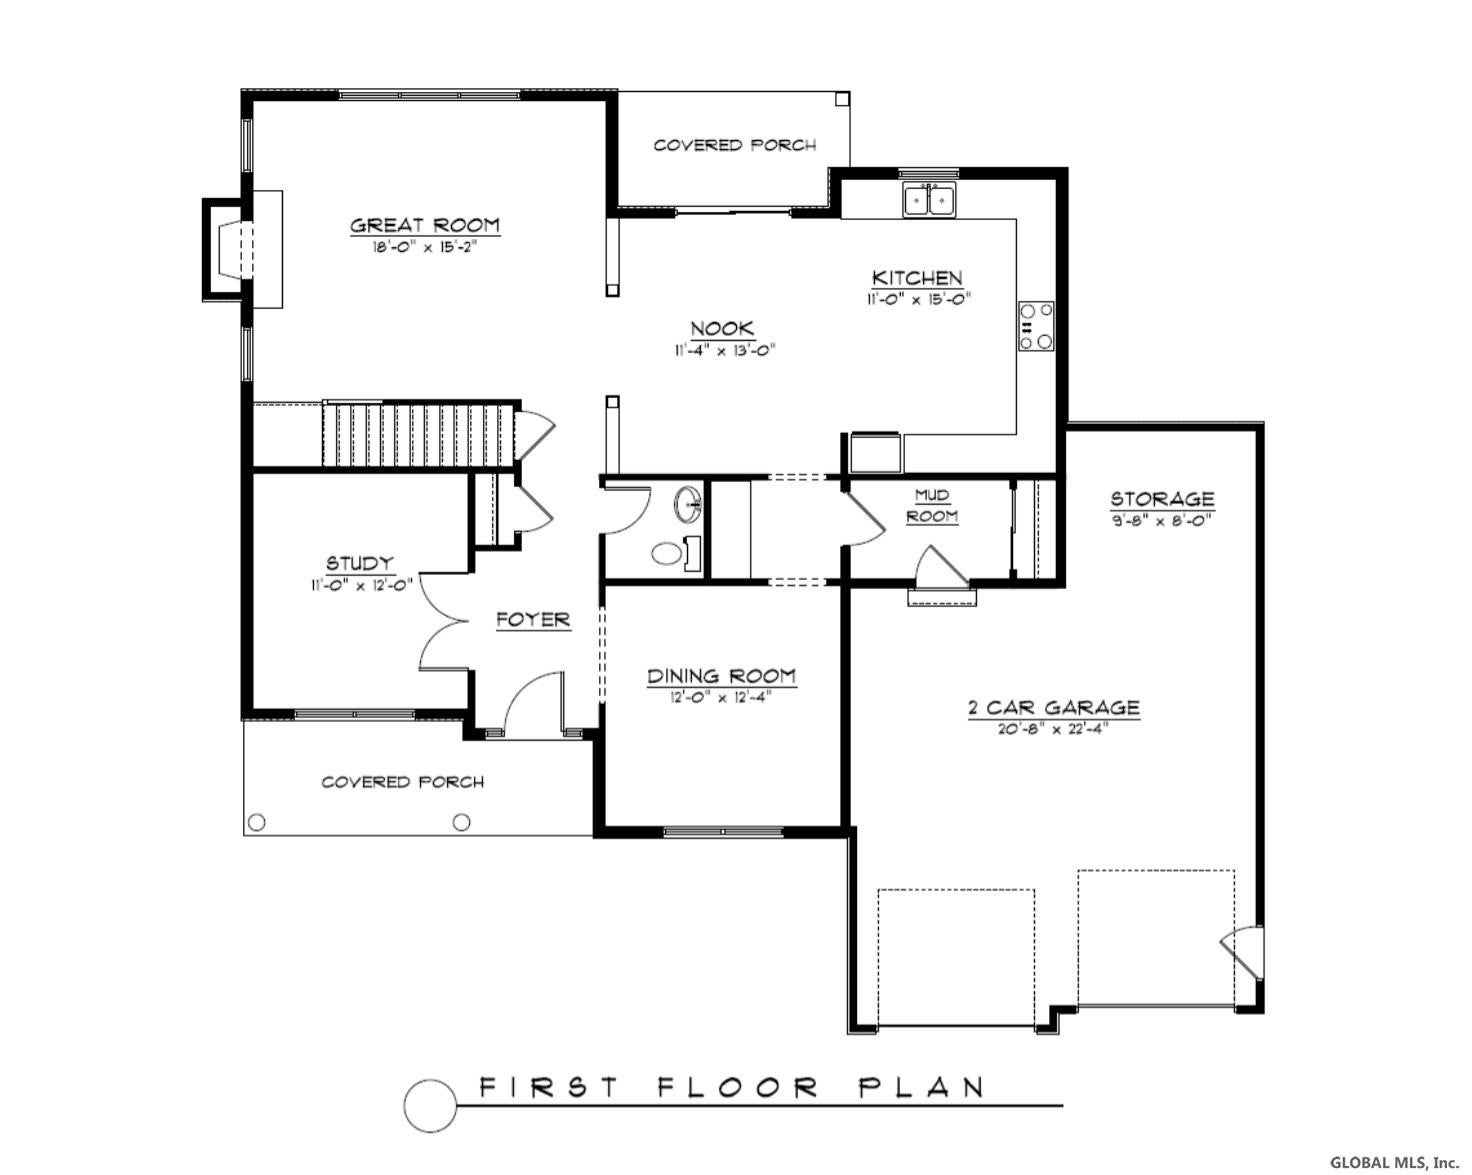
Save
Ask
Tour
Hide
Mortgage Calculator
Monthly Payment (Est.)
Enter an interest rate to see your estimated monthly payment.Calculator powered by Showcase IDX, a Constellation1 Company. Copyright ©2026 Information is deemed reliable but not guaranteed.
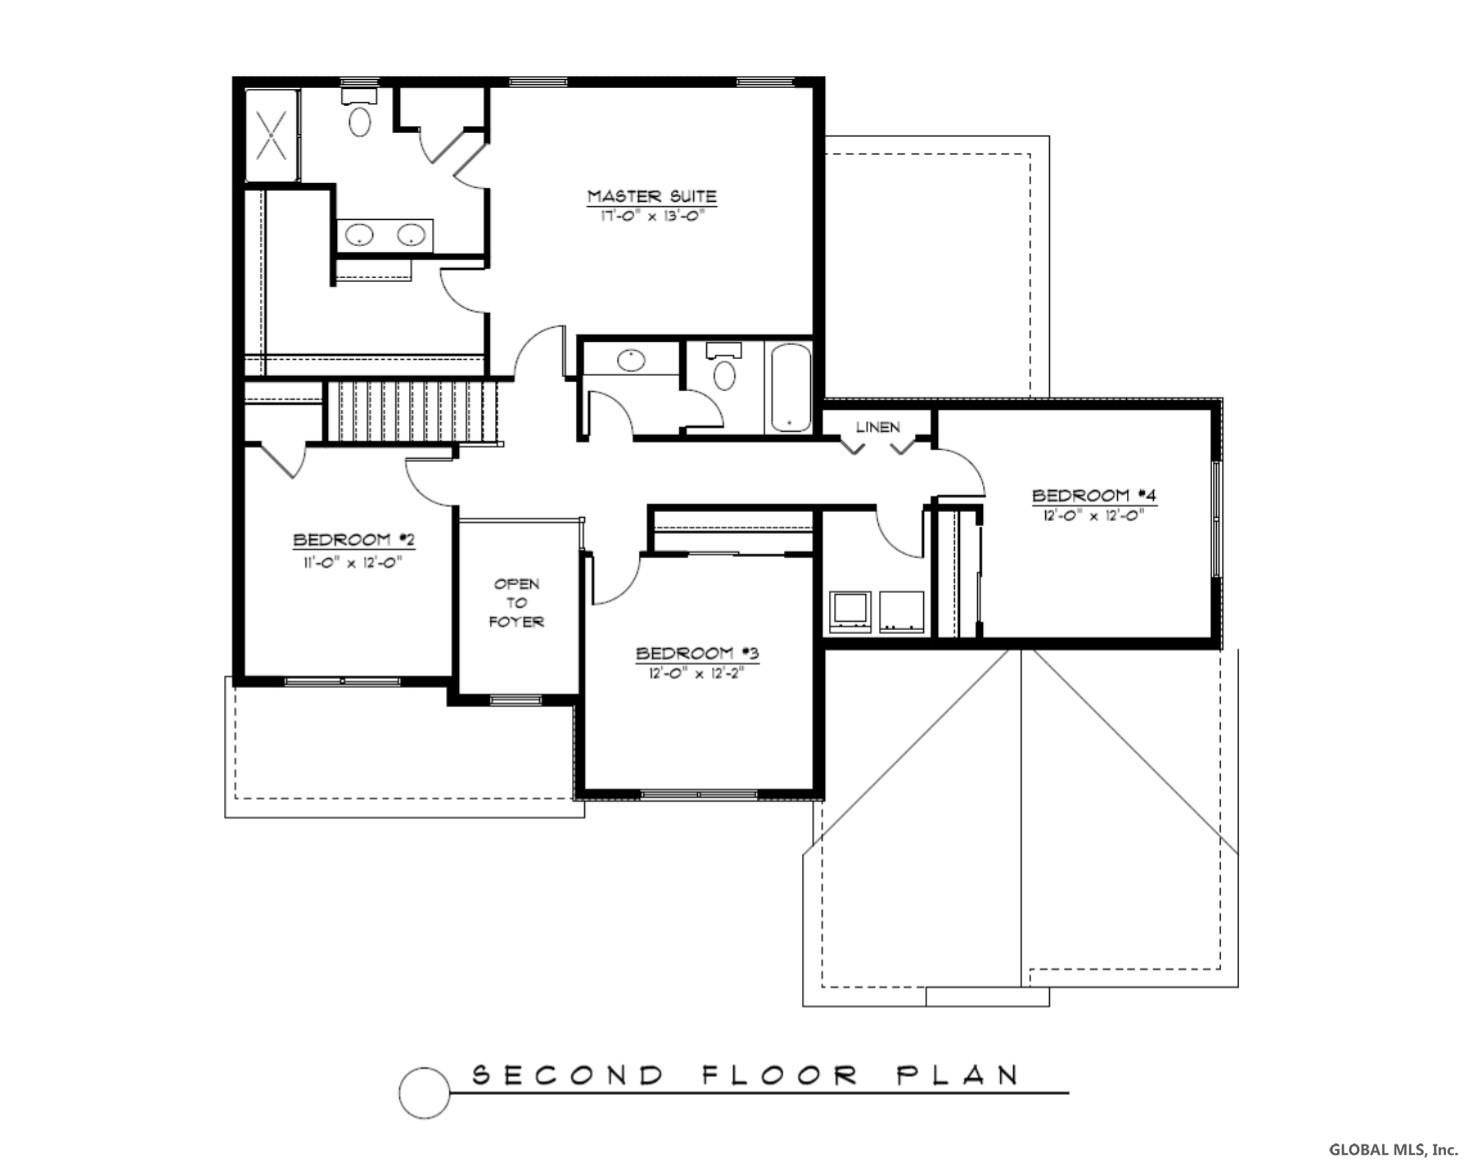
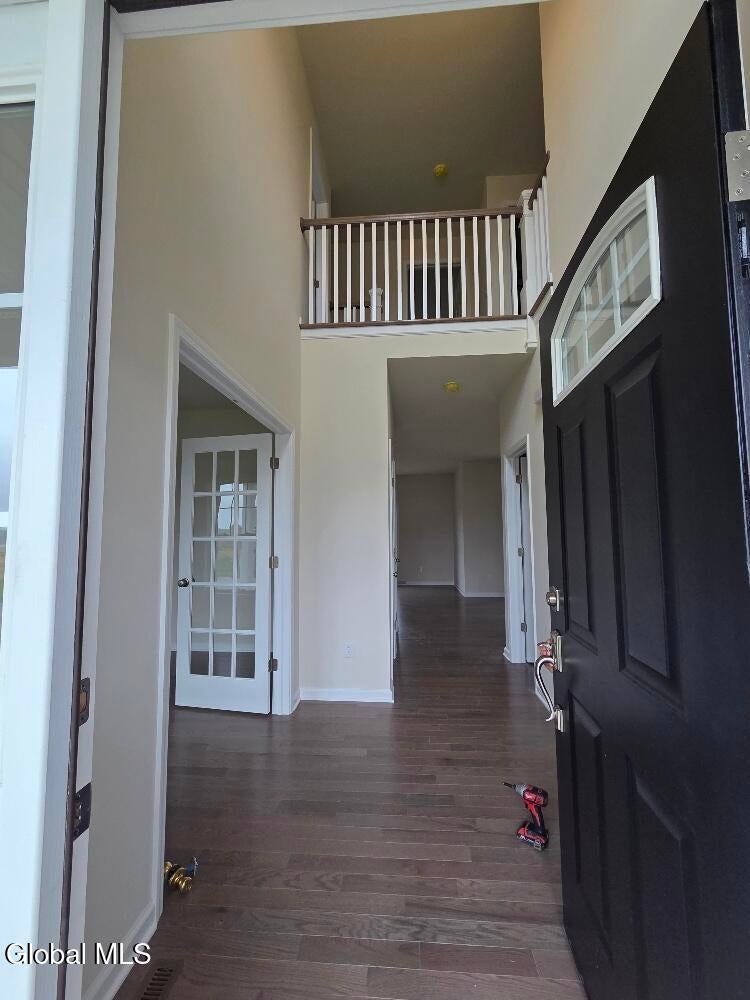
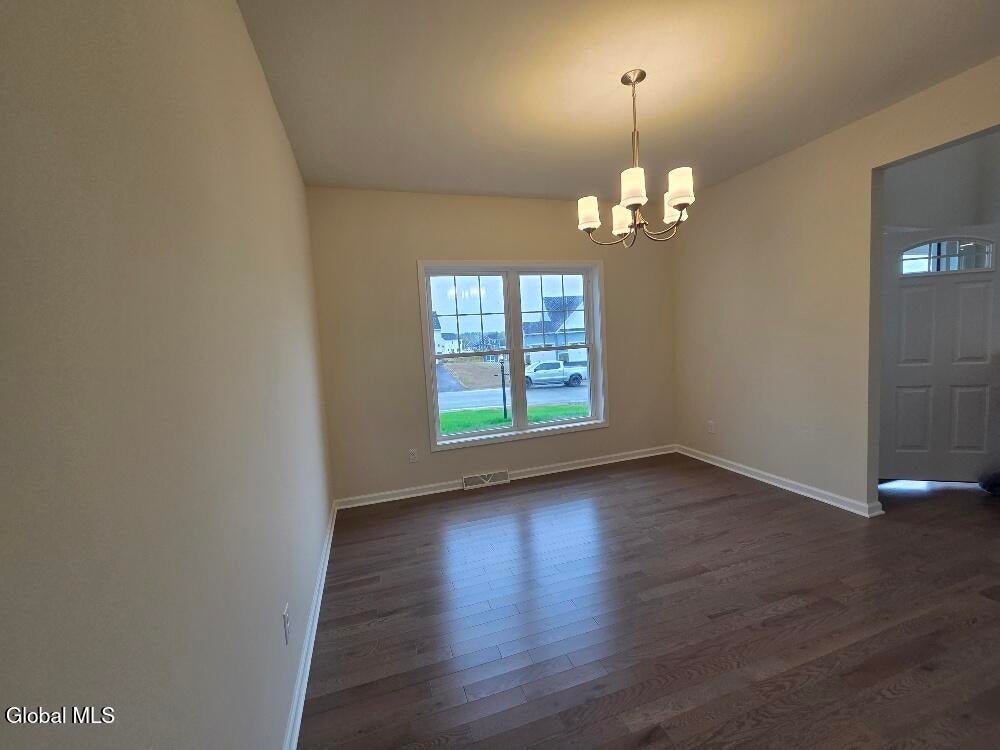
Select PREMIUM HOMESITE NOW AVAILABLE at ''Creekview Estates'' Newest community offered by Keystone Homes! Sought after, Private yet convenient Halfmoon location Shen Schools! Amenities include Hardwood floors, ceramic tile baths, 9' first floor ceilings, Maple cabinetry, Granite/quartz kitchen countertops, Cultured stone accents, Gas FP, SS appliances, sprinklers and more. Many floor plans to choose from. Public water and sewer. HOA for storm water. Photos are examples of finishes.
Save
Ask
Tour
Hide
Listing Snapshot
Price
$698,900
Days On Site
0 Days
Bedrooms
4
Inside Area (SqFt)
2,506 sqft
Total Baths
3
Full Baths
2
Partial Baths
1
Lot Size
0.28 Acres
Year Built
N/A
MLS Number
202629846
Status
Active
Property Tax
$10,500
HOA/Condo/Coop Fees
$50 monthly
Sq Ft Source
N/A
Friends & Family
Recent Activity
| 4 hours ago | Listing first seen on site | |
| 4 hours ago | Listing updated with changes from the MLS |
General Features
Acres
0.28
Attached Garage
Yes
Garage
Yes
Garage Spaces
2
Parking
Off StreetPavedAttachedGarage
Parking Spaces
4
Property Condition
New Construction
Property Sub Type
Single Family Residence
Sewer
Public Sewer
Special Circumstances
Standard
SqFt Above
2506
Style
Colonial
Utilities
Cable AvailableSewer Connected
Water Source
Public
Interior Features
Appliances
DishwasherMicrowaveOvenRange
Basement
Full
Cooling
Central Air
Fireplace
Yes
Fireplace Features
Family RoomGas
Fireplaces
1
Flooring
VinylCeramic TileHardwood
Heating
Forced AirNatural Gas
Interior
High Speed InternetWalk-In Closet(s)Eat-in Kitchen
Laundry Features
Laundry RoomUpper Level
Bedroom
Level - Second
Dining Room
Level - First
Family Room
Level - First
Foyer
Level - First
Kitchen
Level - First
Laundry
Level - Second
Mud Room
Level - First
Office
Level - First
Other
Level - First
Primary Bedroom
Level - Second
Save
Ask
Tour
Hide
Exterior Features
Construction Details
StoneVinyl Siding
Exterior
Lighting
Lot Features
LevelSprinklers In FrontLandscaped
Patio And Porch
Rear PorchFront Porch
Roof
ShingleAsphalt
Windows/Doors
Sliding Doors
Community Features
Association Amenities
None
Association Fee
$50.0
Association Fee Frequency
Monthly
School District
Shenendehowa
Schools
School District
Shenendehowa
Elementary School
Unknown
Middle School
Unknown
High School
Shenendehowa
Listing courtesy of John W Mesko of Coldwell Banker Prime Properties

Listing information is provided by Participants of the Global MLS. IDX information is provided exclusively for personal, non-commercial use, and may not be used for any purpose other than to identify prospective properties consumers may be interested in purchasing. Information is deemed reliable but not guaranteed. Copyright 2026, Global MLS.
Last checked: 2026-11-11 12:43 AM UTC
Listing information is provided by Participants of the Global MLS. IDX information is provided exclusively for personal, non-commercial use, and may not be used for any purpose other than to identify prospective properties consumers may be interested in purchasing. Information is deemed reliable but not guaranteed. Copyright 2026, Global MLS.
Last checked: 2026-11-11 12:43 AM UTC
Neighborhood & Commute
Source: Walkscore
Save
Ask
Tour
Hide
Did you know? You can invite friends and family to your search. They can join your search, rate and discuss listings with you.