




Save
Ask
Tour
Hide
$699,500
New Listing
431 Northern PinesGansevoort, NY 12831
For Sale|Single Family Residence|Active
3
Beds
2
Total Baths
2
Full Baths
1,636
SqFt
$428
/SqFt
County:
Saratoga
Listing courtesy of Sarah Trojanski of Sterling Real Estate Group
Call Now: 518.963.8181
Is this the listing for you? We can help make it yours.
518.963.8181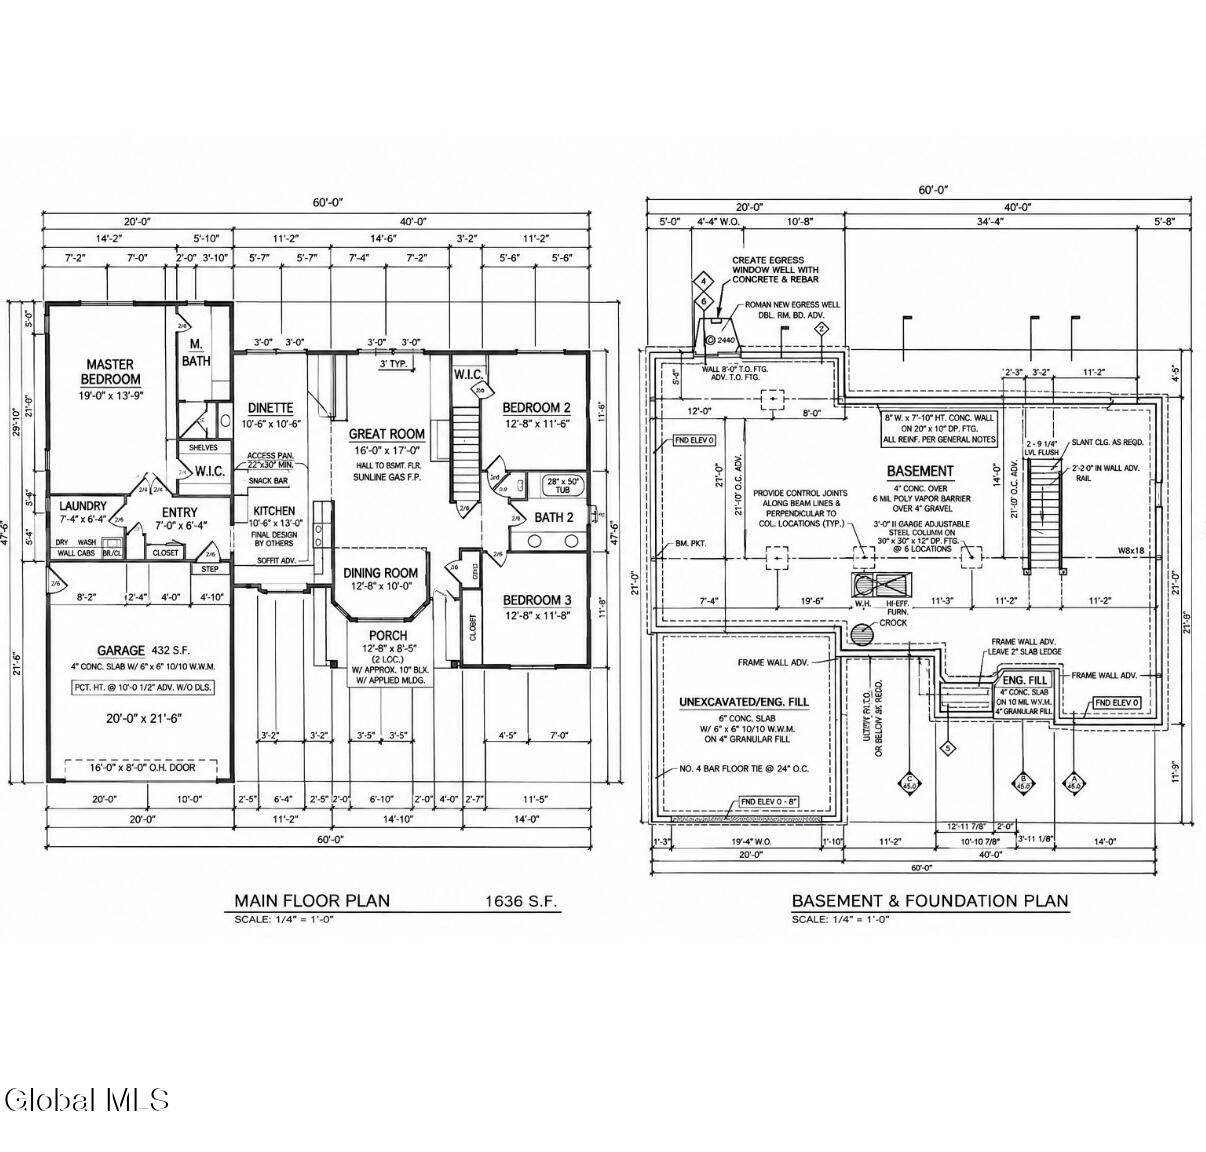
Save
Ask
Tour
Hide
Mortgage Calculator
Monthly Payment (Est.)
Enter an interest rate to see your estimated monthly payment.Calculator powered by Showcase IDX, a Constellation1 Company. Copyright ©2026 Information is deemed reliable but not guaranteed.
An exceptional opportunity to build your dream home with Trojanski Builders, a quality builder known for exceptional craftsmanship and attention to detail! Situated on a spacious 2-acre homesite, this property offers the perfect setting to bring your vision to life with a brand-new home customized to fit your lifestyle, needs, and personal preferences. From selecting the ideal floor plan to personalizing finishes and design features, enjoy the opportunity to create a home that is uniquely yours. With Trojanski Builders' commitment to quality construction and thoughtful design, you can build with confidence. Your home. Your style. Built just for you!
Save
Ask
Tour
Hide
Listing Snapshot
Price
$699,500
Days On Site
0 Days
Bedrooms
3
Inside Area (SqFt)
1,636 sqft
Total Baths
2
Full Baths
2
Partial Baths
N/A
Lot Size
2 Acres
Year Built
N/A
MLS Number
202629842
Status
Active
Property Tax
N/A
HOA/Condo/Coop Fees
N/A
Sq Ft Source
N/A
Friends & Family
Recent Activity
| 3 hours ago | Listing first seen on site | |
| 3 hours ago | Listing updated with changes from the MLS |
General Features
Acres
2
Foundation
Concrete Perimeter
Garage
Yes
Garage Spaces
2
Parking
Driveway
Parking Spaces
4
Property Condition
New Construction
Property Sub Type
Single Family Residence
Security
PrewiredSmoke Detector(s)
Sewer
Septic Tank
Special Circumstances
Standard
SqFt Above
1636
SqFt Total
600
Style
Custom
Utilities
Underground Utilities
Interior Features
Appliances
DishwasherElectric OvenMicrowave
Basement
Full
Cooling
Central Air
Electric
200+ Amp Service
Fireplace
Yes
Fireplace Features
Family Room
Fireplaces
1
Flooring
CarpetHardwood
Heating
Forced Air
Interior
Eat-in Kitchen
Laundry Features
Laundry Room
Window Features
ScreensDouble Pane WindowsENERGY STAR Qualified Windows
Bedroom
Level - First
Dining Room
Level - First
Entry
Level - First
Full Bathroom
Level - First
Great Room
Level - First
Kitchen
Level - First
Laundry
Level - First
Primary Bathroom
Level - First
Primary Bedroom
Level - First
Save
Ask
Tour
Hide
Exterior Features
Construction Details
Vinyl Siding
Fencing
None
Lot Features
Level
Patio And Porch
CoveredFront Porch
Roof
Asphalt
Windows/Doors
ScreensDouble Pane WindowsENERGY STAR Qualified Windows
Community Features
School District
Saratoga Springs
Building Access
First
Schools
School District
Saratoga Springs
Elementary School
Unknown
Middle School
Unknown
High School
Saratoga Springs
Listing courtesy of Sarah Trojanski of Sterling Real Estate Group

Listing information is provided by Participants of the Global MLS. IDX information is provided exclusively for personal, non-commercial use, and may not be used for any purpose other than to identify prospective properties consumers may be interested in purchasing. Information is deemed reliable but not guaranteed. Copyright 2026, Global MLS.
Last checked: 2026-11-10 10:51 PM UTC
Listing information is provided by Participants of the Global MLS. IDX information is provided exclusively for personal, non-commercial use, and may not be used for any purpose other than to identify prospective properties consumers may be interested in purchasing. Information is deemed reliable but not guaranteed. Copyright 2026, Global MLS.
Last checked: 2026-11-10 10:51 PM UTC
Neighborhood & Commute
Source: Walkscore
Save
Ask
Tour
Hide
Did you know? You can invite friends and family to your search. They can join your search, rate and discuss listings with you.