




Save
Ask
Tour
Hide
$299,900
New Listing
3602 Mechanic StreetValatie, NY 12184
For Sale|Single Family Residence|Active
2
Beds
2
Total Baths
1
Full Bath
1
Partial Bath
1,892
SqFt
$159
/SqFt
1980
Built
County:
Columbia
Listing courtesy of John E Van Buren of Berkshire Hathaway Home Services Blake
Call Now: 518.963.8181
Is this the listing for you? We can help make it yours.
518.963.8181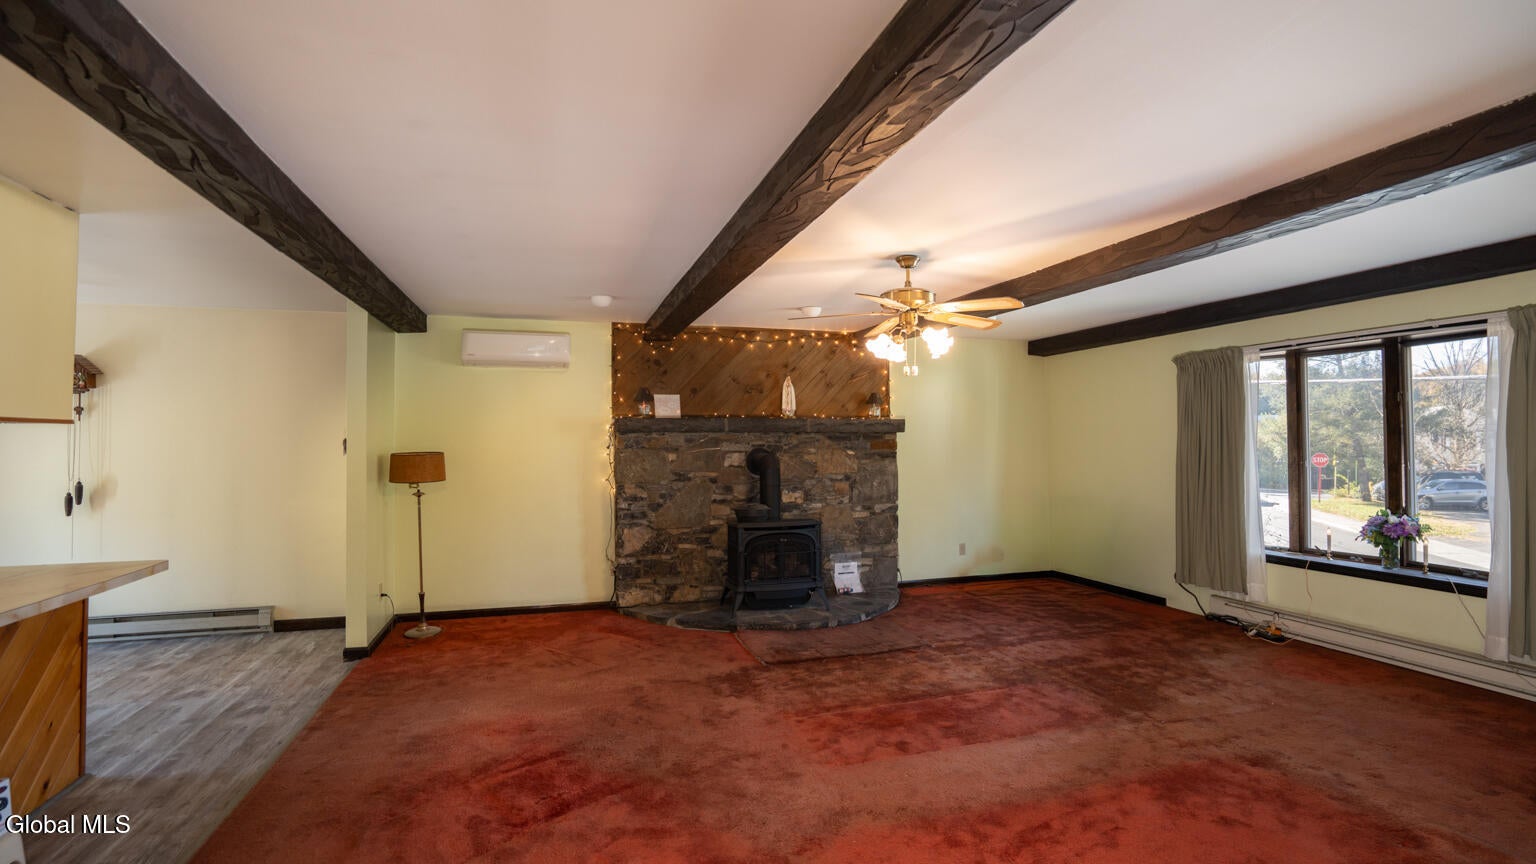
Save
Ask
Tour
Hide
Mortgage Calculator
Monthly Payment (Est.)
Enter an interest rate to see your estimated monthly payment.Calculator powered by Showcase IDX, a Constellation1 Company. Copyright ©2026 Information is deemed reliable but not guaranteed.
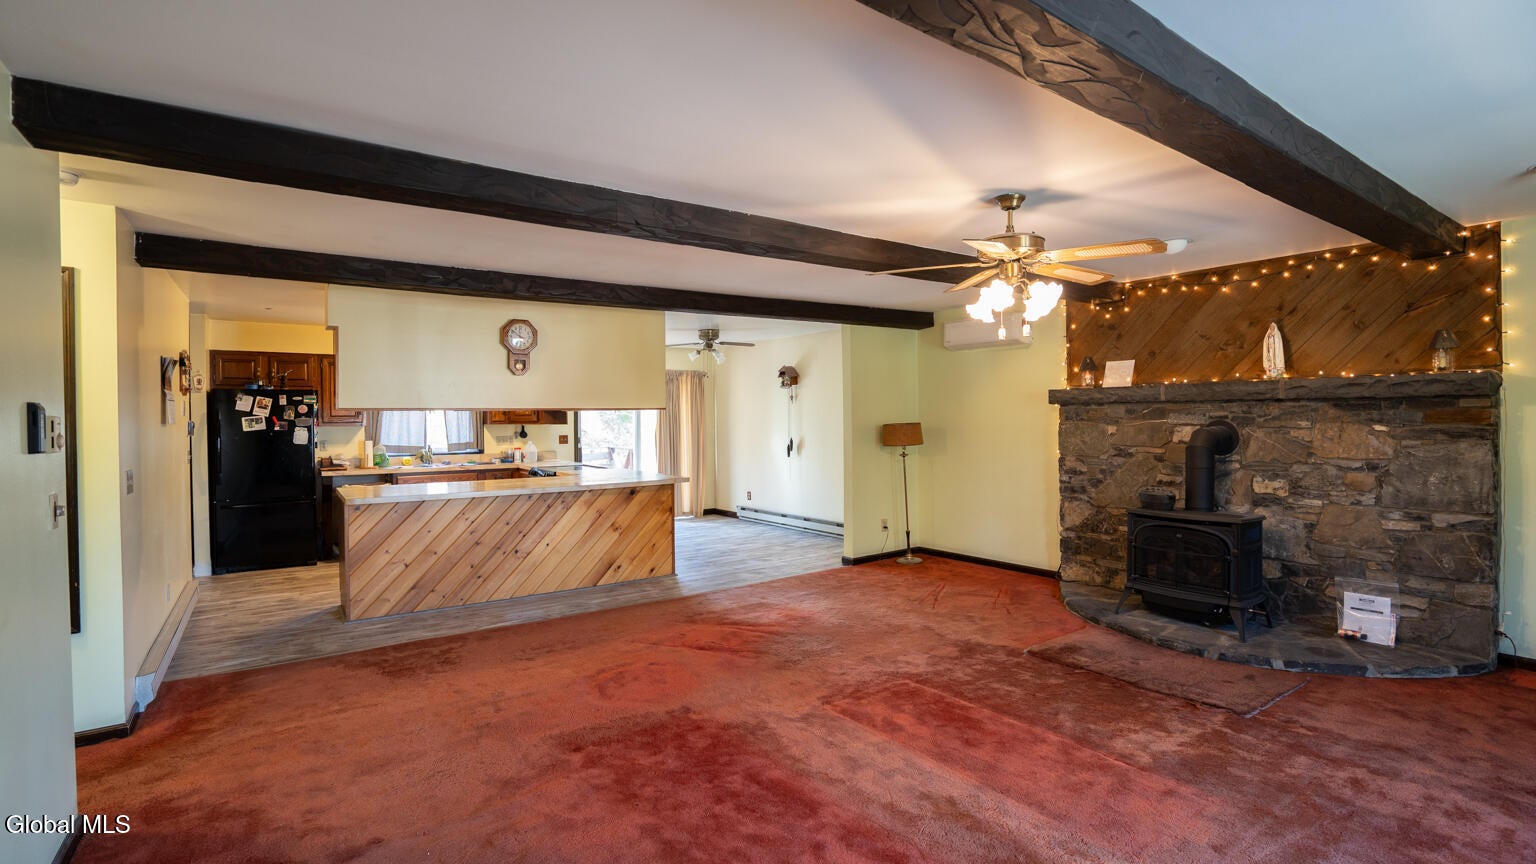
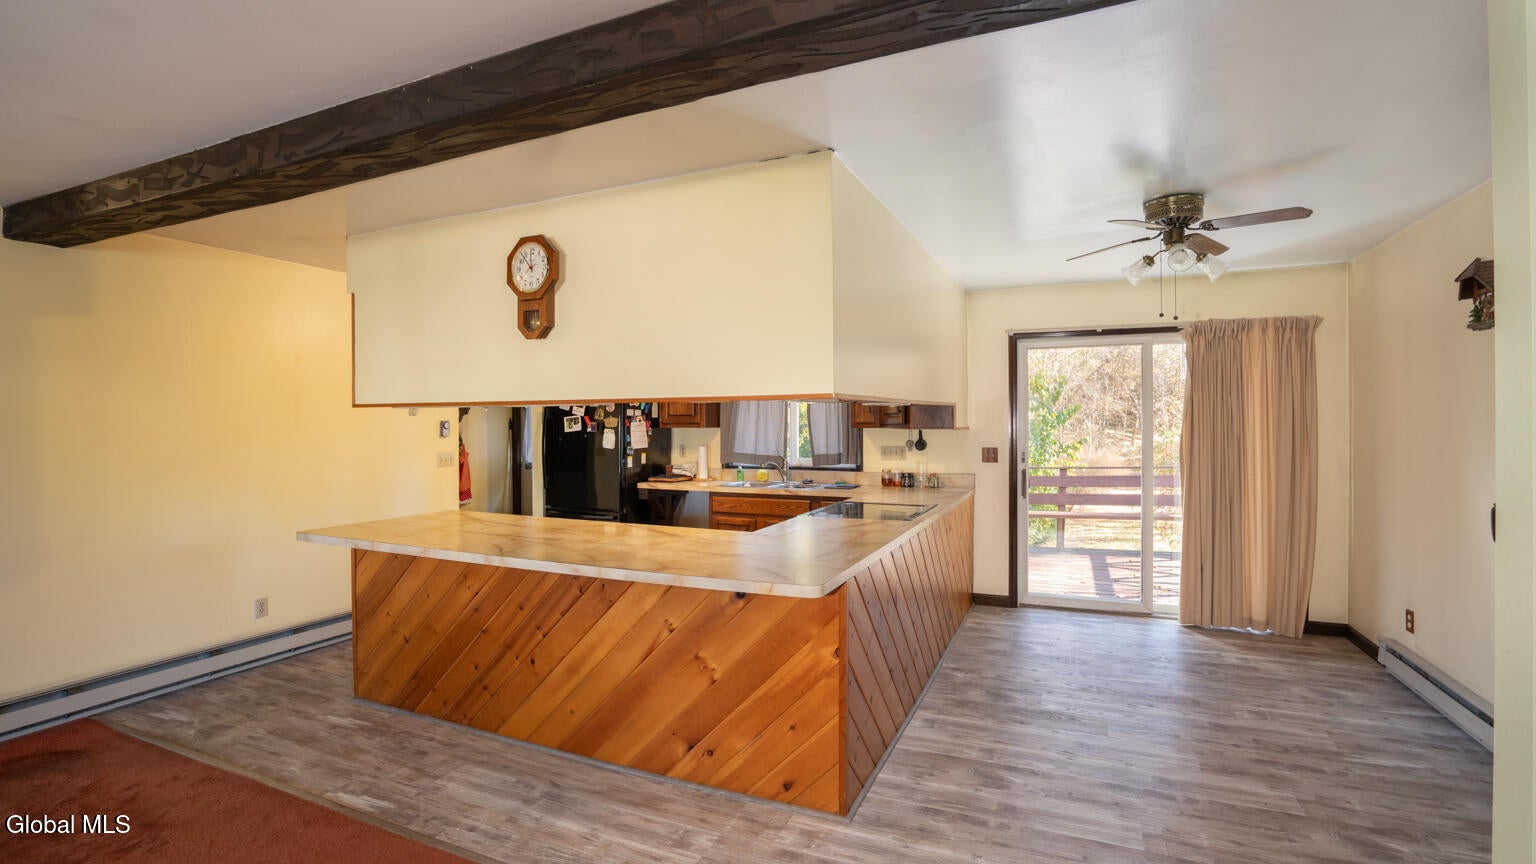
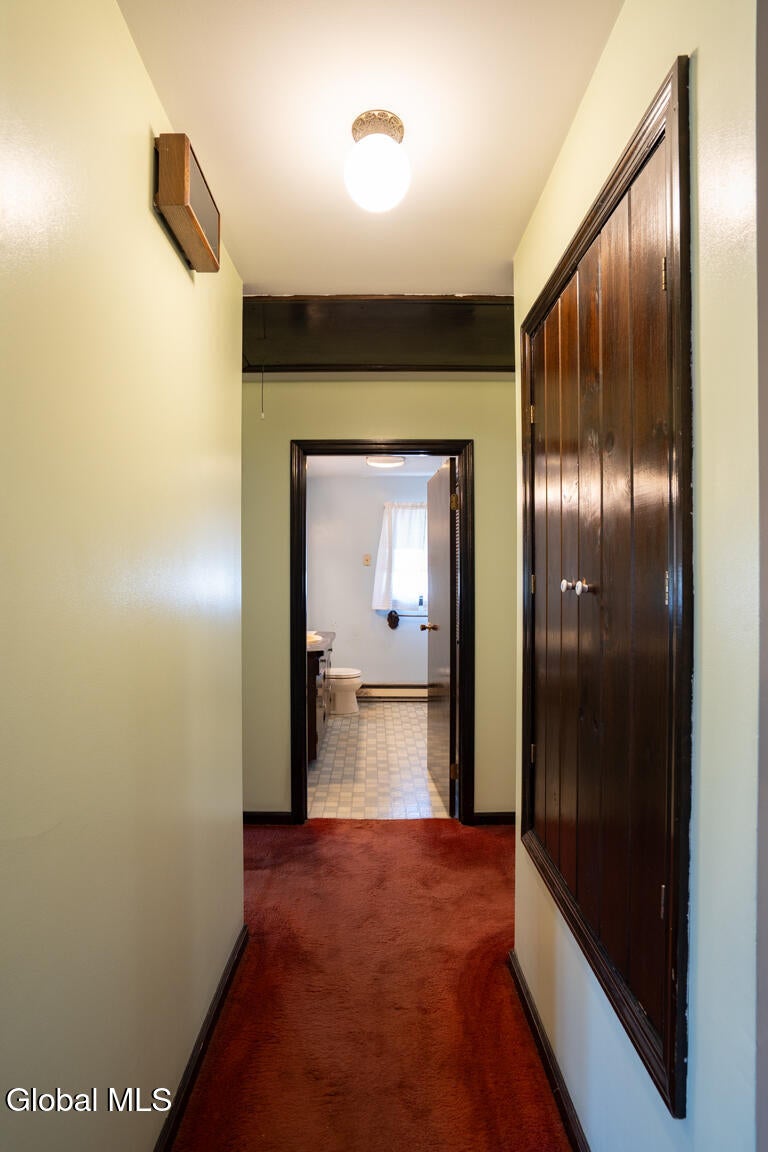
First time Homebuyers will love this home...on a Valatie Village street you will find this two story house with two bedrooms on the upper floor, open kitchen, dining area/living room and a full bath. The lower floor has a home office or a den/guest room, half bath, utility room and a two car garage. Then you walk out the back door and you are in a different place. Full two story deck/porch looks over the private back yard with barn and sheds. Village water and sewer. Take a walk on the village sidewalks to the ballfield and all the shops and restaurants.
Save
Ask
Tour
Hide
Listing Snapshot
Price
$299,900
Days On Site
0 Days
Bedrooms
2
Inside Area (SqFt)
1,892 sqft
Total Baths
2
Full Baths
1
Partial Baths
1
Lot Size
0.37 Acres
Year Built
1980
MLS Number
202629799
Status
Active
Property Tax
$4,698.29
HOA/Condo/Coop Fees
N/A
Sq Ft Source
N/A
Friends & Family
Recent Activity
| 18 hours ago | Listing first seen on site | |
| 18 hours ago | Listing updated with changes from the MLS |
General Features
Acres
0.37
Foundation
Block
Garage
Yes
Garage Spaces
1
Land Lease
No
Parking
DrivewayGarage
Parking Spaces
3
Property Sub Type
Single Family Residence
Sewer
Public Sewer
Special Circumstances
Standard
SqFt Above
1892
SqFt Below
600
SqFt Total
1892
Style
Raised Ranch
Utilities
Cable AvailableSewer Connected
Water Source
Public
Zoning
Single Residence
Interior Features
Appliances
RangeRefrigeratorWasher/Dryer
Basement
Exterior EntryInterior EntryWalk-Out Access
Cooling
Ductless
Electric
200+ Amp Service
Fireplace Features
Living Room
Flooring
TileCarpet
Heating
BaseboardElectric
Laundry Features
In BasementLaundry Room
Window Features
ScreensStorm Window(s)
Bedroom
Level - First
Den
Level - Second
Full Bathroom
Level - First
Half Bathroom
Level - Second
Kitchen
Level - First
Living Room
Level - First
Utility Room
Level - Second
Save
Ask
Tour
Hide
Exterior Features
Construction Details
Aluminum Siding
Lot Features
LevelPrivate
Other Structures
Shed(s)
Patio And Porch
Rear PorchPatio
Roof
ShingleAsphalt
Windows/Doors
ScreensStorm Window(s)
Community Features
School District
Kinderhook-Ichabod Crane
Schools
School District
Kinderhook-Ichabod Crane
Elementary School
Unknown
Middle School
Unknown
High School
Unknown
Listing courtesy of John E Van Buren of Berkshire Hathaway Home Services Blake

Listing information is provided by Participants of the Global MLS. IDX information is provided exclusively for personal, non-commercial use, and may not be used for any purpose other than to identify prospective properties consumers may be interested in purchasing. Information is deemed reliable but not guaranteed. Copyright 2026, Global MLS.
Last checked: 2026-11-10 04:29 PM UTC
Listing information is provided by Participants of the Global MLS. IDX information is provided exclusively for personal, non-commercial use, and may not be used for any purpose other than to identify prospective properties consumers may be interested in purchasing. Information is deemed reliable but not guaranteed. Copyright 2026, Global MLS.
Last checked: 2026-11-10 04:29 PM UTC
Neighborhood & Commute
Source: Walkscore
Save
Ask
Tour
Hide
Did you know? You can invite friends and family to your search. They can join your search, rate and discuss listings with you.