



Save
Ask
Tour
Hide
Share
$495,000
2 Days On Site

14 Granada Drive
Clifton Park, NY 12065

For Sale|Single Family Residence|Active
5
Beds
3
Total Baths
3
Full Baths
2,756
SqFt
$180
/SqFt
1966
Built
County:
Saratoga
Listing courtesy of Charles Beck of Upstate Investors Group LLC
Call Now: 518.963.8181
Is this the listing for you? We can help make it yours.
518.963.8181
14 Granada Drive14 Granada Drive14 Granada Drive14 Granada Drive
Save
Ask
Tour
Hide
Share

Mortgage Calculator

Monthly Payment (Est.)

Enter an interest rate to see your estimated monthly payment.
Calculator powered by Showcase IDX, a Constellation1 Company. Copyright ©2026 Information is deemed reliable but not guaranteed.

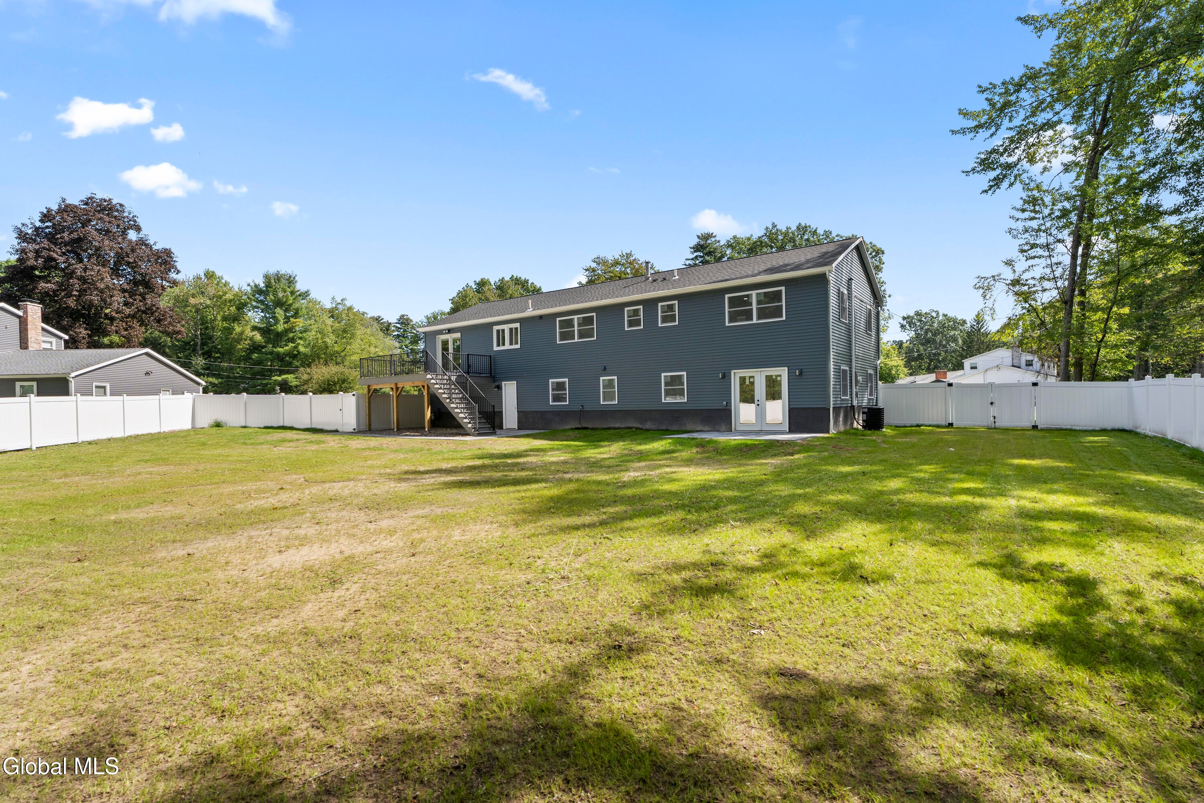
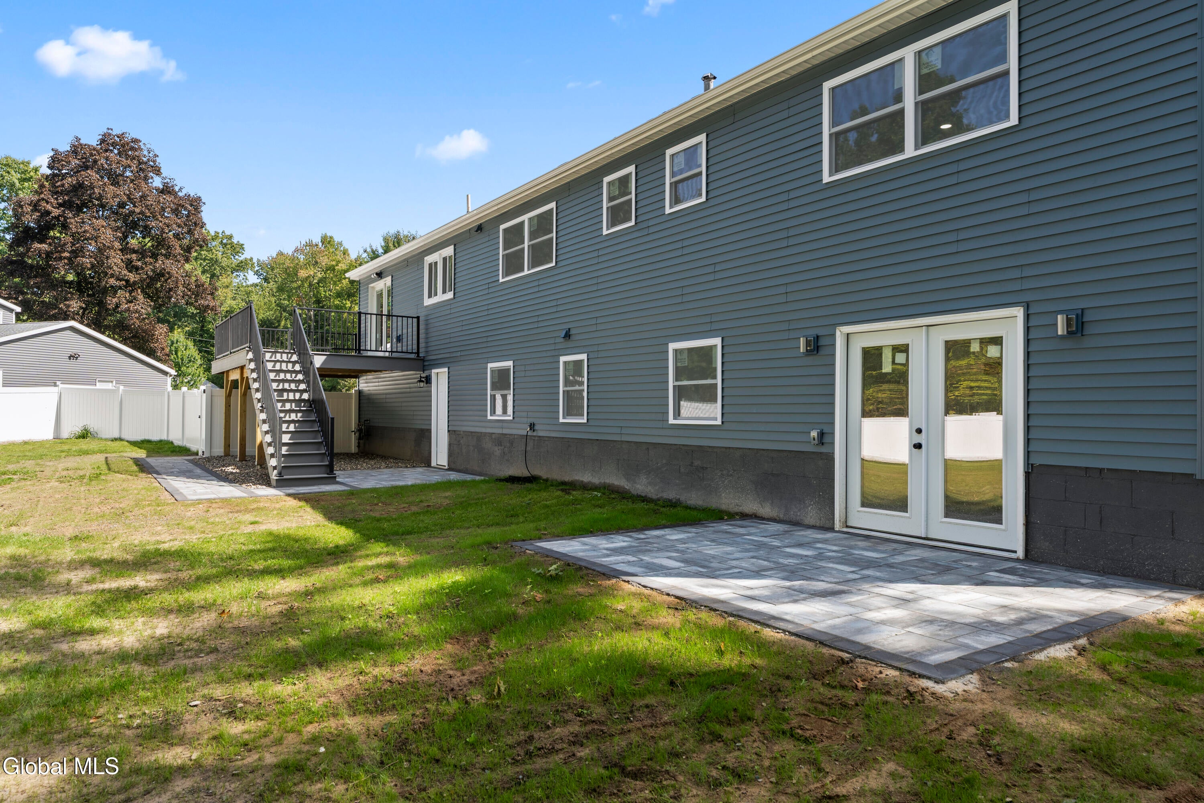
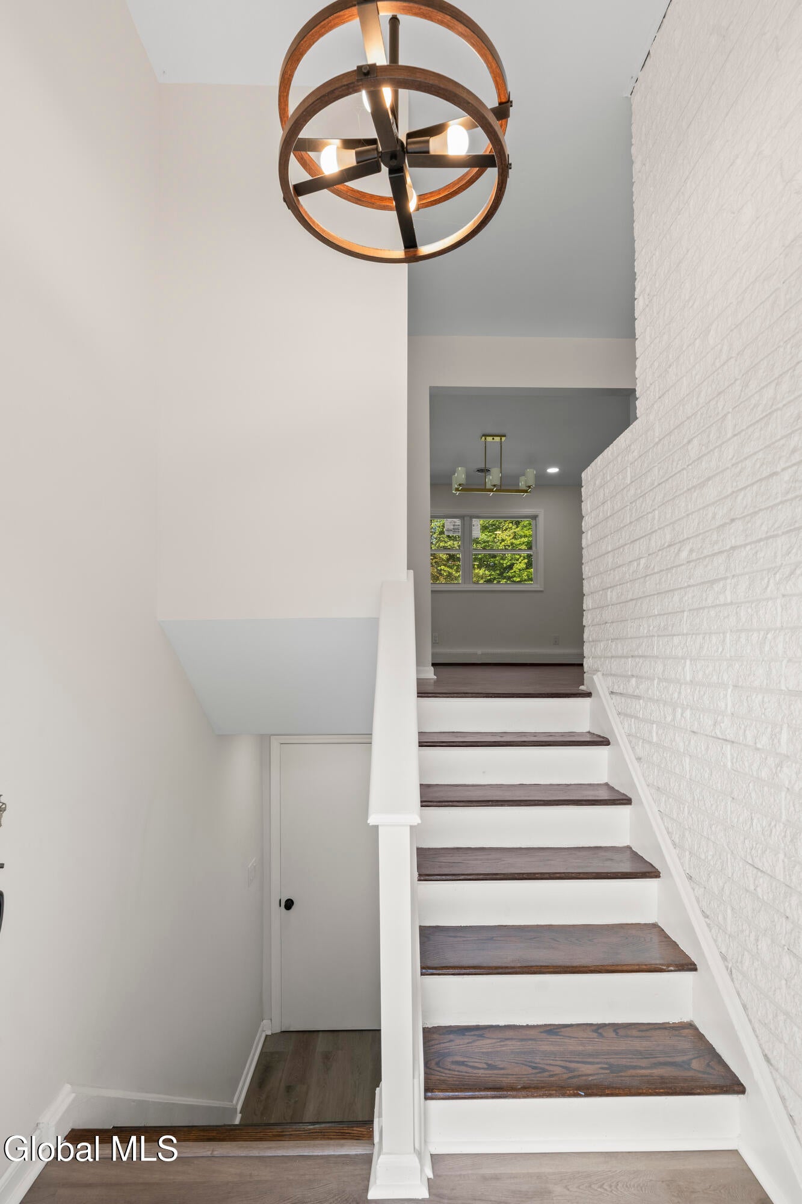
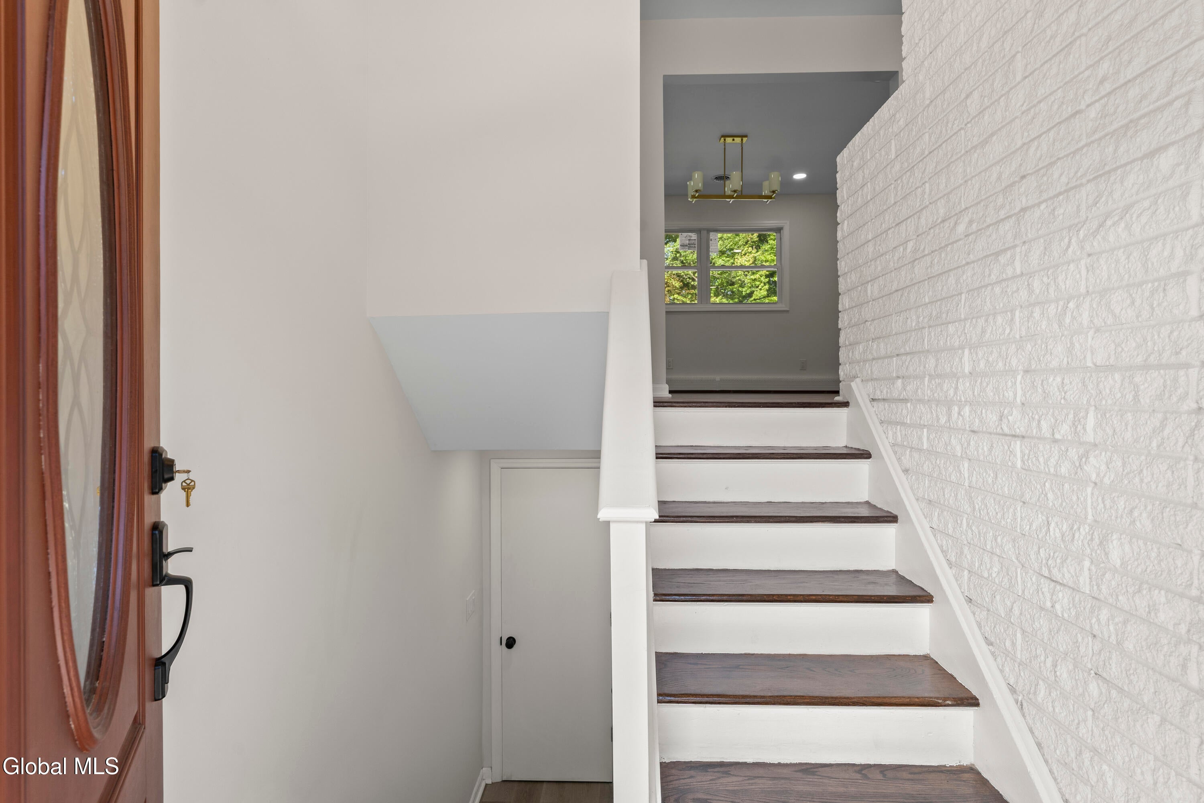
Welcome to 14 Granada Drive, where extensive renovations inside and out have transformed this 5 bedroom, 3 bathroom home into a beautifully updated, truly move-in ready property! No detail has been overlooked, with improvements from the studs to the exterior grounds. The interior has been completely refreshed with new sheetrock and paint, three fully remodeled bathrooms, refinished hardwood floors upstairs, and luxury vinyl plank flooring downstairs. Additional upgrades include a new 200-amp electrical service and the addition of central air. The exterior transformation is just as impressive, featuring a new roof, siding, gutters, windows, and fencing. Enjoy newly graded yard, cleared of trees with updated landscaping, hardscaping, a new composite deck and patios offering inviting spaces to relax and entertain. Even the garage has been upgraded with a durable epoxy floor. With extensive improvements throughout, all that's left to do is move in and enjoy. Don't miss the opportunity to make this home yours!

Save
Ask
Tour
Hide
Share
Listing Snapshot
Price 
$495,000
Days On Site 
2 Days
Bedrooms 
5
Inside Area (SqFt) 
2,756 sqft
Total Baths 
3
Full Baths 
3
Partial Baths 
N/A
Lot Size 
0.59 Acres
Year Built 
1966
MLS Number 
202629752
Status 
Active
Property Tax 
$5,641.71
HOA/Condo/Coop Fees 
N/A
Sq Ft Source 
N/A
Friends & Family
Recent Activity
2 days agoListing first seen on site
2 days agoListing updated with changes from the MLS
General Features
Acres 
0.59
Attached Garage 
Yes
Garage 
Yes
Garage Spaces 
2
Parking 
AttachedDrivewayGarage
Parking Spaces 
2
Property Sub Type 
Single Family Residence
Sewer 
Public Sewer
Special Circumstances 
Standard
SqFt Above 
2756
SqFt Total 
2756
Style 
Split Level
Utilities 
Sewer Connected
Water Source 
Public
Interior Features
Appliances 
DishwasherElectric OvenMicrowaveRefrigeratorWasher/Dryer
Basement 
None
Cooling 
Central Air
Electric 
200+ Amp Service
Fireplace 
Yes
Fireplace Features 
Living RoomWood Burning
Fireplaces 
1
Flooring 
TileHardwoodLaminate
Heating 
BaseboardHot Water
Laundry Features 
Laundry Room
Bedroom 
Level - Second
Den 
Level - First
Dining Room 
Level - Second
Family Room 
Level - Second
Kitchen 
Level - Second
Laundry 
Level - First
Living Room 
Level - Second
Office 
Level - First
Save
Ask
Tour
Hide
Share
Exterior Features
Construction Details 
BrickVinyl Siding
Exterior 
None
Fencing 
Privacy
Patio And Porch 
PatioDeck
Roof 
Shingle
Community Features
School District 
Shenendehowa
Schools
School District
Shenendehowa
Elementary School
Unknown
Middle School
Unknown
High School
Shenendehowa
Listing courtesy of Charles Beck of Upstate Investors Group LLC


Listing information is provided by Participants of the Global MLS. IDX information is provided exclusively for personal, non-commercial use, and may not be used for any purpose other than to identify prospective properties consumers may be interested in purchasing. Information is deemed reliable but not guaranteed. Copyright 2026, Global MLS.
Last checked: 2026-11-10 05:54 PM UTC

Neighborhood & Commute
Source: Walkscore
Save
Ask
Tour
Hide
Share