




Save
Ask
Tour
Hide
$729,900
1 Day On Site
200 Wycham CourtSlingerlands, NY 12159
For Sale|Single Family Residence|Active
4
Beds
3
Total Baths
2
Full Baths
1
Partial Bath
2,754
SqFt
$265
/SqFt
1992
Built
Subdivision:
Kennewyck
County:
Albany
Listing courtesy of Alexander G Nichols of ECO Realty LLC
Call Now: 518.963.8181
Is this the listing for you? We can help make it yours.
518.963.8181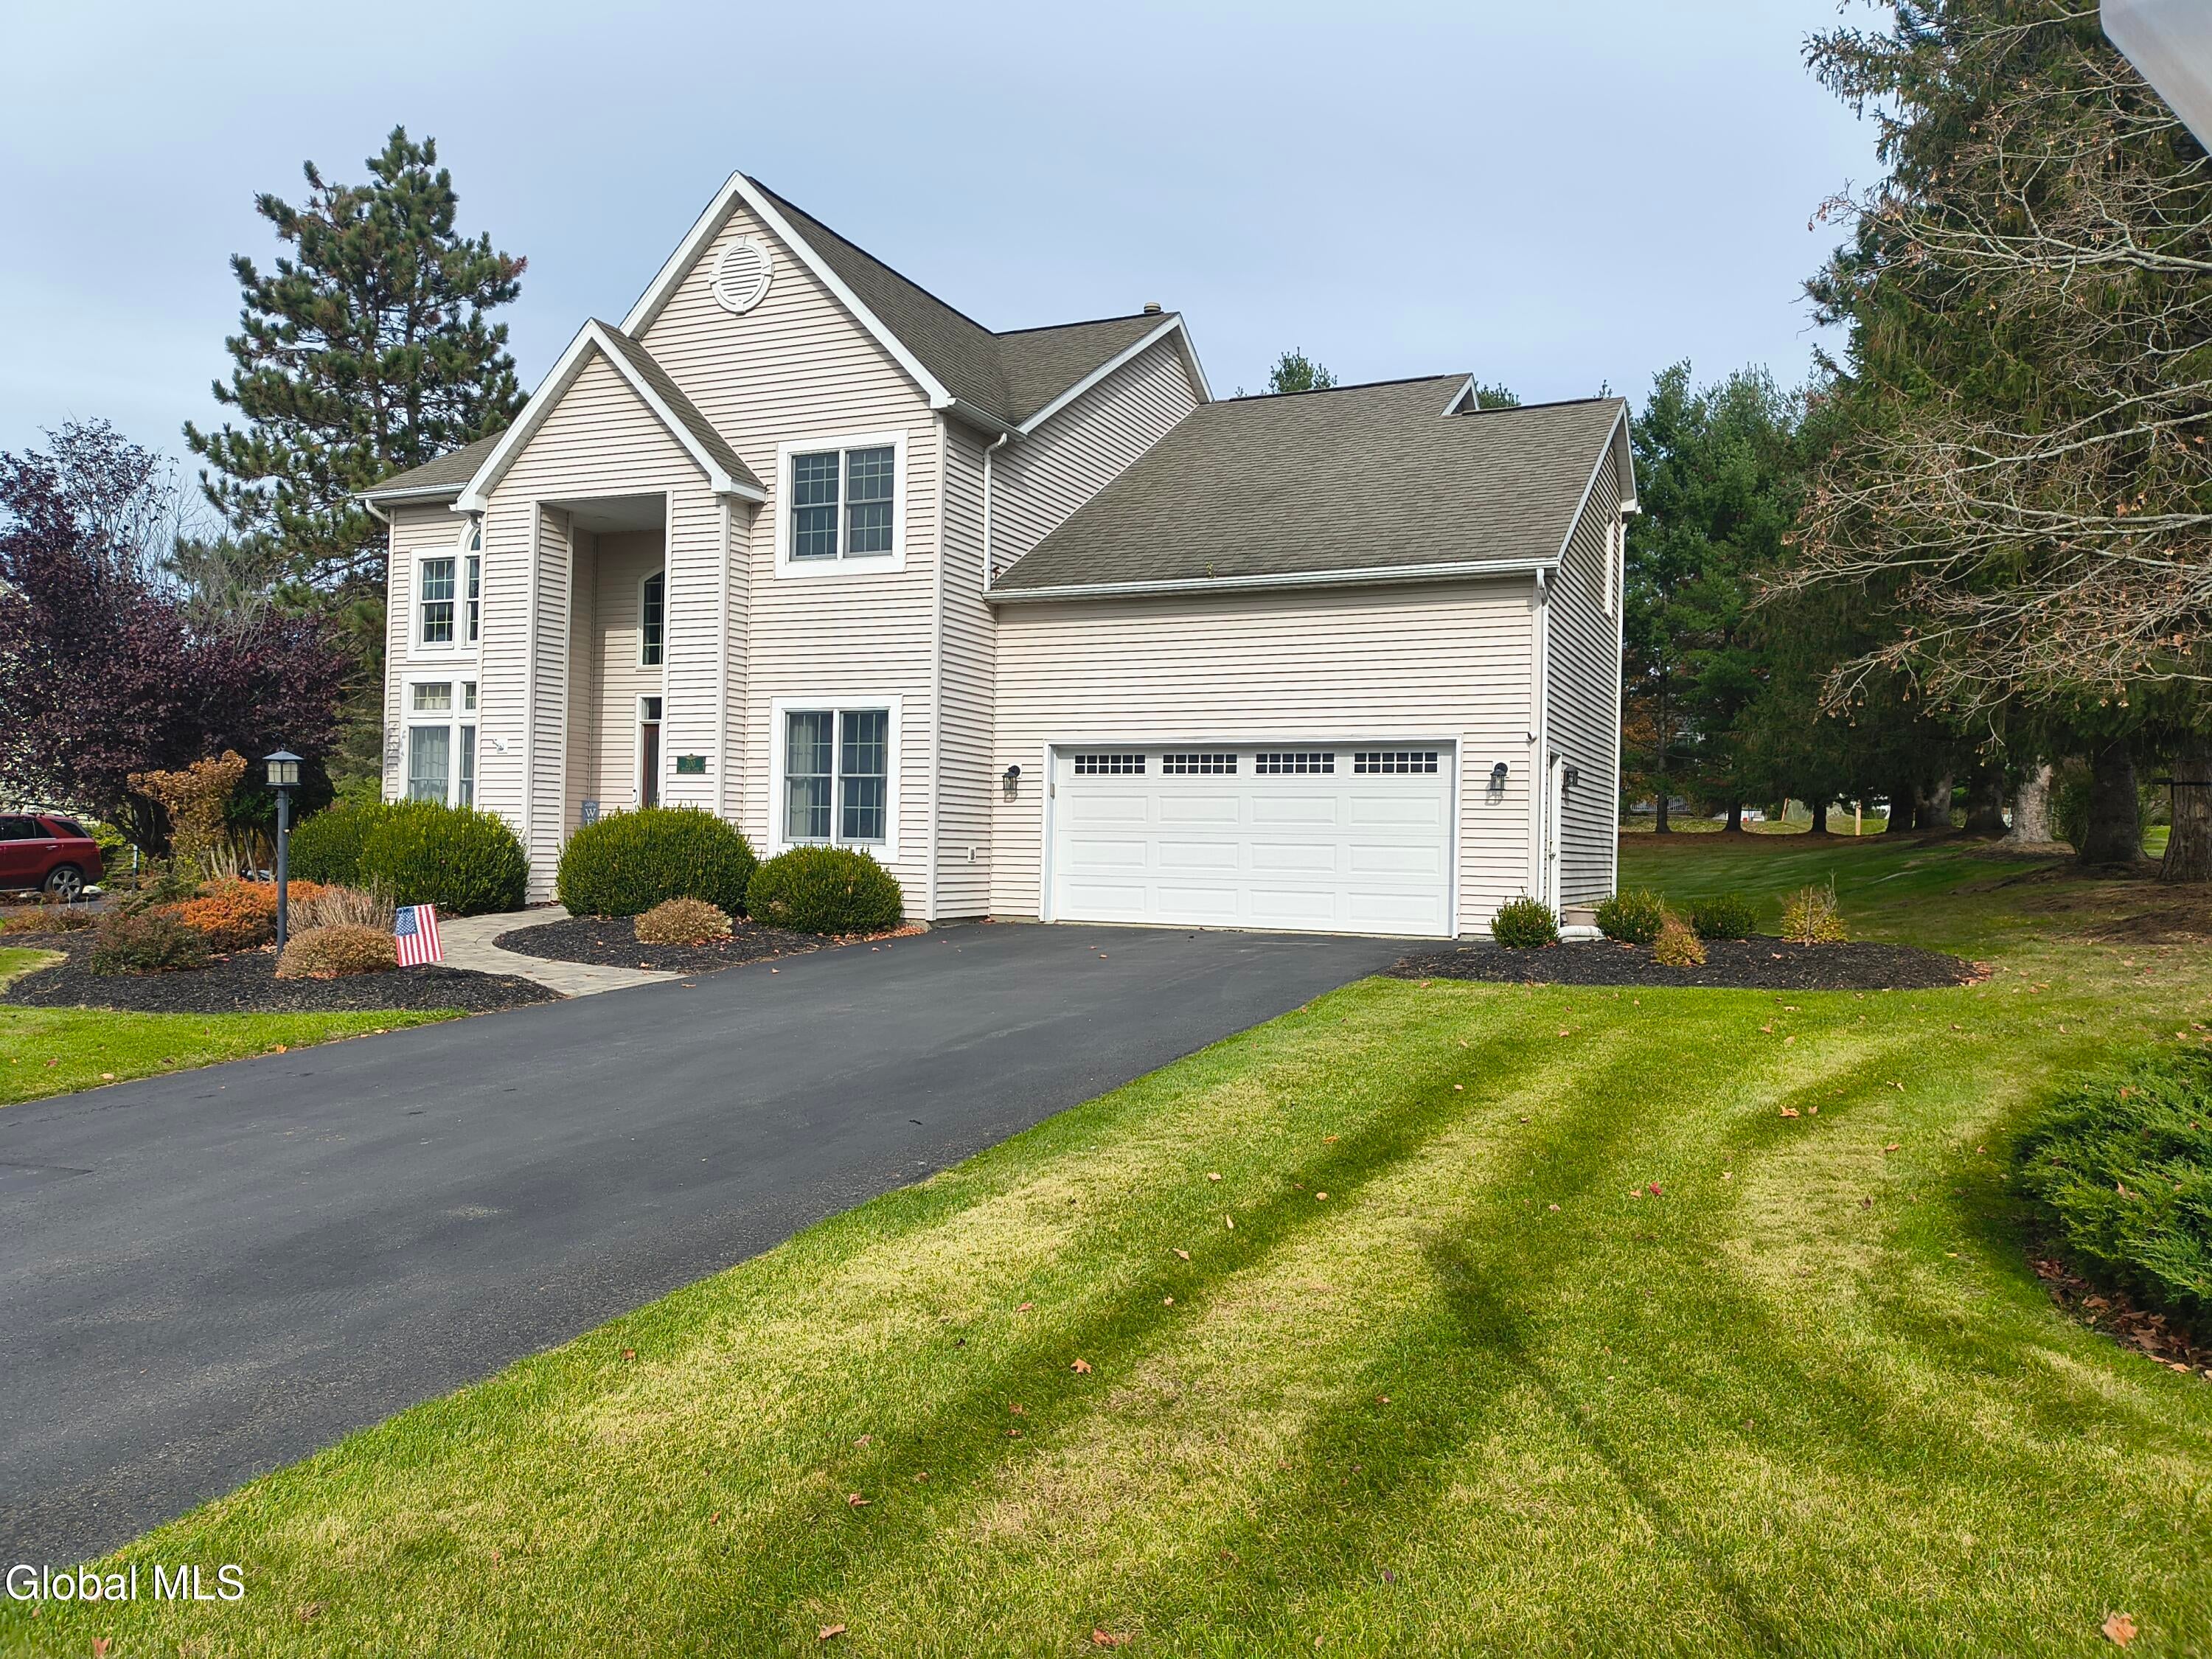
Save
Ask
Tour
Hide
Mortgage Calculator
Monthly Payment (Est.)
Enter an interest rate to see your estimated monthly payment.Calculator powered by Showcase IDX, a Constellation1 Company. Copyright ©2026 Information is deemed reliable but not guaranteed.
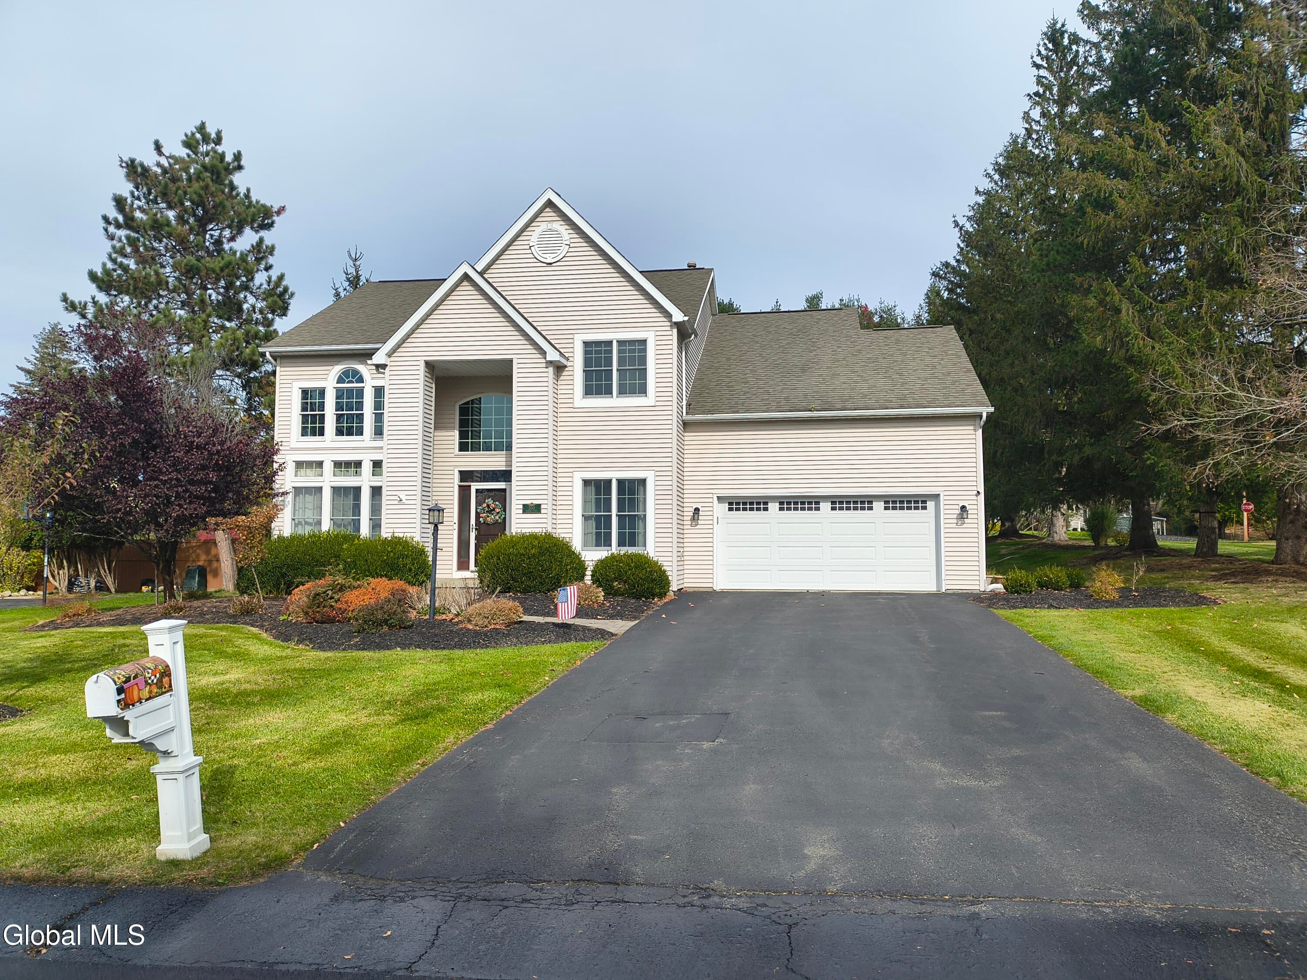
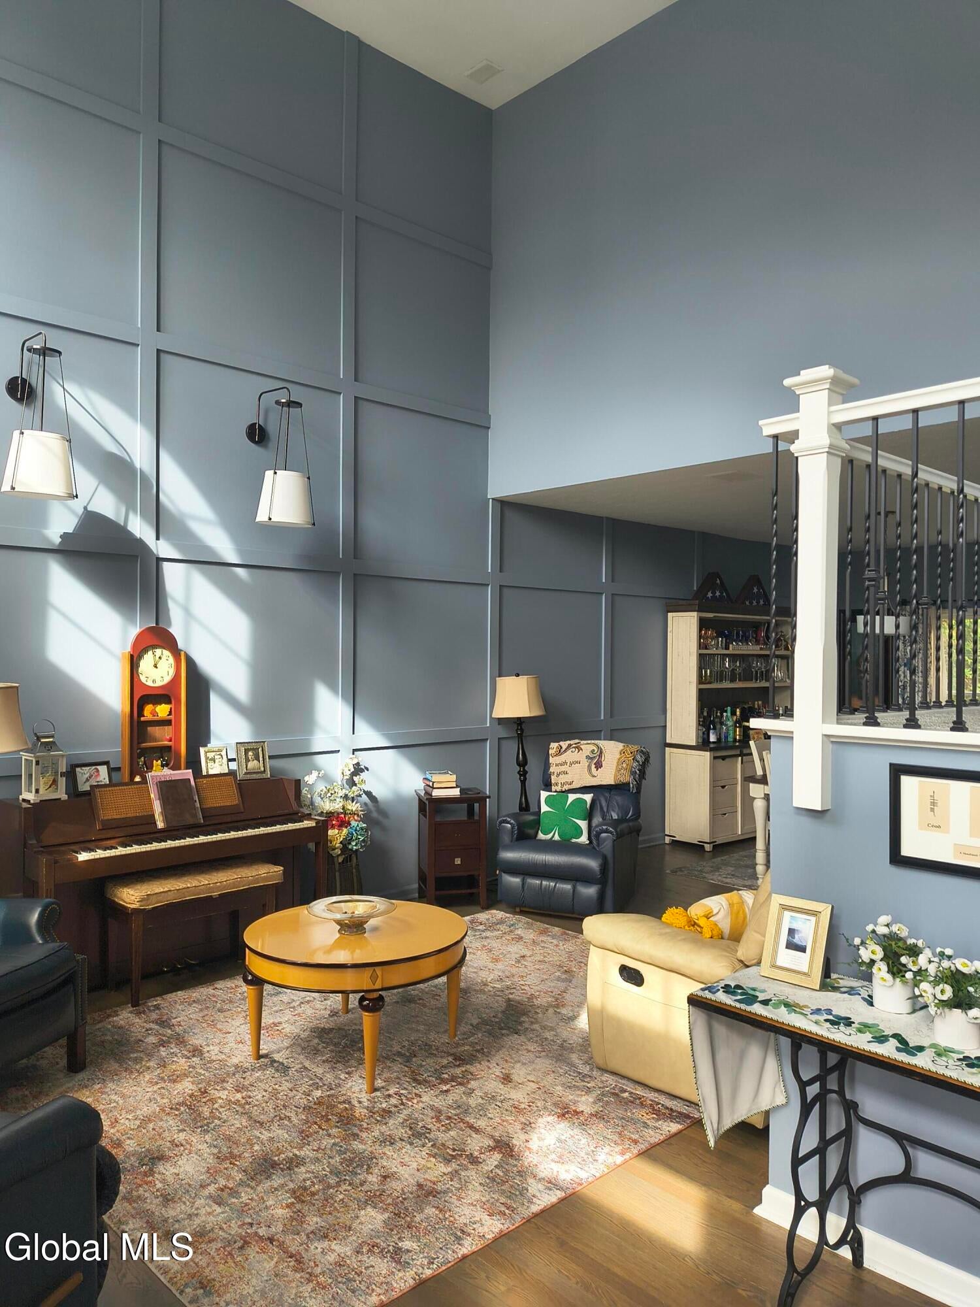
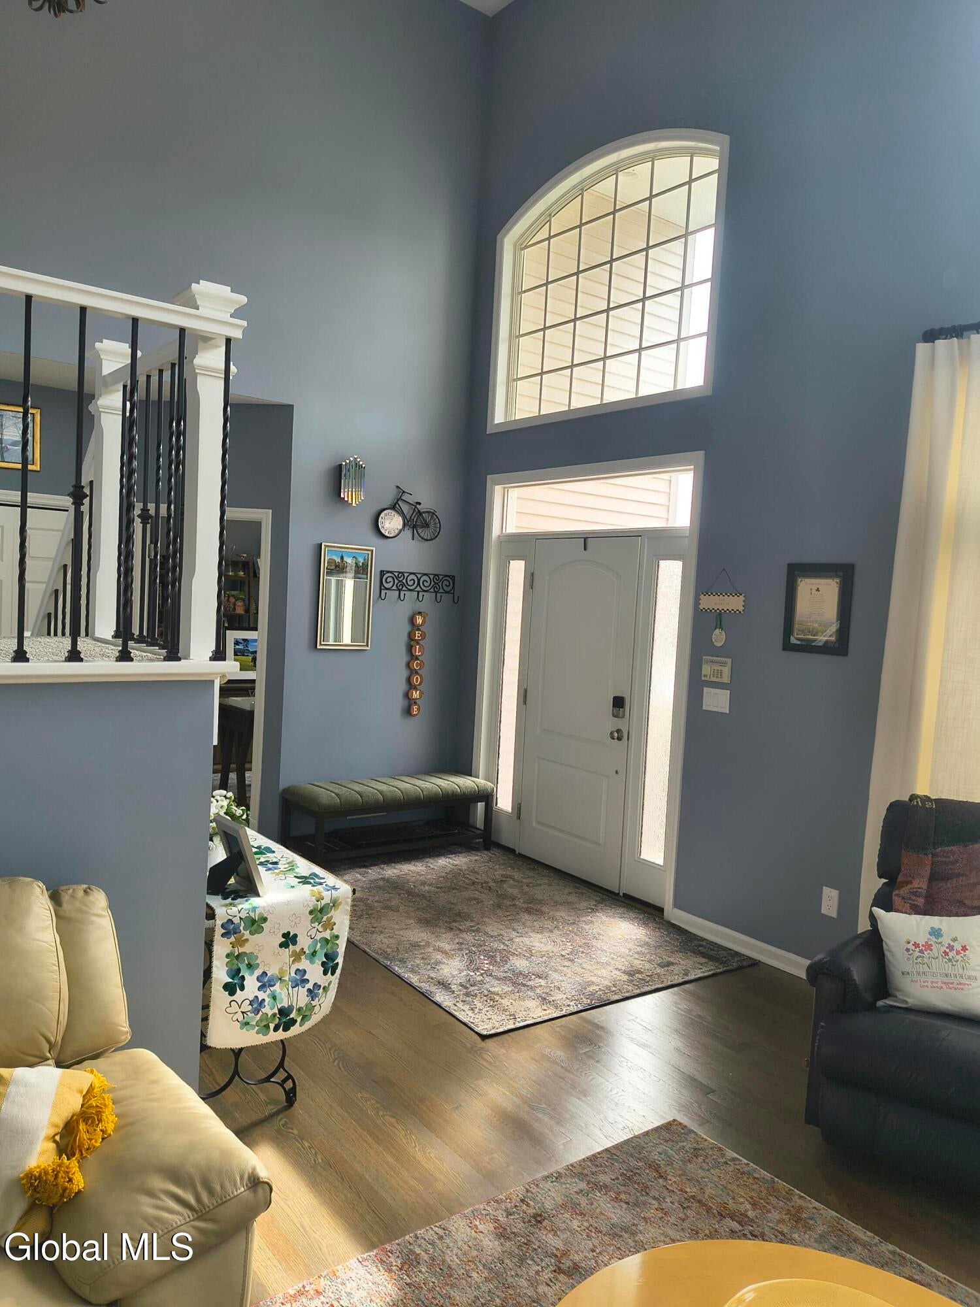
Offering this cheery contemporary colonial in the highly sought after Kennewyck neighborhood in Guilderland. Present owners recently gave the home a floor to ceiling refresher, with new flooring, a full accent wall with stone in the family room and paint throughout. Brand new A/C unit just installed. The kitchen features a Thermador oven and a Bosch fridge, Master bathroom offers a radiant heat tile floor for cold weather comfort. Enter into a bright vaulted ceiling foyer and living room and explore the open floor plan with lots of room to entertain. Marini built home, Located close to all town schools and amenities including churches, grocery stores and everything you'll ever need within 1- 2 miles.
Save
Ask
Tour
Hide
Listing Snapshot
Price
$729,900
Days On Site
1 Day
Bedrooms
4
Inside Area (SqFt)
2,754 sqft
Total Baths
3
Full Baths
2
Partial Baths
1
Lot Size
0.44 Acres
Year Built
1992
MLS Number
202629746
Status
Active
Property Tax
$12,697.44
HOA/Condo/Coop Fees
N/A
Sq Ft Source
N/A
Friends & Family
Recent Activity
| 8 hours ago | Status changed to Active | |
| 8 hours ago | Listing updated with changes from the MLS | |
| yesterday | Listing first seen on site |
General Features
Acres
0.44
Attached Garage
Yes
Cross Street
Kennewyck Circle
Foundation
Concrete Perimeter
Garage
Yes
Garage Spaces
2
Land Lease
No
Parking
PavedAttachedDrivewayGarage Door OpenerHeated GarageGarage
Parking Spaces
6
Property Condition
Updated/Remodeled
Property Sub Type
Single Family Residence
Security
Carbon Monoxide Detector(s)Fire Alarm
Sewer
Public Sewer
Special Circumstances
Standard
SqFt Above
2754
SqFt Below
1557
SqFt Total
2754
Style
Contemporary
Utilities
Cable ConnectedUnderground UtilitiesSewer Connected
Water Source
Public
Zoning
Single Residence
Interior Features
Appliances
Ice MakerDishwasherDisposalElectric OvenHumidifierMicrowaveRefrigeratorTankless Water HeaterWasher/DryerWater Heater
Basement
FinishedFullUnfinished
Cooling
Central Air
Electric
200+ Amp Service
Fireplace
Yes
Fireplace Features
Wood Burning StoveFamily Room
Fireplaces
1
Flooring
VinylCarpetCeramic TileHardwood
Heating
Forced AirNatural GasRadiant Floor
Interior
Walk-In Closet(s)Wired for SoundCathedral Ceiling(s)Eat-in KitchenKitchen Island
Laundry Features
Laundry RoomMain Level
Window Features
ScreensWindow TreatmentsBlinds
Bedroom
Level - Second
Dining Room
Level - First
Kitchen
Level - First
Living Room
Level - First
Other
Level - First
Save
Ask
Tour
Hide
Exterior Features
Construction Details
Vinyl Siding
Fencing
PartialPrivacy
Lot Features
SlopedCorner LotCul-De-SacLandscaped
Other Structures
None
Patio And Porch
Deck
Roof
ShingleAsphalt
View
None
Waterview
None
Windows/Doors
ScreensWindow TreatmentsBlinds
Community Features
School District
Guilderland
Schools
School District
Guilderland
Elementary School
Guilderland
Middle School
Unknown
High School
Guilderland
Listing courtesy of Alexander G Nichols of ECO Realty LLC

Listing information is provided by Participants of the Global MLS. IDX information is provided exclusively for personal, non-commercial use, and may not be used for any purpose other than to identify prospective properties consumers may be interested in purchasing. Information is deemed reliable but not guaranteed. Copyright 2026, Global MLS.
Last checked: 2026-11-08 10:32 AM UTC
Listing information is provided by Participants of the Global MLS. IDX information is provided exclusively for personal, non-commercial use, and may not be used for any purpose other than to identify prospective properties consumers may be interested in purchasing. Information is deemed reliable but not guaranteed. Copyright 2026, Global MLS.
Last checked: 2026-11-08 10:32 AM UTC
Neighborhood & Commute
Source: Walkscore
Save
Ask
Tour
Hide