




Save
Ask
Tour
Hide
$642,000
New Listing
10 Larkspur DriveLatham, NY 12110
For Sale|Single Family Residence|Active
4
Beds
3
Total Baths
2
Full Baths
1
Partial Bath
2,456
SqFt
$261
/SqFt
1985
Built
County:
Albany
Listing courtesy of Galina Levin of Howard Hanna Capital Inc
Call Now: 518.963.8181
Is this the listing for you? We can help make it yours.
518.963.8181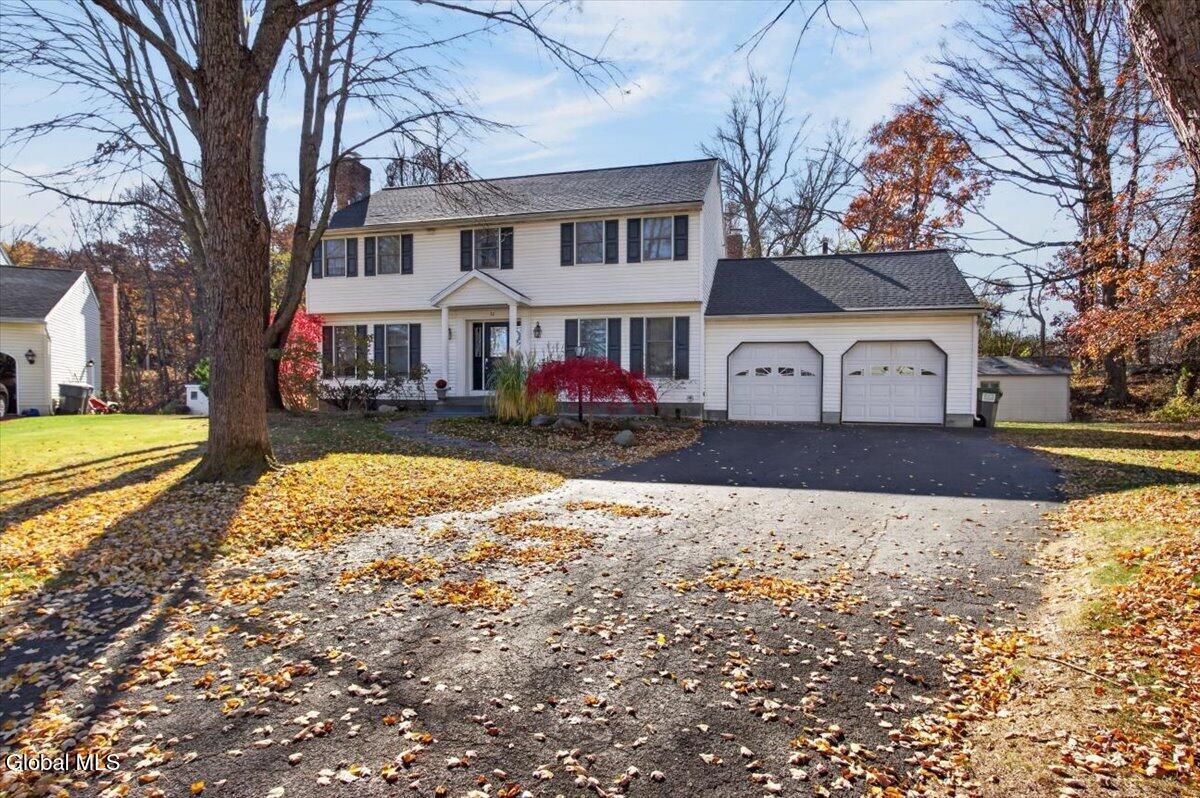
Save
Ask
Tour
Hide
Mortgage Calculator
Monthly Payment (Est.)
Enter an interest rate to see your estimated monthly payment.Calculator powered by Showcase IDX, a Constellation1 Company. Copyright ©2026 Information is deemed reliable but not guaranteed.
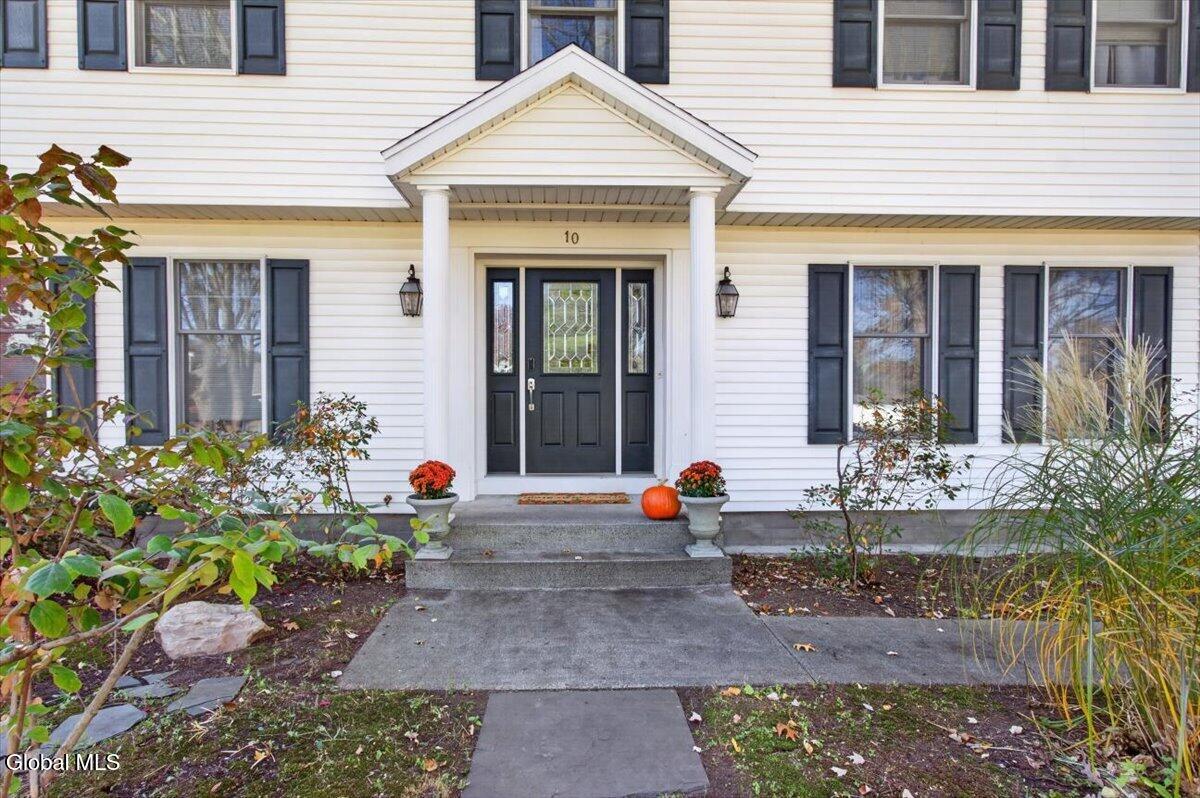
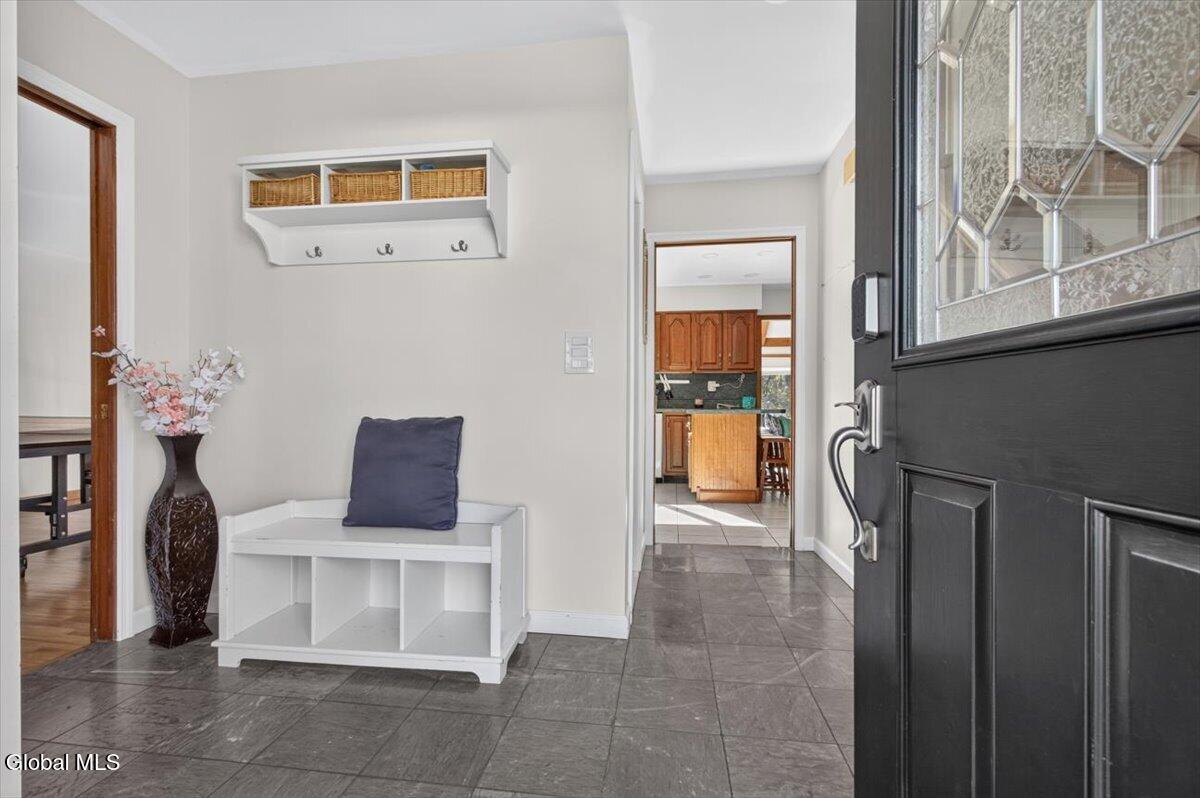
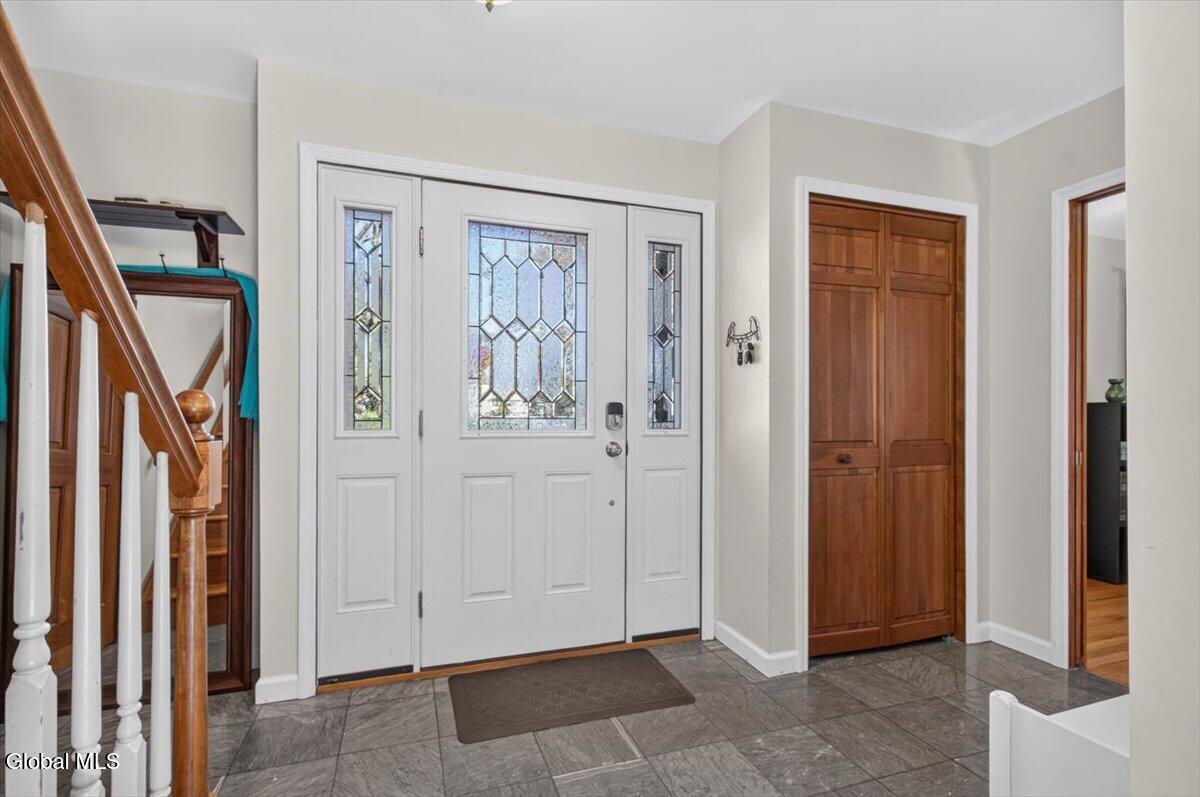
Beautiful center hall Colonial nestled on a cul-de-sac in the Heart of Latham, North Colonie School District. This inviting home offers 4 bedrooms on the second level and a landing. Spacious primary bedroom featuring a private en-suite bathroom. Office room is on the first floor. The open floor plan features a dining room that flows into the leaving room. The kitchen flows into the breakfast area and an amazing family room that you'll fall in love with. Vaulted ceiling and plenty of light. Step outside to enjoy the deck and backyard, complete with garden beds. Hardwood and Marble on the first level and carpet upstairs. What's special - whole house water filter, 3-year old roof, new central air and new heating. Ready for the new owner!
Save
Ask
Tour
Hide
Listing Snapshot
Price
$642,000
Days On Site
0 Days
Bedrooms
4
Inside Area (SqFt)
2,456 sqft
Total Baths
3
Full Baths
2
Partial Baths
1
Lot Size
0.42 Acres
Year Built
1985
MLS Number
202629741
Status
Active
Property Tax
$8,626.01
HOA/Condo/Coop Fees
N/A
Sq Ft Source
N/A
Friends & Family
Recent Activity
| 20 hours ago | Listing first seen on site | |
| 20 hours ago | Listing updated with changes from the MLS |
General Features
Acres
0.42
Garage
Yes
Garage Spaces
2
Parking
DrivewayGarage
Parking Spaces
6
Property Sub Type
Single Family Residence
Security
Carbon Monoxide Detector(s)
Sewer
Public Sewer
Special Circumstances
Standard
SqFt Above
2456
SqFt Below
2456
SqFt Total
2456
Style
Colonial
Utilities
Cable AvailableSewer Connected
Water Source
Public
Interior Features
Appliances
Ice MakerHumidifierMicrowaveOvenRefrigeratorWasher/DryerWater Purifier
Basement
FullSump Pump
Cooling
Central Air
Electric
200+ Amp Service
Fireplace
Yes
Fireplace Features
Wood Burning StoveDining RoomFamily RoomInsert
Fireplaces
2
Flooring
TileCarpetCeramic TileMarble
Heating
Fireplace InsertForced AirHot Water
Interior
Vaulted Ceiling(s)Walk-In Closet(s)Eat-in Kitchen
Laundry Features
Laundry Room
Bedroom
Level - Second
Dining Room
Level - First
Family Room
Level - First
Kitchen
Level - First
Laundry
Level - First
Living Room
Level - First
Office
Level - First
Save
Ask
Tour
Hide
Exterior Features
Construction Details
Vinyl Siding
Exterior
GardenLighting
Fencing
StoneWoodBack YardPartial
Lot Features
OtherLevelCul-De-SacGardenLandscaped
Other Structures
Shed(s)
Patio And Porch
Deck
Roof
Asphalt
View
Trees/WoodsGarden
Waterview
Trees/WoodsGarden
Community Features
School District
North Colonie (including Maplewood)
Schools
School District
North Colonie (including Maplewood)
Elementary School
Unknown
Middle School
Unknown
High School
Shaker HS
Listing courtesy of Galina Levin of Howard Hanna Capital Inc

Listing information is provided by Participants of the Global MLS. IDX information is provided exclusively for personal, non-commercial use, and may not be used for any purpose other than to identify prospective properties consumers may be interested in purchasing. Information is deemed reliable but not guaranteed. Copyright 2026, Global MLS.
Last checked: 2026-11-08 10:32 AM UTC
Listing information is provided by Participants of the Global MLS. IDX information is provided exclusively for personal, non-commercial use, and may not be used for any purpose other than to identify prospective properties consumers may be interested in purchasing. Information is deemed reliable but not guaranteed. Copyright 2026, Global MLS.
Last checked: 2026-11-08 10:32 AM UTC
Neighborhood & Commute
Source: Walkscore
Save
Ask
Tour
Hide
Did you know? You can invite friends and family to your search. They can join your search, rate and discuss listings with you.