



Save
Ask
Tour
Hide
Share
$410,000
New Listing

9 Pine Street
Chestertown, NY 12817

For Sale|Single Family Residence|Active
5
Beds
3
Total Baths
1
Full Bath
2
Partial Baths
4,800
SqFt
$85
/SqFt
1860
Built
County:
Warren
Listing courtesy of Angela Mead of Gallo Realty ADK Inc
Call Now: 518.963.8181
Is this the listing for you? We can help make it yours.
518.963.8181
9 Pine Street9 Pine Street9 Pine Street9 Pine Street
Save
Ask
Tour
Hide
Share

Mortgage Calculator

Monthly Payment (Est.)

Enter an interest rate to see your estimated monthly payment.
Calculator powered by Showcase IDX, a Constellation1 Company. Copyright ©2026 Information is deemed reliable but not guaranteed.

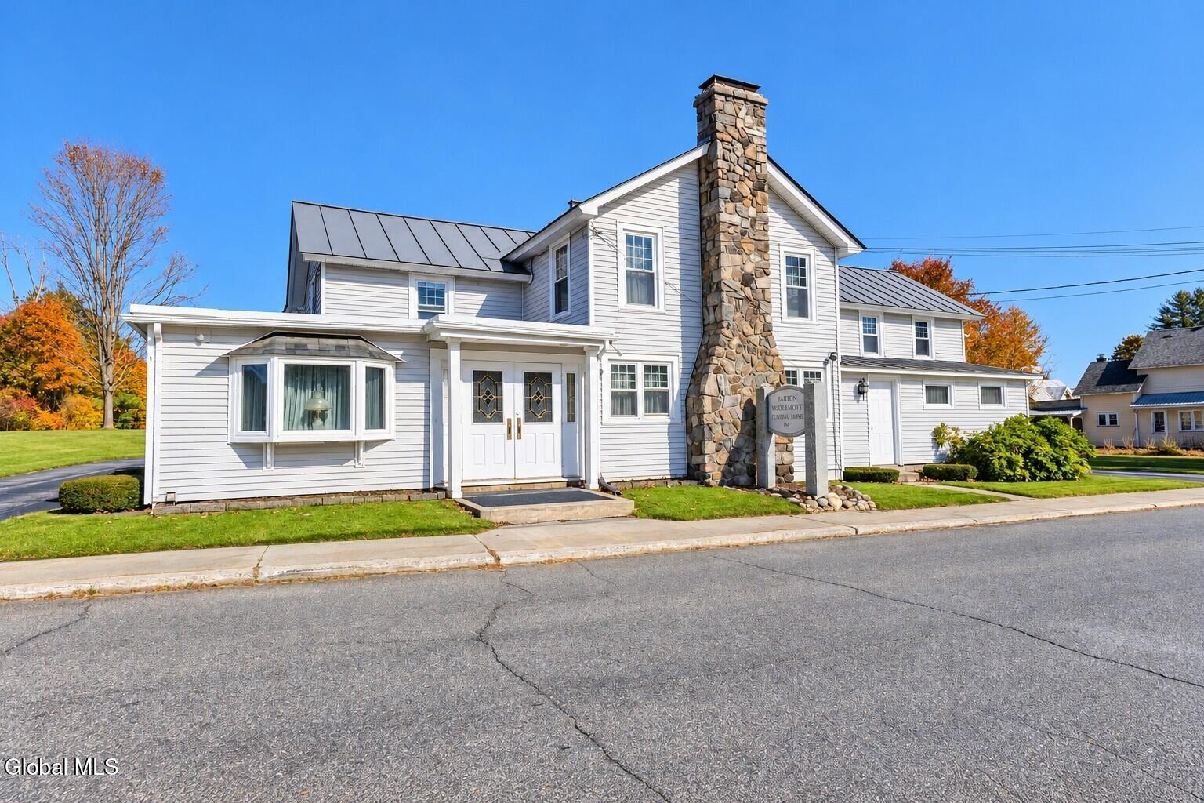
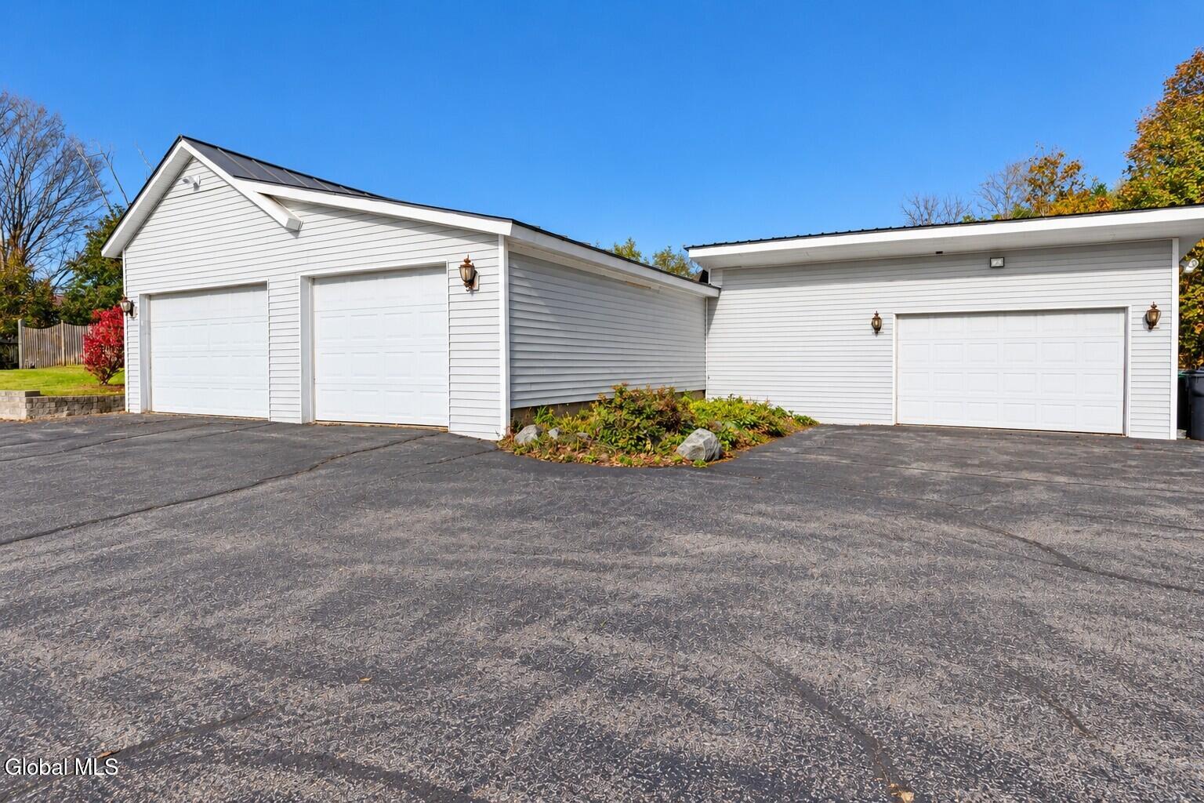
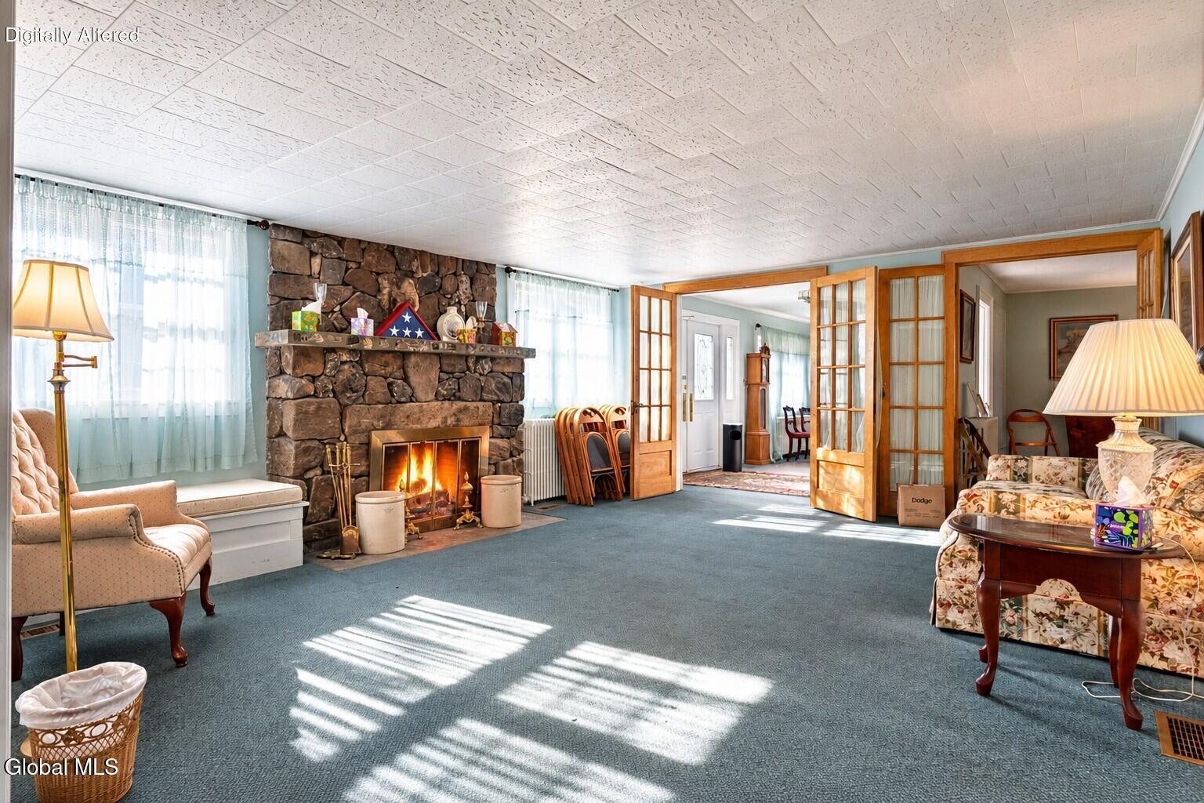
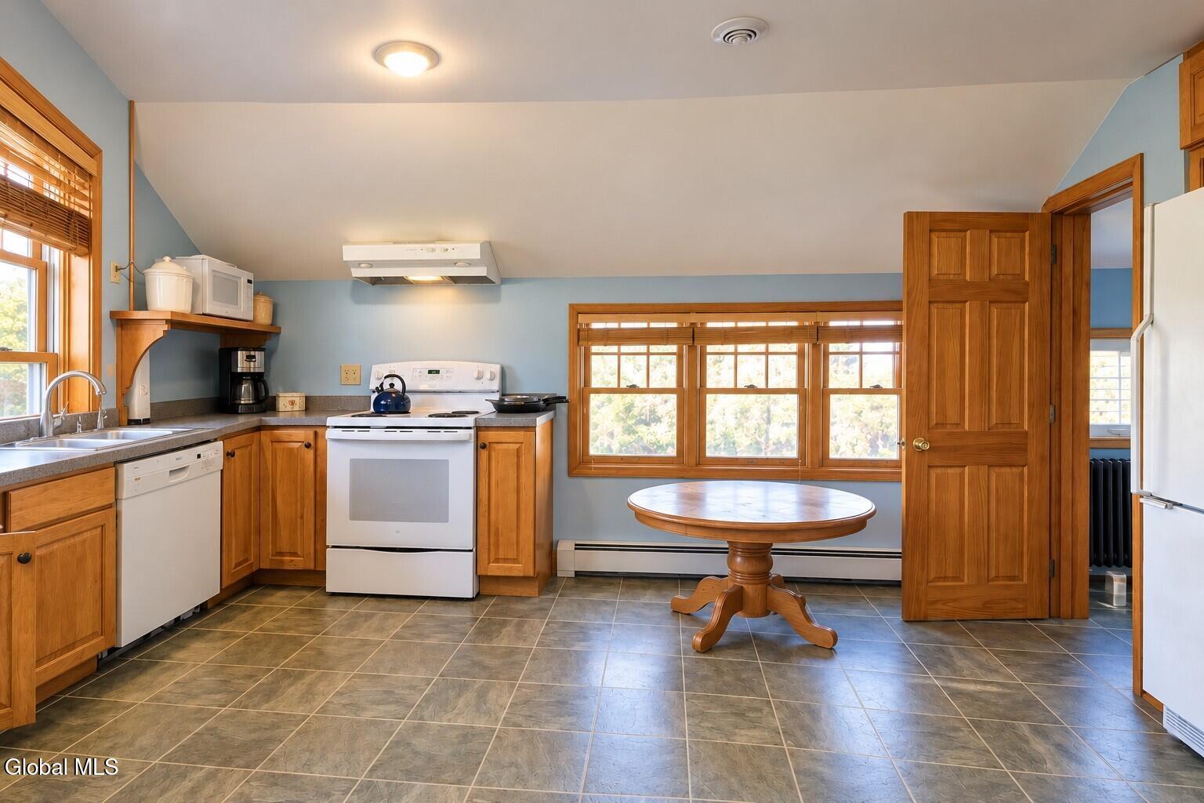
An exceptional opportunity awaits in the heart of Chestertown! Set on approximately 1.12 acres, this distinctive property has a rich history as both a cherished family residence and the longtime home of an established local funeral business. Offering approximately 3,854 square feet of versatile space, the property features a combination of comfortable residential living quarters and expansive gathering areas, providing endless possibilities for its next chapter. Highlights include a beautiful Adirondack stone fireplace, spacious rooms, warm wood accents, a functional kitchen, abundant natural light, and a standing seam metal roof. Outside, enjoy beautifully maintained grounds complete with an irrigation system, an expansive lawn, mature trees, generous paved parking, and an impressive three-bay garage offering exceptional storage and workspace. Whether you're envisioning a spacious private residence, a live/work opportunity, professional offices, or an entirely new venture, this unique property offers tremendous potential in a convenient hamlet location. Alternative uses are subject to municipal approvals. Rich in history, full of character, and ready for its next chapter!

Save
Ask
Tour
Hide
Share
Listing Snapshot
Price 
$410,000
Days On Site 
0 Days
Bedrooms 
5
Inside Area (SqFt) 
4,800 sqft
Total Baths 
3
Full Baths 
1
Partial Baths 
2
Lot Size 
1.12 Acres
Year Built 
1860
MLS Number 
202629719
Status 
Active
Property Tax 
$3,427.47
HOA/Condo/Coop Fees 
N/A
Sq Ft Source 
N/A
Friends & Family
Recent Activity
19 hours agoListing first seen on site
19 hours agoListing updated with changes from the MLS
General Features
Acres 
1.12
Foundation 
Concrete Perimeter
Garage 
Yes
Garage Spaces 
5
Parking 
Off StreetPavedCircular DrivewayDetachedDriveway
Parking Spaces 
20
Property Sub Type 
Single Family Residence
Sewer 
Septic Tank
Special Circumstances 
Standard
SqFt Above 
4800
SqFt Total 
3854
Style 
Custom
Utilities 
Cable Connected
Water Source 
Public
Interior Features
Appliances 
DishwasherRangeRefrigeratorWasher/Dryer
Basement 
Interior EntryPartial
Cooling 
Central Air
Electric 
150 Amp Service
Fireplace 
Yes
Fireplace Features 
Family Room
Fireplaces 
1
Flooring 
CarpetLaminate
Heating 
Forced AirOil
Interior 
High Speed InternetBuilt-in Features
Laundry Features 
Laundry RoomMain Level
Window Features 
Insulated Windows
Bedroom 
Level - Second
Den 
Level - First
Dining Room 
Level - First
Family Room 
Level - First
Foyer 
Level - First
Full Bathroom 
Level - Second
Half Bathroom 
Level - First
Kitchen 
Level - First
Laundry 
Level - First
Living Room 
Level - Second
Save
Ask
Tour
Hide
Share
Exterior Features
Construction Details 
Vinyl Siding
Lot Features 
Sprinklers In FrontSprinklers In RearViewsLandscaped
Other Structures 
Second GarageGarage(s)
Roof 
Metal
View 
Meadow
Waterview 
Meadow
Windows/Doors 
Insulated Windows
Community Features
School District 
North Warren
Schools
School District
North Warren
Elementary School
North Warren Central
Middle School
Unknown
High School
North Warren Central
Listing courtesy of Angela Mead of Gallo Realty ADK Inc


Listing information is provided by Participants of the Global MLS. IDX information is provided exclusively for personal, non-commercial use, and may not be used for any purpose other than to identify prospective properties consumers may be interested in purchasing. Information is deemed reliable but not guaranteed. Copyright 2026, Global MLS.
Last checked: 2026-11-07 04:17 PM UTC

Neighborhood & Commute
Source: Walkscore
Save
Ask
Tour
Hide
Share