



1191 Delaware TurnpikeDelmar, NY 12054
Mortgage Calculator
Monthly Payment (Est.)
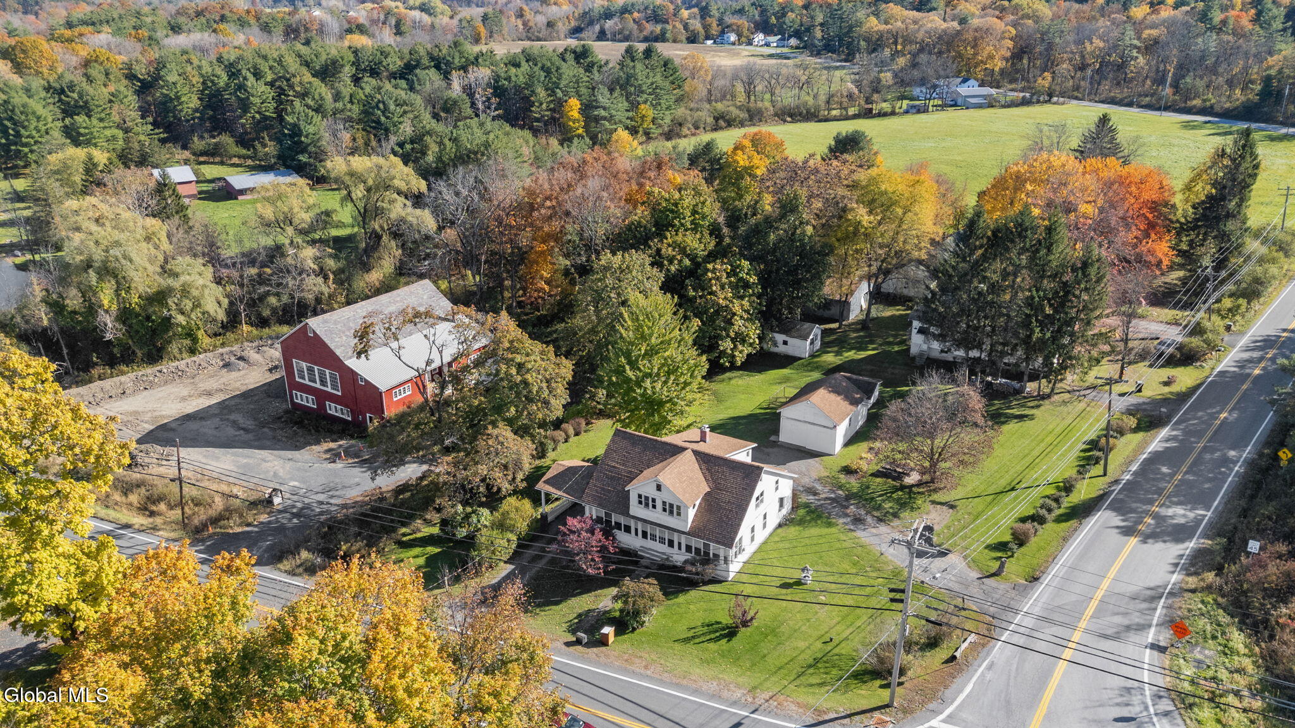
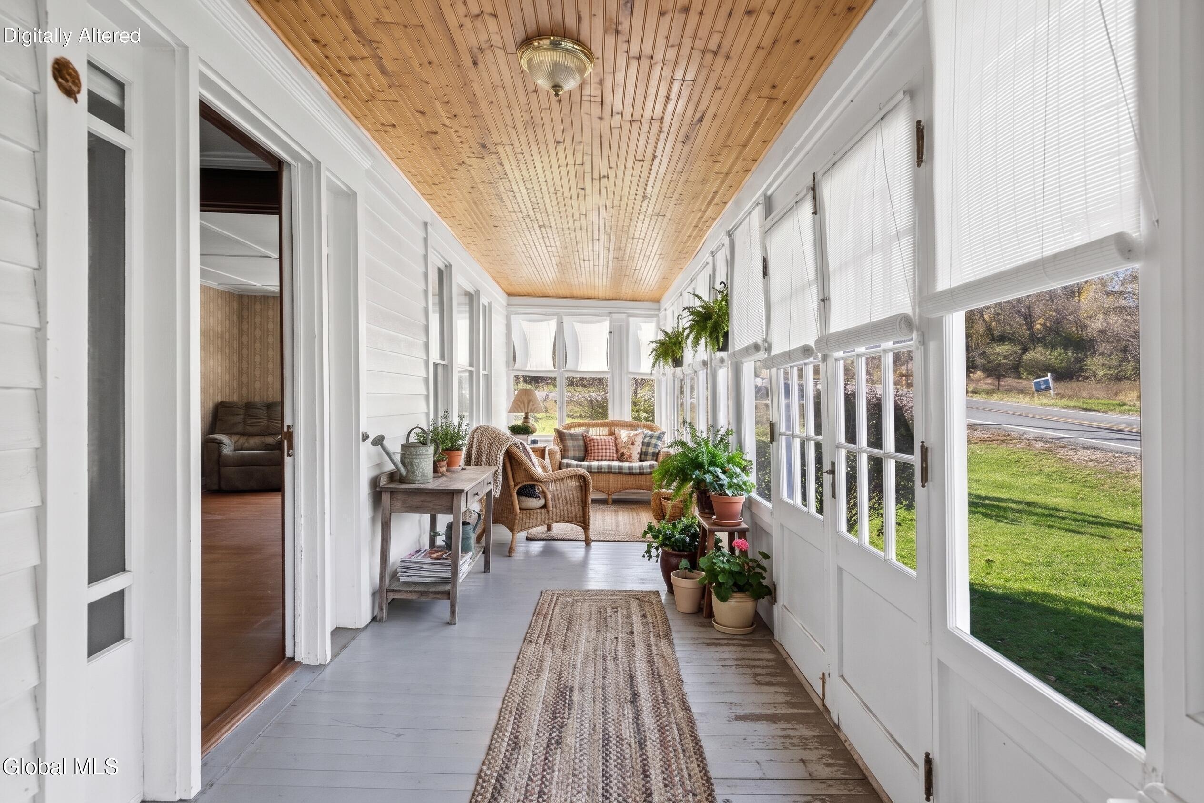
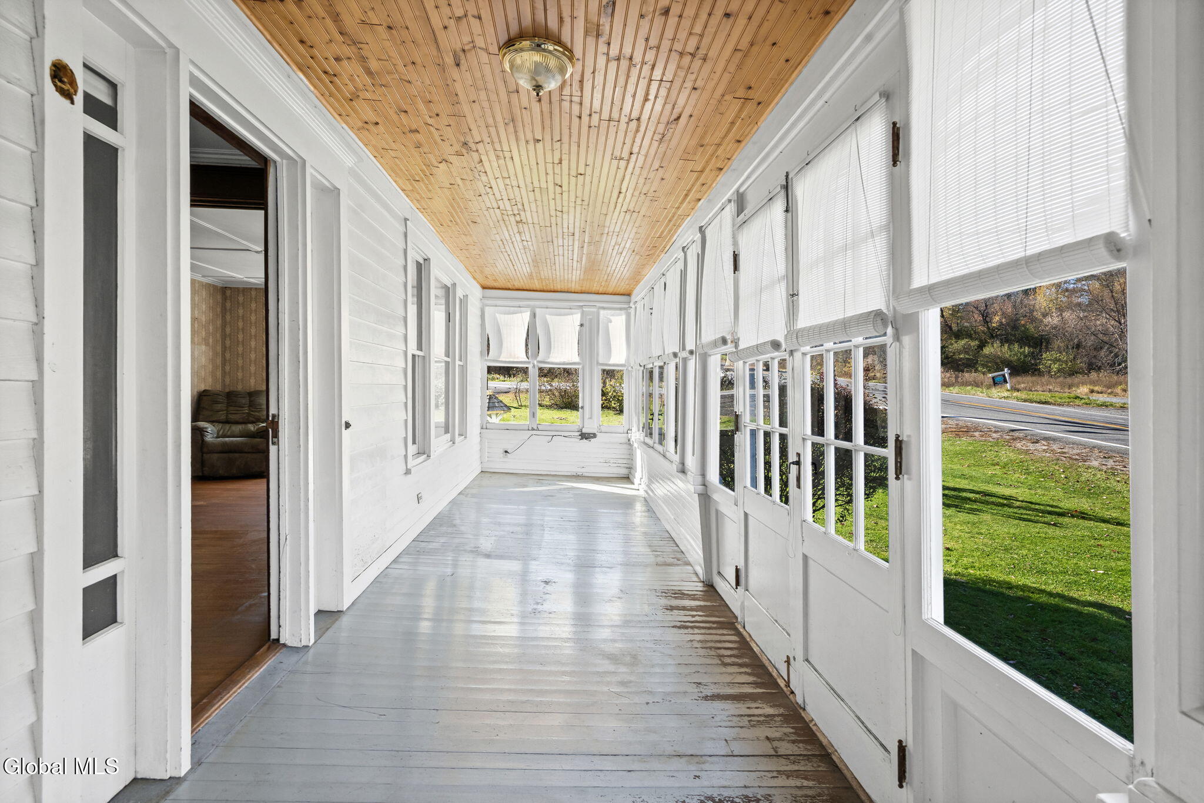
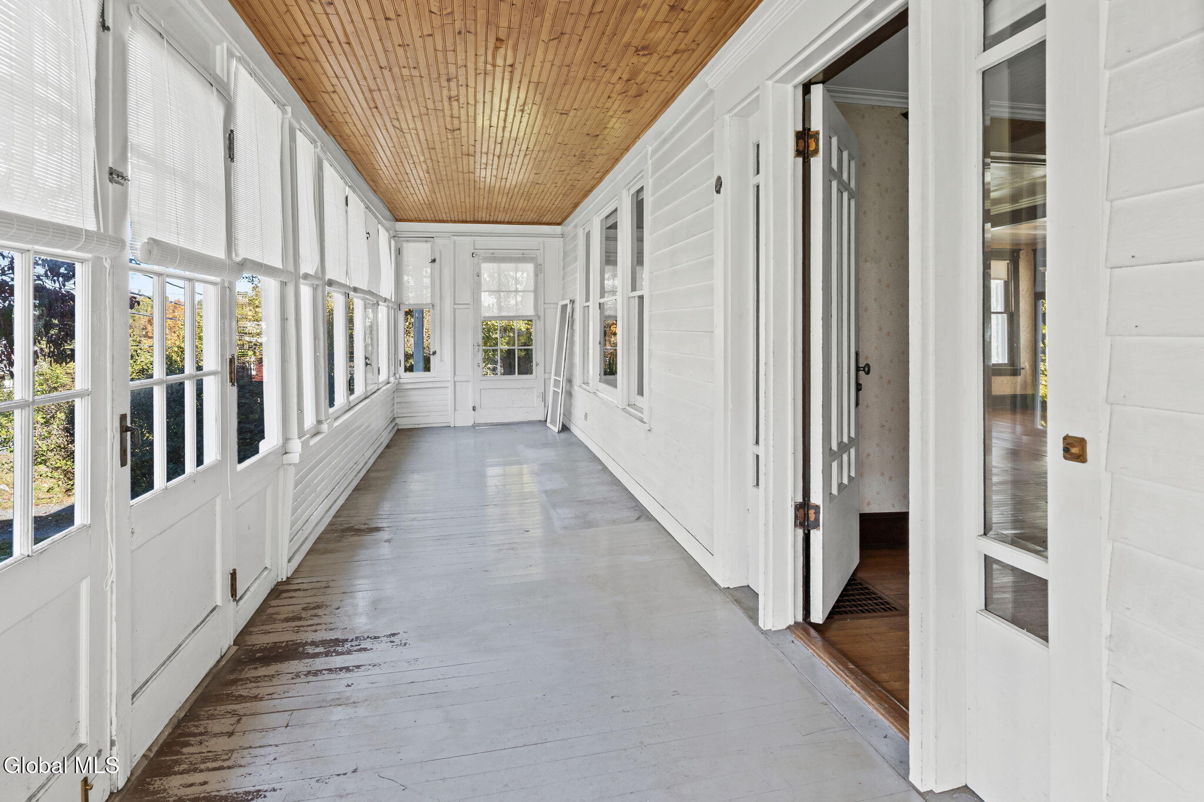
Enter an interest rate to see your estimated monthly payment.Loved by the same family for decades, this charming home is ready for its next chapter! Situated on over half an acre in the top-rated Bethlehem School District, this spacious 3-bedroom, 1.5-bathroom property offers 2,100 square feet of comfortable living space, combining historic character with valuable updates, including a newer roof and a high-performing water system equipped with a reverse osmosis system. Inside, the home showcases rich original dark wood trim, classic pocket doors, hardwood floors throughout, and a beautiful period staircase. The heart of the home is the expansive kitchen, complete with a gas range featuring dual ovens, a generous dining area, charming built-in pantry storage, and direct access to a peaceful screened porch. The main level also features an enclosed porch and exceptional flexibility: the formal dining, living, family room, and office can easily adapt to a playroom, dual work-from-home setups, or main-floor guest space. Upstairs, bright and airy bedrooms offer ample closet space, hardwood floors, and a second-floor enclosed sunroom that serves as a light-filled retreat for morning coffee or reading. The full bathroom is generously sized, complete with both a separate bathtub and shower. The basement includes a brand-new 200-amp electrical panel, utility shower, and abundant storage space. Outside, the large grassy lot is framed by mature trees and scenic rural surroundings. The detached garage/barn easily accommodates vehicle parking, loft storage, an attached shed, and an area ready for a dog run or vegetable garden. Enjoy peaceful surroundings just minutes from the Bethlehem YMCA, local walking and biking trails, Delmar's dining and shopping, and an easy commute to Albany!
| 20 hours ago | Listing first seen on site | |
| 20 hours ago | Listing updated with changes from the MLS |

Listing information is provided by Participants of the Global MLS. IDX information is provided exclusively for personal, non-commercial use, and may not be used for any purpose other than to identify prospective properties consumers may be interested in purchasing. Information is deemed reliable but not guaranteed. Copyright 2026, Global MLS.
Last checked: 2026-11-07 04:17 PM UTC
Did you know? You can invite friends and family to your search. They can join your search, rate and discuss listings with you.