


Save
Ask
Tour
Hide
Share
$849,900
New Listing

7 Garrison Road
Queensbury, NY 12804

For Sale|Single Family Residence|Active
4
Beds
4
Total Baths
3
Full Baths
1
Partial Bath
3,078
SqFt
$276
/SqFt
1940
Built
County:
Warren
Listing courtesy of Kevin Truax of Davies Davies & Associates Real Estate LLC
Call Now: 518.963.8181
Is this the listing for you? We can help make it yours.
518.963.8181
7 Garrison Road7 Garrison Road7 Garrison Road7 Garrison Road
Save
Ask
Tour
Hide
Share

Mortgage Calculator

Monthly Payment (Est.)

Enter an interest rate to see your estimated monthly payment.
Calculator powered by Showcase IDX, a Constellation1 Company. Copyright ©2026 Information is deemed reliable but not guaranteed.

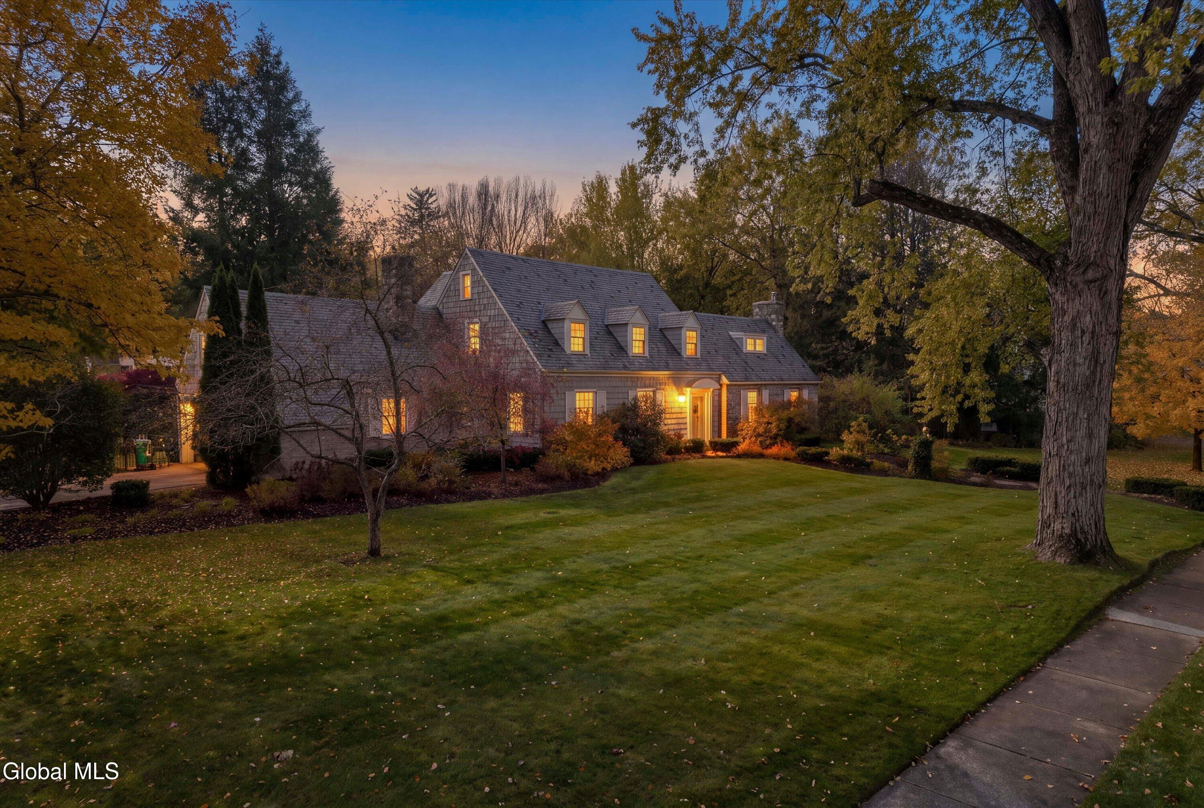
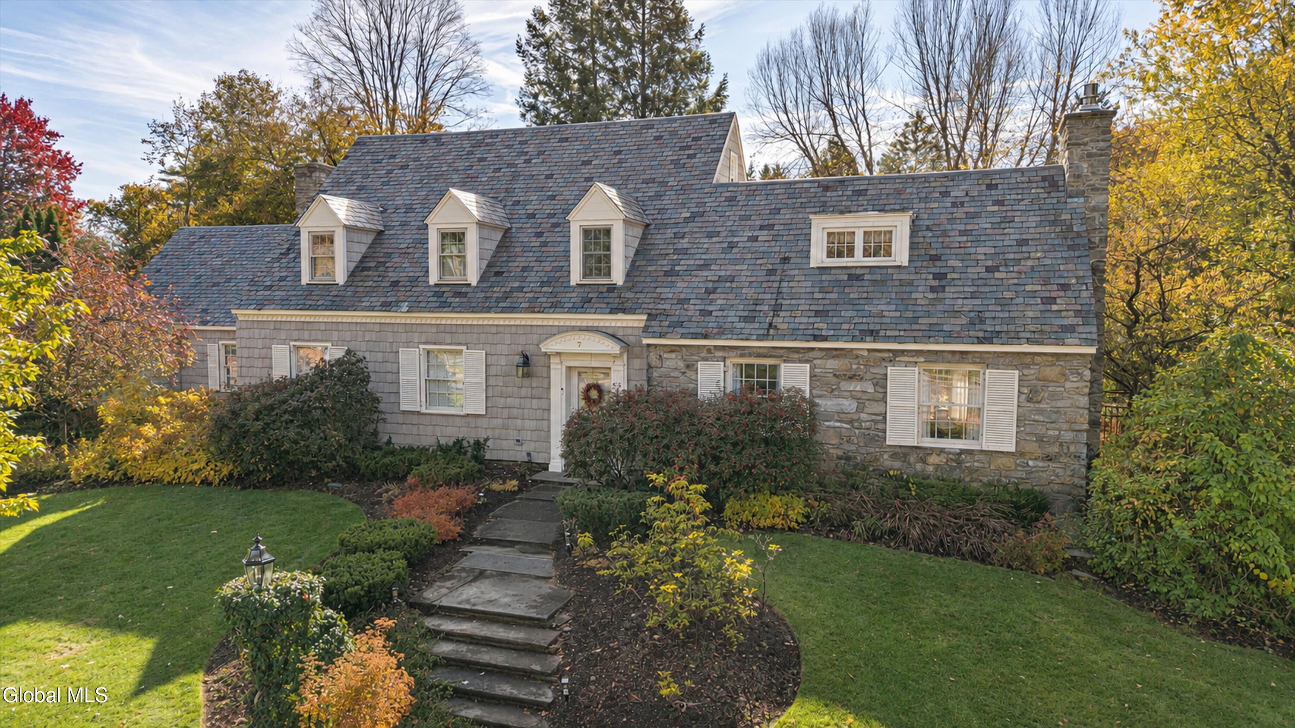
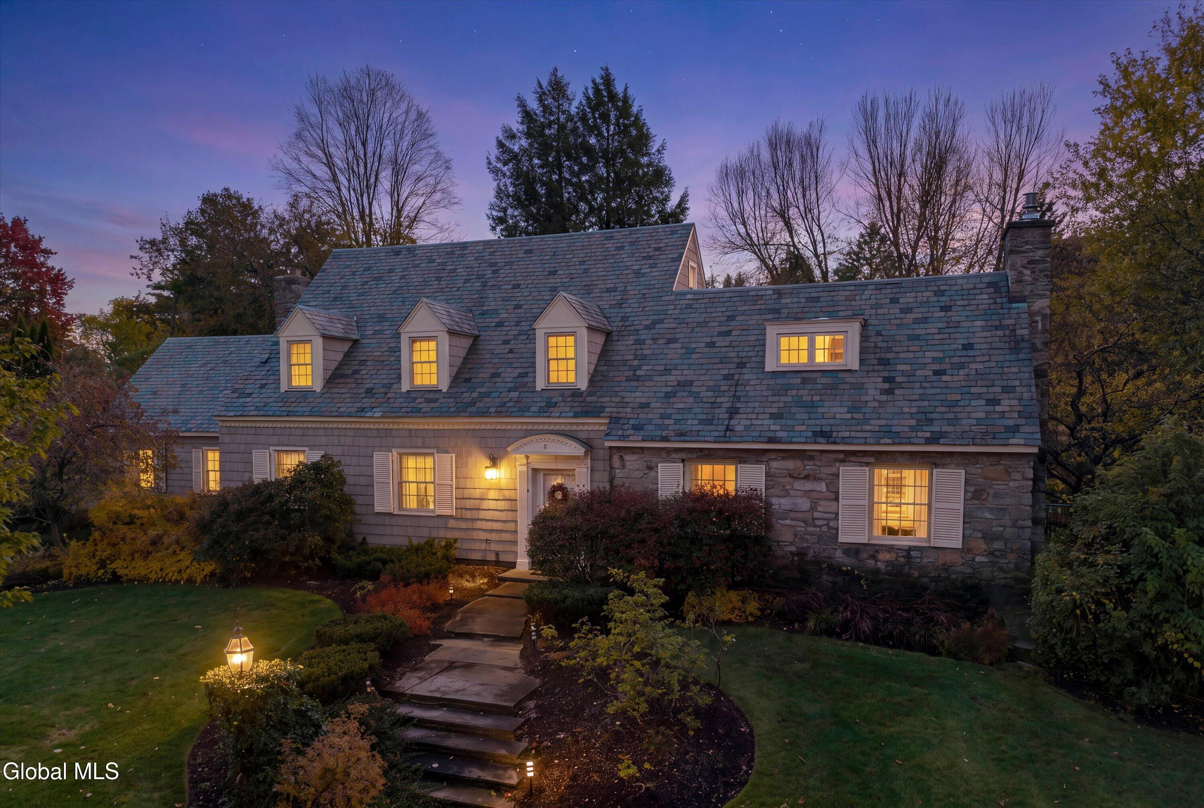
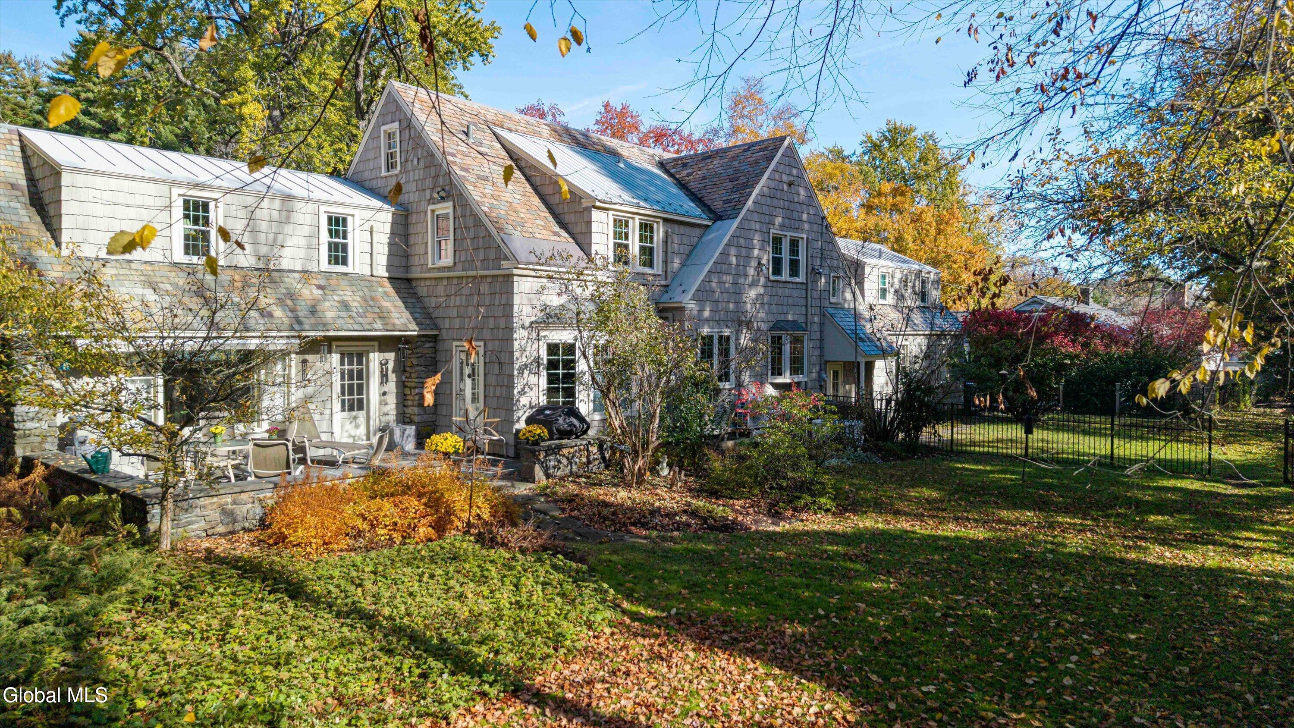
Timeless Cape Cod charm, beautiful grounds and an exceptionally convenient location! Situated on a large double lot, this inviting 4-bedroom, 3.5-bath home offers over 3,000 square feet of living space enhanced by extensive improvements. Mature trees, substantial landscaping and a sweeping lawn create outstanding curb appeal, while the huge fenced backyard provides abundant room for entertaining, gardening and outdoor enjoyment. Inside, hardwood floors, crown molding and generous windows complement the home's classic character. The gracious living room features a gas fireplace, while the elegant formal dining room showcases glass-front corner built-ins and decorative molding. A bright sitting room with a bay window and built-in shelving offers a welcoming spot to unwind. The beautifully renovated custom kitchen and custom primary and guest bathrooms bring modern comfort to this charming home. Thoughtful updates include stair and hallway carpeting, refreshed interior paint, a new furnace and central air conditioning in 2022, three upstairs Mitsubishi mini-split units in 2026, and 11 replacement second-floor windows in 2026. Additional improvements include a fully replaced driveway, newer hot water heater, garage door, siding and insulation, rear porch tile and an expanded in-ground sprinkler system. A whole-house automatic generator adds peace of mind. Enjoy close proximity to Crandall Park, the Glens Falls YMCA, downtown Glens Falls, restaurants and shopping, with easy access to the Northway and the Adirondack Park. A distinctive home combining enduring character, generous space and everyday convenience!

Save
Ask
Tour
Hide
Share
Listing Snapshot
Price 
$849,900
Days On Site 
0 Days
Bedrooms 
4
Inside Area (SqFt) 
3,078 sqft
Total Baths 
4
Full Baths 
3
Partial Baths 
1
Lot Size 
0.69 Acres
Year Built 
1940
MLS Number 
202629663
Status 
Active
Property Tax 
$9,081
HOA/Condo/Coop Fees 
N/A
Sq Ft Source 
N/A
Friends & Family
Recent Activity
7 hours agoListing first seen on site
7 hours agoListing updated with changes from the MLS
General Features
Acres 
0.69
Attached Garage 
Yes
Foundation 
BlockPermanent
Garage 
Yes
Garage Spaces 
2
Green Energy Efficient 
Appliances
Parking 
PavedAttachedDrivewayGarage Door OpenerGarage
Parking Spaces 
8
Property Condition 
Updated/Remodeled
Property Sub Type 
Single Family Residence
Security 
Security LightsSmoke Detector(s)Security SystemPanic AlarmCarbon Monoxide Detector(s)Fire Alarm
Sewer 
Public Sewer
SqFt Above 
3078
SqFt Below 
216
SqFt Total 
3078
Style 
Cape Cod
Utilities 
Cable AvailableCable ConnectedSewer Connected
Water Source 
Public
Interior Features
Appliances 
Ice MakerConvection OvenDishwasherDisposalElectric OvenENERGY STAR Qualified AppliancesFreezerHumidifierMicrowaveOvenRefrigeratorWasher/Dryer
Basement 
Level - Basement
Cooling 
Central AirDuctlessWall Unit(s)
Electric 
200+ Amp ServiceCircuit BreakersGenerator
Fireplace 
Yes
Fireplace Features 
GasInsertLiving Room
Fireplaces 
1
Flooring 
SlateCarpetHardwoodMarble
Heating 
Fireplace InsertDuctlessForced AirNatural Gas
Interior 
High Speed InternetWalk-In Closet(s)Built-in FeaturesCrown MoldingEat-in Kitchen
Laundry Features 
Electric Dryer HookupIn BasementWasher Hookup
Window Features 
ScreensShuttersBay Window(s)BlindsDouble Pane WindowsENERGY STAR Qualified WindowsInsulated Windows
Bedroom 
Level - Second
Dining Room 
Level - First
Family Room 
Level - First
Foyer 
Level - First
Full Bathroom 
Level - Second
Half Bathroom 
Level - First
Kitchen 
Level - First
Living Room 
Level - First
Other 
Level - FirstDescription - Breakfast Nook- Kitchen
Primary Bathroom 
Level - Second
Primary Bedroom 
Level - Second
Save
Ask
Tour
Hide
Share
Exterior Features
Construction Details 
PlasterStoneVinyl Siding
Exterior 
GardenAwning(s)
Fencing 
VinylWoodBack YardFencedGatePrivacy
Lot Features 
PrivateSprinklers In FrontGardenLandscaped
Other Structures 
Shed(s)Garage(s)
Patio And Porch 
Awning(s)Patio
Roof 
MetalSlate
View 
Garden
Waterview 
Garden
Windows/Doors 
ScreensShuttersBay Window(s)BlindsDouble Pane WindowsENERGY STAR Qualified WindowsInsulated Windows
Community Features
School District 
Glens Falls
Schools
School District
Glens Falls
Elementary School
Unknown
Middle School
Unknown
High School
Glens Falls
Listing courtesy of Kevin Truax of Davies Davies & Associates Real Estate LLC


Listing information is provided by Participants of the Global MLS. IDX information is provided exclusively for personal, non-commercial use, and may not be used for any purpose other than to identify prospective properties consumers may be interested in purchasing. Information is deemed reliable but not guaranteed. Copyright 2026, Global MLS.
Last checked: 2026-11-06 05:24 PM UTC

Neighborhood & Commute
Source: Walkscore
Save
Ask
Tour
Hide
Share