



Save
Ask
Tour
Hide
Share
$349,000
New Listing

3B Tupelo Drive
Halfmoon, NY 12065

For Sale|Townhouse|Active
2
Beds
3
Total Baths
2
Full Baths
1
Partial Bath
1,558
SqFt
$224
/SqFt
1988
Built
County:
Saratoga
Listing courtesy of Christopher Calicchia of Empire Real Estate Firm LLC
Call Now: 518.963.8181
Is this the listing for you? We can help make it yours.
518.963.8181
Upcoming Open Houses
Sat, Nov 7, 10:00 AM - 12:00 PM
Sun, Nov 8, 11:00 AM - 1:00 PM
3B Tupelo Drive3B Tupelo Drive3B Tupelo Drive3B Tupelo Drive
Save
Ask
Tour
Hide
Share

Mortgage Calculator

Monthly Payment (Est.)

Enter an interest rate to see your estimated monthly payment.
Calculator powered by Showcase IDX, a Constellation1 Company. Copyright ©2026 Information is deemed reliable but not guaranteed.

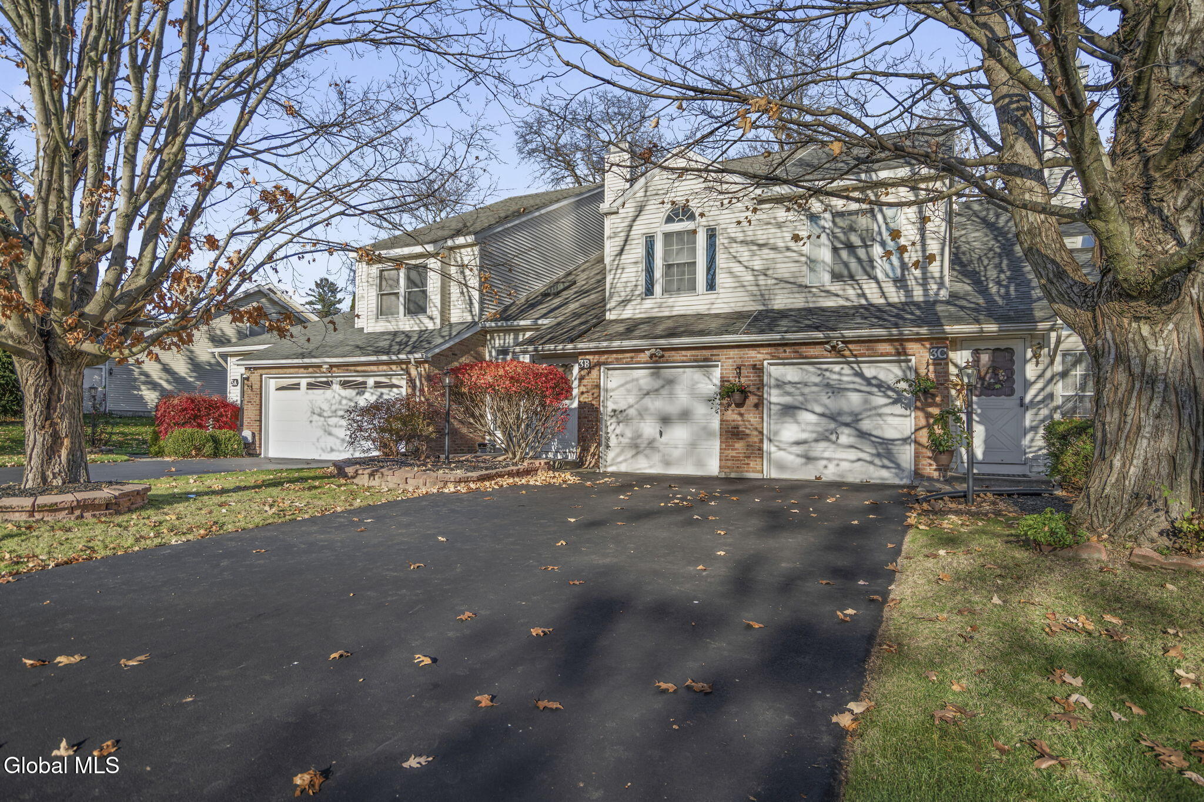
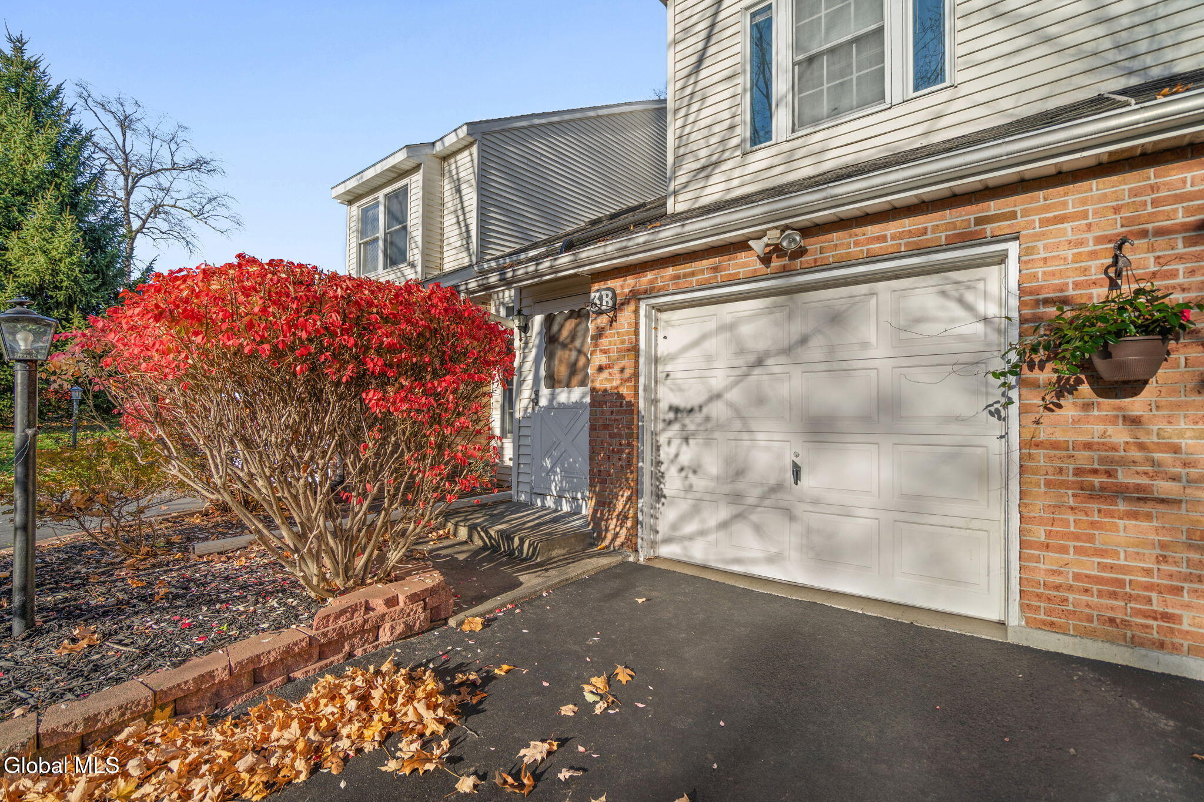
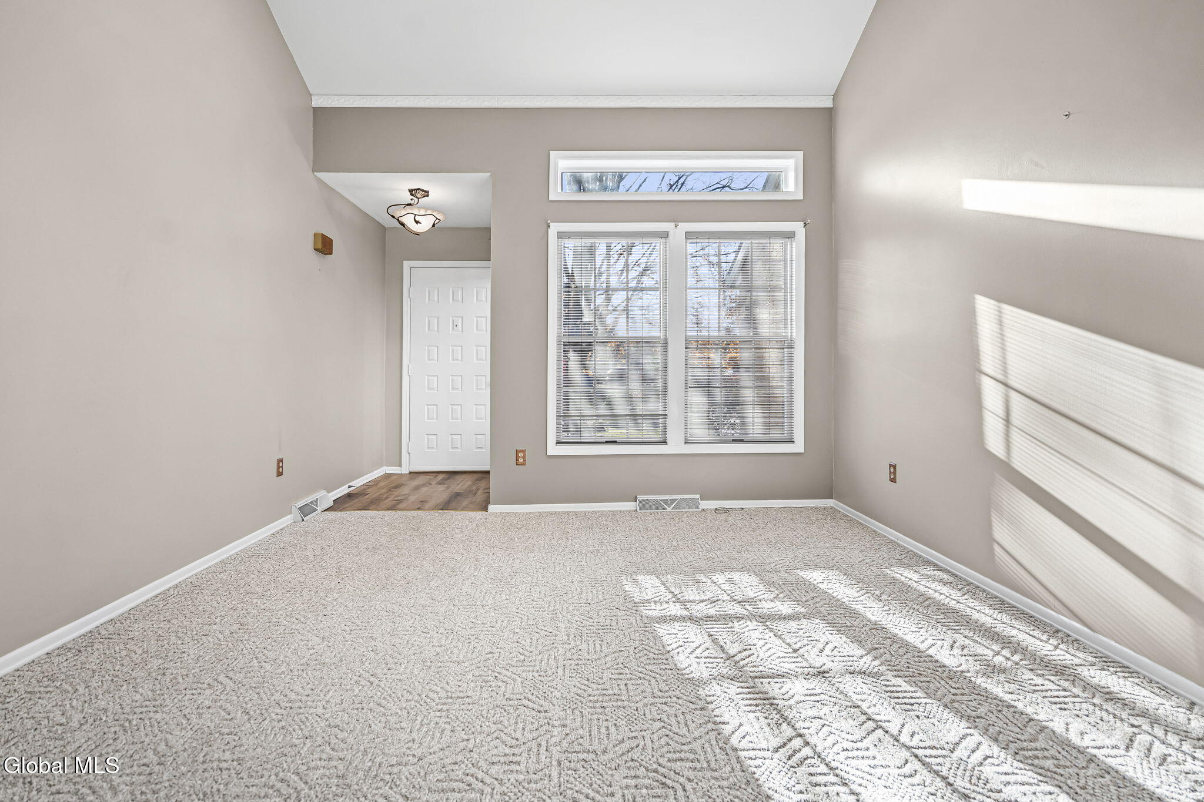
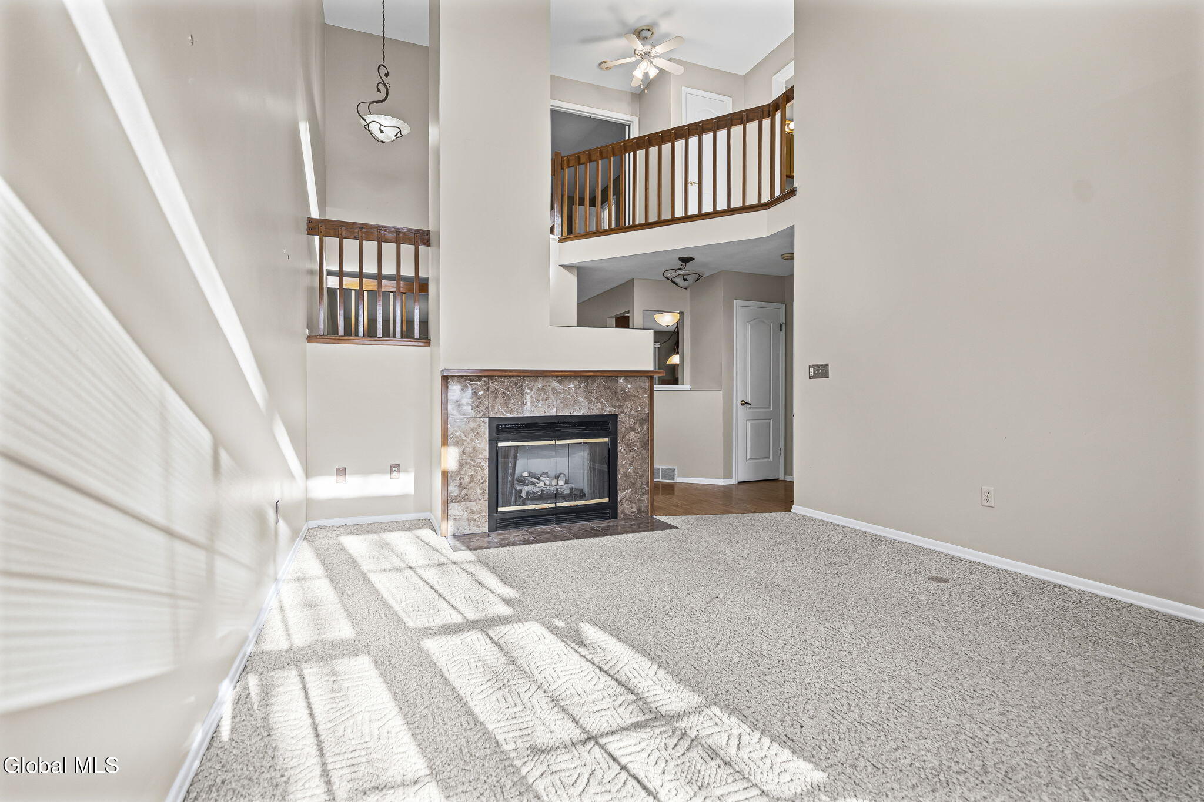
Welcome to this beautifully maintained townhouse located in the original model building of the desirable Maple Ridge community in Halfmoon! This unique floor plan offers 2 bedrooms, 2.5 bathrooms, a spacious kitchen with peninsula and tile backsplash, and a dedicated dining area perfect for everyday living and easy entertaining. For added convenience, laundry is located on the main floor in the half bath. The dramatic living room features cathedral ceilings, two skylights, a tiled gas fireplace, and a Casablanca ceiling fan. Sliding glass doors lead to a custom 16' x 16' deck with built-in seating, overlooking a beautifully landscaped backyard with Trex privacy fencing on both sides and a peaceful wooded backdrop. A centrally located split staircase adds architectural character and leads to a full basement offering endless possibilities. The spacious primary suite features French doors, a walk-in closet, and a private ensuite bath. The second bedroom offers distinctive windows, a church-like vaulted ceiling, and an adjacent full bathroom, making it ideal for guests or a home office. Additional highlights include natural gas heat, central air, an attached one-car garage, and ample storage. Enjoy low-maintenance living with an exceptionally low HOA fee of just $35 annually! Conveniently located in Halfmoon, this home offers comfort, character, and convenience. Move in and get settled just in time for the holidays!

Save
Ask
Tour
Hide
Share
Listing Snapshot
Price 
$349,000
Days On Site 
0 Days
Bedrooms 
2
Inside Area (SqFt) 
1,558 sqft
Total Baths 
3
Full Baths 
2
Partial Baths 
1
Lot Size 
0.1 Acres
Year Built 
1988
MLS Number 
202629648
Status 
Active
Property Tax 
$4,325.88
HOA/Condo/Coop Fees 
$2.92 monthly
Sq Ft Source 
N/A
Friends & Family
Recent Activity
18 hours agoListing first seen on site
18 hours agoListing updated with changes from the MLS
General Features
Acres 
0.1
Foundation 
Concrete Perimeter
Garage 
Yes
Garage Spaces 
1
Parking 
DrivewayGarage
Parking Spaces 
3
Property Sub Type 
Townhouse
Sewer 
Public Sewer
Special Circumstances 
Standard
SqFt Above 
1558
SqFt Total 
1558
Utilities 
Sewer Connected
Water Source 
Public
Interior Features
Appliances 
DryerElectric OvenElectric Water HeaterMicrowaveRangeWasherWater Heater
Basement 
Interior EntrySump PumpUnfinished
Cooling 
Central Air
Electric 
200+ Amp ServiceCircuit Breakers
Fireplace 
Yes
Fireplace Features 
Living Room
Fireplaces 
1
Heating 
Forced Air
Interior 
Vaulted Ceiling(s)Walk-In Closet(s)Cathedral Ceiling(s)Eat-in Kitchen
Laundry Features 
Laundry ClosetMain Level
Bedroom 
Level - Second
Dining Room 
Level - First
Kitchen 
Level - First
Living Room 
Level - First
Save
Ask
Tour
Hide
Share
Exterior Features
Construction Details 
BrickVinyl Siding
Exterior 
Lighting
Fencing 
Vinyl
Patio And Porch 
Deck
Roof 
Asphalt
View 
Trees/Woods
Waterview 
Trees/Woods
Windows/Doors 
Sliding Doors
Community Features
Association Amenities 
None
Association Fee 
$35.0
Association Fee Frequency 
Annually
School District 
Shenendehowa
Schools
School District
Shenendehowa
Elementary School
Unknown
Middle School
Unknown
High School
Shenendehowa
Listing courtesy of Christopher Calicchia of Empire Real Estate Firm LLC


Listing information is provided by Participants of the Global MLS. IDX information is provided exclusively for personal, non-commercial use, and may not be used for any purpose other than to identify prospective properties consumers may be interested in purchasing. Information is deemed reliable but not guaranteed. Copyright 2026, Global MLS.
Last checked: 2026-11-06 05:24 PM UTC

Neighborhood & Commute
Source: Walkscore
Save
Ask
Tour
Hide
Share