



Save
Ask
Tour
Hide
$349,900
New Listing
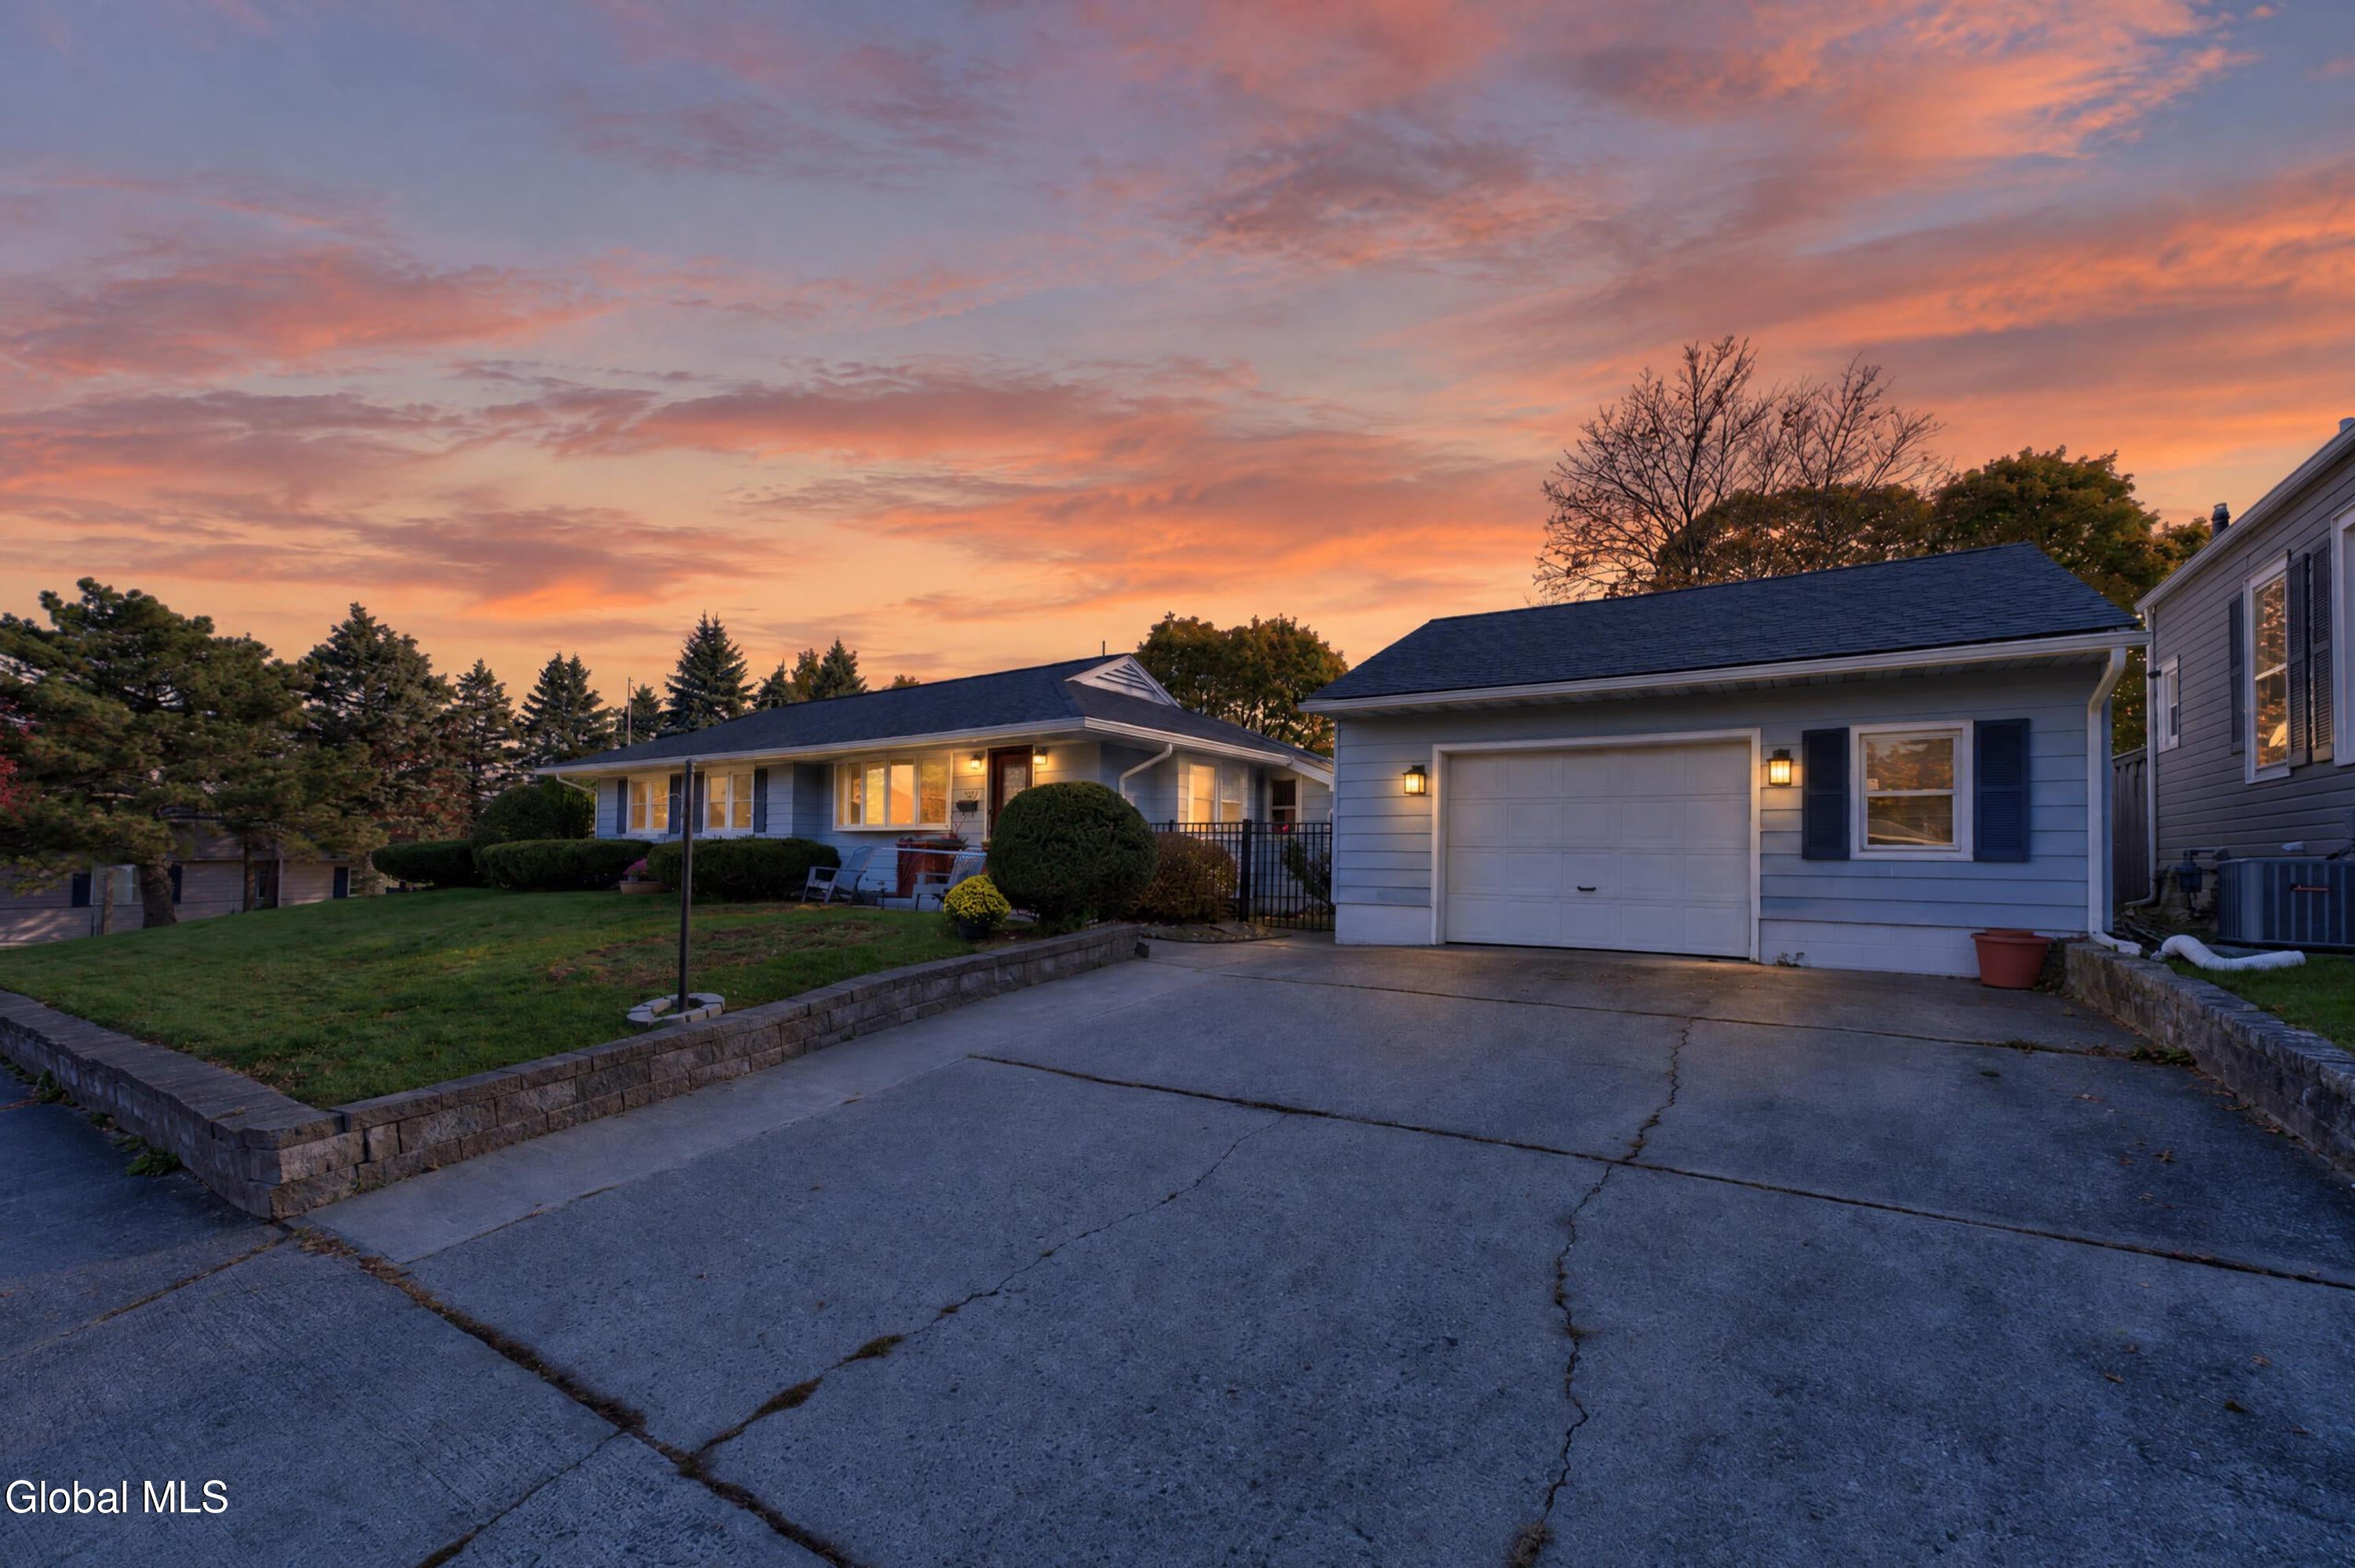
1122 8th AvenueWatervliet, NY 12189
For Sale|Single Family Residence|Active
3
Beds
2
Total Baths
1
Full Bath
1
Partial Bath
1,404
SqFt
$249
/SqFt
1958
Built
County:
Albany
Listing courtesy of Steve Duggan of Re Max Capital
Call Now: 518.963.8181
Is this the listing for you? We can help make it yours.
518.963.8181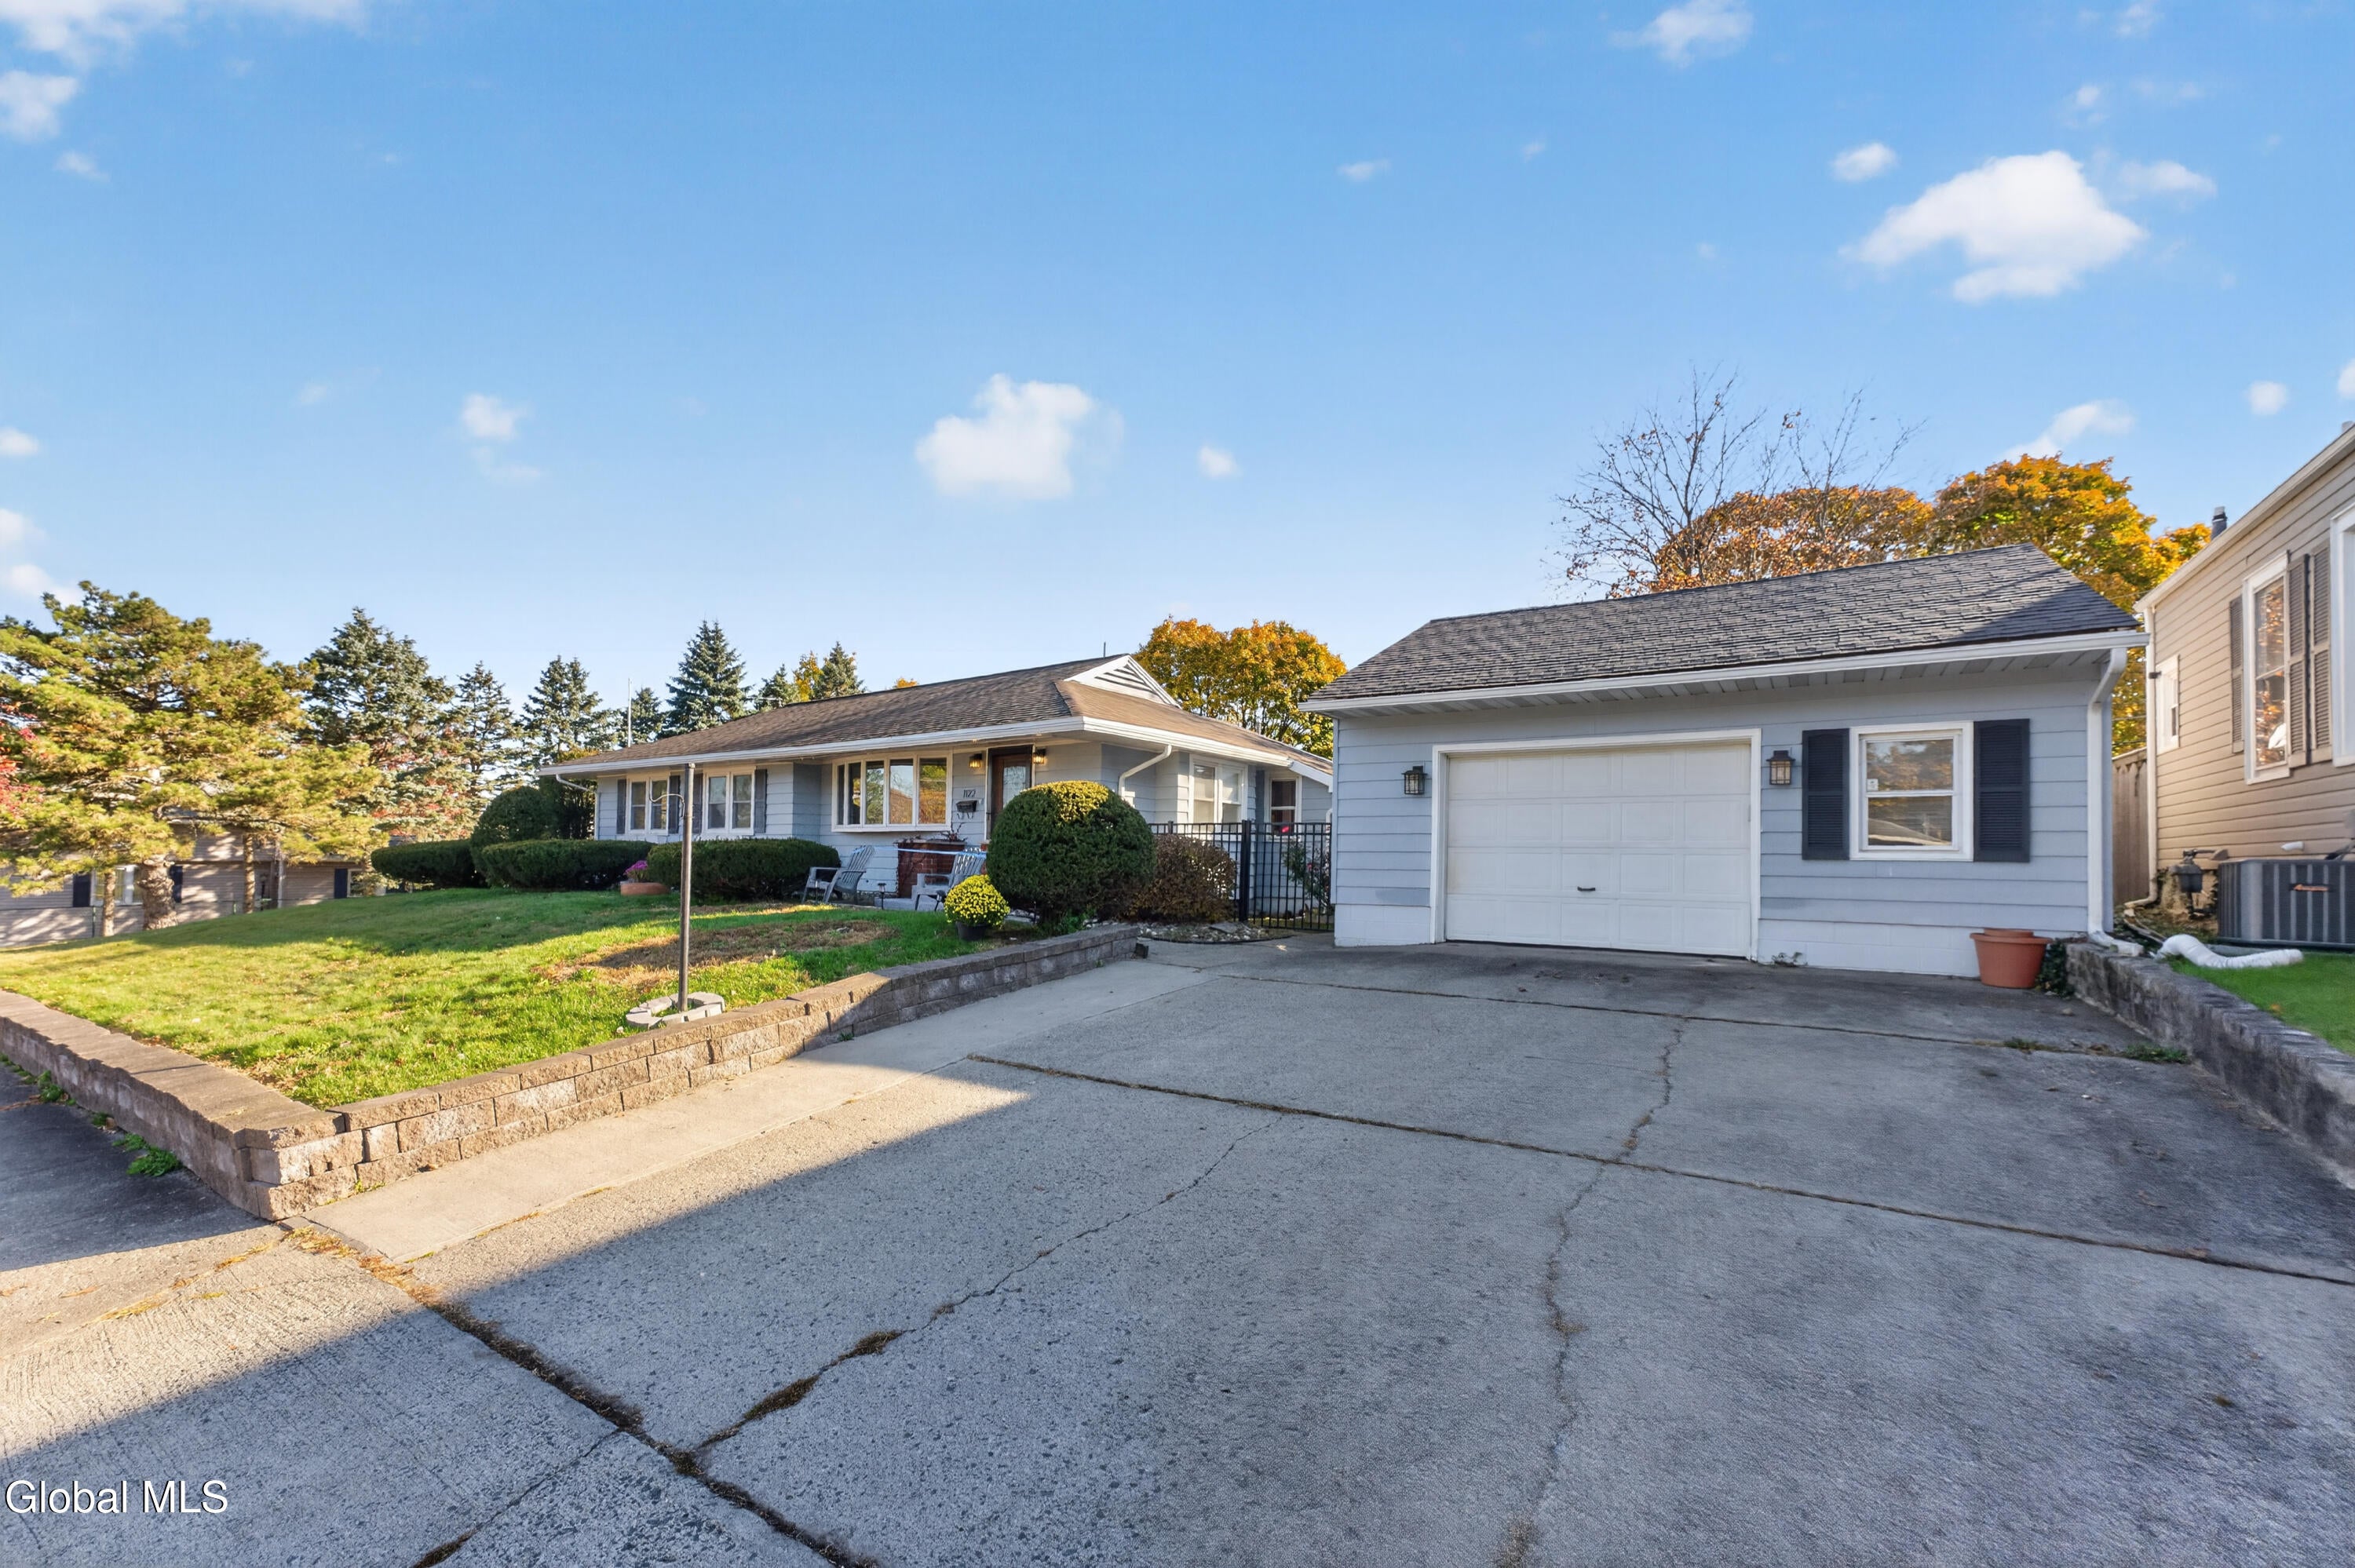
Save
Ask
Tour
Hide
Mortgage Calculator
Monthly Payment (Est.)
Enter an interest rate to see your estimated monthly payment.Calculator powered by Showcase IDX, a Constellation1 Company. Copyright ©2026 Information is deemed reliable but not guaranteed.
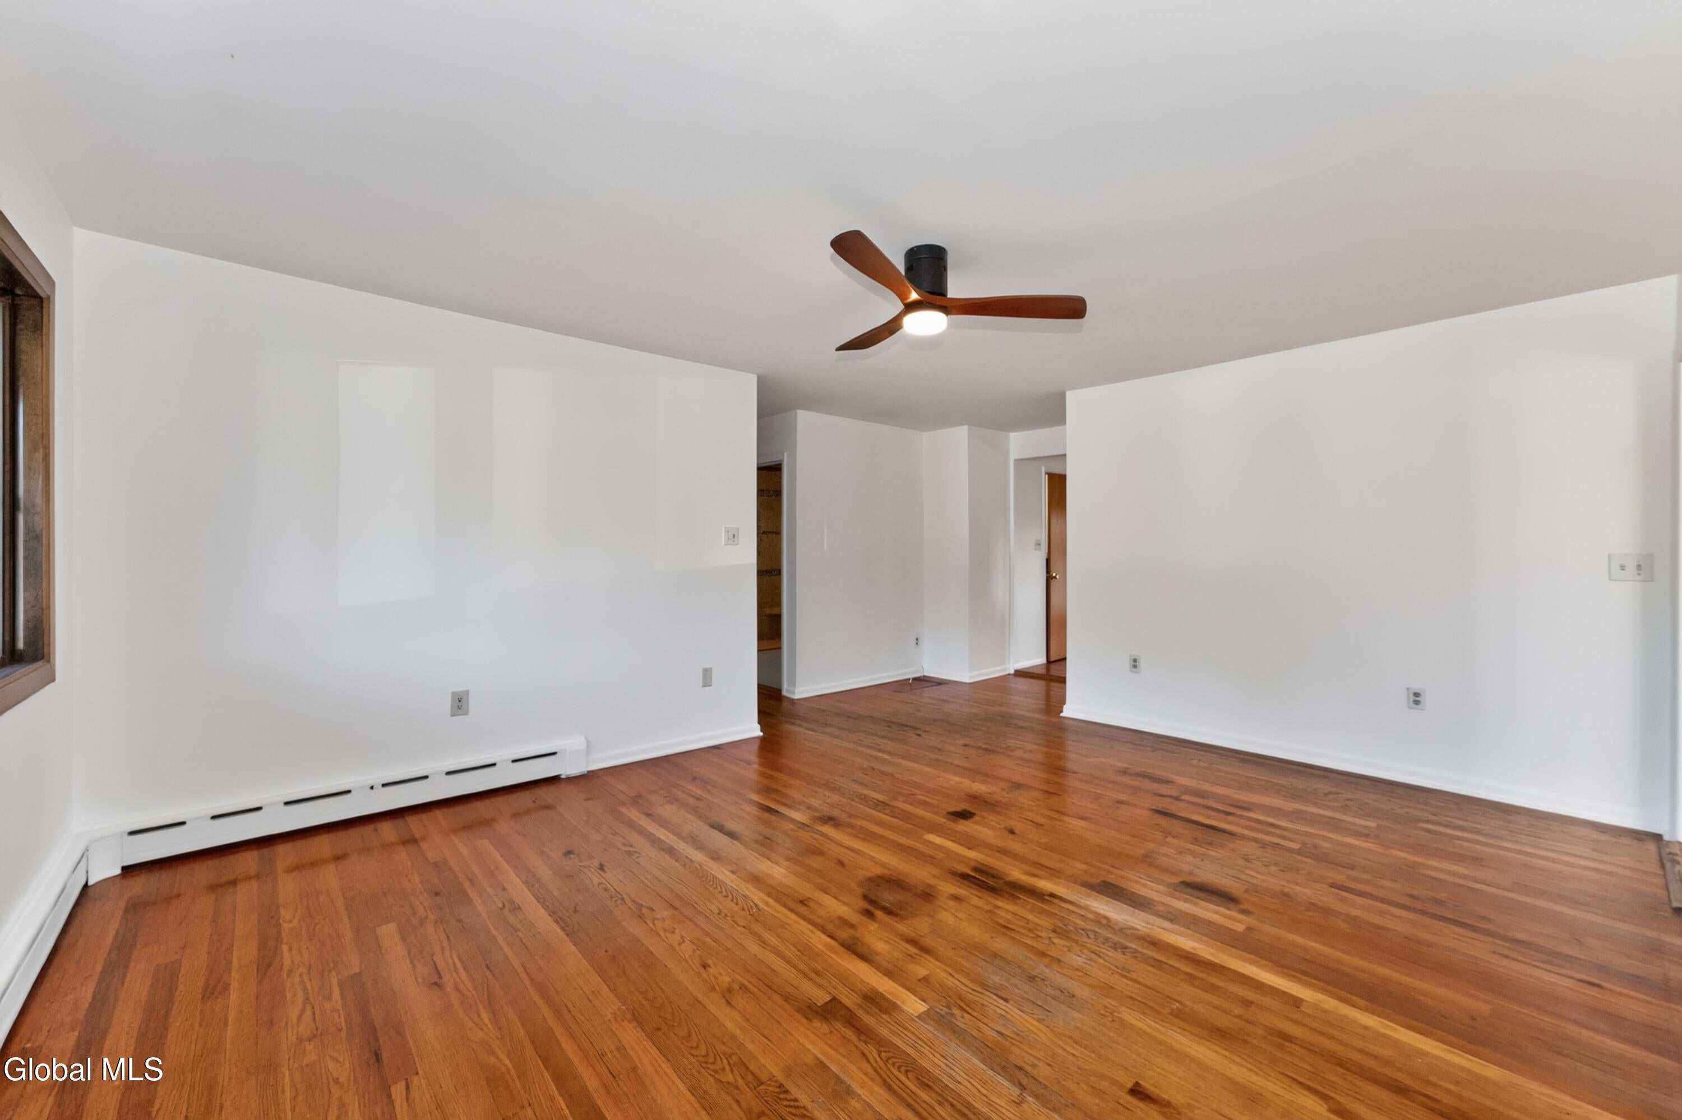
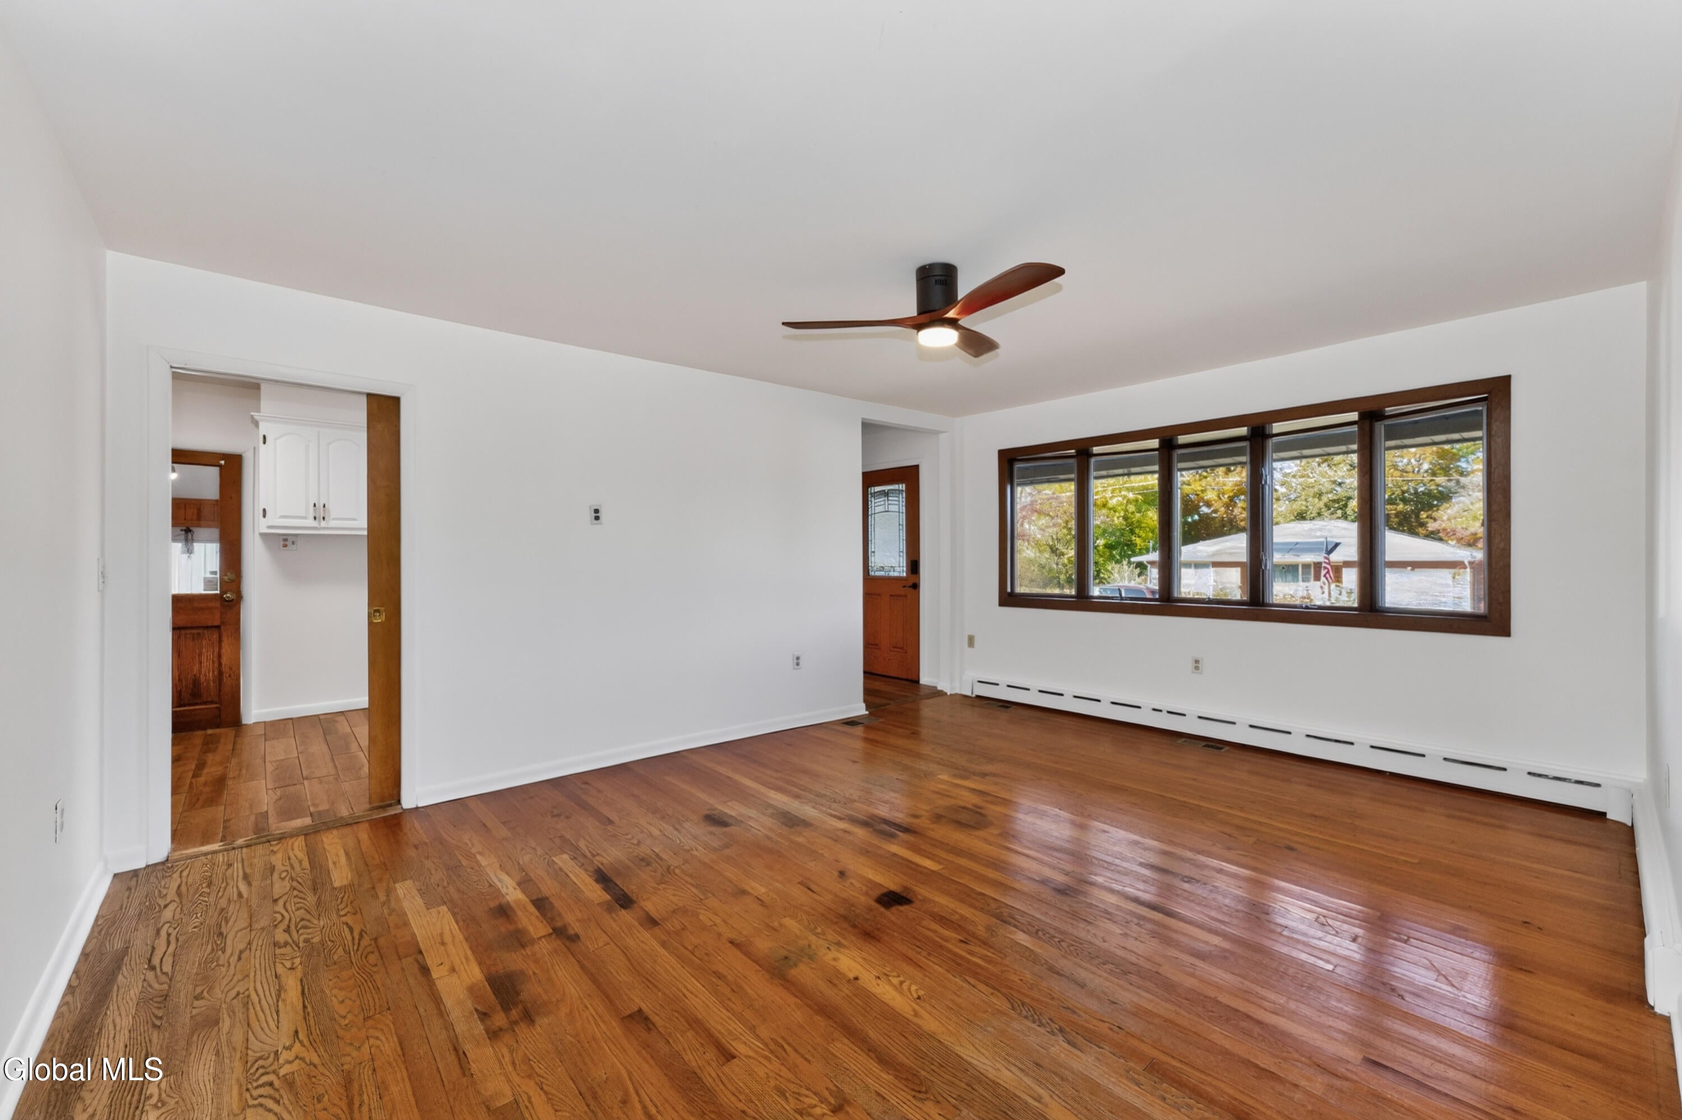
Updated Ranch in Popular Watervliet Neighborhood. This freshly painted home features hardwood floors throughout, central air, updated bath with walk in shower, first floor laundry, newer roof, 2 car heated garage and the list goes on. Updated kitchen with granite counters, hickory cabinets, stainless steel appliances and large island. Relax on the Trex deck that overlooks spacious yard with a screened patio and shed. Great house for entertaining! Convenient location. Close to schools, shopping and all major highways. Houses like this are hard to find. Great Value!
Save
Ask
Tour
Hide
Listing Snapshot
Price
$349,900
Days On Site
0 Days
Bedrooms
3
Inside Area (SqFt)
1,404 sqft
Total Baths
2
Full Baths
1
Partial Baths
1
Lot Size
0.34 Acres
Year Built
1958
MLS Number
202629627
Status
Active
Property Tax
$5,500
HOA/Condo/Coop Fees
N/A
Sq Ft Source
N/A
Friends & Family
Recent Activity
| 3 hours ago | Listing first seen on site | |
| 3 hours ago | Listing updated with changes from the MLS |
General Features
Acres
0.34
Garage
Yes
Garage Spaces
2
Parking Spaces
6
Property Sub Type
Single Family Residence
Sewer
Public Sewer
Special Circumstances
Standard
SqFt Above
1404
SqFt Total
1404
Style
Ranch
Utilities
Sewer Connected
Water Source
Public
Interior Features
Appliances
DishwasherDouble OvenMicrowaveRefrigeratorWasher/Dryer
Basement
Full
Cooling
Central Air
Flooring
TileHardwood
Heating
BaseboardNatural Gas
Laundry Features
Laundry RoomMain Level
Bedroom
Level - First
Full Bathroom
Level - First
Half Bathroom
Level - First
Kitchen
Level - First
Laundry
Level - First
Living Room
Level - First
Save
Ask
Tour
Hide
Exterior Features
Construction Details
Wood Siding
Exterior
Lighting
Patio And Porch
ScreenedEnclosedFront PorchDeck
Roof
Asphalt
Community Features
School District
Watervliet
Schools
School District
Watervliet
Elementary School
Unknown
Middle School
Unknown
High School
Unknown
Listing courtesy of Steve Duggan of Re Max Capital

Listing information is provided by Participants of the Global MLS. IDX information is provided exclusively for personal, non-commercial use, and may not be used for any purpose other than to identify prospective properties consumers may be interested in purchasing. Information is deemed reliable but not guaranteed. Copyright 2026, Global MLS.
Last checked: 2026-11-05 10:13 PM UTC
Listing information is provided by Participants of the Global MLS. IDX information is provided exclusively for personal, non-commercial use, and may not be used for any purpose other than to identify prospective properties consumers may be interested in purchasing. Information is deemed reliable but not guaranteed. Copyright 2026, Global MLS.
Last checked: 2026-11-05 10:13 PM UTC
Neighborhood & Commute
Source: Walkscore
Save
Ask
Tour
Hide
Did you know? You can invite friends and family to your search. They can join your search, rate and discuss listings with you.