



Save
Ask
Tour
Hide
$350,000
New Listing
85 Coventry CourtVoorheesville, NY 12186
For Sale|Single Family Residence|Active
4
Beds
2
Total Baths
2
Full Baths
1,050
SqFt
$333
/SqFt
1967
Built
County:
Albany
Listing courtesy of Michael Keefrider of Coldwell Banker Prime Properties
Call Now: 518.963.8181
Is this the listing for you? We can help make it yours.
518.963.8181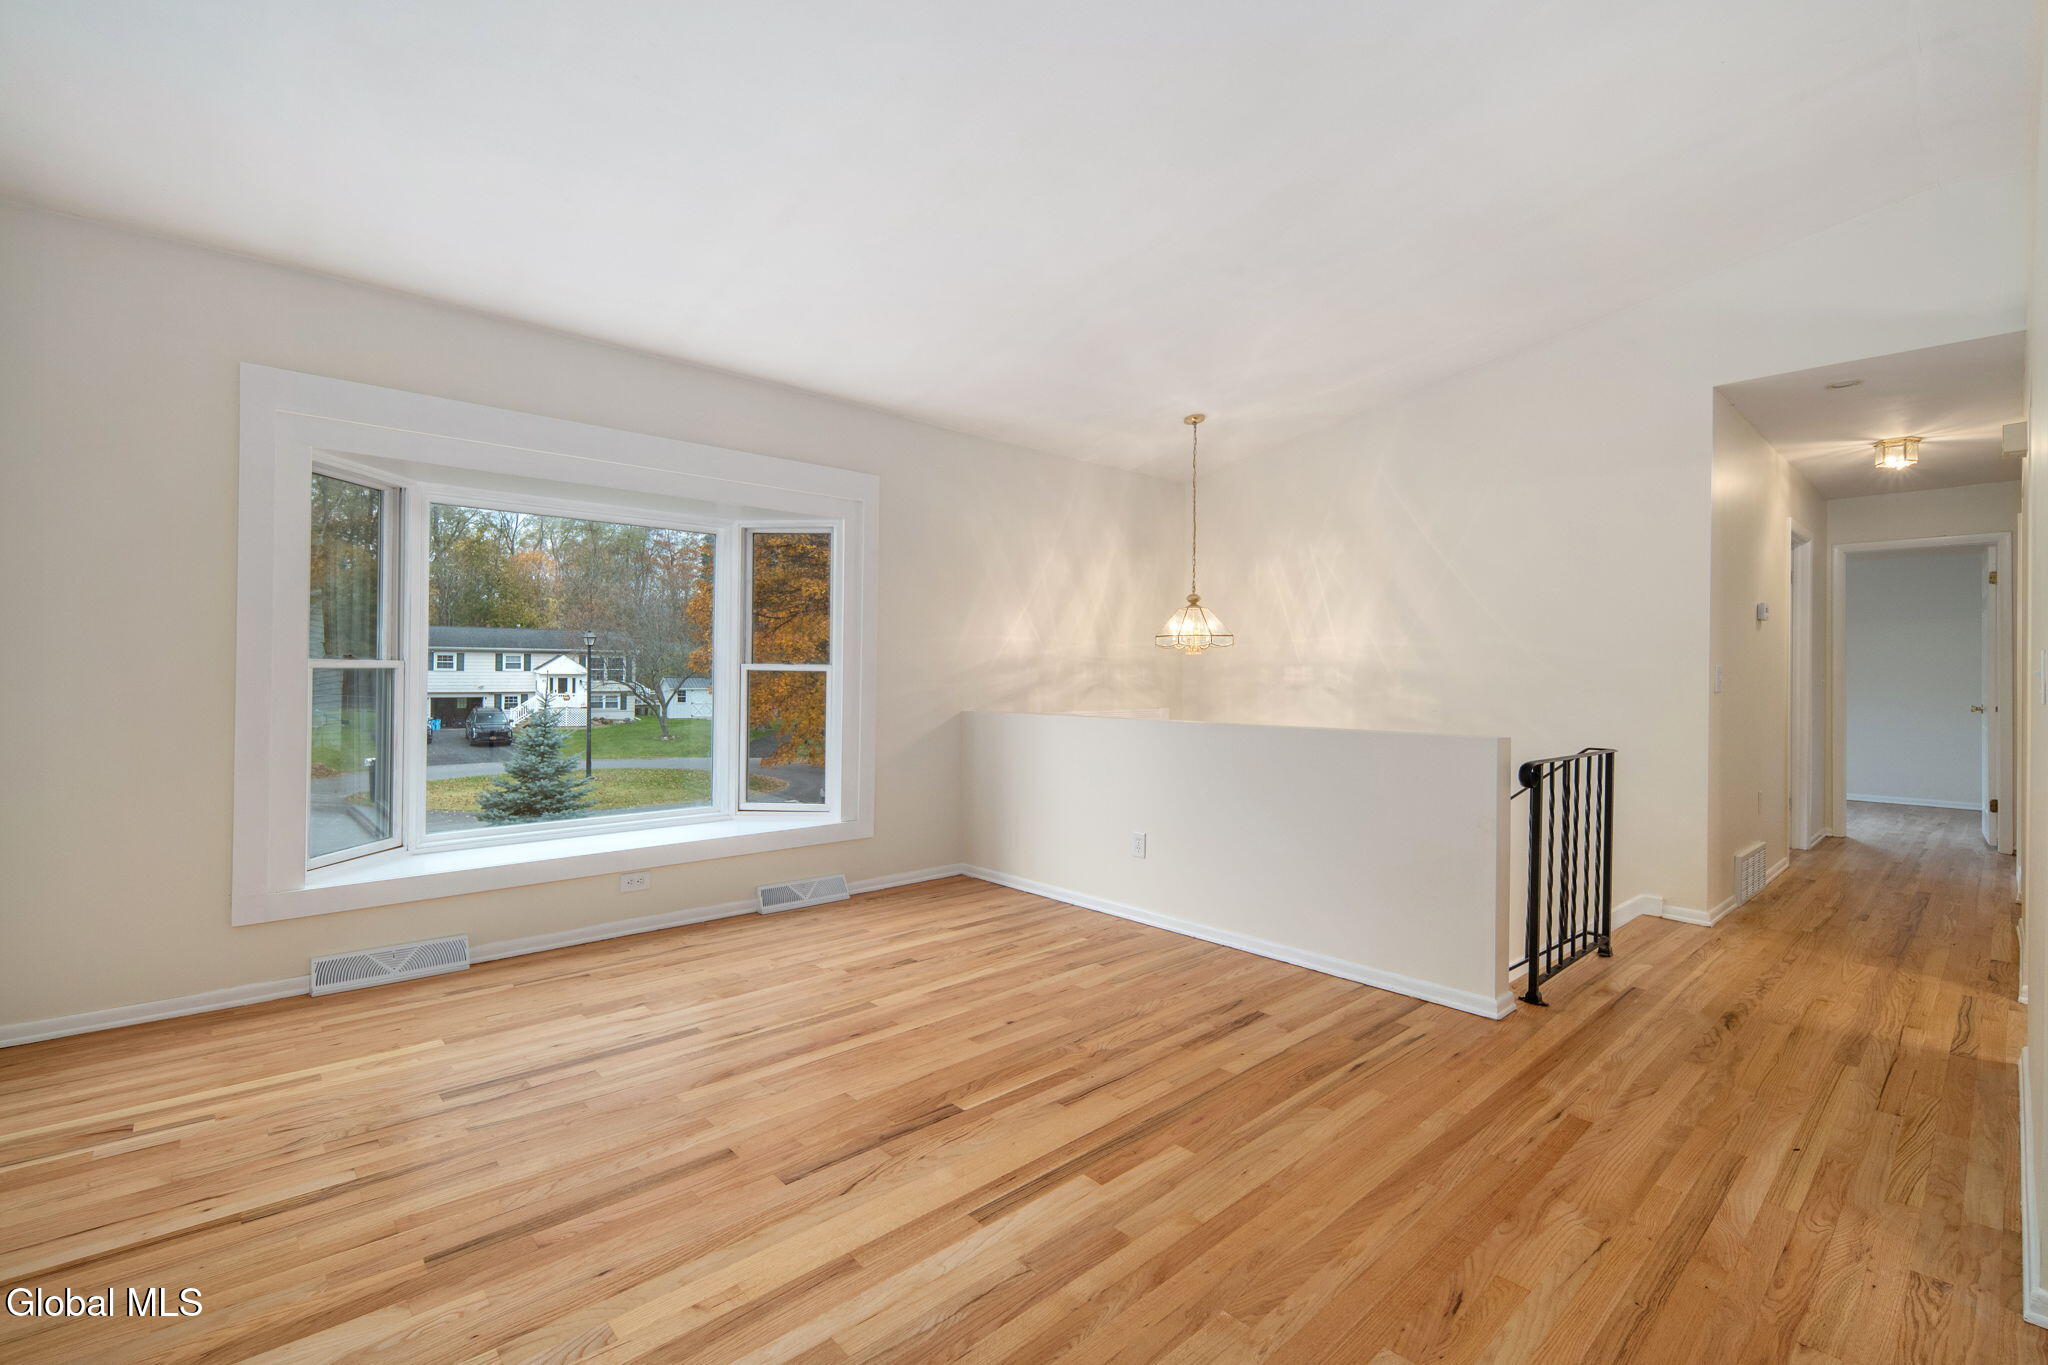
Save
Ask
Tour
Hide
Mortgage Calculator
Monthly Payment (Est.)
Enter an interest rate to see your estimated monthly payment.Calculator powered by Showcase IDX, a Constellation1 Company. Copyright ©2026 Information is deemed reliable but not guaranteed.
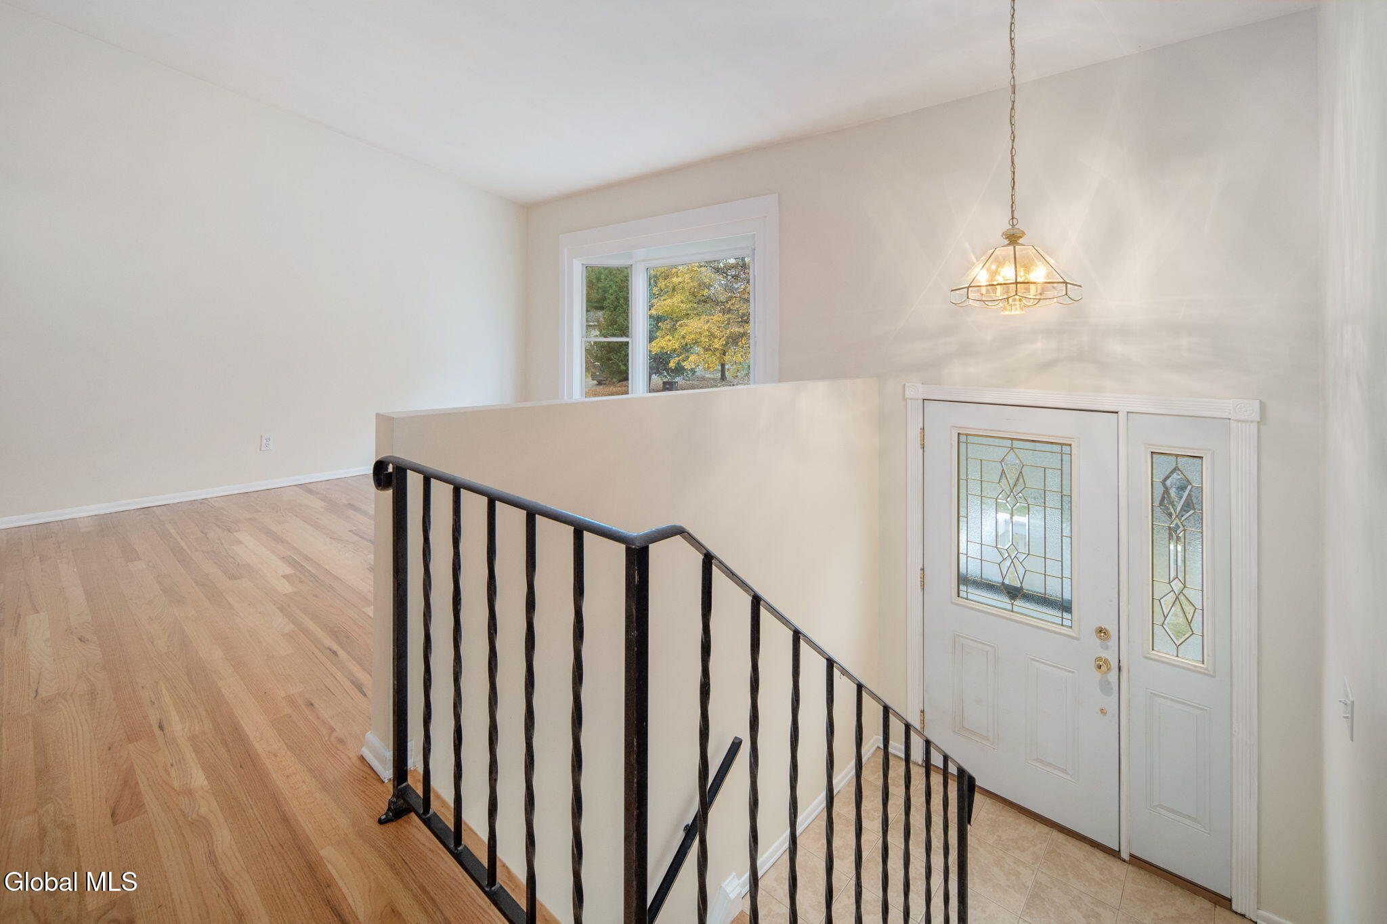
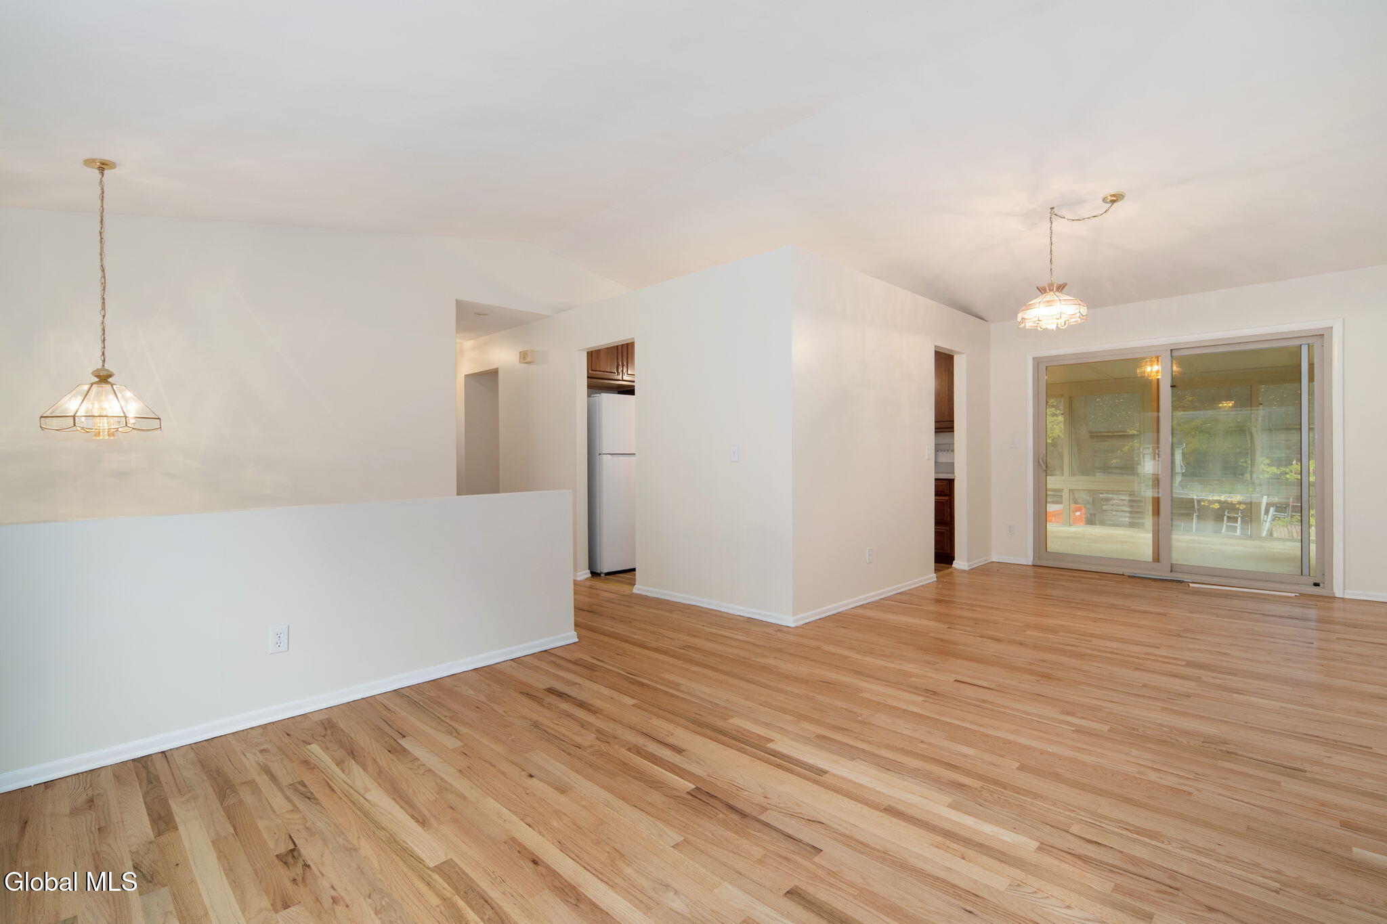
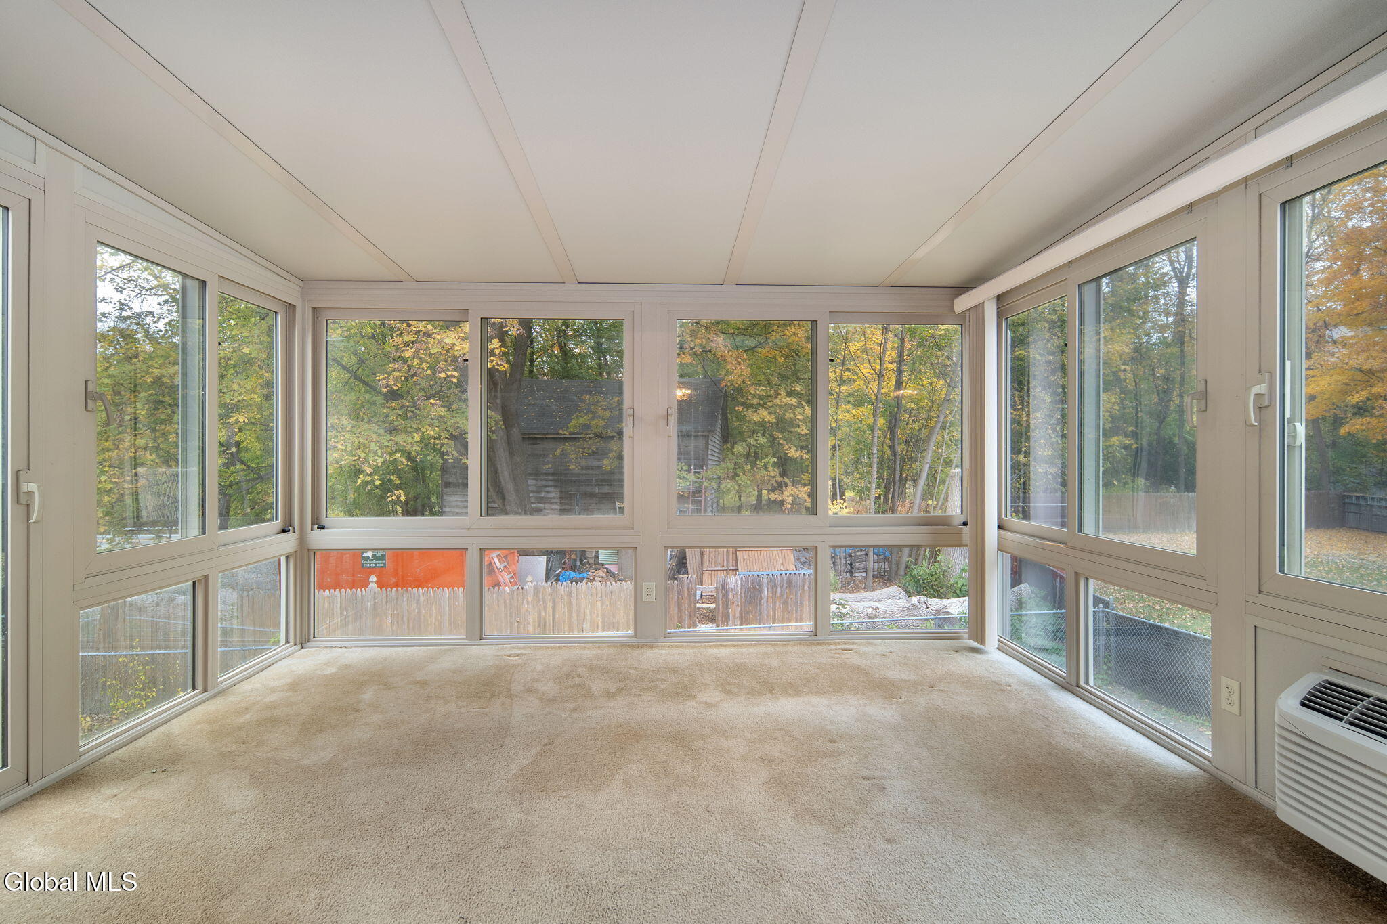
Located at the end of Coventry Court, this Raised Ranch style has been beautifully prepared for the market. There are 4 Bedrooms and 2 Full Baths as well as a small Study on the lower level. The floor plan is very flexible and is perfectly set up for the Family Room to serve as a Primary Bedroom with an adjacent Full Bath. The real bonus and unique aspect of this home is the 4-Season Sunroom. You will love the fresh paint, refinished hardwood floors and a brand new Kitchen and Bath floor on the main level. Priced competitively and ready for a 2026 closing.
Save
Ask
Tour
Hide
Listing Snapshot
Price
$350,000
Days On Site
0 Days
Bedrooms
4
Inside Area (SqFt)
1,050 sqft
Total Baths
2
Full Baths
2
Partial Baths
N/A
Lot Size
0.22 Acres
Year Built
1967
MLS Number
202629596
Status
Active
Property Tax
$6,416.92
HOA/Condo/Coop Fees
N/A
Sq Ft Source
N/A
Friends & Family
Recent Activity
| 2 hours ago | Listing first seen on site | |
| 2 hours ago | Listing updated with changes from the MLS |
General Features
Acres
0.22
Attached Garage
Yes
Cross Street
Stonington Hill Road
Garage
Yes
Garage Spaces
1
Parking
Off StreetPavedAttachedDrivewayGarage
Parking Spaces
5
Property Sub Type
Single Family Residence
Security
Smoke Detector(s)Carbon Monoxide Detector(s)
Sewer
Public Sewer
Special Circumstances
Standard
SqFt Above
1050
SqFt Below
720
SqFt Total
1770
Style
Raised Ranch
Utilities
Cable ConnectedUnderground UtilitiesSewer Connected
Water Source
Public
Interior Features
Appliances
DishwasherDryerElectric OvenGas Water HeaterRangeRefrigeratorWasherWater SoftenerWater Heater
Basement
Finished
Cooling
Central Air
Flooring
VinylWoodCarpet
Heating
Forced AirNatural Gas
Interior
Cathedral Ceiling(s)Eat-in Kitchen
Laundry Features
Main Level
Bedroom
Level - Second
Den
Level - First
Dining Room
Level - Second
Family Room
Level - First
Full Bathroom
Level - Second
Kitchen
Level - Second
Living Room
Level - Second
Primary Bedroom
Level - Second
Sun Room
Level - Second
Save
Ask
Tour
Hide
Exterior Features
Construction Details
Vinyl Siding
Fencing
Back Yard
Lot Features
LevelWoodedCul-De-SacLandscaped
Other Structures
Shed(s)
Patio And Porch
EnclosedGlass Enclosed
Roof
ShingleAsphalt
View
Trees/Woods
Waterview
Trees/Woods
Community Features
School District
Voorheesville
Schools
School District
Voorheesville
Elementary School
Voorheesville
Middle School
Unknown
High School
Voorheesville
Listing courtesy of Michael Keefrider of Coldwell Banker Prime Properties

Listing information is provided by Participants of the Global MLS. IDX information is provided exclusively for personal, non-commercial use, and may not be used for any purpose other than to identify prospective properties consumers may be interested in purchasing. Information is deemed reliable but not guaranteed. Copyright 2026, Global MLS.
Last checked: 2026-11-05 05:43 PM UTC
Listing information is provided by Participants of the Global MLS. IDX information is provided exclusively for personal, non-commercial use, and may not be used for any purpose other than to identify prospective properties consumers may be interested in purchasing. Information is deemed reliable but not guaranteed. Copyright 2026, Global MLS.
Last checked: 2026-11-05 05:43 PM UTC
Neighborhood & Commute
Source: Walkscore
Save
Ask
Tour
Hide
Did you know? You can invite friends and family to your search. They can join your search, rate and discuss listings with you.