



Save
Ask
Tour
Hide
Share
$450,333
New Listing

34 Featherfoil Way
Ballston Spa, NY 12020

For Sale|Single Family Residence|Active
4
Beds
3
Total Baths
2
Full Baths
1
Partial Bath
2,338
SqFt
$193
/SqFt
1989
Built
County:
Saratoga
Listing courtesy of Scott P Varley of KW Platform
Call Now: 518.963.8181
Is this the listing for you? We can help make it yours.
518.963.8181
Upcoming Open Houses
Sat, Nov 7, 12:00 PM - 2:00 PM
34 Featherfoil Way34 Featherfoil Way34 Featherfoil Way34 Featherfoil Way
Save
Ask
Tour
Hide
Share

Mortgage Calculator

Monthly Payment (Est.)

Enter an interest rate to see your estimated monthly payment.
Calculator powered by Showcase IDX, a Constellation1 Company. Copyright ©2026 Information is deemed reliable but not guaranteed.

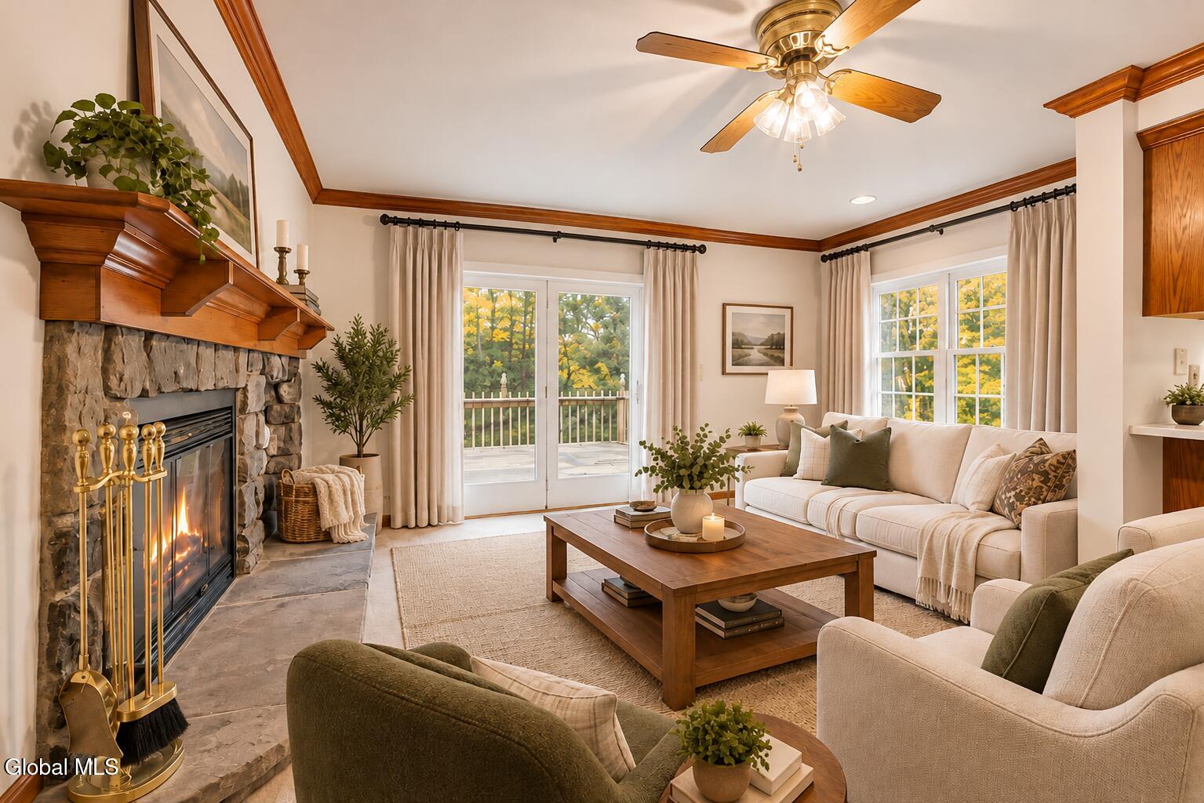
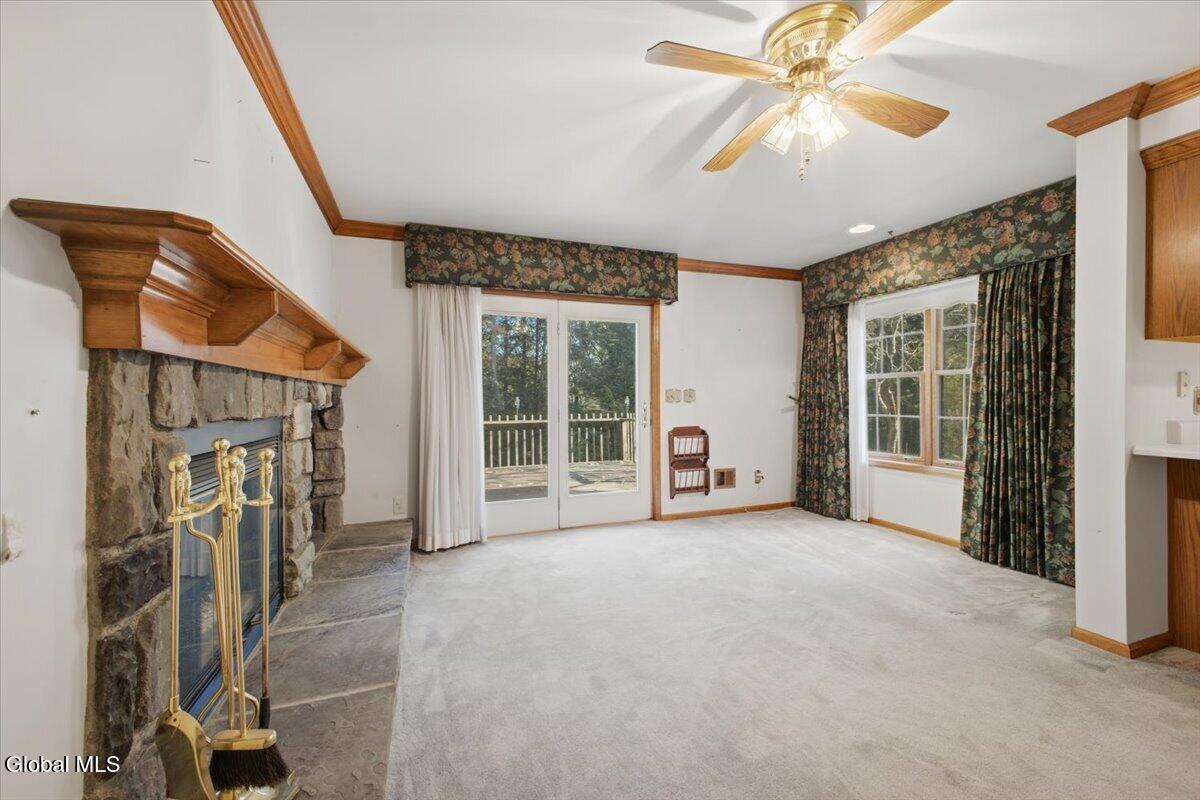
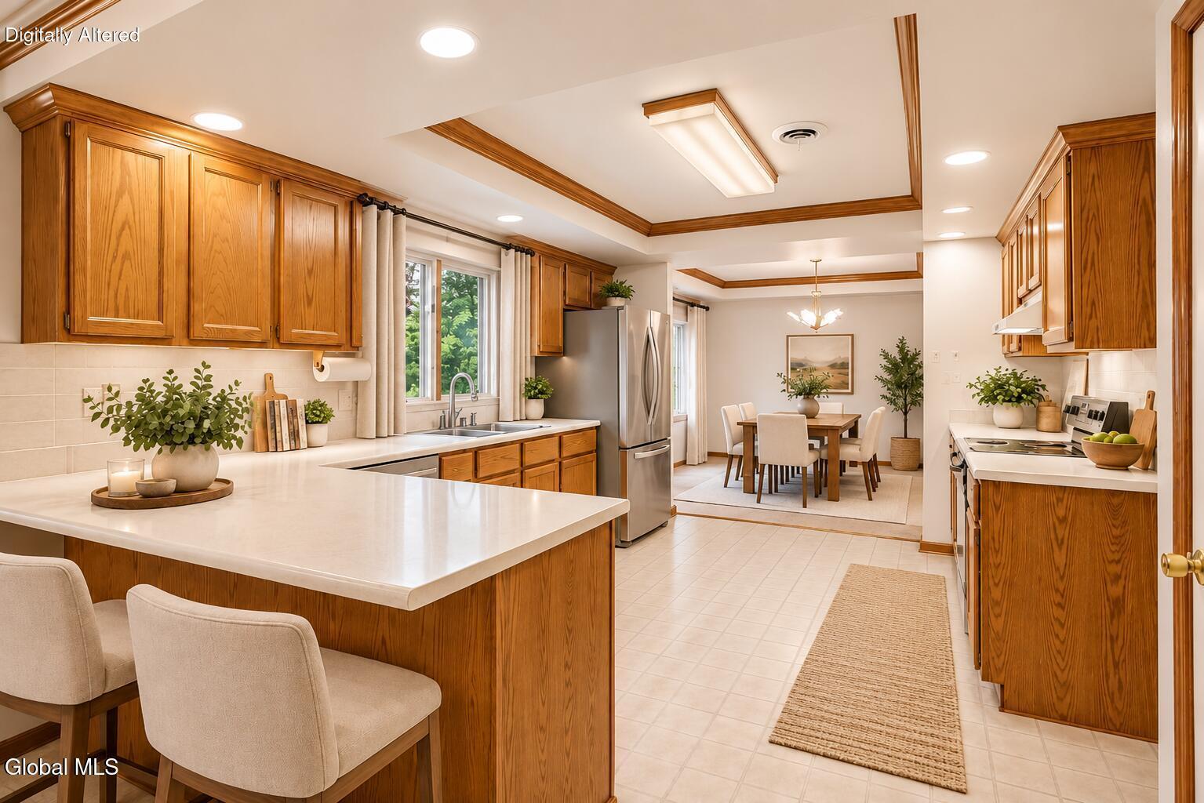
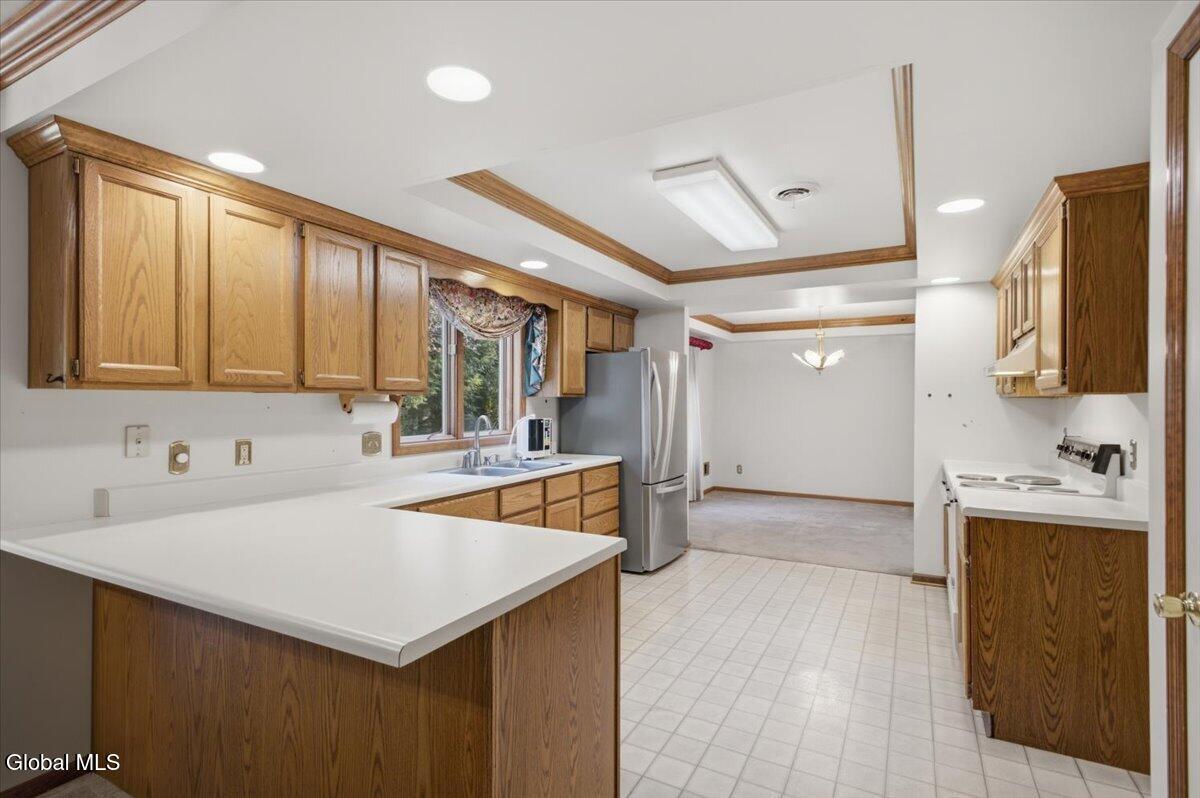
***OPEN HOUSE Saturday 11/7/26 from 12pm - 2pm*** This is truly a once-in-a-generation opportunity to own a home in this Luther Forest cul-de-sac, tucked at the edge of the neighborhood. While the community has more than 1,000 homes, few are located on a dead-end street at the neighborhood's edge. Purchased as a new home by its current owner, this property is hitting the market for the first time since it was built in the 1990s. As the description suggests, there's nothing behind the home but the endless trees of Luther Forest. The home itself, while vintage '90s, has been well maintained. Any improvements you may want to make are cosmetic, allowing you to enjoy the visual benefits of a more current lifestyle without spending on systems you'll never see. While there's no basement, the home offers four bedrooms and plenty of storage. The open kitchen floor plan is ready to contribute to a more contemporary 2026 style.

Save
Ask
Tour
Hide
Share
Listing Snapshot
Price 
$450,333
Days On Site 
0 Days
Bedrooms 
4
Inside Area (SqFt) 
2,338 sqft
Total Baths 
3
Full Baths 
2
Partial Baths 
1
Lot Size 
0.35 Acres
Year Built 
1989
MLS Number 
202629594
Status 
Active
Property Tax 
$7,474.99
HOA/Condo/Coop Fees 
N/A
Sq Ft Source 
N/A
Friends & Family
Recent Activity
3 hours agoListing first seen on site
3 hours agoListing updated with changes from the MLS
General Features
Acres 
0.35
Attached Garage 
Yes
Foundation 
Slab
Garage 
Yes
Garage Spaces 
2
Parking 
Off StreetPavedAttachedDrivewayGarage
Parking Spaces 
8
Property Sub Type 
Single Family Residence
Security 
Smoke Detector(s)Security System
Sewer 
Public Sewer
Special Circumstances 
Standard
SqFt Above 
2338
SqFt Total 
2338
Style 
Colonial
Utilities 
Sewer Connected
Water Source 
Public
Interior Features
Appliances 
Ice MakerDisposalElectric OvenElectric Water HeaterRange HoodRefrigeratorWater Heater
Cooling 
Central Air
Electric 
Circuit Breakers
Fireplace 
Yes
Fireplace Features 
Family RoomGas
Fireplaces 
1
Flooring 
TileVinylCarpet
Heating 
Forced AirNatural Gas
Interior 
High Speed Internet
Laundry Features 
Main Level
Bedroom 
Level - Second
Dining Room 
Level - First
Family Room 
Level - First
Kitchen 
Level - First
Living Room 
Level - First
Office 
Level - First
Primary Bedroom 
Level - Second
Save
Ask
Tour
Hide
Share
Exterior Features
Construction Details 
Vinyl Siding
Exterior 
Lighting
Fencing 
None
Lot Features 
SecludedPrivateSprinklers In FrontSprinklers In RearSteep SlopeViewsClearedIrregular LotLandscaped
Patio And Porch 
DeckPorch
Roof 
Asphalt
View 
Trees/Woods
Waterview 
Trees/Woods
Windows/Doors 
Sliding Doors
Community Features
School District 
Ballston Spa
Schools
School District
Ballston Spa
Elementary School
Unknown
Middle School
Unknown
High School
Ballston Spa
Listing courtesy of Scott P Varley of KW Platform


Listing information is provided by Participants of the Global MLS. IDX information is provided exclusively for personal, non-commercial use, and may not be used for any purpose other than to identify prospective properties consumers may be interested in purchasing. Information is deemed reliable but not guaranteed. Copyright 2026, Global MLS.
Last checked: 2026-11-05 06:37 PM UTC

Neighborhood & Commute
Source: Walkscore
Save
Ask
Tour
Hide
Share