


Save
Ask
Tour
Hide
Share
$1,100,000
New Listing

654 Saratoga Road
Schenectady, NY 12302

For Sale|Business|Active
0
Beds
2
Total Baths
4,164
SqFt
$264
/SqFt
1935
Built
County:
Schenectady
Listing courtesy of Dominick Ieraci of KW Platform
Call Now: 518.963.8181
Is this the listing for you? We can help make it yours.
518.963.8181
654 Saratoga Road654 Saratoga Road654 Saratoga Road654 Saratoga Road
Save
Ask
Tour
Hide
Share

Mortgage Calculator

Monthly Payment (Est.)

Enter an interest rate to see your estimated monthly payment.
Calculator powered by Showcase IDX, a Constellation1 Company. Copyright ©2026 Information is deemed reliable but not guaranteed.

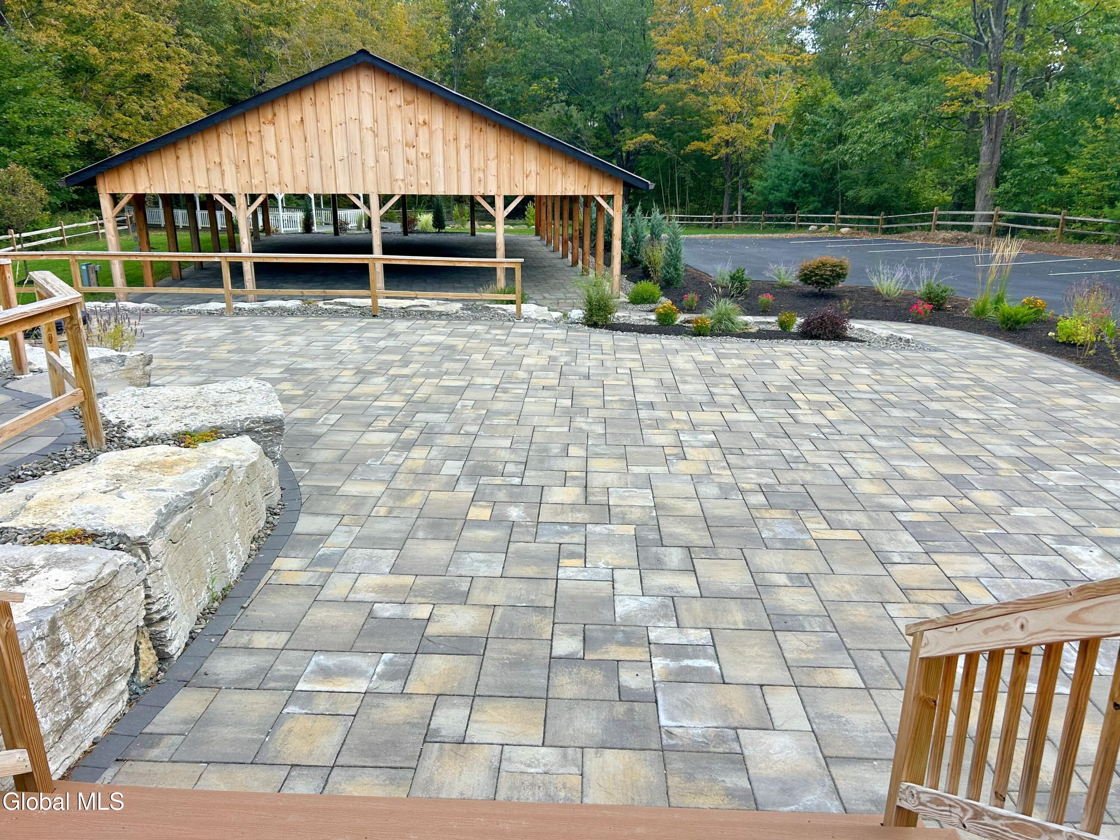
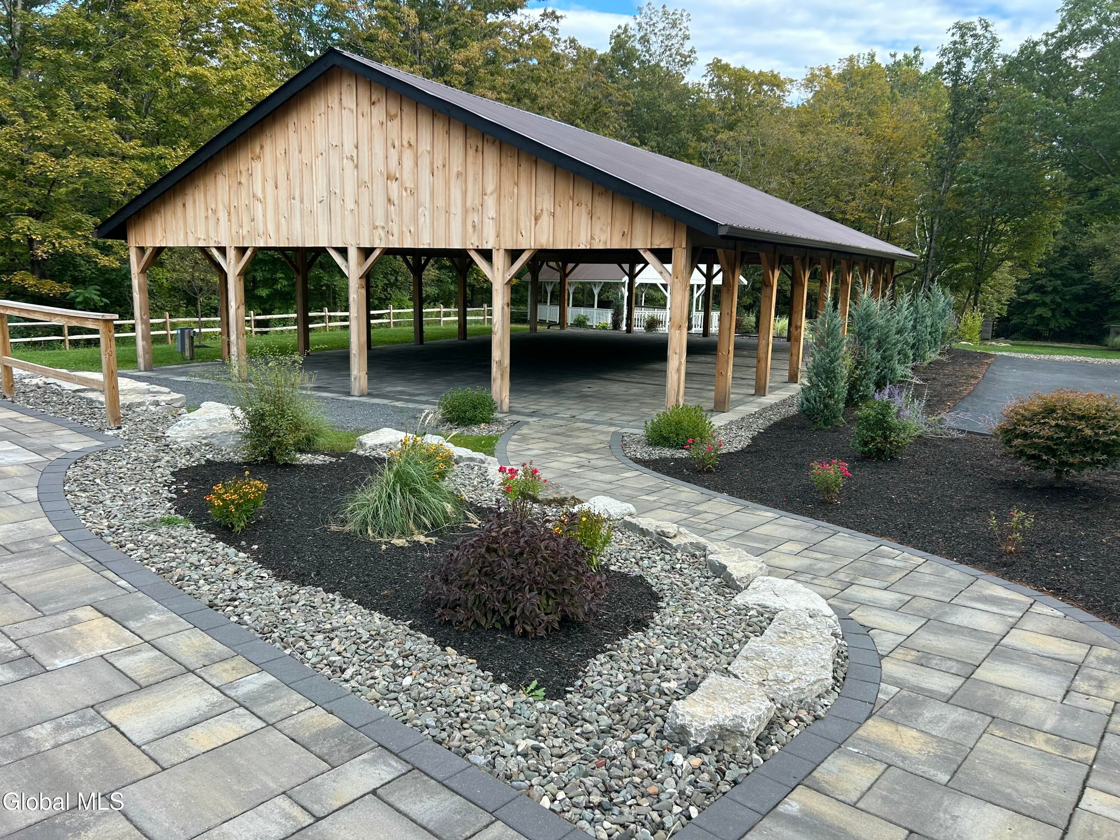
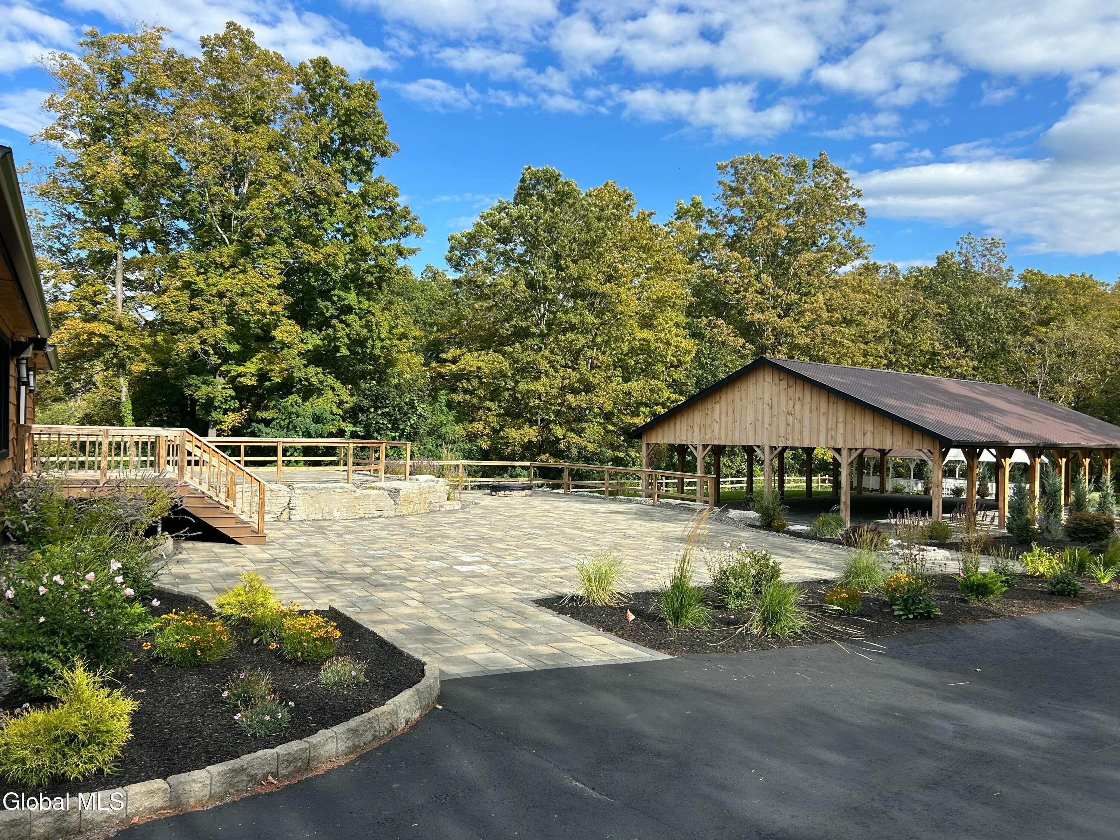
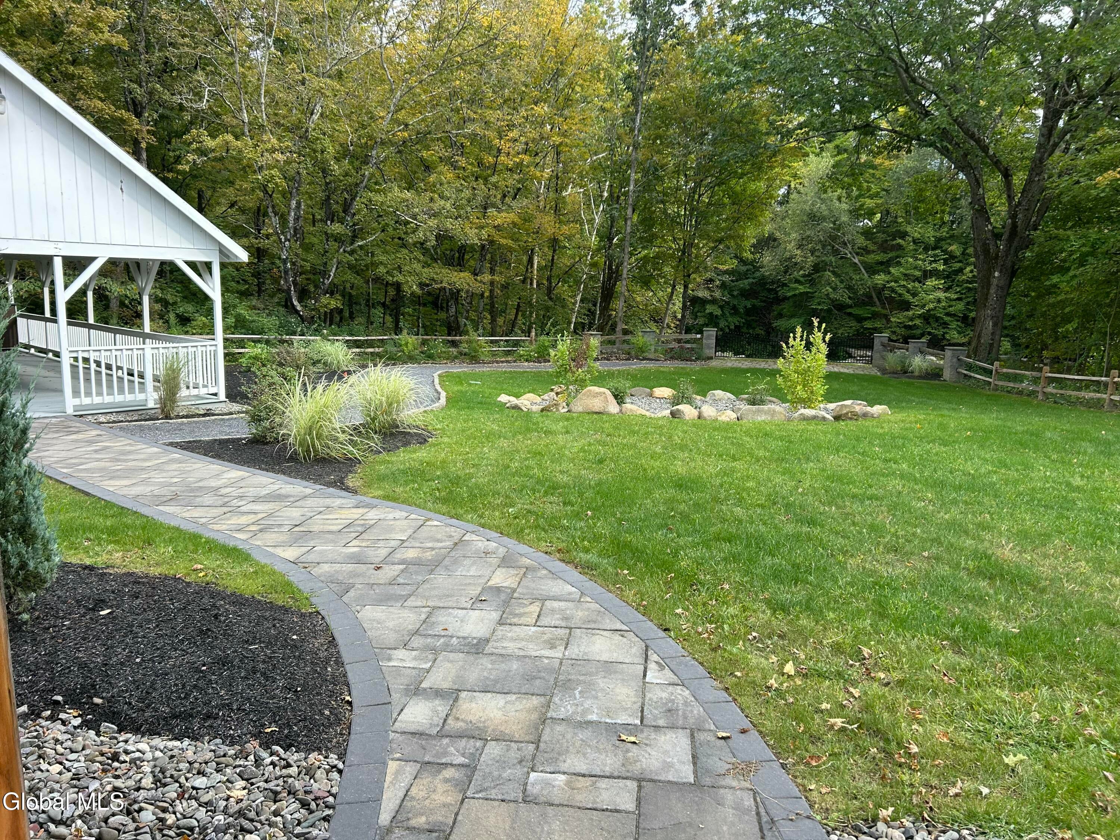
Exceptional commercial opportunity! Beautifully remodeled seasonal wedding venue set on 4.8 acres of professionally landscaped grounds, featuring multiple outdoor pavilions, stone paver patios, electric beneath each pavilion, and an inviting firepit gathering area. Main building offers a finished bar, gas fireplace, central air, and working kitchen for plating only (outside catering permitted). Outdoor amenities include a 40' x 60' pavilion and an additional approx. 30' x 20' pavilion. Improvements include a new paved parking lot with 50 spaces, three septic tanks, 2024 roof, new wood siding, natural gas backup generator, fire alarm and sprinkler systems. Beautiful wooded areas and a picturesque natural waterfall setting. Endless potential for a wellness center, conference center, workshop space, or other commercial ventures!

Save
Ask
Tour
Hide
Share
Listing Snapshot
Price 
$1,100,000
Days On Site 
0 Days
Bedrooms 
N/A
Inside Area (SqFt) 
4,164 sqft
Total Baths 
2
Full Baths 
N/A
Partial Baths 
N/A
Lot Size 
4.8 Acres
Year Built 
1935
MLS Number 
202629569
Status 
Active
Property Tax 
$12,315
HOA/Condo/Coop Fees 
N/A
Sq Ft Source 
N/A
Friends & Family
Recent Activity
9 hours agoListing first seen on site
9 hours agoListing updated with changes from the MLS
General Features
Acres 
4.8
Additional Property Use 
OfficeRetail
Parking Spaces 
50
Property Sub Type 
Business
Security 
Security Fence24 Hour SecurityFire Sprinkler System
Sewer 
Septic Tank
Special Circumstances 
Standard
SqFt Total 
4164
Style 
Commercial
Water Source 
Public
Zoning 
Commercial
Interior Features
Basement 
Exterior EntryPartial
Cooling 
Central Air
Fireplace 
Yes
Flooring 
Hardwood
Heating 
BaseboardFireplace InsertForced AirNatural Gas
Interior 
Wired for Sound
Save
Ask
Tour
Hide
Share
Exterior Features
Construction Details 
Wood Siding
Lot Features 
ViewsSecludedPrivateClearedLandscapedWaterfront
Other Structures 
Gazebo
Patio And Porch 
Patio
Roof 
Asphalt
View 
Water
Waterfront 
Yes
Waterfront Features 
Waterfront
Waterview 
Water
Community Features
School District 
Burnt Hills-Ballston Lake CSD (BHBL)
Schools
School District
Burnt Hills-Ballston Lake CSD (BHBL)
Elementary School
Unknown
Middle School
Unknown
High School
Burnt Hills-Ballston Lake HS
Listing courtesy of Dominick Ieraci of KW Platform


Listing information is provided by Participants of the Global MLS. IDX information is provided exclusively for personal, non-commercial use, and may not be used for any purpose other than to identify prospective properties consumers may be interested in purchasing. Information is deemed reliable but not guaranteed. Copyright 2026, Global MLS.
Last checked: 2026-11-05 07:39 AM UTC

Neighborhood & Commute
Source: Walkscore
Save
Ask
Tour
Hide
Share