




125 Countryside DriveWesterlo, NY 12193
Mortgage Calculator
Monthly Payment (Est.)
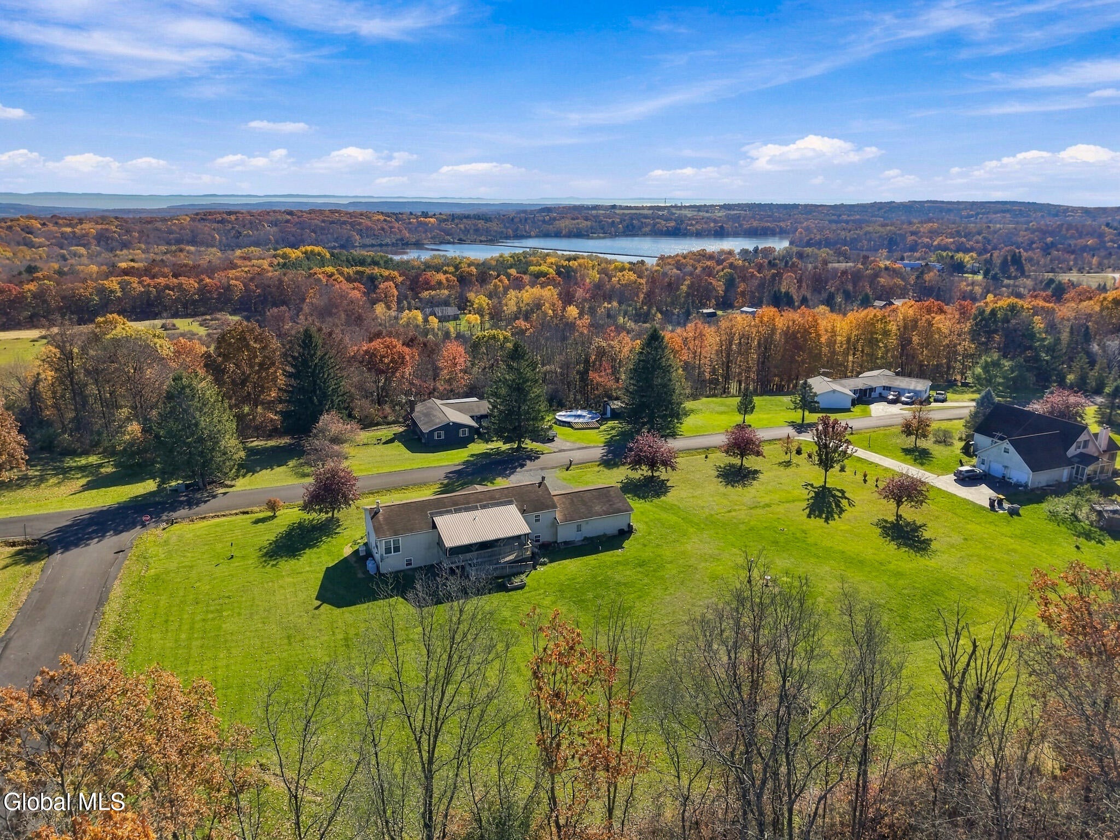
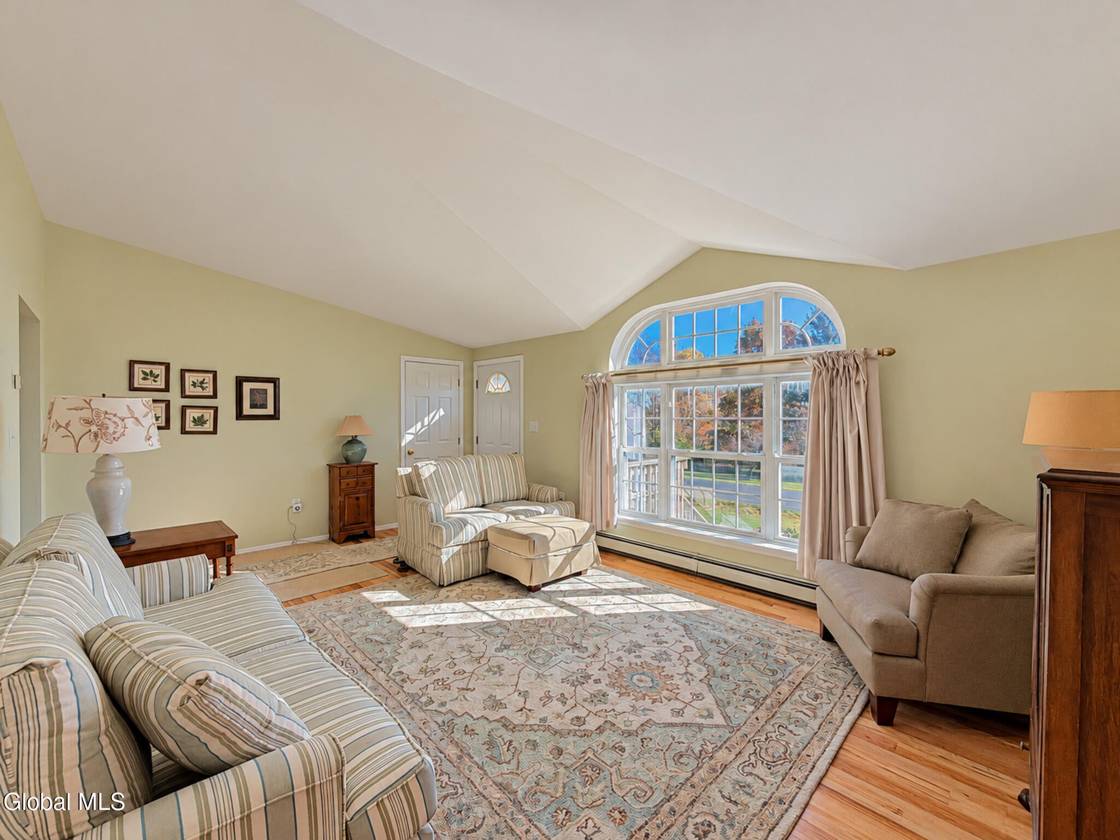
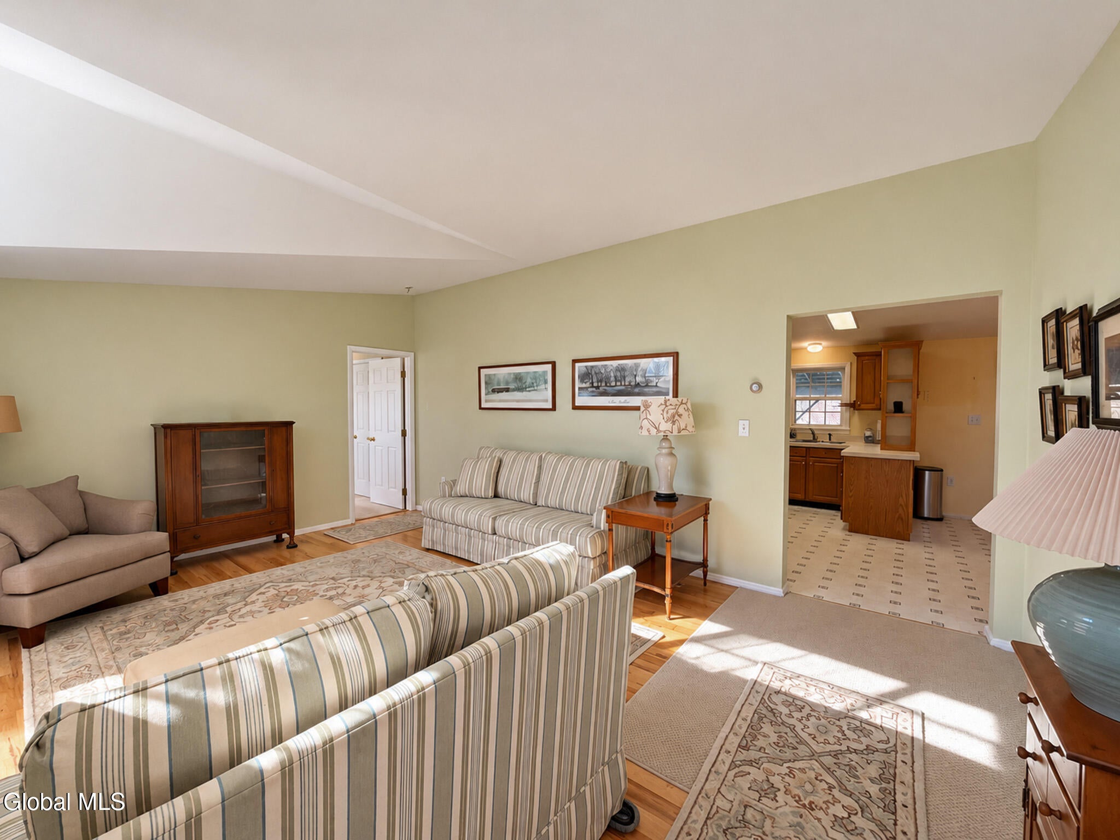
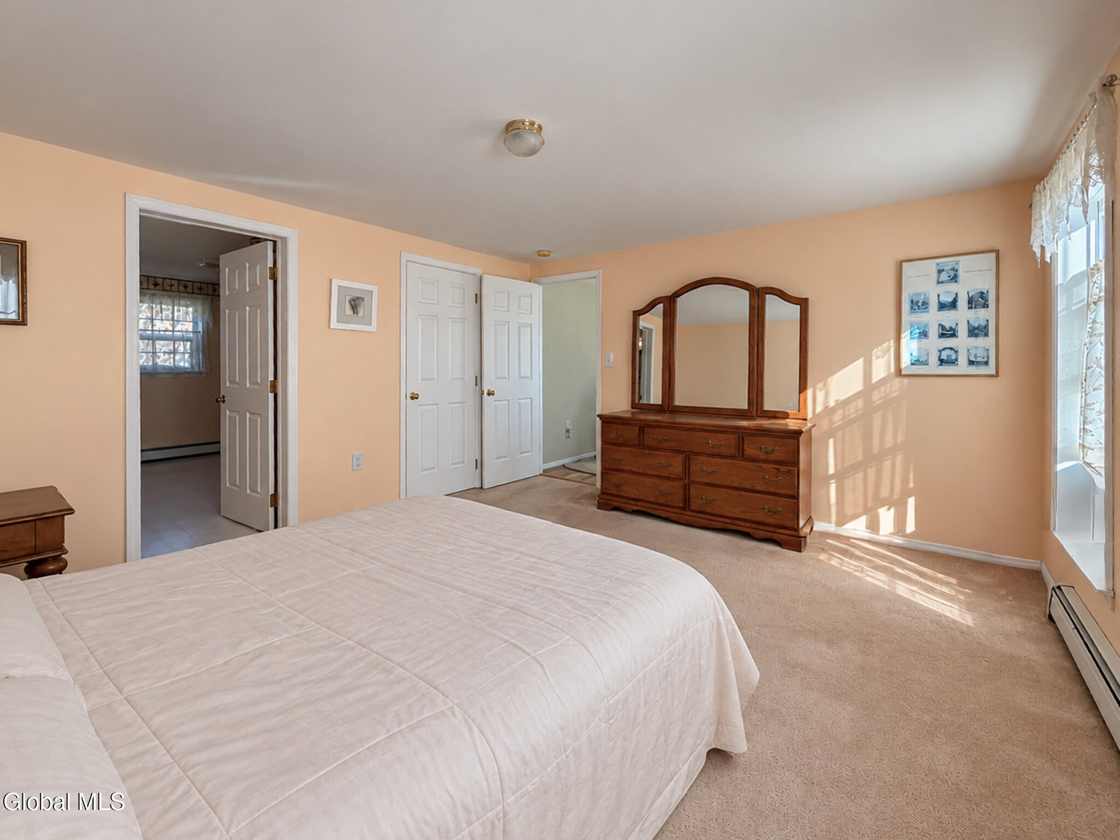
Enter an interest rate to see your estimated monthly payment.Enjoy the comfort and convenience of single-level living in this spacious 3-bedroom, 2.5-bath home offering 1,728 square feet of living space on 2 acres! With a thoughtfully designed bedroom floor plan, generous gathering spaces, and a beautiful country setting, this property offers plenty of room to relax, entertain, and make yourself at home. The bright and welcoming living room features a vaulted ceiling, hardwood flooring, and an impressive arched window that fills the space with natural light. At the heart of the home, the kitchen, dining area, and family room flow together to create an inviting space for everyday living and entertaining. The kitchen offers abundant oak cabinetry and generous counter space, while the adjoining family room features a cozy fireplace. Sliding glass doors from the dining area open onto a spacious covered rear deck, extending the living space outdoors. The desirable split-bedroom layout provides excellent separation between the primary suite and the additional bedrooms. Located at one end of the home, the spacious primary suite features a large private bathroom with double vanity, soaking tub, separate shower, and walk-in closet. Two additional bedrooms and a full bathroom are situated at the opposite end of the home. A convenient half bath and dedicated main-floor laundry room with utility sink complete the single-level layout. Downstairs, the full unfinished basement features poured concrete walls offering substantial storage and workshop possibilities, this expansive area provides additional flexibility for future needs. A whole-house generator adds peace of mind, while the oversized attached two-car garage offers plenty of room for vehicles, equipment, and storage. Outside, enjoy 2 acres of open lawn, mature trees, and beautiful seasonal scenery. The spacious covered rear deck provides a wonderful place for outdoor dining, entertaining, or simply enjoying the surroundings, with a ramp offering convenient additional access.
| 10 hours ago | Listing first seen on site | |
| 10 hours ago | Listing updated with changes from the MLS |

Listing information is provided by Participants of the Global MLS. IDX information is provided exclusively for personal, non-commercial use, and may not be used for any purpose other than to identify prospective properties consumers may be interested in purchasing. Information is deemed reliable but not guaranteed. Copyright 2026, Global MLS.
Last checked: 2026-11-05 07:45 AM UTC
Did you know? You can invite friends and family to your search. They can join your search, rate and discuss listings with you.