



6087 Nott RoadGuilderland, NY 12084
Mortgage Calculator
Monthly Payment (Est.)
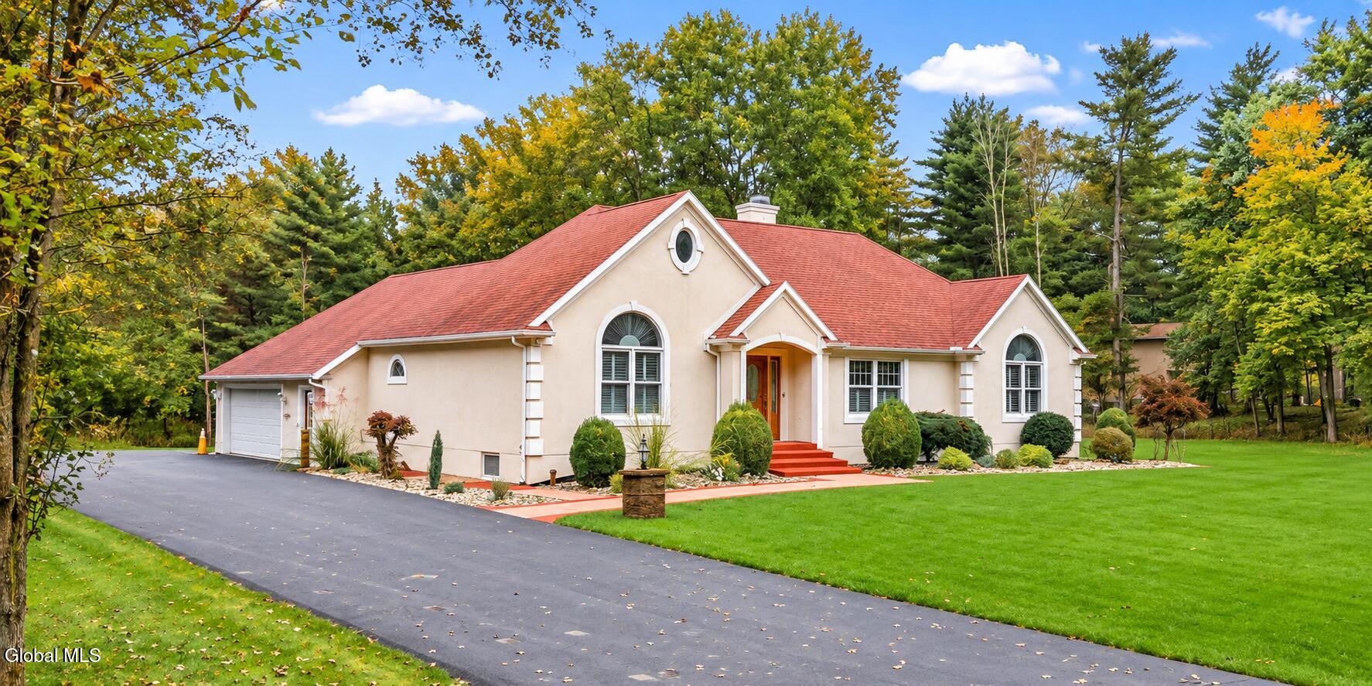
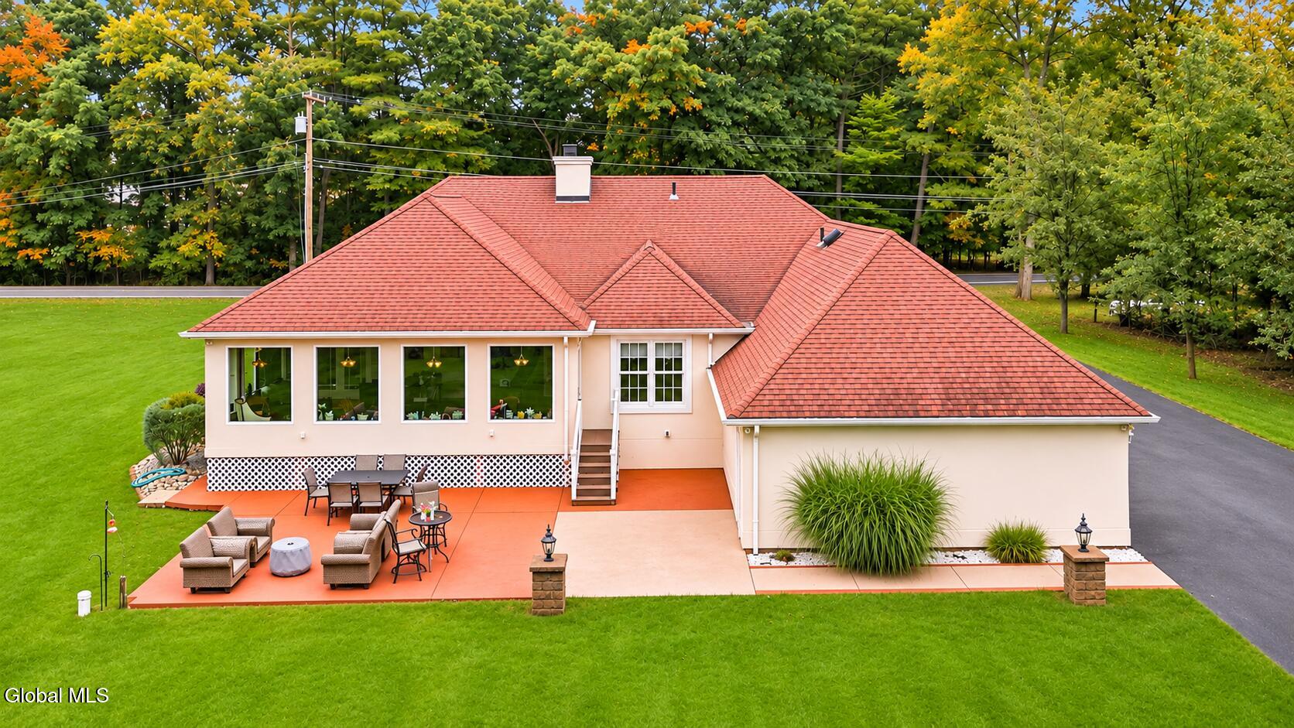
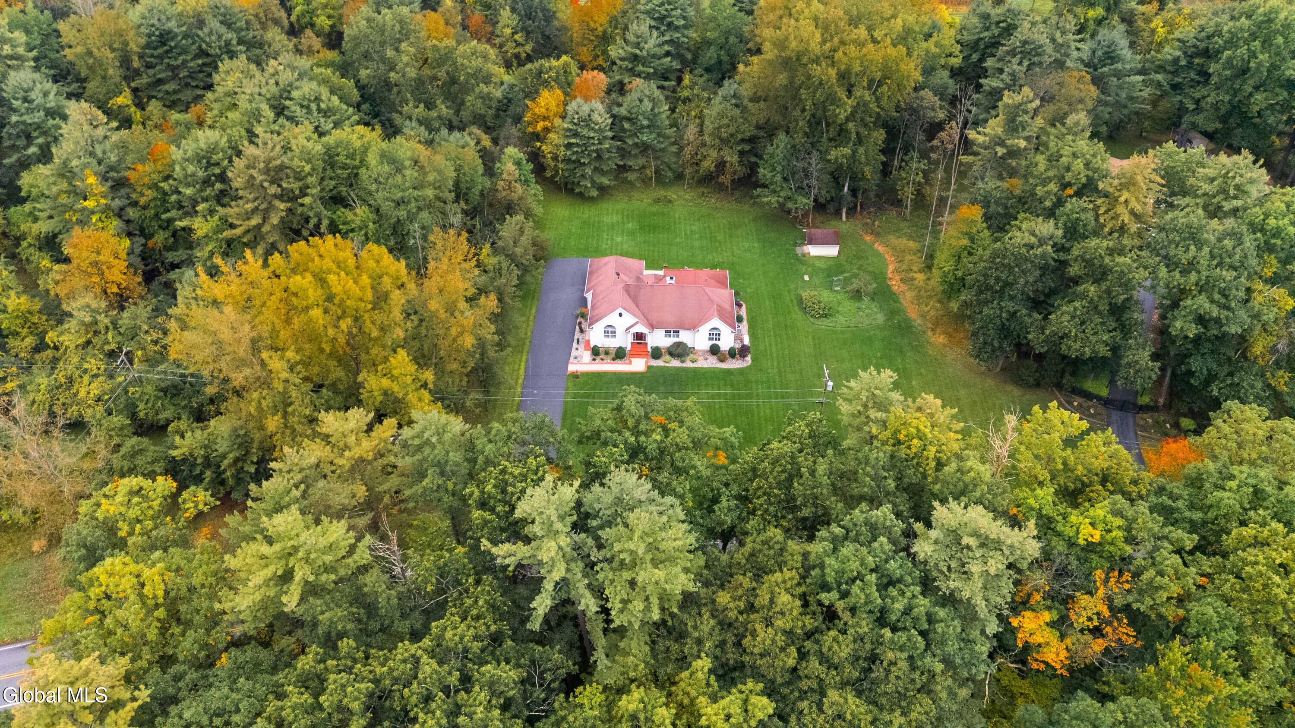
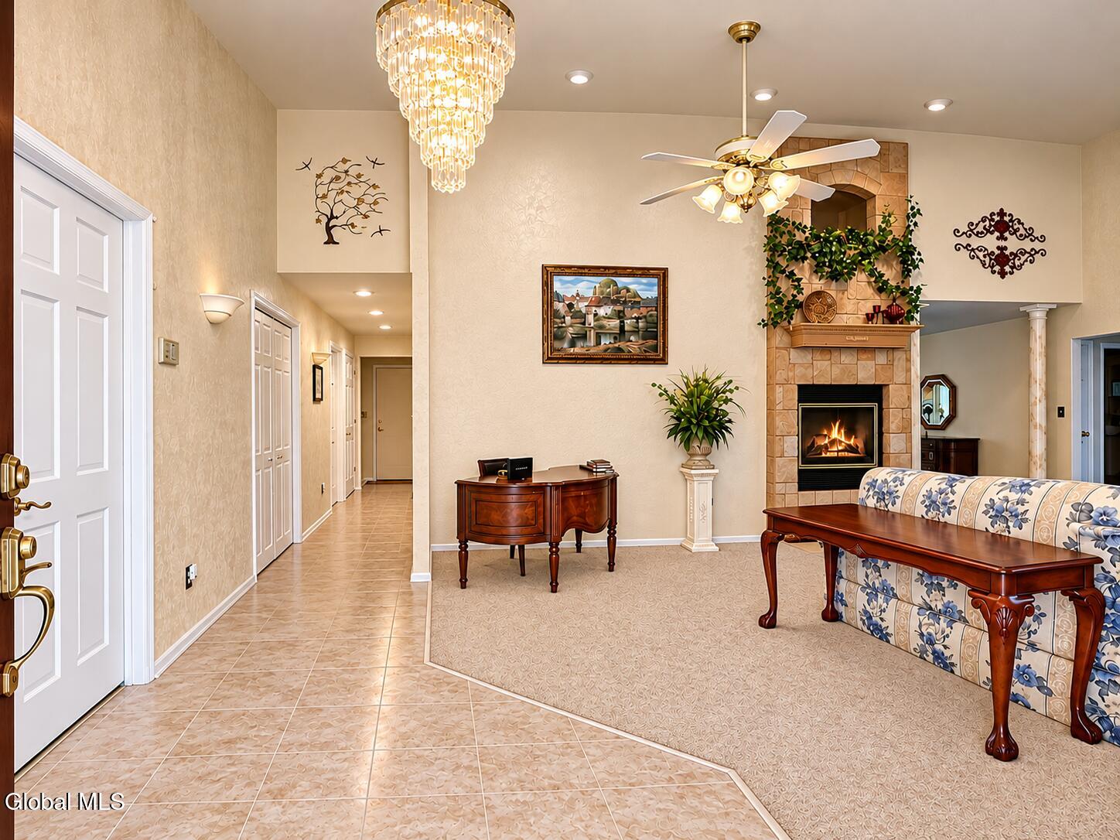
Enter an interest rate to see your estimated monthly payment.Welcome to this spectacular custom-built home in the highly regarded Guilderland School District! Meticulously maintained by its original owners, this exceptional property truly reflects pride of ownership throughout. From the moment you step inside, you'll appreciate the warmth and spaciousness of the impressive living room featuring soaring vaulted ceilings and a stunning floor-to-ceiling stone gas fireplace. The spacious eat-in kitchen offers abundant granite countertop space, a pantry, and cabinet crown molding, complemented by a formal dining room and private laundry room. One of the home's standout features is the incredible 25' x 16' sunroom addition, complete with beautiful vaulted ceilings and picturesque views of the private backyard. The spacious primary suite offers two walk-in closets and a large ensuite bath with double vanity, shower and jetted tub. And there's more! The nearly 2,000 SF fully finished basement provides an incredible extension of living and entertaining space, featuring a full kitchen, half bath, utility room, and storage room. Numerous major updates add to the home's value and peace of mind, including a furnace and central air system with heat pump (approximately 6 years old), on-demand hot water system (approximately 6 years old), and a whole-house Generac generator (approximately 5 years old). The oversized two-car garage is equally impressive, offering heat, air conditioning, floor drain, hot/cold water faucets, and newer garage door openers. Energy efficiency is another major bonus, with R21 insulation, stucco construction, and an added heat pump helping to reduce heating costs during the colder months. Enjoy the convenience of being close to shopping, dining, and commuting routes while tucked away in your own private oasis. Relax on the beautiful patio overlooking the backyard, where deer and wildlife are frequent visitors. Homes offering this level of quality, space, privacy, and thoughtful features rarely come on the market.
| 11 hours ago | Listing first seen on site | |
| 11 hours ago | Listing updated with changes from the MLS |

Listing information is provided by Participants of the Global MLS. IDX information is provided exclusively for personal, non-commercial use, and may not be used for any purpose other than to identify prospective properties consumers may be interested in purchasing. Information is deemed reliable but not guaranteed. Copyright 2026, Global MLS.
Last checked: 2026-11-05 07:45 AM UTC
Did you know? You can invite friends and family to your search. They can join your search, rate and discuss listings with you.