


Save
Ask
Tour
Hide
Share
$395,000
New Listing

4 Thoroughbred Lane
Albany, NY 12205

For Sale|Single Family Residence|Active
3
Beds
2
Total Baths
2
Full Baths
1,148
SqFt
$344
/SqFt
1978
Built
County:
Albany
Listing courtesy of Alexandria Sifontes of CapMark Realty LLC
Call Now: 518.963.8181
Is this the listing for you? We can help make it yours.
518.963.8181
4 Thoroughbred Lane4 Thoroughbred Lane4 Thoroughbred Lane4 Thoroughbred Lane
Save
Ask
Tour
Hide
Share

Mortgage Calculator

Monthly Payment (Est.)

Enter an interest rate to see your estimated monthly payment.
Calculator powered by Showcase IDX, a Constellation1 Company. Copyright ©2026 Information is deemed reliable but not guaranteed.

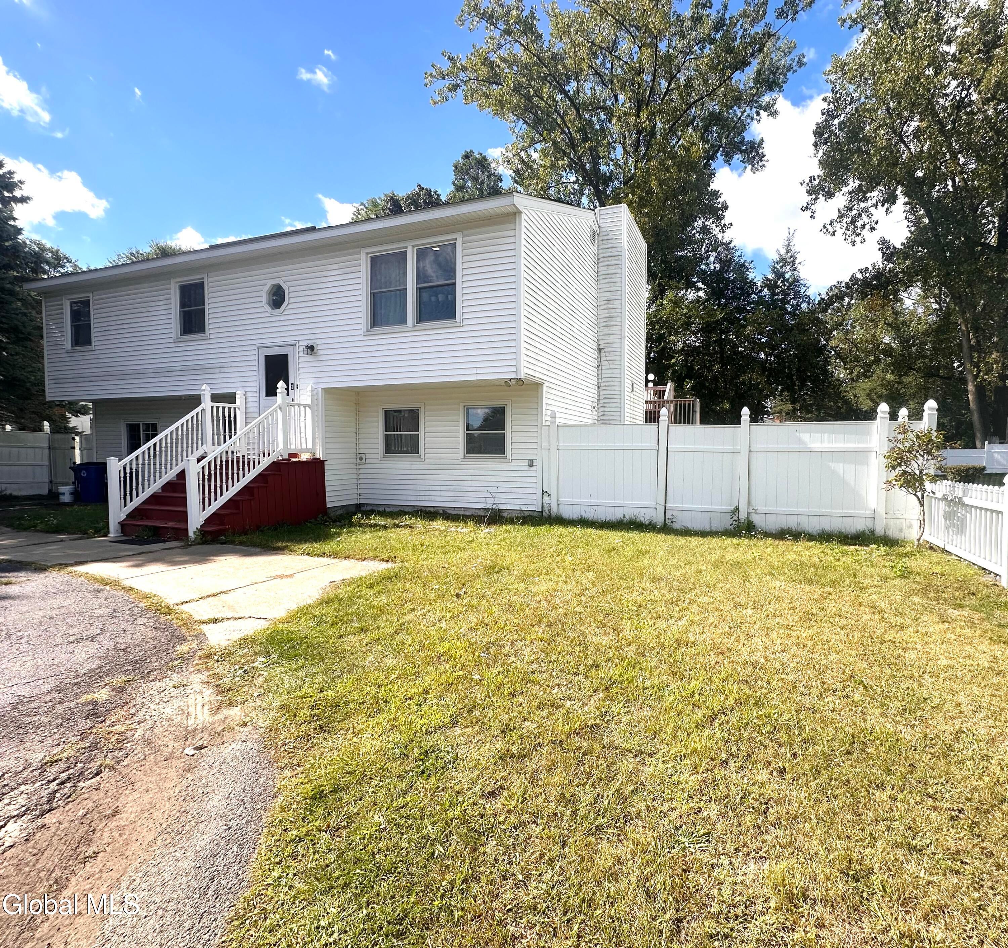
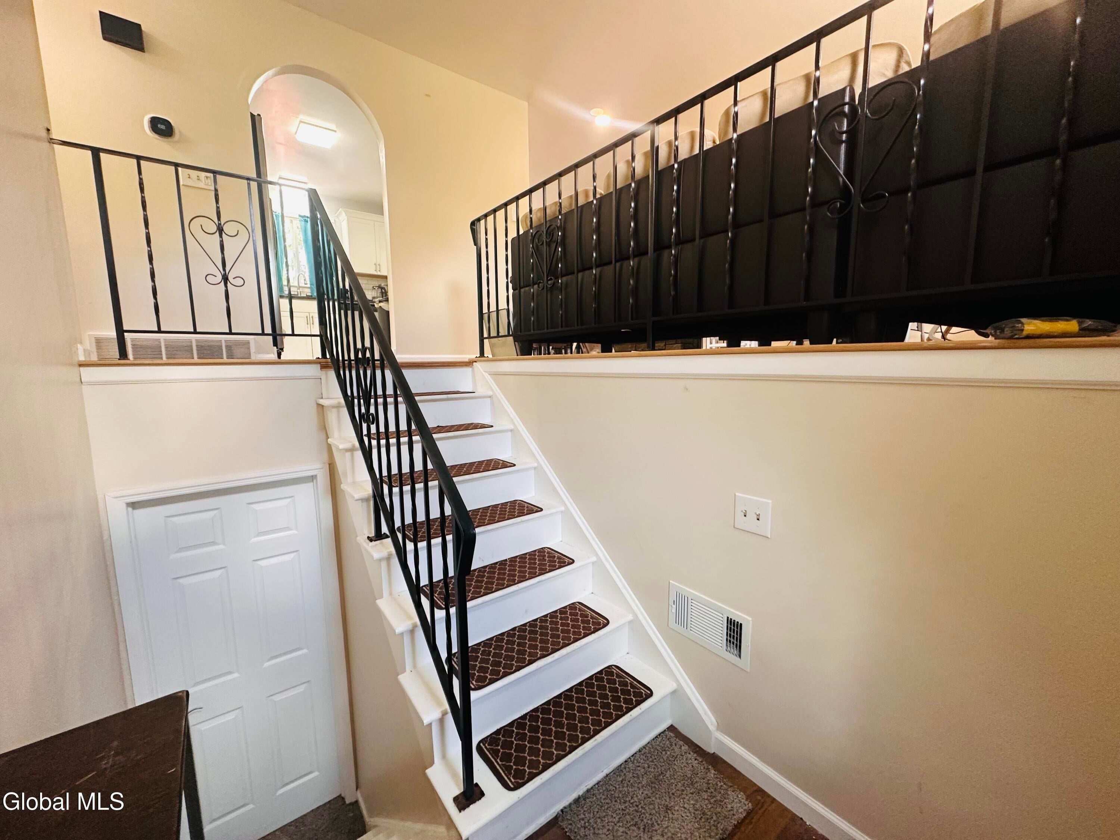
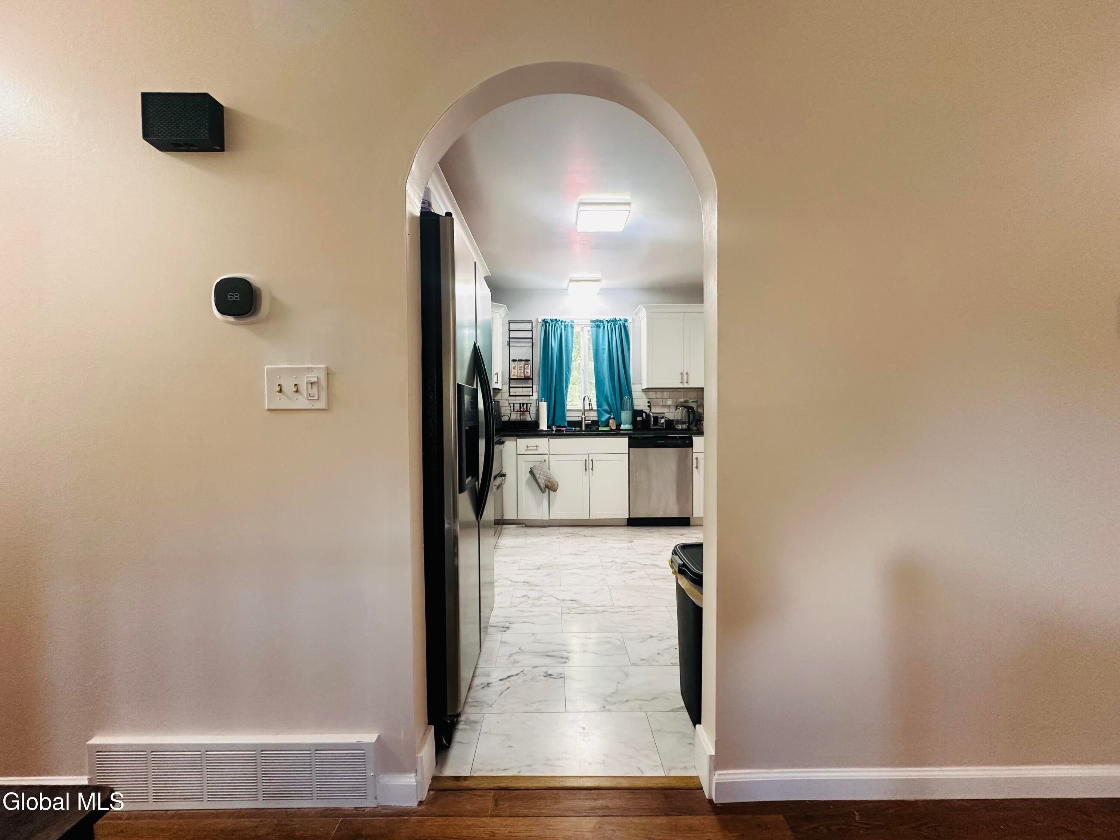
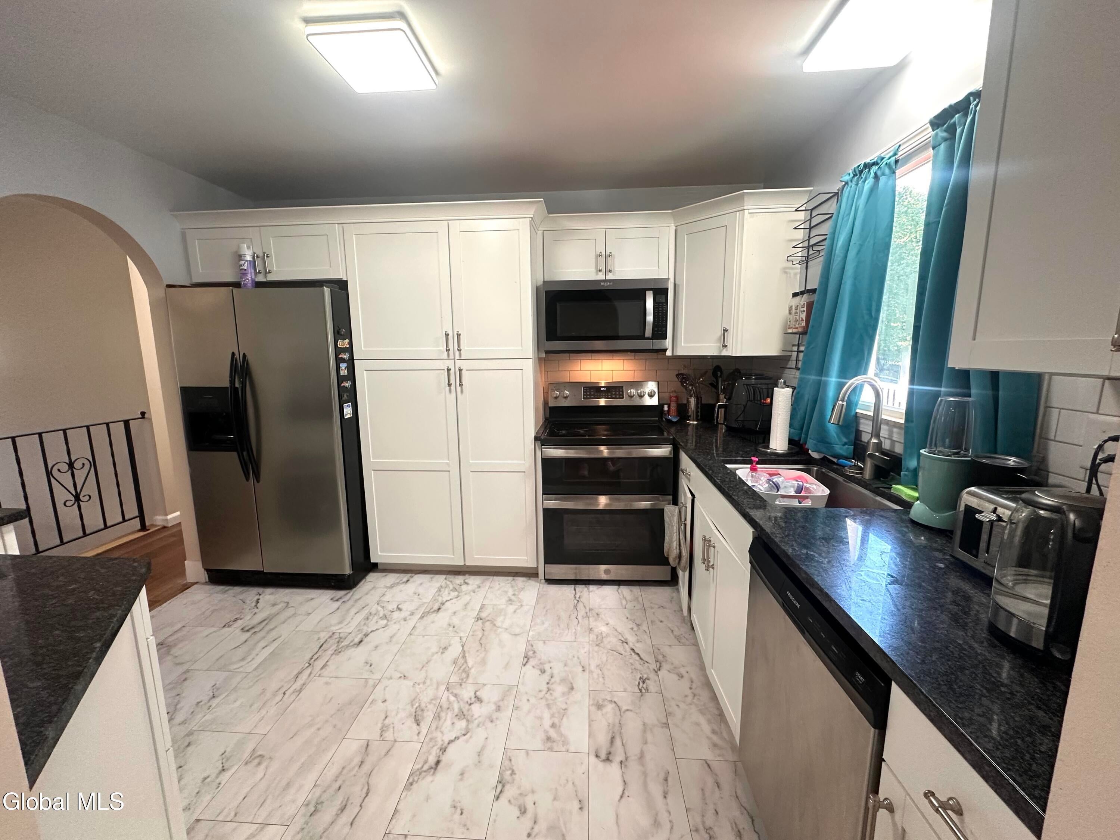
Welcome to 4 Thoroughbred Lane! This well-kept raised ranch offers 3 bedrooms and 1.5 baths, with the half bath already started and ready to be finished into a second full bath--adding even more value and convenience. The bright, open layout is ideal for everyday living and entertaining, featuring a spacious living room, a functional kitchen, and a versatile lower level perfect for a family room, home office, or guest suite. Step outside to enjoy a private backyard, great for relaxing, gardening, or hosting summer barbecues. Located in the desirable South Colonie School District, this home provides unmatched convenience--just minutes from Colonie Center, Crossgates Mall, Albany International Airport, I-87, and I-90. Shopping, dining, parks, and entertainment are all right at your fingertips.

Save
Ask
Tour
Hide
Share
Listing Snapshot
Price 
$395,000
Days On Site 
0 Days
Bedrooms 
3
Inside Area (SqFt) 
1,148 sqft
Total Baths 
2
Full Baths 
2
Partial Baths 
N/A
Lot Size 
0.22 Acres
Year Built 
1978
MLS Number 
202629526
Status 
Active
Property Tax 
$5,329.25
HOA/Condo/Coop Fees 
N/A
Sq Ft Source 
N/A
Friends & Family
Recent Activity
4 hours agoListing first seen on site
4 hours agoListing updated with changes from the MLS
General Features
Acres 
0.22
Land Lease 
No
Parking 
PavedCircular DrivewayDriveway
Parking Spaces 
3
Property Condition 
Updated/Remodeled
Property Sub Type 
Single Family Residence
Sewer 
Public Sewer
Special Circumstances 
Standard
SqFt Above 
1148
SqFt Below 
1025
SqFt Total 
2173
Style 
Raised RanchRanch
Utilities 
Sewer Connected
Water Source 
Public
Zoning 
Single Residence
Interior Features
Appliances 
DishwasherDouble OvenElectric OvenMicrowaveRangeWasher/Dryer
Basement 
Full
Cooling 
Central Air
Electric 
Circuit Breakers
Fireplace 
Yes
Fireplace Features 
Dining RoomFamily RoomWood Burning
Fireplaces 
2
Flooring 
WoodCarpetCeramic Tile
Heating 
Forced Air
Bedroom 
Level - First
Dining Room 
Level - First
Family Room 
Level - Basement
Half Bathroom 
Level - Basement
Kitchen 
Level - First
Laundry 
Level - Basement
Living Room 
Level - First
Save
Ask
Tour
Hide
Share
Exterior Features
Construction Details 
Aluminum SidingVinyl Siding
Exterior 
None
Fencing 
Back YardFenced
Lot Features 
Level
Other Structures 
None
Patio And Porch 
Deck
Windows/Doors 
Sliding DoorsStorm Door(s)
Community Features
School District 
South Colonie
Schools
School District
South Colonie
Elementary School
Saddlewood ES
Middle School
Unknown
High School
Colonie Central HS
Listing courtesy of Alexandria Sifontes of CapMark Realty LLC


Listing information is provided by Participants of the Global MLS. IDX information is provided exclusively for personal, non-commercial use, and may not be used for any purpose other than to identify prospective properties consumers may be interested in purchasing. Information is deemed reliable but not guaranteed. Copyright 2026, Global MLS.
Last checked: 2026-11-04 07:25 PM UTC

Neighborhood & Commute
Source: Walkscore
Save
Ask
Tour
Hide
Share