



Save
Ask
Tour
Hide
Share
$429,900
1 Day On Site

5 Jared Court
Cohoes, NY 12047

For Sale|Townhouse|Active
3
Beds
2
Total Baths
2
Full Baths
1,758
SqFt
$245
/SqFt
2019
Built
Subdivision:
Canterbury Crossing Estate
County:
Albany
Listing courtesy of Michael J Brennan of Realty One Group Key
Call Now: 518.963.8181
Is this the listing for you? We can help make it yours.
518.963.8181
5 Jared Court5 Jared Court5 Jared Court5 Jared Court
Save
Ask
Tour
Hide
Share

Mortgage Calculator

Monthly Payment (Est.)

Enter an interest rate to see your estimated monthly payment.
Calculator powered by Showcase IDX, a Constellation1 Company. Copyright ©2026 Information is deemed reliable but not guaranteed.

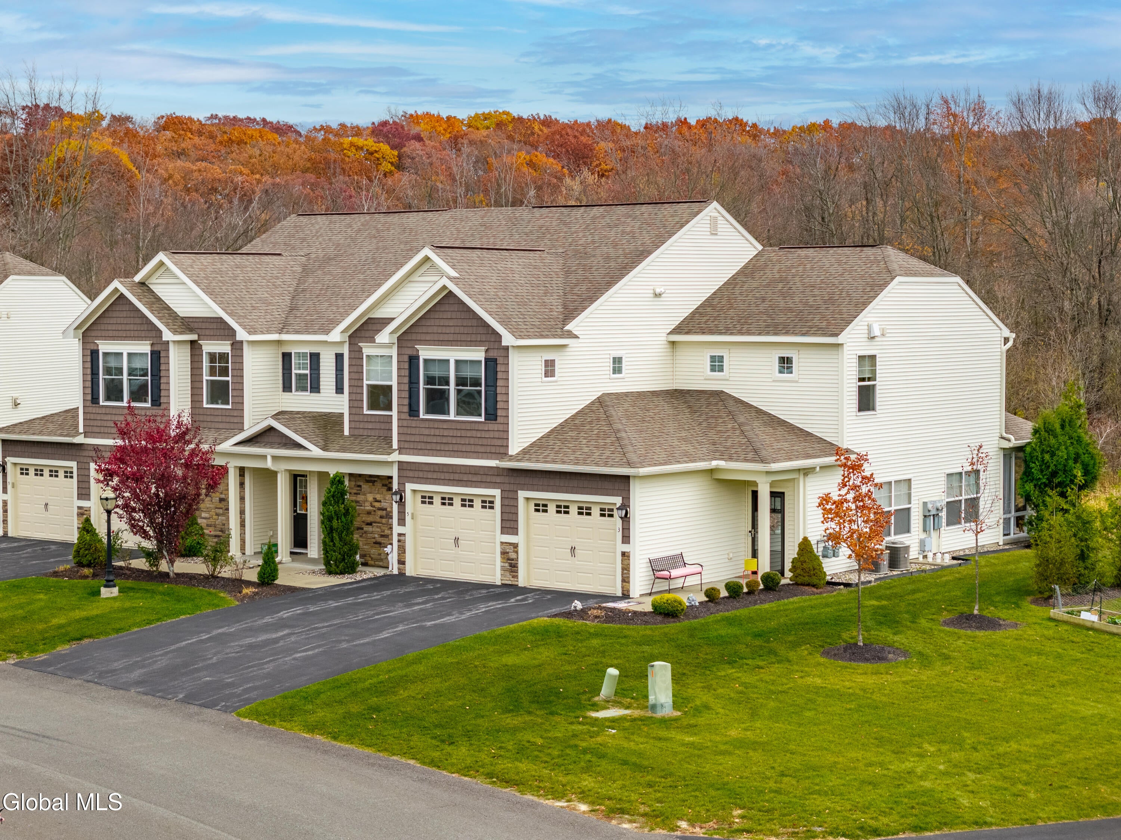
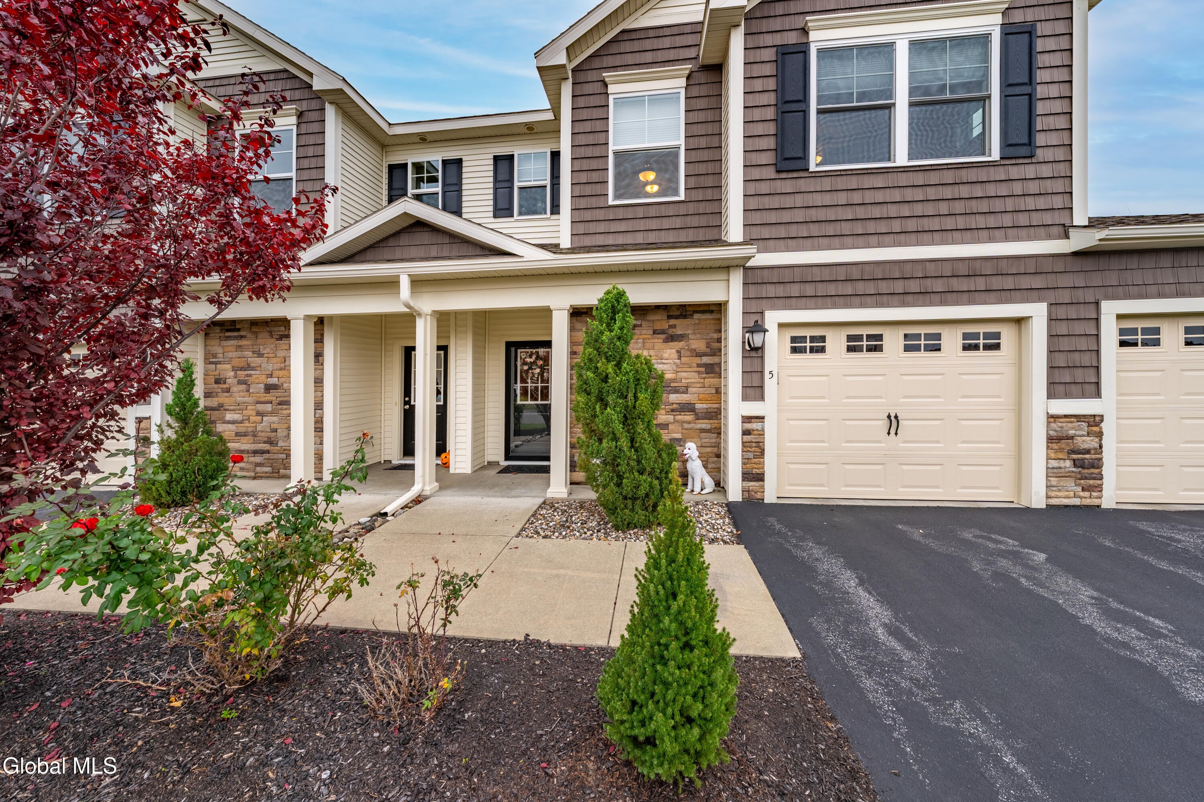
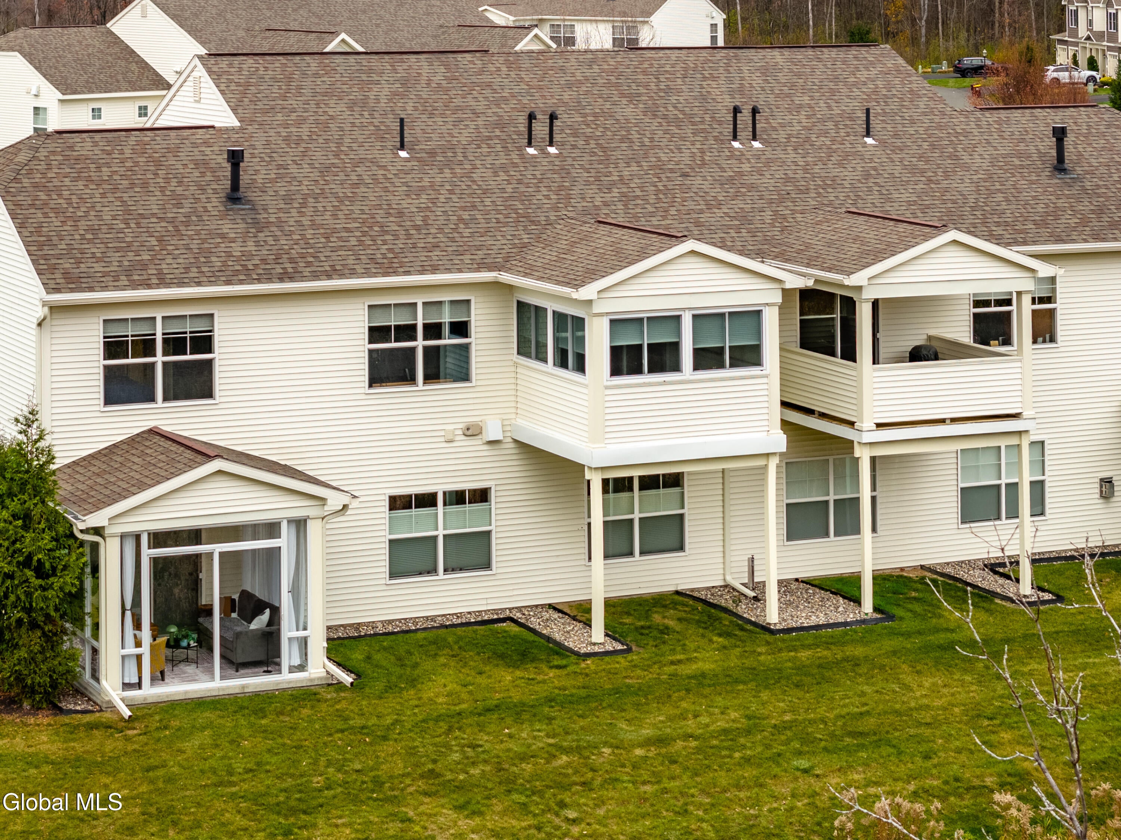
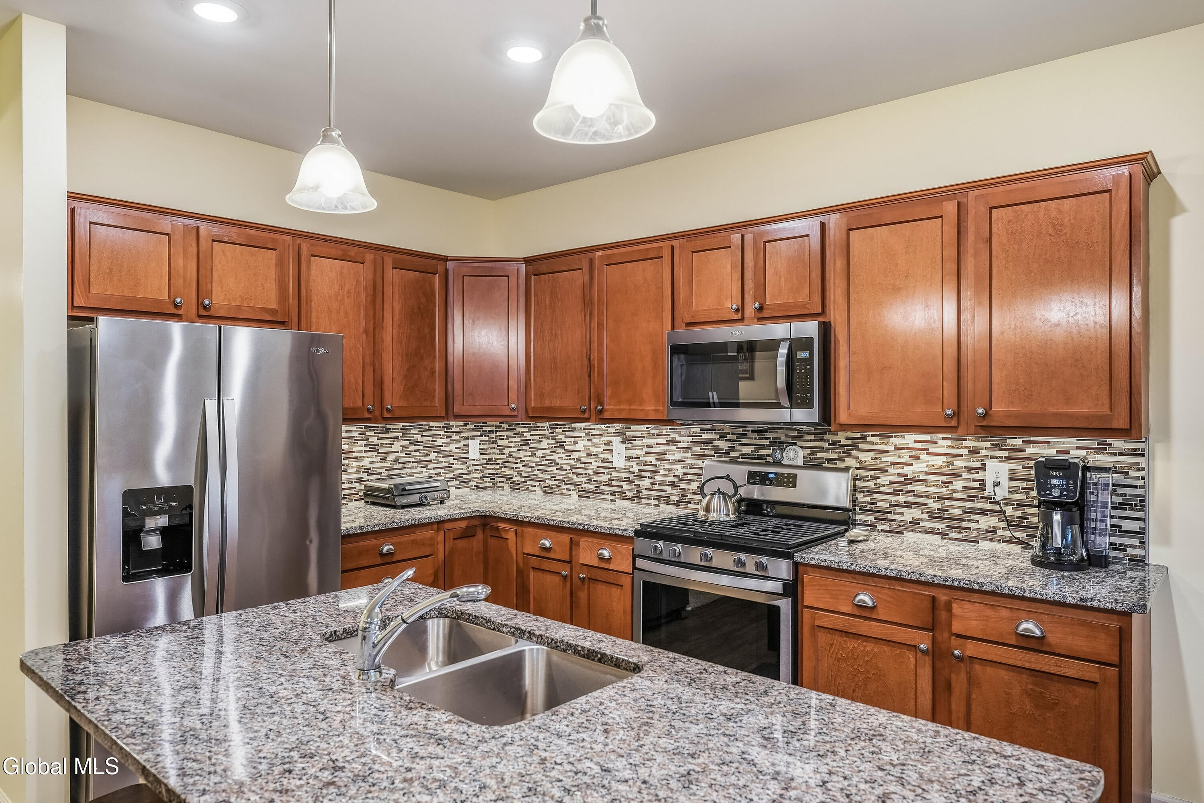
Welcome to a beautiful 3 bedroom and 2 full baths condominium which offers 1,758 square feet of open-concept living space in the desirable Canterbury Crossing community in North Colonie. This 7 year old home features a gourmet kitchen with a large center island with stools for seating, granite countertops, stainless steel appliances, plenty of wood cabinets and updated tile backsplash. The living room centers around a gas fireplace and mantle creating a warm and inviting focal point. Steps away is an enclosed 3 season room upgrade which offers more space for dining or relaxing while enjoying the beautiful sunsets and views of the Forever Wild natural surroundings. The spacious primary bedroom suite includes a private full bathroom and a large walk-in closet. Additional features include an attached garage, wired security system, new carpeting, luxury vinyl plank flooring, central air-conditioning, on demand Rheem hot water heater and the entire home has been recently painted. The owner of this home will enjoy low Colonie taxes and maintenance-free living with low-cost HOA-covered grounds maintenance, structure maintenance and snow removal. Also at least one of the owner(s) must be at least 55 years old but this restriction does not apply to other occupants of the residence. Located minutes from major highways, shopping, and dining, this home offers the perfect opportunity to own a better than new move-in ready, upgraded home in the beautiful Canterbury Crossing community. See the condominium yourself at the open house this Saturday (Nov 7) from 11am to 1pm and Sunday (Nov 8) from 12-2pm.

Save
Ask
Tour
Hide
Share
Listing Snapshot
Price 
$429,900
Days On Site 
1 Day
Bedrooms 
3
Inside Area (SqFt) 
1,758 sqft
Total Baths 
2
Full Baths 
2
Partial Baths 
N/A
Lot Size 
0.01 Acres
Year Built 
2019
MLS Number 
202629524
Status 
Active
Property Tax 
$3,771
HOA/Condo/Coop Fees 
$260 monthly
Sq Ft Source 
N/A
Friends & Family
Recent Activity
yesterdayListing first seen on site
yesterdayListing updated with changes from the MLS
General Features
Acres 
0.01
Attached Garage 
Yes
Cross Street 
Preston Drive
Garage 
Yes
Garage Spaces 
1
Land Lease 
No
Parking 
AttachedGarage
Parking Spaces 
3
Property Sub Type 
Townhouse
Security 
PrewiredSmoke Detector(s)Firewall(s)Security SystemCarbon Monoxide Detector(s)
Sewer 
Public Sewer
Special Circumstances 
Standard
SqFt Above 
1758
SqFt Total 
1758
Style 
Condominium Unit
Utilities 
Cable ConnectedUnderground UtilitiesSewer Connected
Water Source 
Public
Zoning 
Single Residence
Interior Features
Appliances 
DishwasherDisposalGas OvenGas Water HeaterMicrowaveRefrigeratorWasher/DryerWater Heater
Basement 
None
Cooling 
Central Air
Electric 
UndergroundCircuit Breakers
Fireplace 
Yes
Fireplace Features 
GasLiving Room
Fireplaces 
1
Flooring 
TileVinylCarpet
Heating 
Forced AirNatural Gas
Interior 
High Speed InternetWalk-In Closet(s)Kitchen Island
Laundry Features 
Laundry RoomUpper Level
Window Features 
Blinds
3 Seasons Room 
Level - Second
Bedroom 
Level - Second
Dining Room 
Level - Second
Foyer 
Level - First
Full Bathroom 
Level - Second
Kitchen 
Level - Second
Laundry 
Level - Second
Living Room 
Level - Second
Primary Bathroom 
Level - Second
Primary Bedroom 
Level - Second
Save
Ask
Tour
Hide
Share
Exterior Features
Construction Details 
Shingle SidingStone
Exterior 
Lighting
Fencing 
None
Lot Features 
LevelLandscaped
Patio And Porch 
Enclosed
Roof 
ShingleAsphalt
View 
Trees/Woods
Waterview 
Trees/Woods
Windows/Doors 
Blinds
Community Features
Association Amenities 
None
Association Fee 
$260.0
Association Fee Frequency 
Monthly
School District 
North Colonie (including Maplewood)
Senior Community 
Yes
Building Access 
First
Schools
School District
North Colonie (including Maplewood)
Elementary School
Boght Hills ES
Middle School
Unknown
High School
Shaker HS
Listing courtesy of Michael J Brennan of Realty One Group Key


Listing information is provided by Participants of the Global MLS. IDX information is provided exclusively for personal, non-commercial use, and may not be used for any purpose other than to identify prospective properties consumers may be interested in purchasing. Information is deemed reliable but not guaranteed. Copyright 2026, Global MLS.
Last checked: 2026-11-05 08:50 PM UTC

Neighborhood & Commute
Source: Walkscore
Save
Ask
Tour
Hide
Share