


Save
Ask
Tour
Hide
Share
$575,000
1 Day On Site

57 Blue Bay Road
Chestertown, NY 12817

For Sale|Single Family Residence|Active
4
Beds
3
Total Baths
2
Full Baths
1
Partial Bath
2,144
SqFt
$268
/SqFt
1985
Built
County:
Warren
Listing courtesy of Barbara Kearney of Hunt Real Estate ERA
Call Now: 518.963.8181
Is this the listing for you? We can help make it yours.
518.963.8181
57 Blue Bay Road57 Blue Bay Road57 Blue Bay Road57 Blue Bay Road
Save
Ask
Tour
Hide
Share

Mortgage Calculator

Monthly Payment (Est.)

Enter an interest rate to see your estimated monthly payment.
Calculator powered by Showcase IDX, a Constellation1 Company. Copyright ©2026 Information is deemed reliable but not guaranteed.

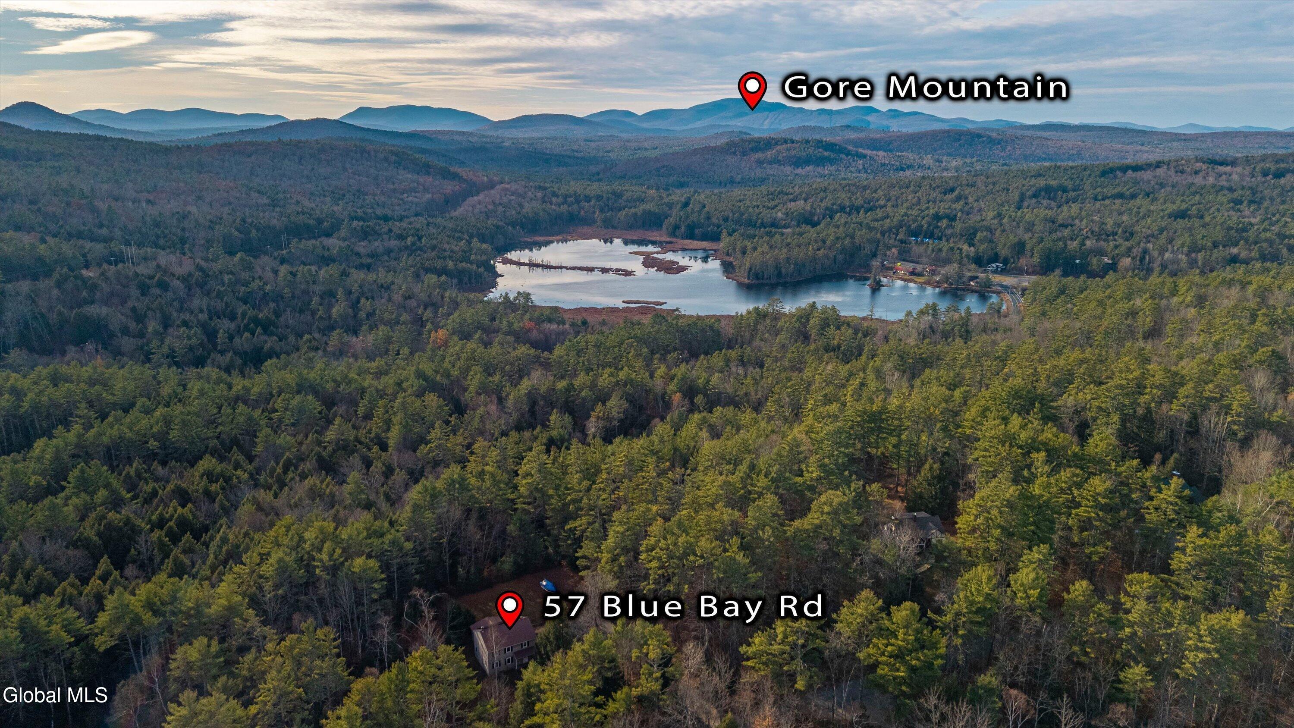
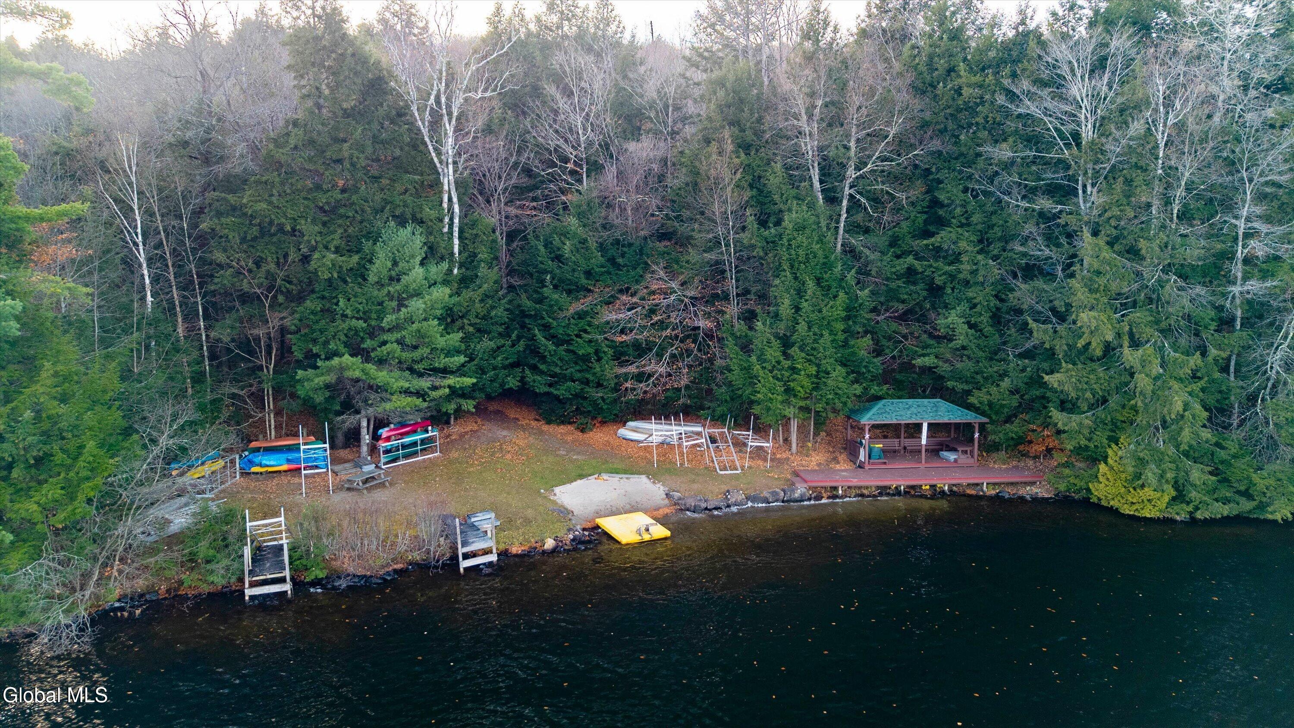
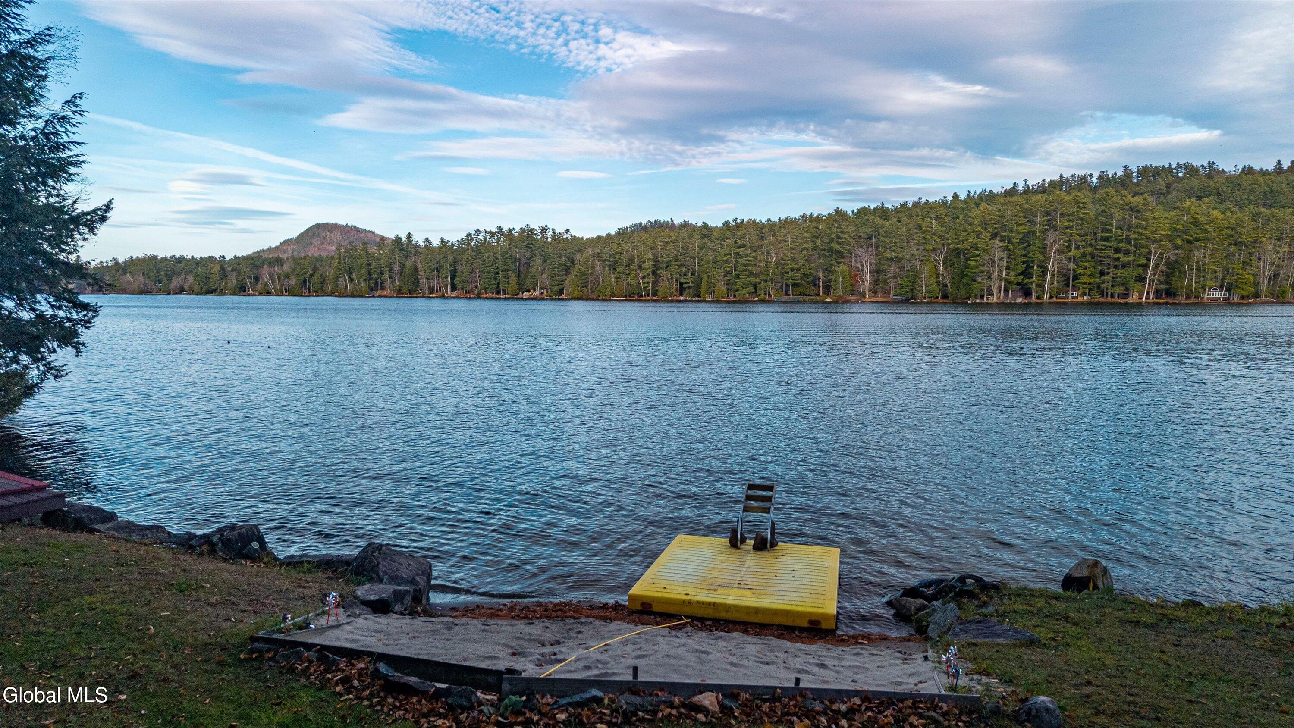
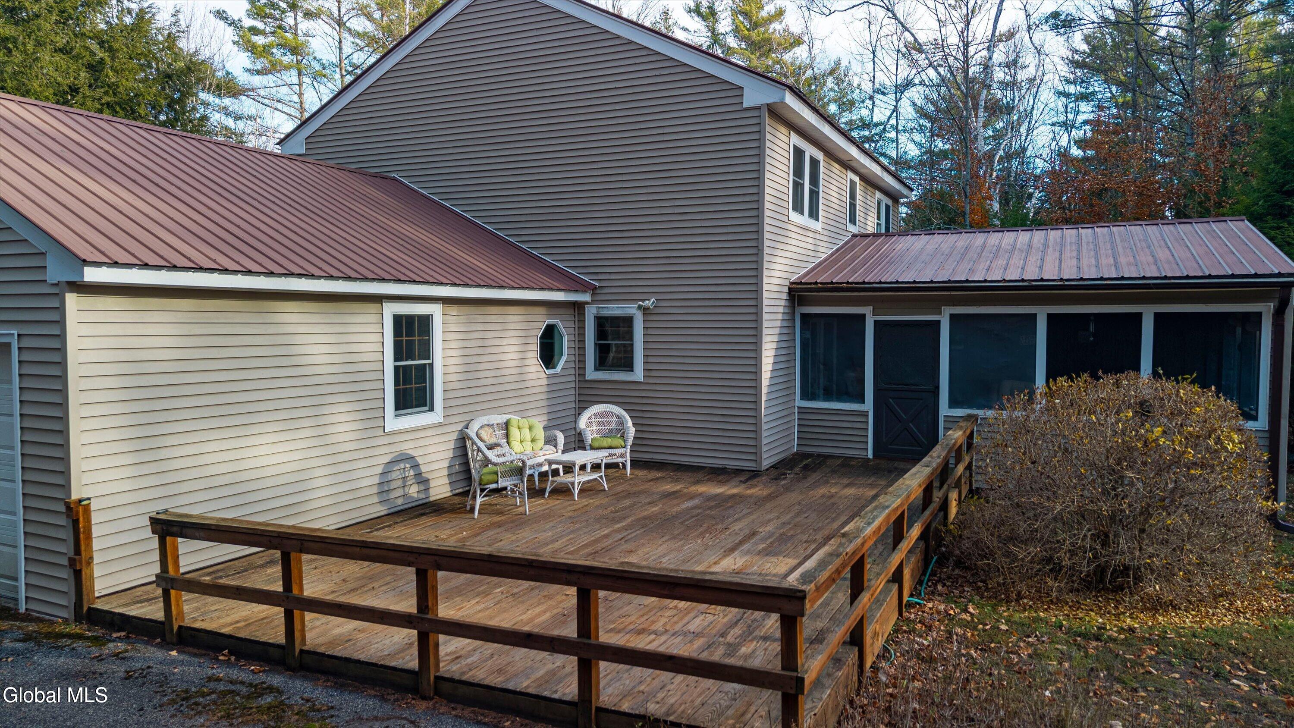
Experience the charm of Loon Lake Adirondack lake living with this inviting year-round home set on 2.5 acres and offering deeded beach and docking access to beautiful Loon Lake. Featuring 4/5 bedrooms, 2.5 baths, and a spacious attached two-car garage, this property offers plenty of room for family and guests. Part of an intimate association of just 11 property owners, enjoy access to a private swimming beach, docking for your boat, and a shared lakeside pavilion. Spend summer days enjoying the water, entertain on the spacious deck, or relax in the screened in porch surrounded by the beauty of the Adirondacks. Thoughtful updates provide comfort and ease of ownership, including a new oil furnace and solar. The basement features high ceilings, offering exciting potential for future additional living space. Ideally located near local restaurants, Gore Mountain and area snowmobile trails, this property offers four-season enjoyment and the opportunity to make lasting Adirondack memories. Whether you're looking for a year-round residence or a private getaway, this fully furnished Loon Lake property is ready to welcome you!

Save
Ask
Tour
Hide
Share
Listing Snapshot
Price 
$575,000
Days On Site 
1 Day
Bedrooms 
4
Inside Area (SqFt) 
2,144 sqft
Total Baths 
3
Full Baths 
2
Partial Baths 
1
Lot Size 
2.5 Acres
Year Built 
1985
MLS Number 
202629518
Status 
Active
Property Tax 
$4,459
HOA/Condo/Coop Fees 
$33.33 monthly
Sq Ft Source 
N/A
Friends & Family
Recent Activity
yesterdayListing first seen on site
yesterdayListing updated with changes from the MLS
General Features
Acres 
2.5
Attached Garage 
Yes
Cross Street 
Birchwood Drive
Foundation 
Concrete PerimeterSlab
Garage 
Yes
Garage Spaces 
2
Land Lease 
No
Parking 
Off StreetWorkshop in GaragePavedAttachedGarage Door OpenerGarage
Parking Spaces 
10
Property Sub Type 
Single Family Residence
Security 
Smoke Detector(s)Carbon Monoxide Detector(s)
Sewer 
Septic Tank
Special Circumstances 
Standard
SqFt Above 
2144
SqFt Total 
2144
Style 
Colonial
Utilities 
Cable Connected
Zoning 
Governmental
Interior Features
Appliances 
DishwasherElectric Water HeaterMicrowaveRangeRefrigeratorWasher/DryerWater Heater
Basement 
Crawl SpaceInterior EntrySump PumpUnfinished
Cooling 
Window Unit(s)
Electric 
200+ Amp ServiceCircuit Breakers
Fireplace 
Yes
Fireplace Features 
Living RoomWood Burning
Fireplaces 
1
Flooring 
OtherCarpetLinoleum
Heating 
BaseboardHot WaterOilSolar
Interior 
High Speed InternetWalk-In Closet(s)Eat-in Kitchen
Laundry Features 
Electric Dryer HookupIn BasementWasher Hookup
Window Features 
ScreensStorm Window(s)Window CoveringsWindow TreatmentsBlindsDrapes
3 Seasons Room 
Level - First
Bedroom 
Level - Second
Dining Room 
Level - First
Full Bathroom 
Level - Second
Half Bathroom 
Level - First
Kitchen 
Level - First
Living Room 
Level - First
Save
Ask
Tour
Hide
Share
Exterior Features
Construction Details 
Vinyl Siding
Exterior 
Gas Grill
Fencing 
None
Lot Features 
LevelPrivateViewsWoodedClearedLandscaped
Other Structures 
None
Patio And Porch 
Rear PorchScreenedCoveredDeckEnclosedPorch
Roof 
Metal
View 
Mountain(s)Trees/WoodsLakeWater
Waterfront Features 
Waterfront AccessLake Privileges
Waterview 
Mountain(s)Trees/WoodsLakeWater
Windows/Doors 
ScreensStorm Window(s)Window CoveringsWindow TreatmentsBlindsDrapes
Community Features
Association Amenities 
Beach AccessBoat Dock
Association Fee 
$400.0
Association Fee Frequency 
Annually
School District 
North Warren
Schools
School District
North Warren
Elementary School
North Warren Central
Middle School
Unknown
High School
North Warren Central
Listing courtesy of Barbara Kearney of Hunt Real Estate ERA


Listing information is provided by Participants of the Global MLS. IDX information is provided exclusively for personal, non-commercial use, and may not be used for any purpose other than to identify prospective properties consumers may be interested in purchasing. Information is deemed reliable but not guaranteed. Copyright 2026, Global MLS.
Last checked: 2026-11-05 08:50 PM UTC

Neighborhood & Commute
Source: Walkscore
Save
Ask
Tour
Hide
Share