



Save
Ask
Tour
Hide
$399,900
1 Day On Site
5 Orchard Park DriveClifton Park, NY 12065
For Sale|Single Family Residence|Active
3
Beds
3
Total Baths
3
Full Baths
1,806
SqFt
$221
/SqFt
1984
Built
Subdivision:
Mill Creek
County:
Saratoga
Listing courtesy of Kristen Riley of Field Realty
Call Now: 518.963.8181
Is this the listing for you? We can help make it yours.
518.963.8181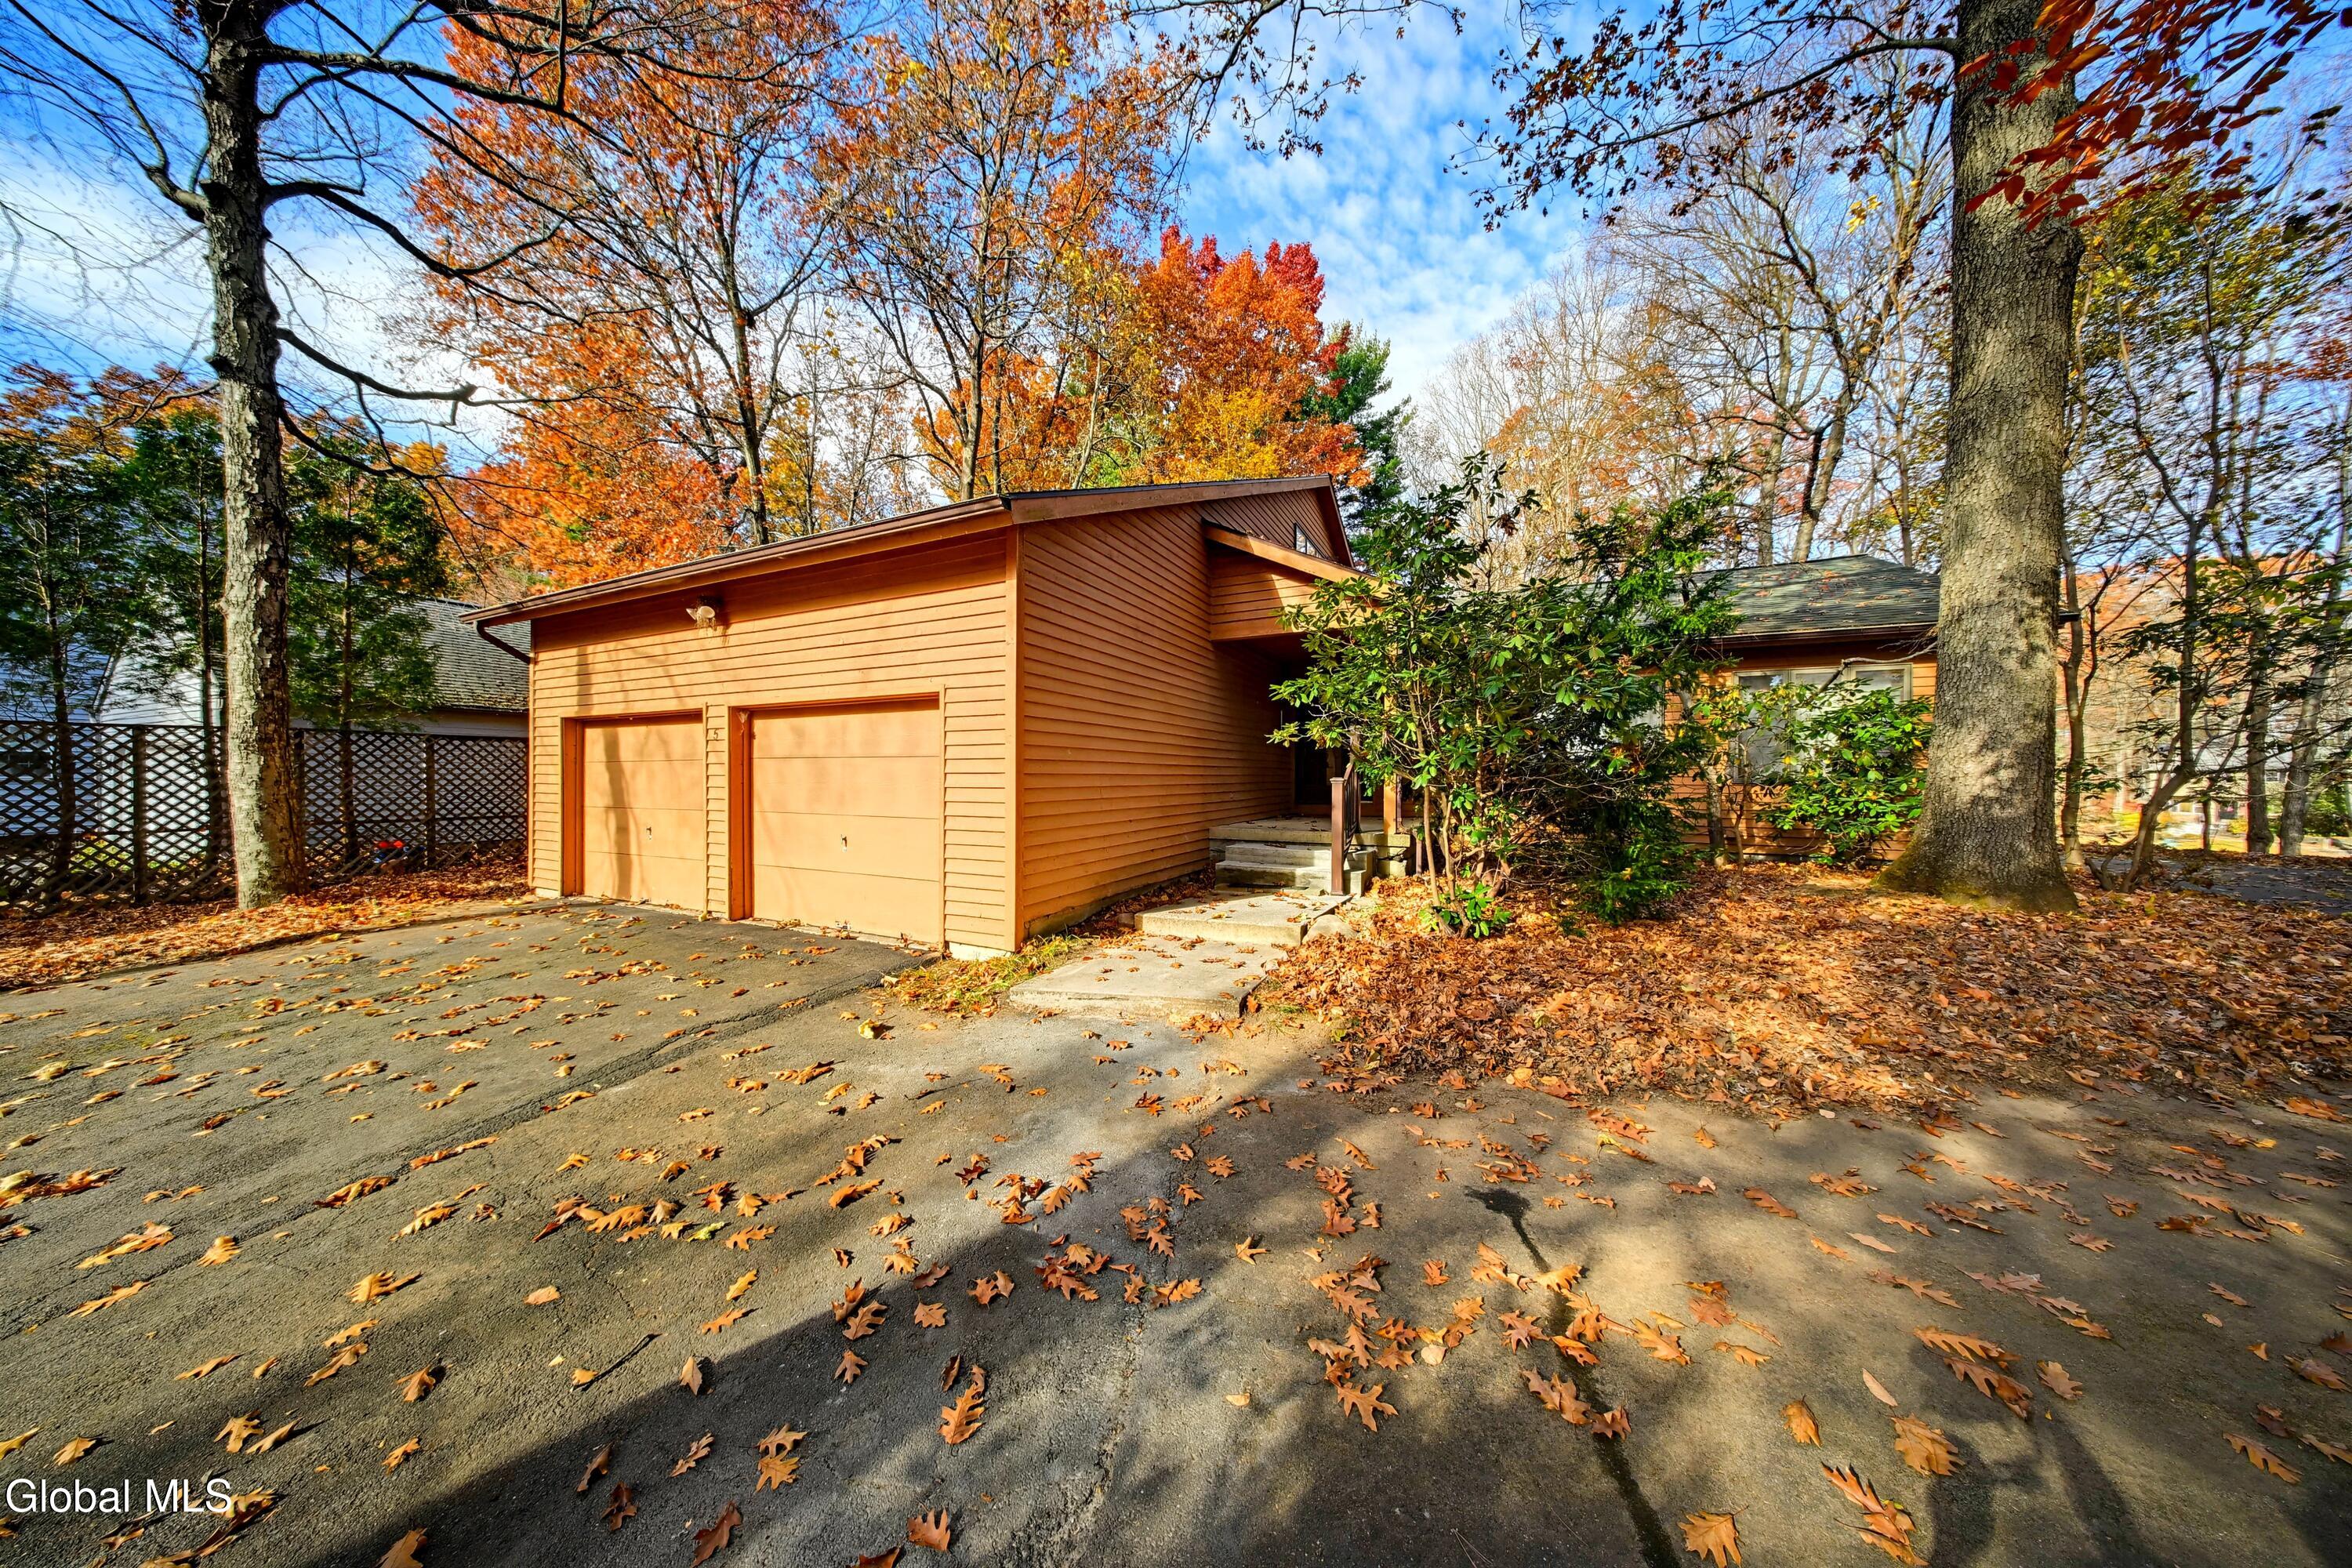
Save
Ask
Tour
Hide
Mortgage Calculator
Monthly Payment (Est.)
Enter an interest rate to see your estimated monthly payment.Calculator powered by Showcase IDX, a Constellation1 Company. Copyright ©2026 Information is deemed reliable but not guaranteed.
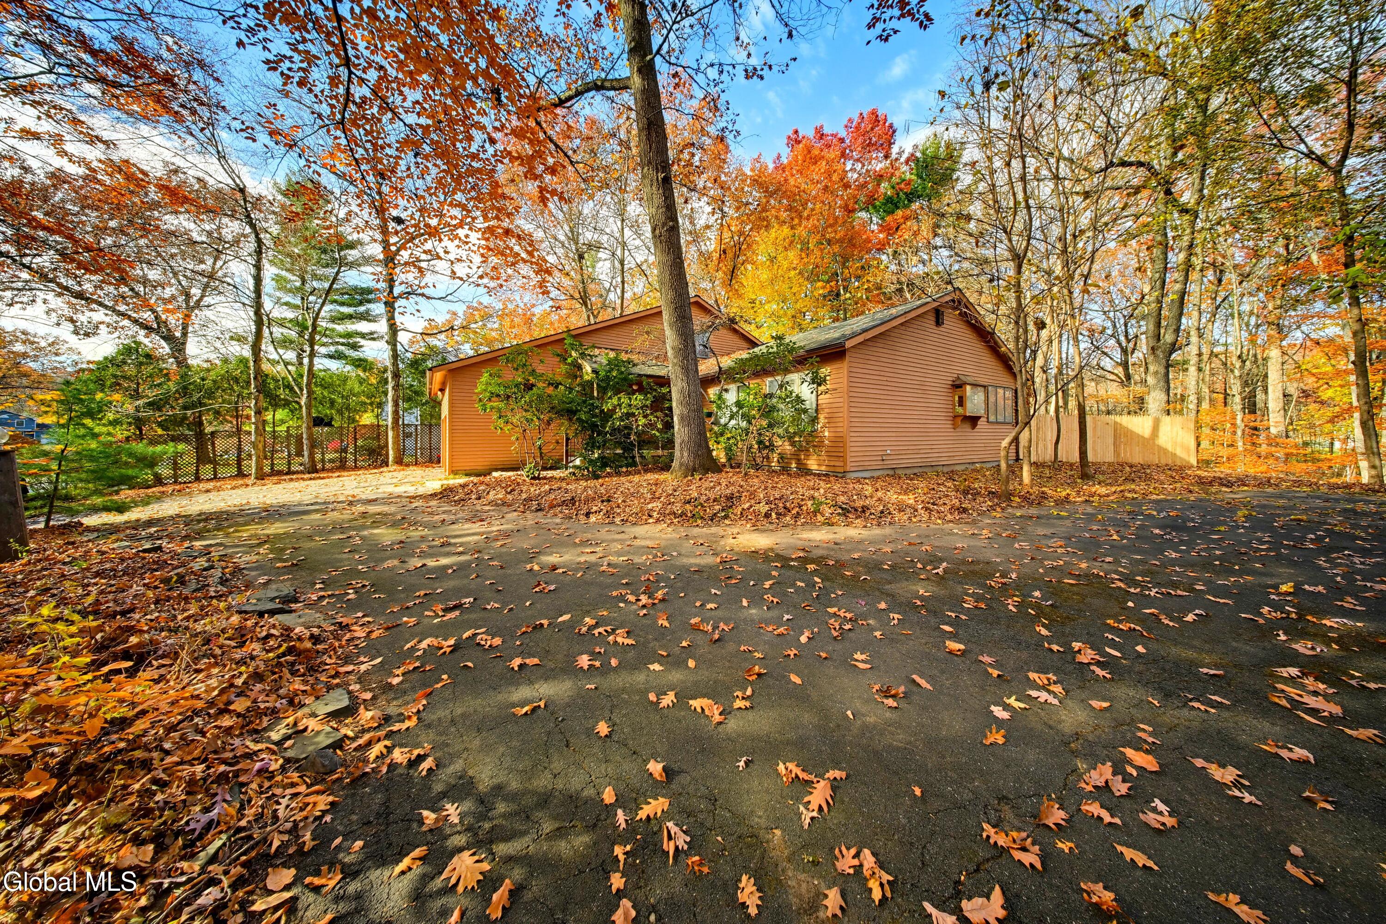
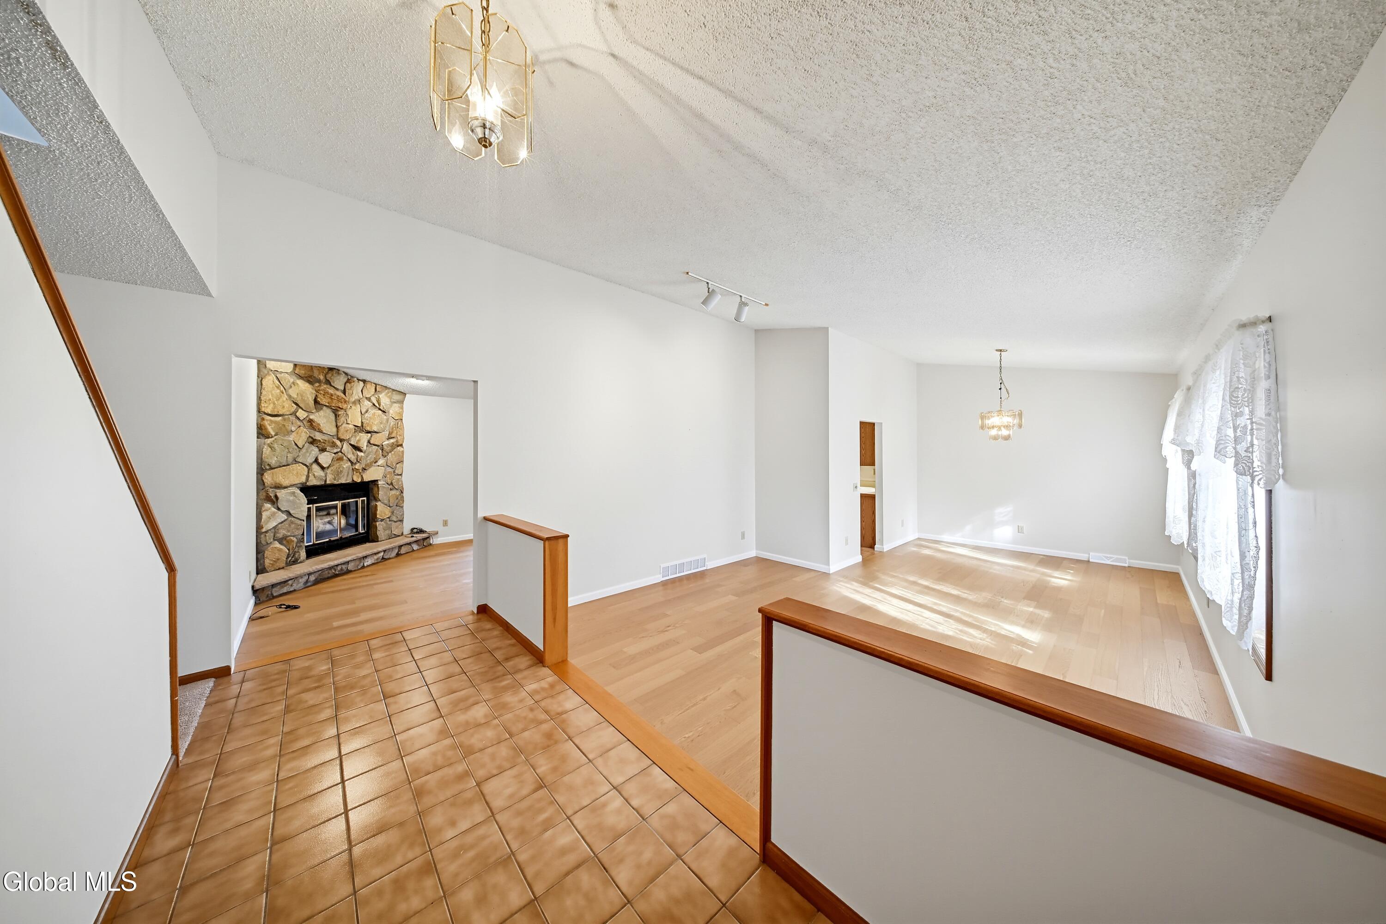
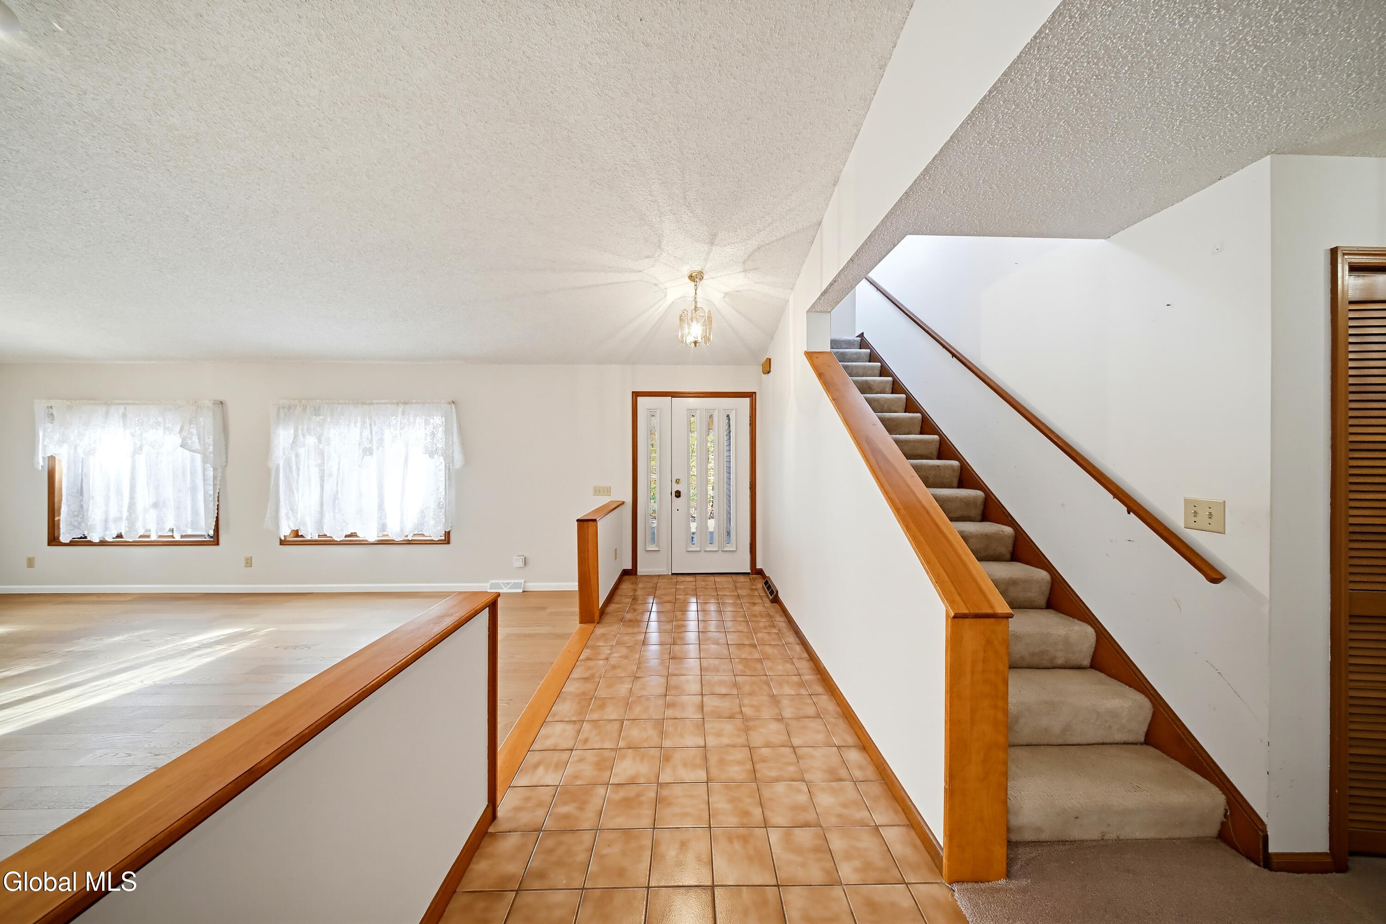
Opportunity awaits in the Clifton Knolls-Mill Creek neighborhood! This contemporary 3 bedroom home offers an open floor plan with lots of major updates done recently: first floor new LVT flooring, newer carpeting, 5 year old roof and HVAC and brand new fence and decking. Spacious first floor primary with ensuite and its own deck access. Situated on a .62-acre corner lot, the property provides a private setting with close proximity to Barney Road Pond, where you can enjoy fishing and trails. Massive finished basement, including a custom bar and large entertainment area, plus an additional full bath. Two separate driveways entrances with a 2-car garage offer plenty of space for parking. Conveniently located near I-87 and Clifton Park Center.
Save
Ask
Tour
Hide
Listing Snapshot
Price
$399,900
Days On Site
1 Day
Bedrooms
3
Inside Area (SqFt)
1,806 sqft
Total Baths
3
Full Baths
3
Partial Baths
N/A
Lot Size
0.62 Acres
Year Built
1984
MLS Number
202629506
Status
Active
Property Tax
$8,020.08
HOA/Condo/Coop Fees
N/A
Sq Ft Source
N/A
Friends & Family
Recent Activity
| yesterday | Listing first seen on site | |
| yesterday | Listing updated with changes from the MLS |
General Features
Acres
0.62
Attached Garage
Yes
Cross Street
Valencia Ln
Foundation
Concrete Perimeter
Garage
Yes
Garage Spaces
2
Land Lease
No
Parking
Off StreetPavedAttachedCircular DrivewayDrivewayGarage Door OpenerGarage
Parking Spaces
6
Property Condition
Updated/Remodeled
Property Sub Type
Single Family Residence
Security
Smoke Detector(s)Carbon Monoxide Detector(s)
Sewer
Public Sewer
Special Circumstances
Standard
SqFt Above
1806
SqFt Below
1000
SqFt Total
1806
Style
Contemporary
Utilities
Cable AvailableSewer Connected
Water Source
Public
Interior Features
Appliances
DishwasherMicrowaveOvenRangeRefrigeratorWasher/Dryer
Basement
FinishedFull
Cooling
Central Air
Electric
Circuit Breakers
Fireplace
Yes
Fireplace Features
BasementFamily RoomGas
Fireplaces
2
Flooring
VinylCarpetCeramic Tile
Heating
Forced AirNatural Gas
Interior
Vaulted Ceiling(s)Eat-in Kitchen
Laundry Features
Laundry ClosetMain Level
Window Features
ScreensWindow TreatmentsWood FramesDisplay Window(s)
Bedroom
Level - First
Family Room
Level - First
Foyer
Level - First
Full Bathroom
Level - First
Kitchen
Level - First
Living Room
Level - First
Primary Bathroom
Level - First
Primary Bedroom
Level - First
Save
Ask
Tour
Hide
Exterior Features
Construction Details
Wood Siding
Exterior
Lighting
Fencing
WoodBack YardFencedFull
Lot Features
PrivateCorner Lot
Other Structures
Shed(s)
Patio And Porch
CoveredDeckFront Porch
Roof
ShingleAsphalt
View
Trees/Woods
Waterview
Trees/Woods
Windows/Doors
ScreensWindow TreatmentsWood FramesDisplay Window(s)
Community Features
School District
Shenendehowa
Schools
School District
Shenendehowa
Elementary School
Unknown
Middle School
Unknown
High School
Shenendehowa
Listing courtesy of Kristen Riley of Field Realty

Listing information is provided by Participants of the Global MLS. IDX information is provided exclusively for personal, non-commercial use, and may not be used for any purpose other than to identify prospective properties consumers may be interested in purchasing. Information is deemed reliable but not guaranteed. Copyright 2026, Global MLS.
Last checked: 2026-11-05 02:40 PM UTC
Listing information is provided by Participants of the Global MLS. IDX information is provided exclusively for personal, non-commercial use, and may not be used for any purpose other than to identify prospective properties consumers may be interested in purchasing. Information is deemed reliable but not guaranteed. Copyright 2026, Global MLS.
Last checked: 2026-11-05 02:40 PM UTC
Neighborhood & Commute
Source: Walkscore
Save
Ask
Tour
Hide
Did you know? You can invite friends and family to your search. They can join your search, rate and discuss listings with you.