



Save
Ask
Tour
Hide
$599,900
New Listing
5 Avery PlaceClifton Park, NY 12065
For Sale|Single Family Residence|Active
2
Beds
2
Total Baths
2
Full Baths
2,169
SqFt
$277
/SqFt
2001
Built
County:
Saratoga
Listing courtesy of Shari Miranda of Miranda Real Estate Group Inc
Call Now: 518.963.8181
Is this the listing for you? We can help make it yours.
518.963.8181Upcoming Open Houses
Sat, Nov 7, 11:00 AM - 1:00 PM
Sun, Nov 8, 11:00 AM - 1:00 PM
Save
Ask
Tour
Hide
Mortgage Calculator
Monthly Payment (Est.)
Enter an interest rate to see your estimated monthly payment.Calculator powered by Showcase IDX, a Constellation1 Company. Copyright ©2026 Information is deemed reliable but not guaranteed.
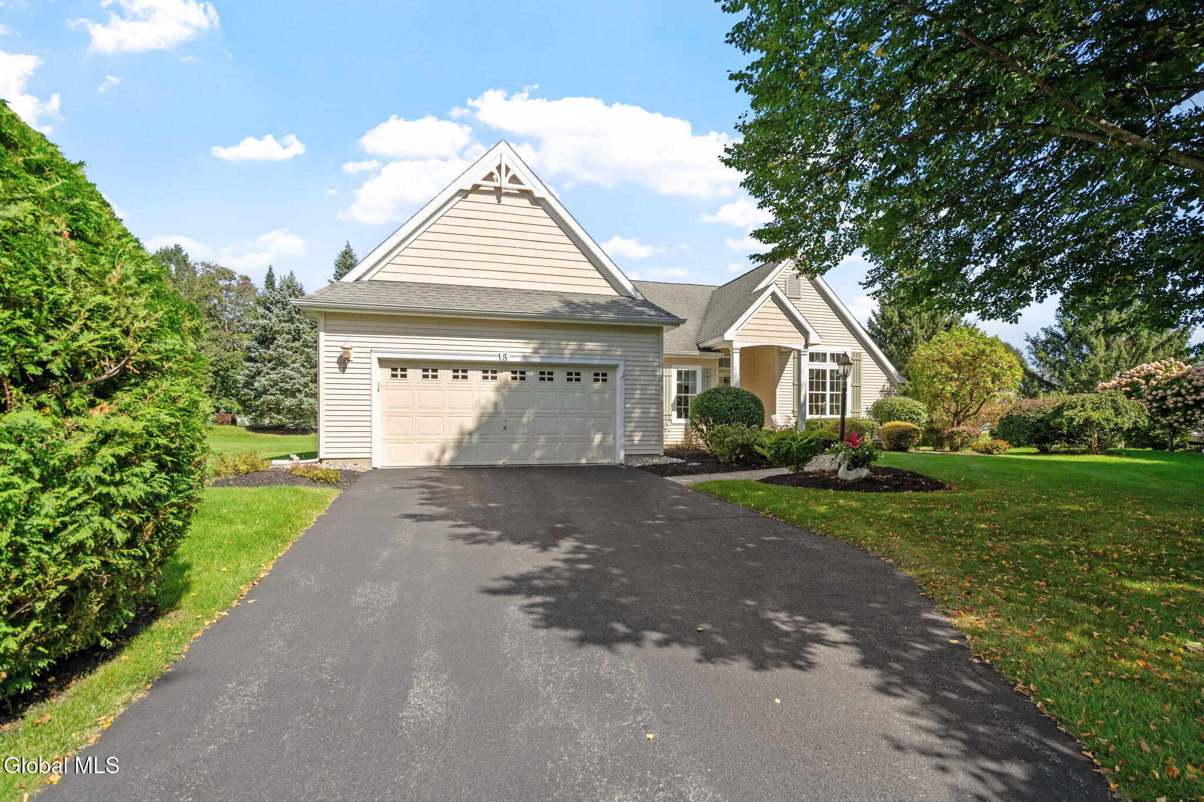
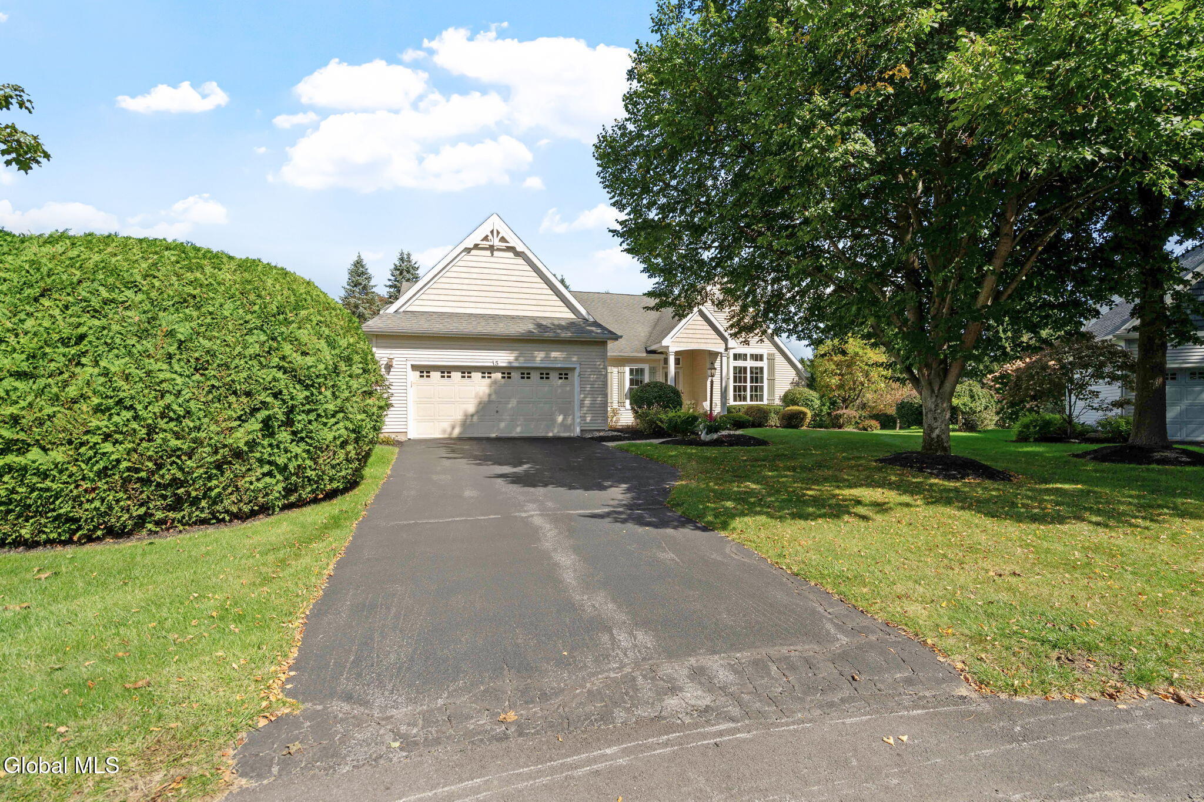
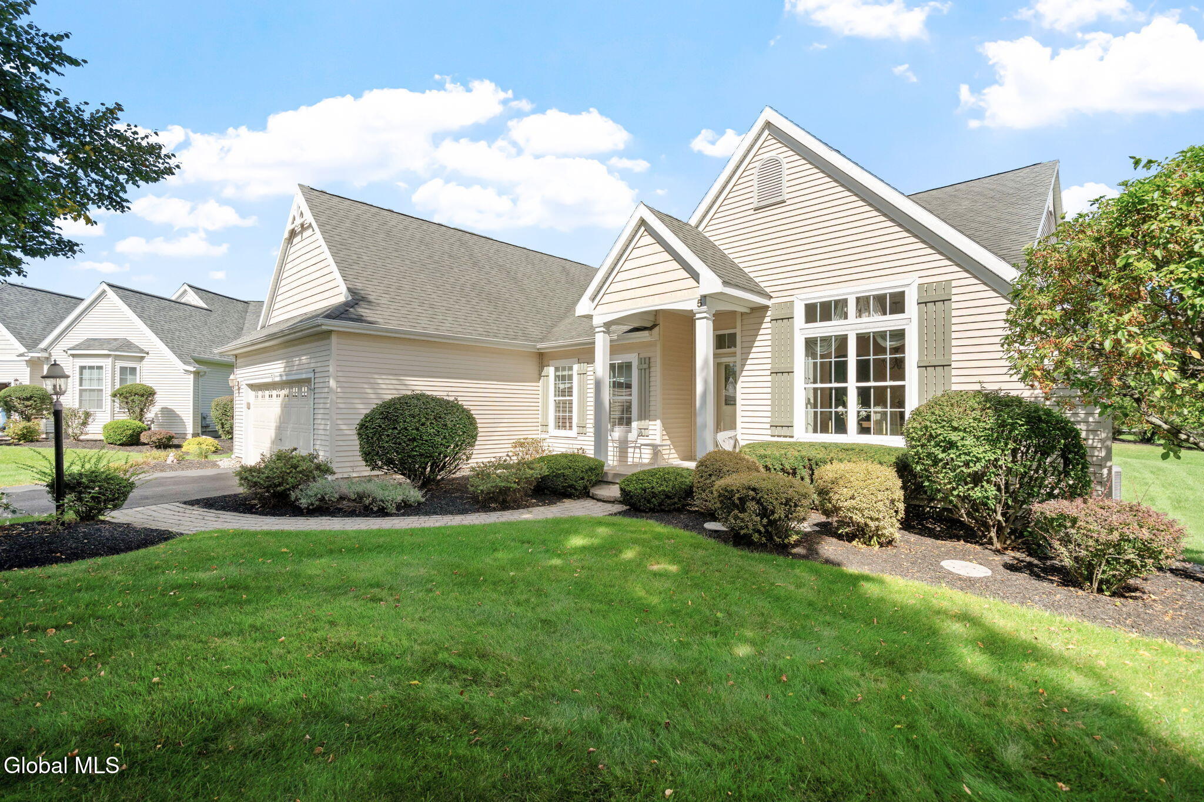
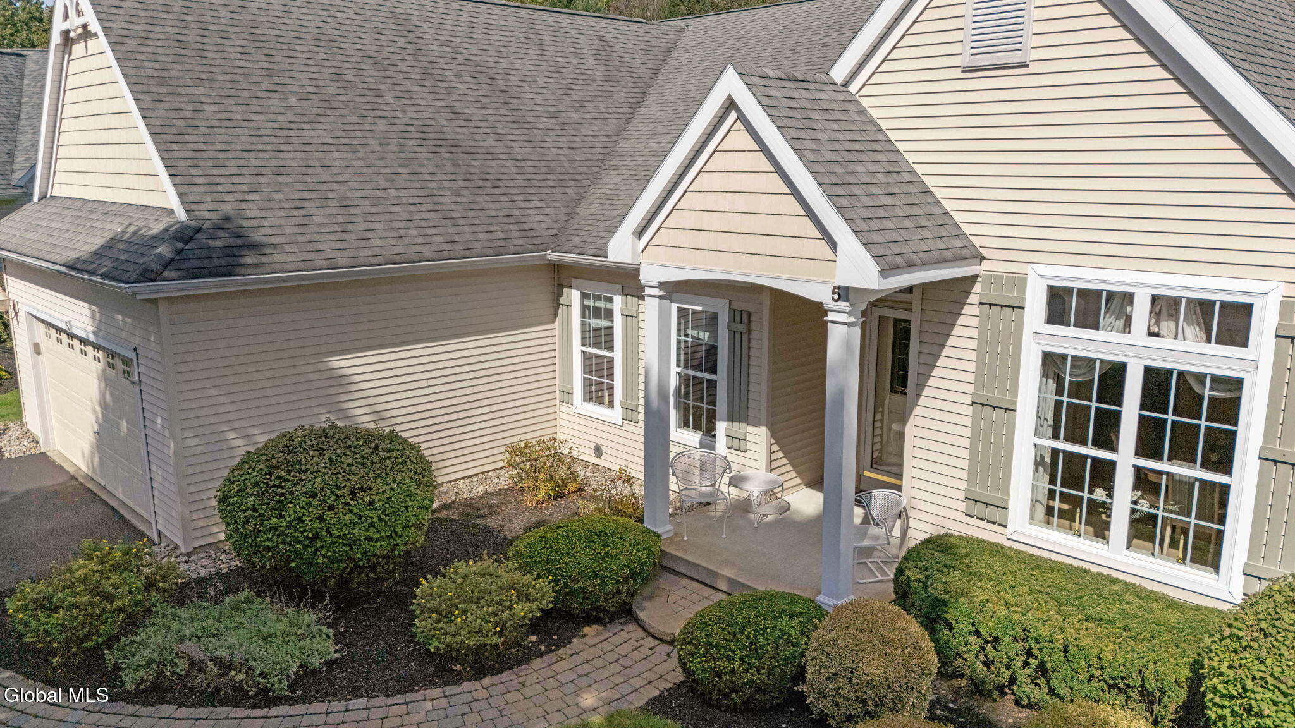
*OPEN HOUSE Saturday 11/07 11am-1pm & Sunday 11/08 from 11am-1pm* Enjoy effortless, maintenance-free living in this beautifully maintained 2 BR, 2 BA ranch! Sunlight pours through the many windows, showcasing hardwood floors, high ceilings & a welcoming Living Room with a cozy gas fireplace. A first-floor office with French doors offers the perfect work-from-home space, while the spacious primary suite features a walk-in closet & full bath. Step outside to the patio & enjoy the backyard setting. A formal dining room & full finished basement offer additional space to entertain, relax & make yourself at home!
Save
Ask
Tour
Hide
Listing Snapshot
Price
$599,900
Days On Site
0 Days
Bedrooms
2
Inside Area (SqFt)
2,169 sqft
Total Baths
2
Full Baths
2
Partial Baths
N/A
Lot Size
0.28 Acres
Year Built
2001
MLS Number
202629411
Status
Active
Property Tax
$8,689.48
HOA/Condo/Coop Fees
$235 monthly
Sq Ft Source
N/A
Friends & Family
Recent Activity
| 21 hours ago | Listing first seen on site | |
| 21 hours ago | Listing updated with changes from the MLS |
General Features
Acres
0.28
Attached Garage
Yes
Garage
Yes
Garage Spaces
2
Parking
Off StreetPavedAttachedGarage Door OpenerGarage
Parking Spaces
4
Property Sub Type
Single Family Residence
Security
Smoke Detector(s)Carbon Monoxide Detector(s)
Sewer
Public Sewer
Special Circumstances
Standard
SqFt Above
2169
Style
Ranch
Utilities
Sewer Connected
Water Source
Public
Interior Features
Appliances
Ice MakerBuilt-In Electric OvenDishwasherMicrowaveRefrigeratorWasher/Dryer
Basement
Exterior EntryFinishedFull
Cooling
Central Air
Electric
150 Amp ServiceCircuit Breakers
Fireplace
Yes
Fireplace Features
GasLiving Room
Fireplaces
1
Heating
Fireplace InsertForced AirNatural Gas
Interior
High Speed InternetBuilt-in FeaturesEat-in Kitchen
Laundry Features
Laundry RoomMain Level
Window Features
BlindsDrapes
Bedroom
Level - First
Dining Room
Level - First
Foyer
Level - First
Full Bathroom
Level - First
Game Room
Level - Basement
Kitchen
Level - First
Living Room
Level - First
Office
Level - First
Other
Level - BasementDescription - Living Room/ Bedroom
Primary Bathroom
Level - First
Primary Bedroom
Level - First
Utility Room
Level - Basement
Save
Ask
Tour
Hide
Exterior Features
Construction Details
Vinyl Siding
Exterior
Lighting
Fencing
None
Lot Features
LevelLandscaped
Patio And Porch
Patio
Roof
ShingleAsphalt
View
Trees/Woods
Waterview
Trees/Woods
Windows/Doors
BlindsDrapes
Community Features
Association Amenities
None
Association Fee
$235.0
Association Fee Frequency
Monthly
School District
Shenendehowa
Schools
School District
Shenendehowa
Elementary School
Unknown
Middle School
Unknown
High School
Shenendehowa
Listing courtesy of Shari Miranda of Miranda Real Estate Group Inc

Listing information is provided by Participants of the Global MLS. IDX information is provided exclusively for personal, non-commercial use, and may not be used for any purpose other than to identify prospective properties consumers may be interested in purchasing. Information is deemed reliable but not guaranteed. Copyright 2026, Global MLS.
Last checked: 2026-11-03 06:03 PM UTC
Listing information is provided by Participants of the Global MLS. IDX information is provided exclusively for personal, non-commercial use, and may not be used for any purpose other than to identify prospective properties consumers may be interested in purchasing. Information is deemed reliable but not guaranteed. Copyright 2026, Global MLS.
Last checked: 2026-11-03 06:03 PM UTC
Neighborhood & Commute
Source: Walkscore
Save
Ask
Tour
Hide
Did you know? You can invite friends and family to your search. They can join your search, rate and discuss listings with you.