




67 Upper Loudon RoadLoudonville, NY 12211
Mortgage Calculator
Monthly Payment (Est.)
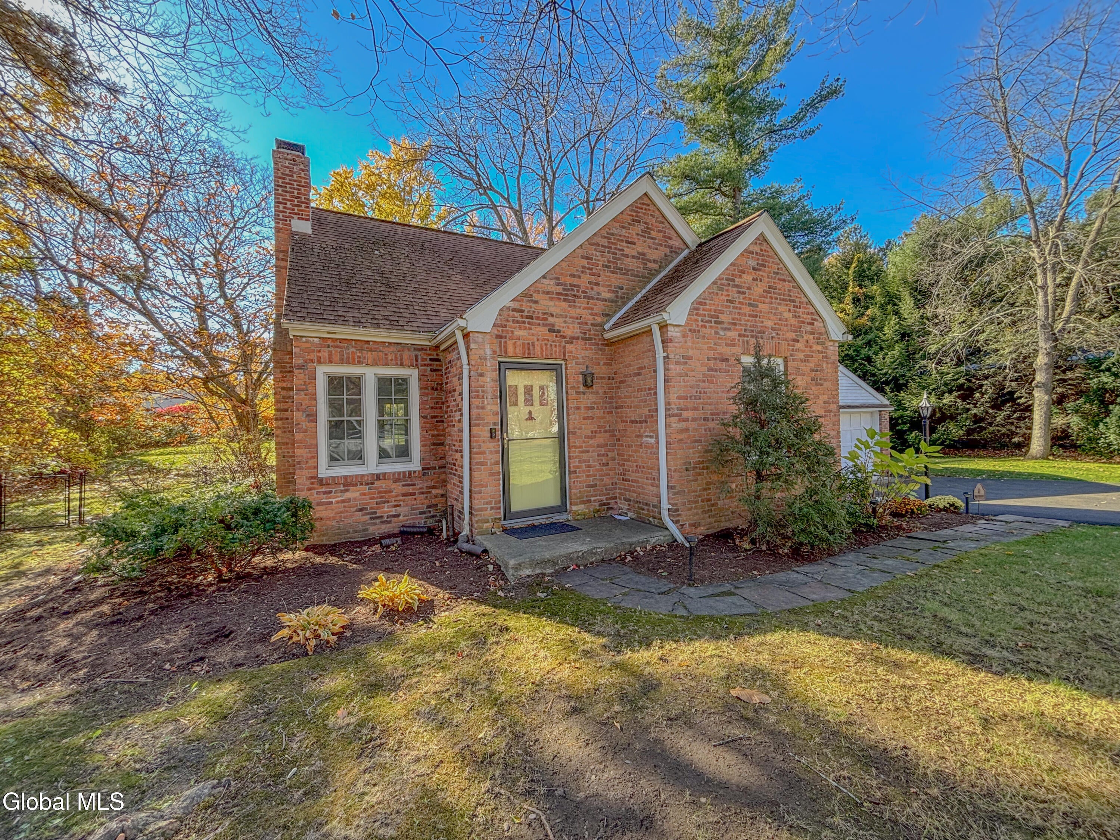
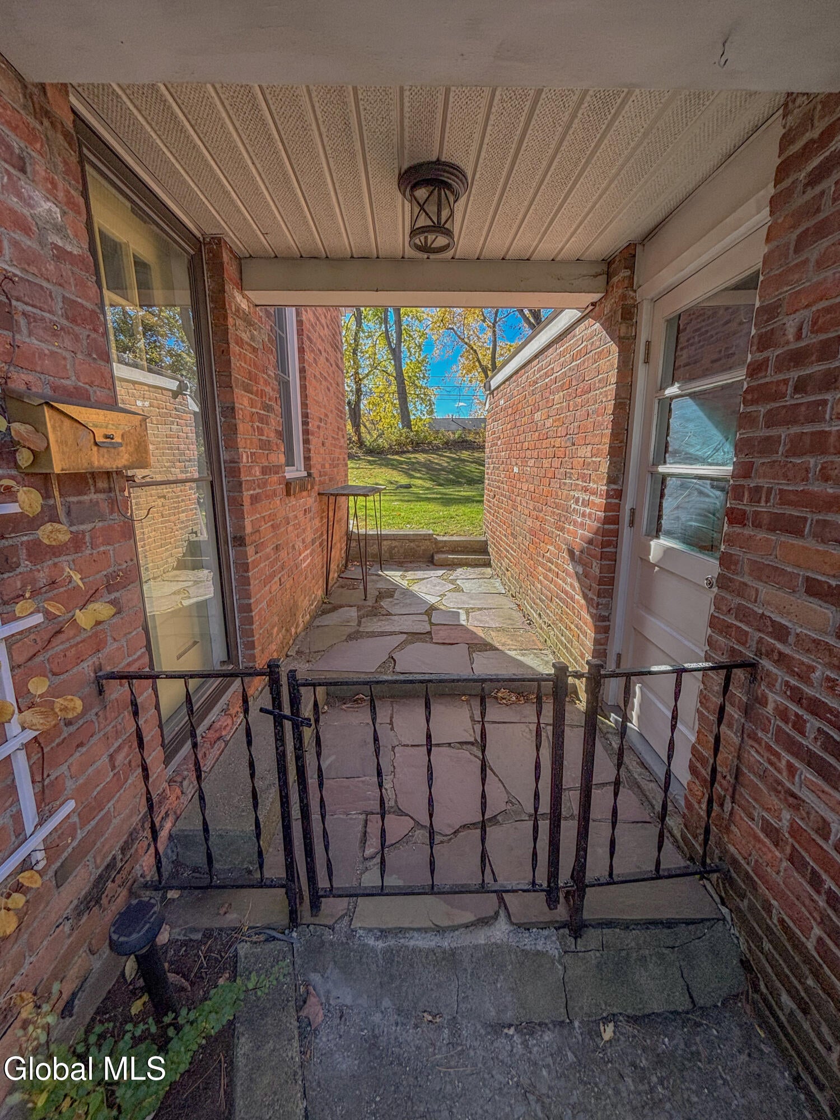
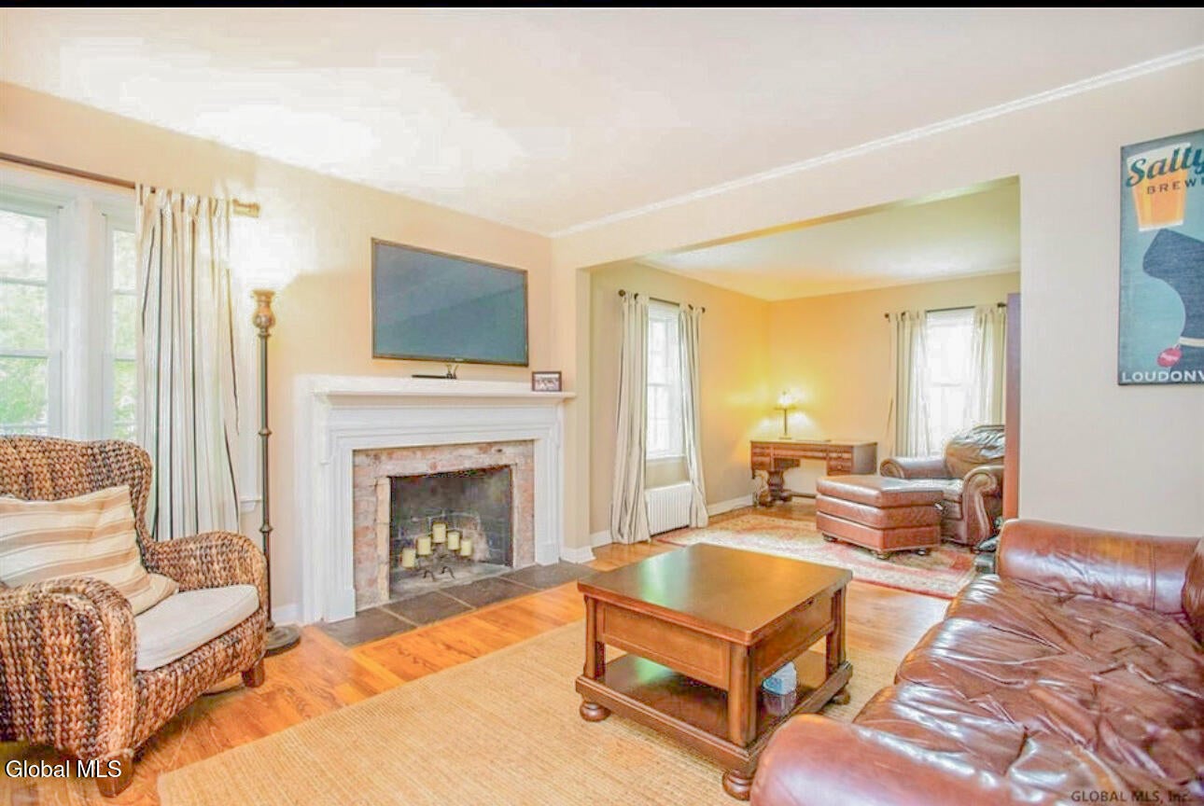
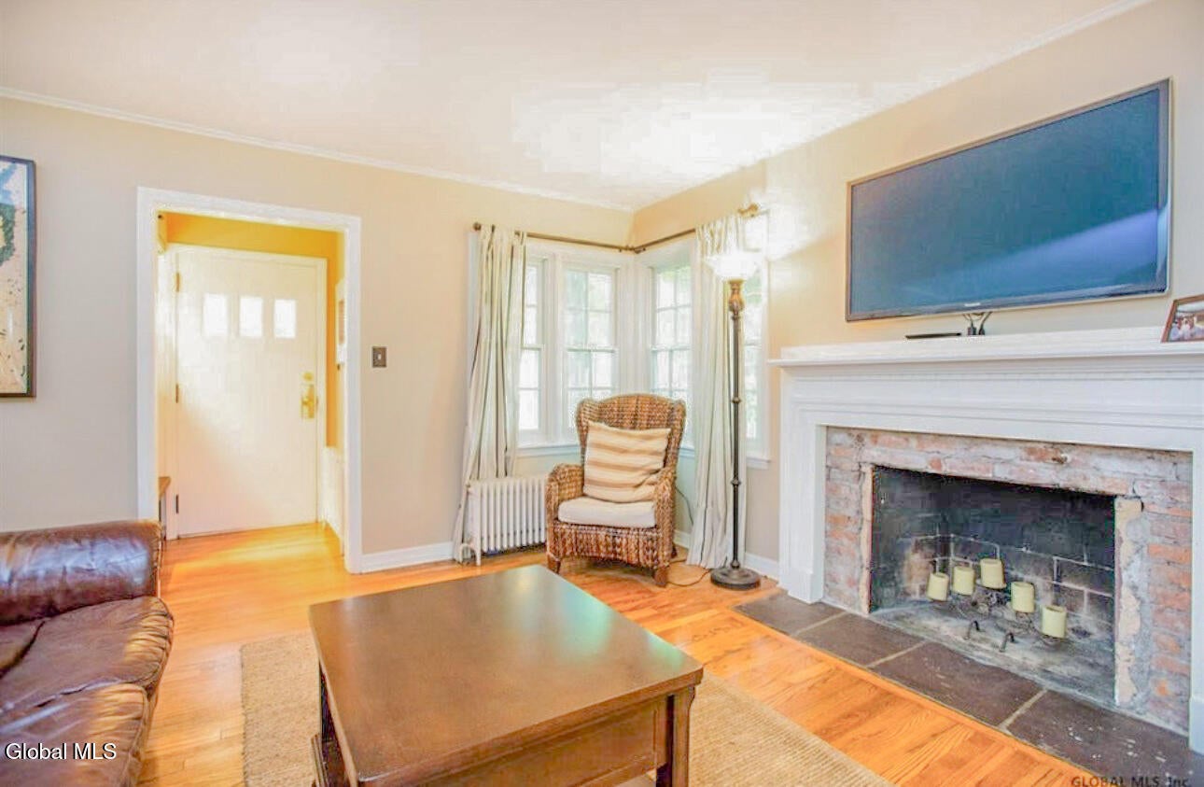
Enter an interest rate to see your estimated monthly payment.Welcome to 67 Upper Loudon Road, a charming brick Cape nestled on a beautiful, private 0.53-acre lot in the heart of Loudonville. This inviting home offers a wonderful combination of character, privacy, and convenient location, with mature trees surrounding the property and plenty of room to enjoy the outdoors. Inside, you'll find approximately 1,193 square feet of living space featuring hardwood floors, classic architectural details, a spacious living area with fireplace, and two full bathrooms. The second-floor primary suite offers a walk-in closet, while an additional office/flex space provides versatility for a home office, guest space, or potential third bedroom. The partially finished basement provides additional usable space along with abundant storage. A detached two-car garage and generous driveway provide excellent parking and storage options. Set in a desirable Loudonville location and served by the North Colonie School District, this property offers the opportunity to enjoy a peaceful, wooded setting while remaining close to shopping, restaurants, major roadways, and everything the Capital Region has to offer. A unique opportunity to own a classic Loudonville home with character, privacy, and plenty of potential.
| 15 hours ago | Listing first seen on site | |
| 15 hours ago | Listing updated with changes from the MLS |

Listing information is provided by Participants of the Global MLS. IDX information is provided exclusively for personal, non-commercial use, and may not be used for any purpose other than to identify prospective properties consumers may be interested in purchasing. Information is deemed reliable but not guaranteed. Copyright 2026, Global MLS.
Last checked: 2026-11-01 09:25 AM UTC
Did you know? You can invite friends and family to your search. They can join your search, rate and discuss listings with you.