




1 3rd StreetHudson Falls, NY 12839
Mortgage Calculator
Monthly Payment (Est.)
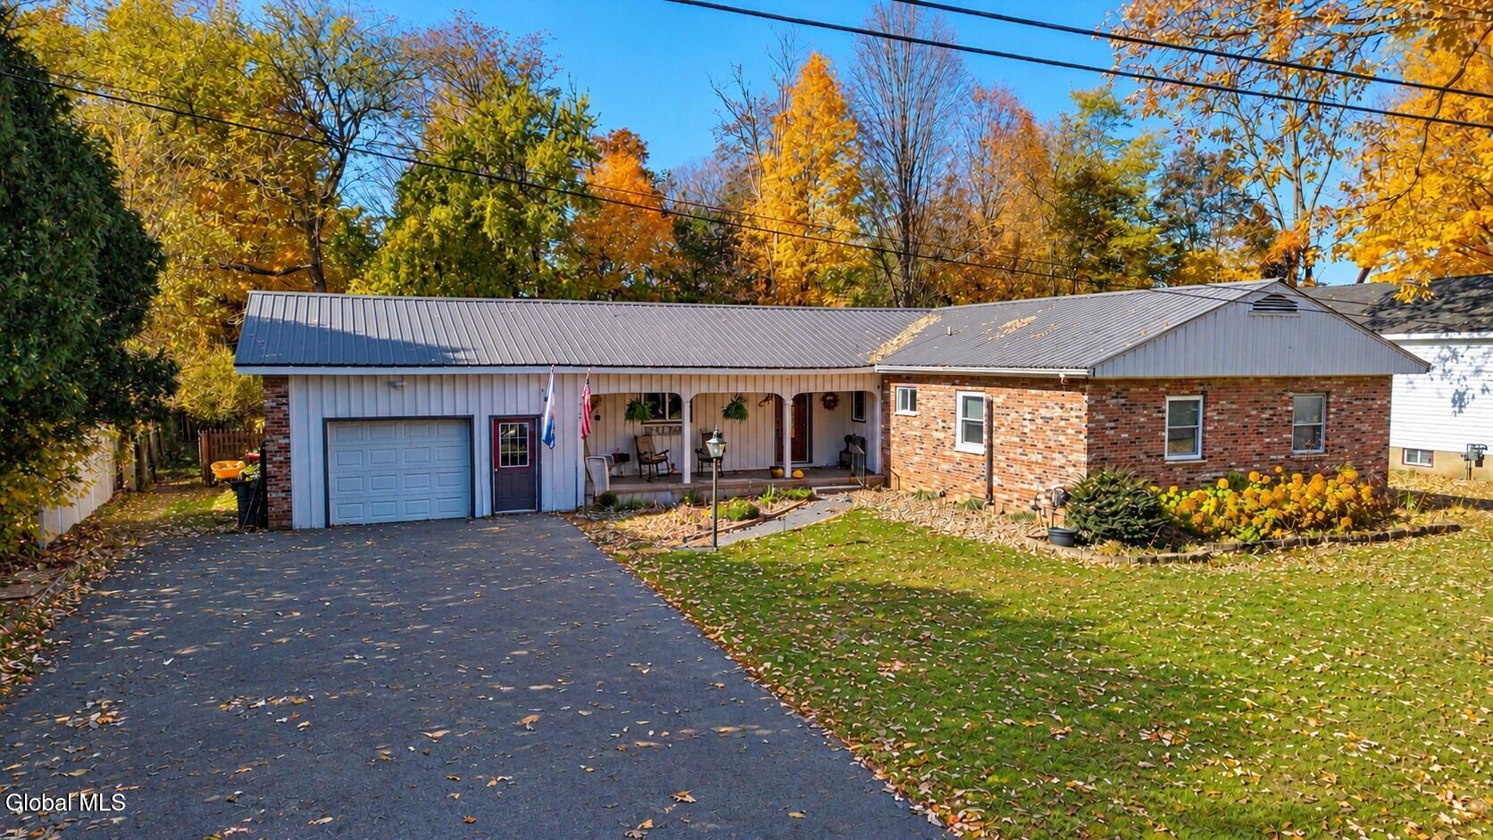
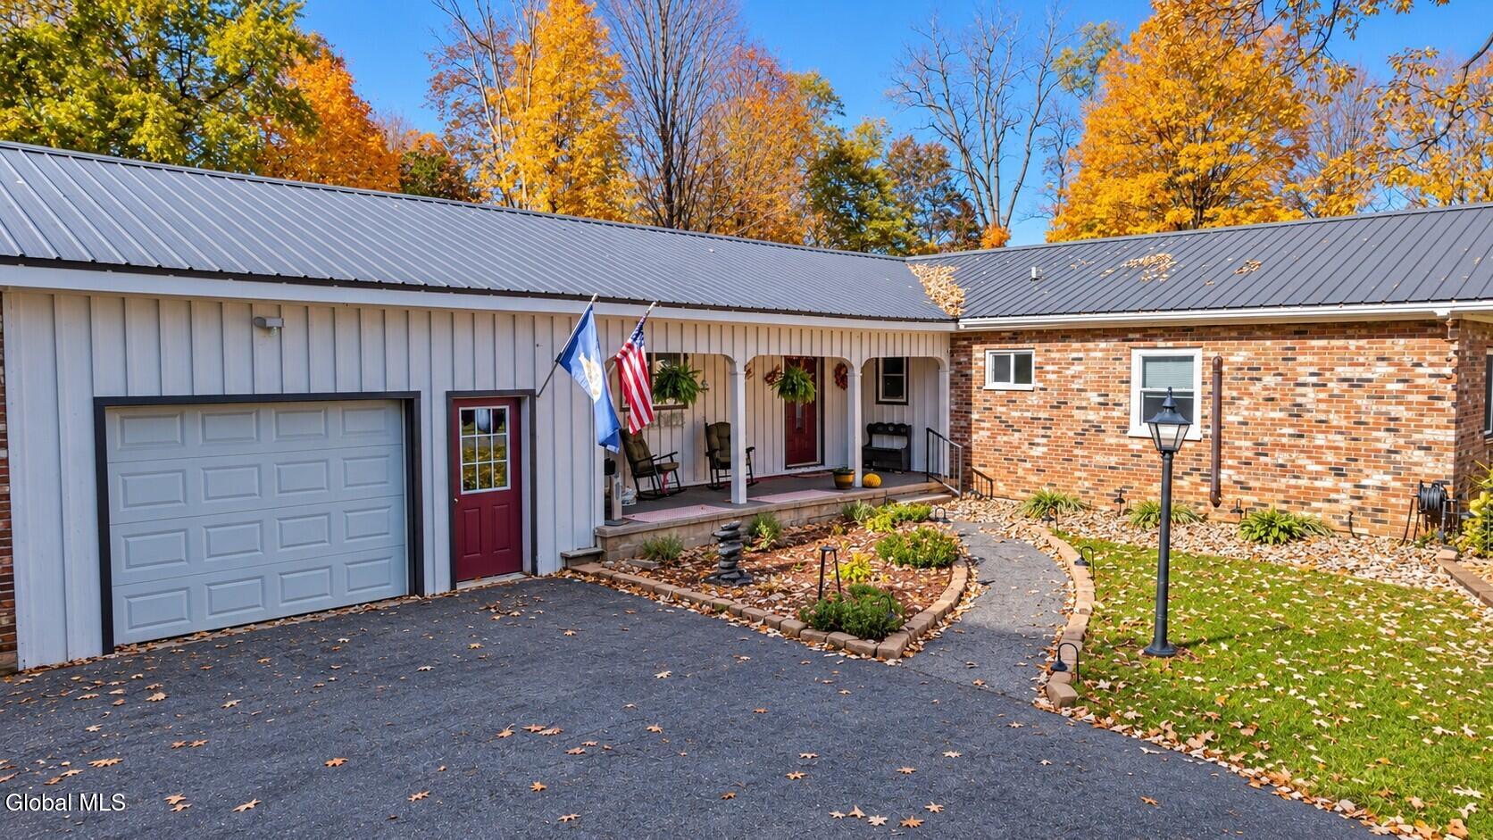
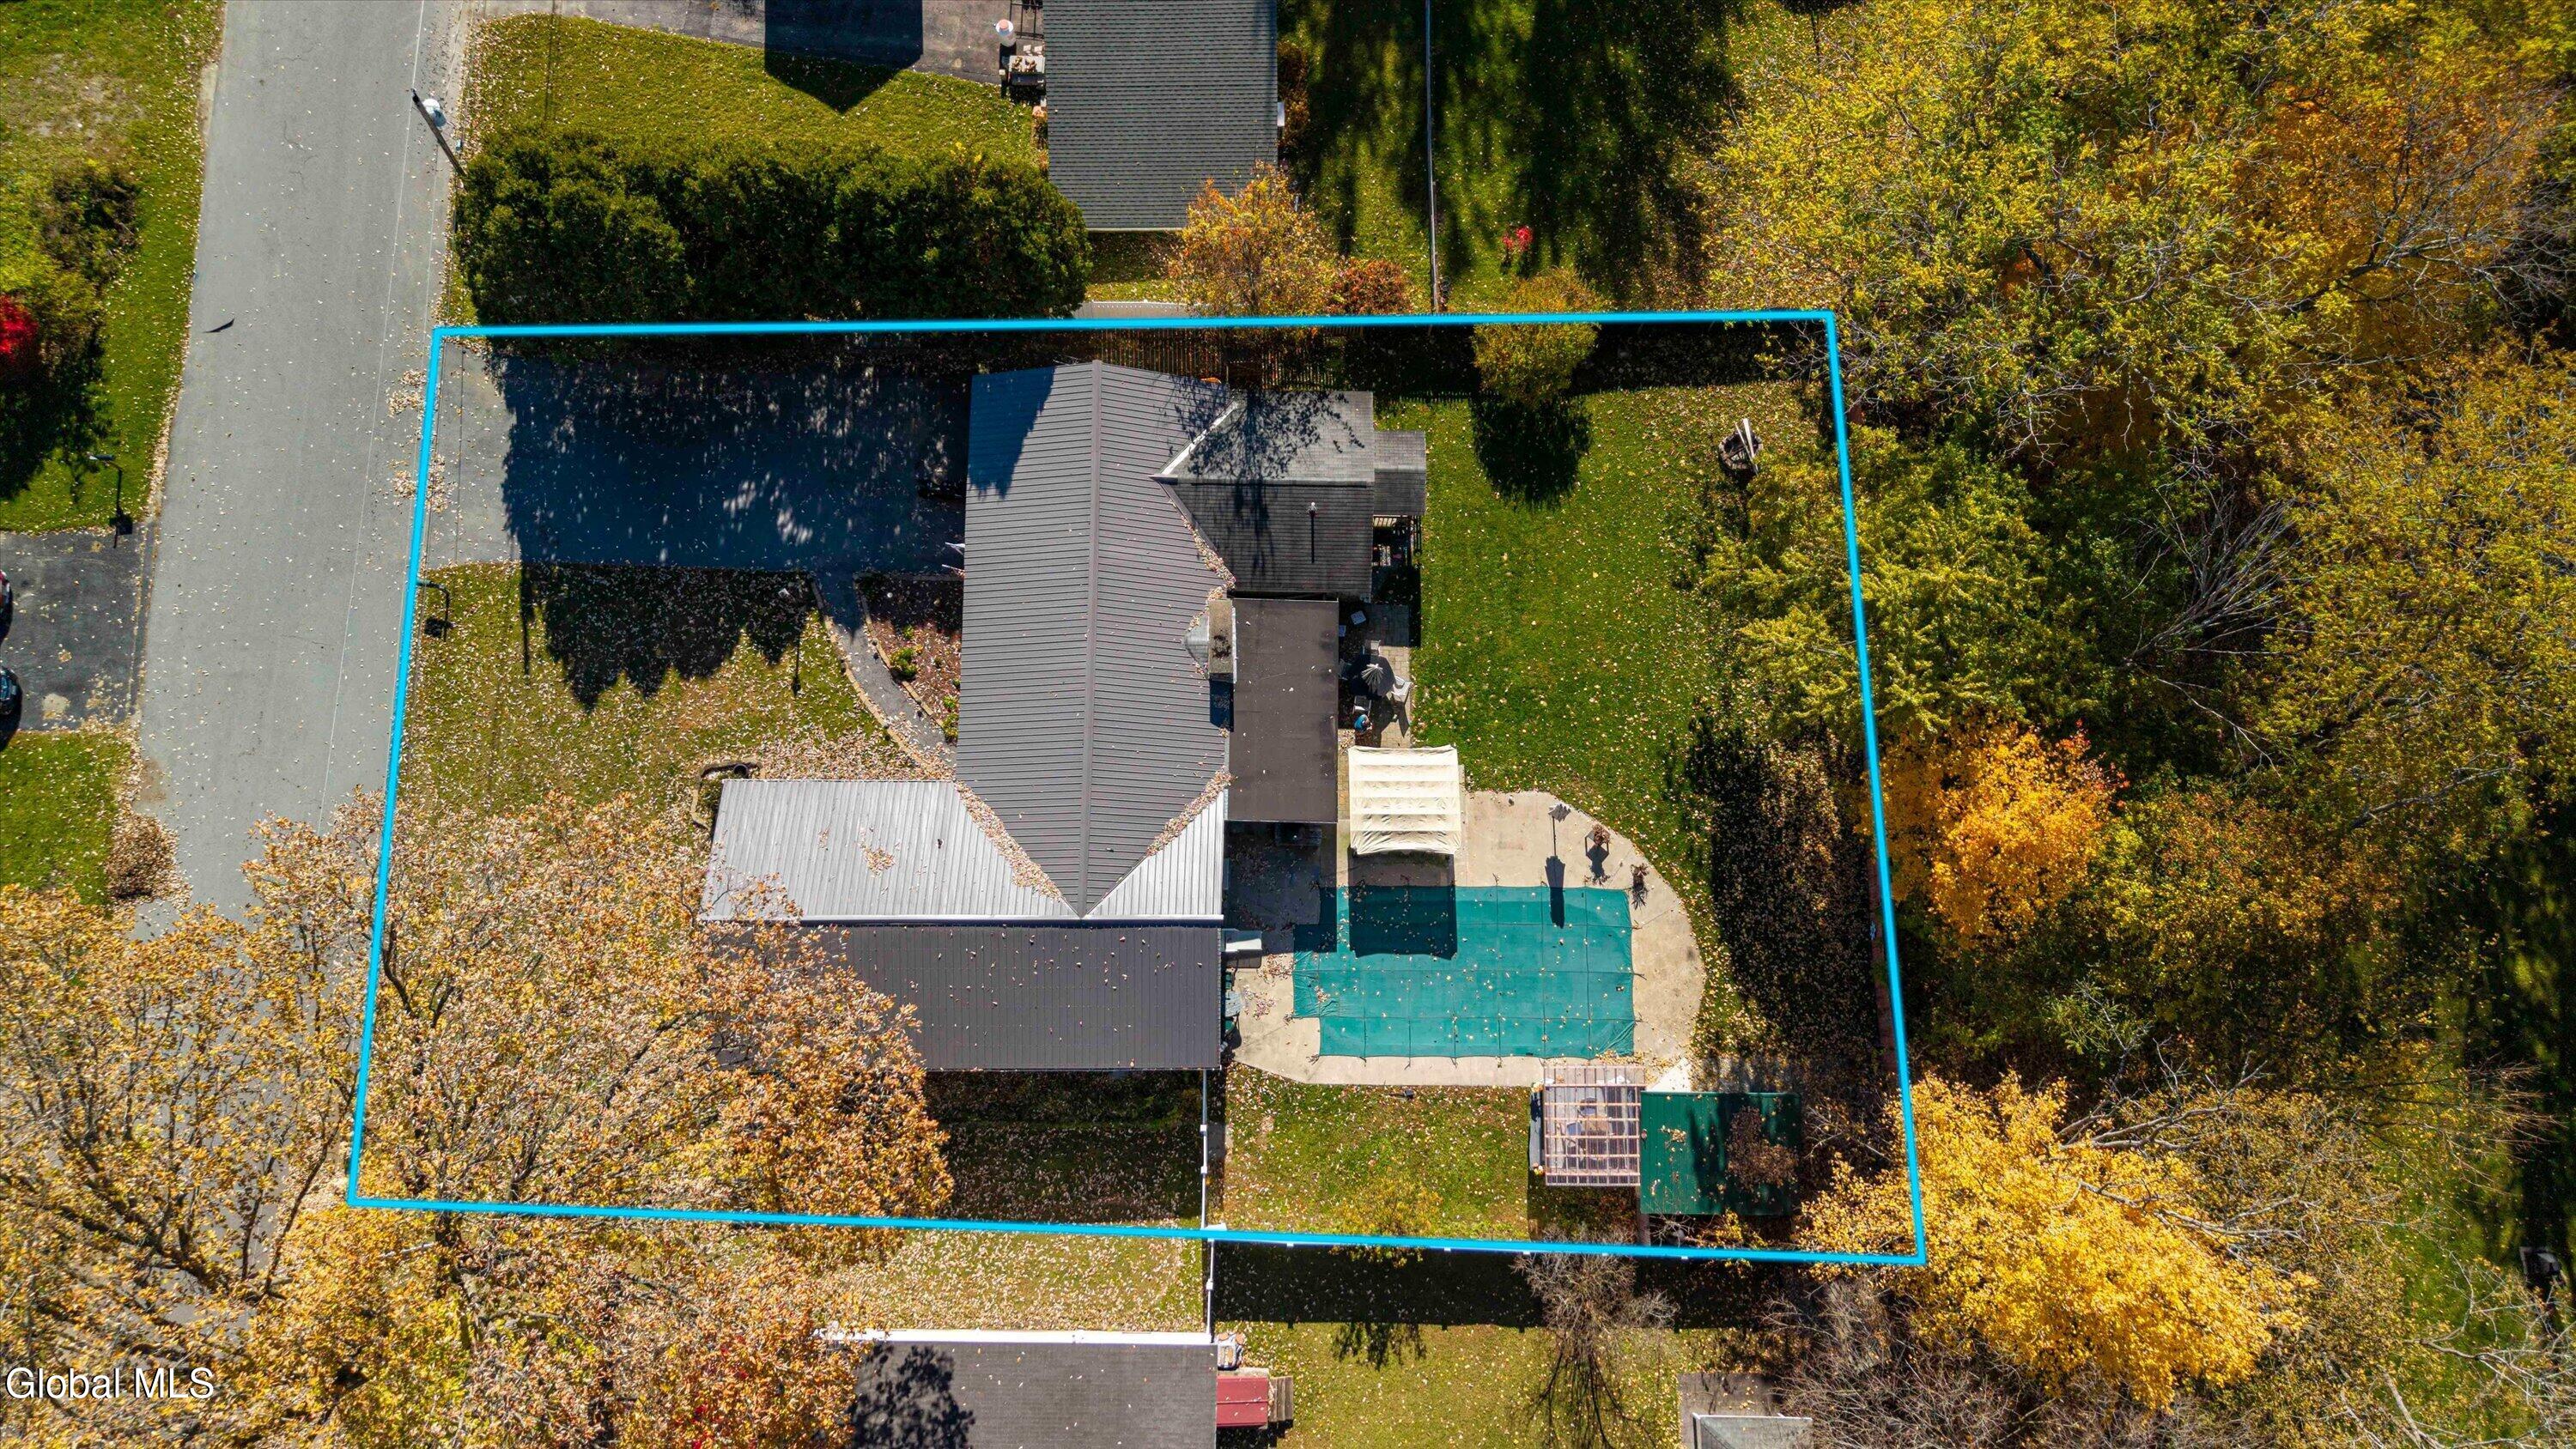
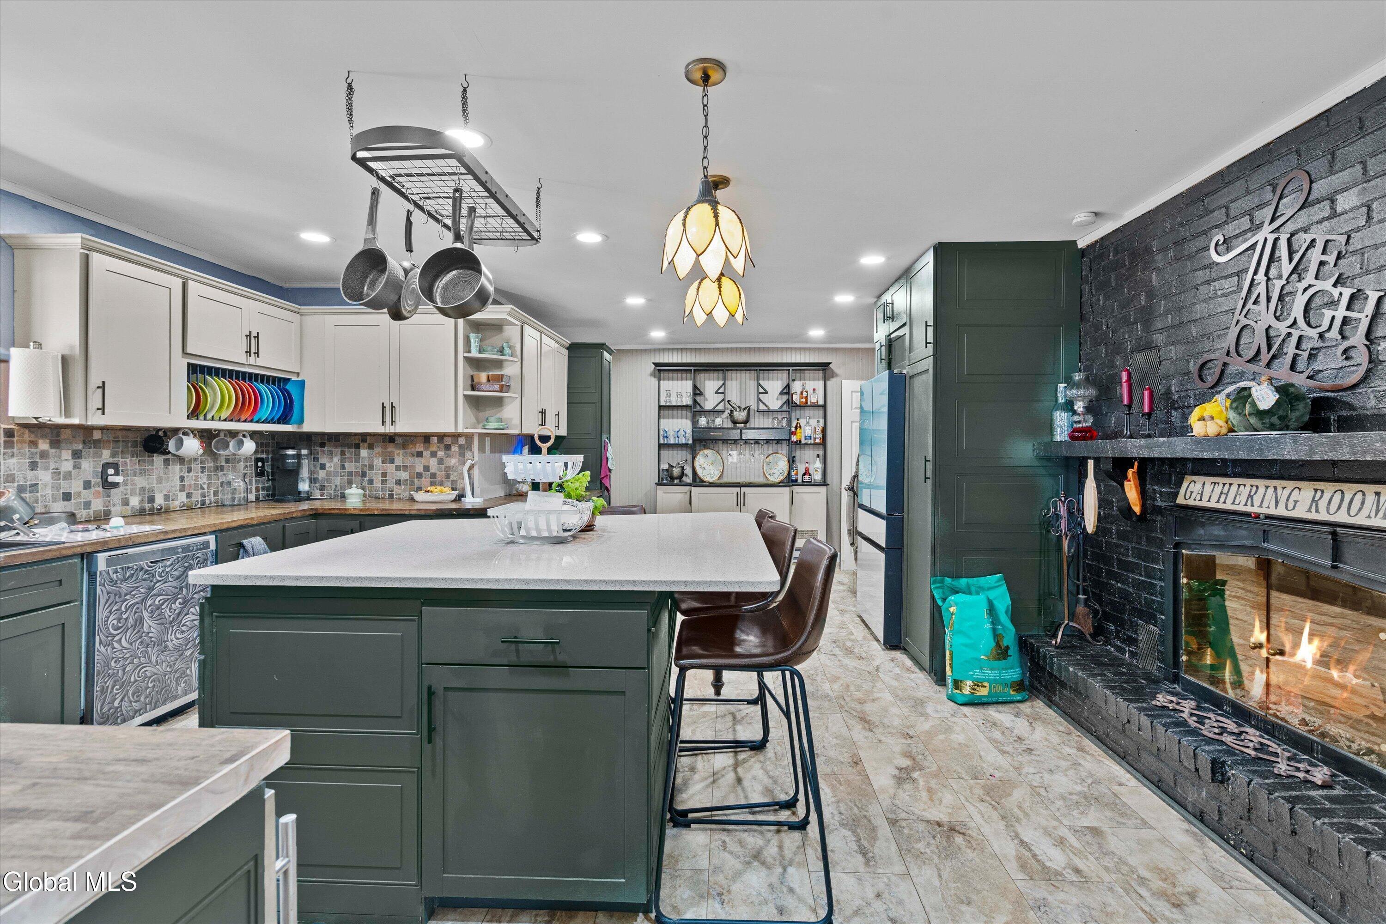
Enter an interest rate to see your estimated monthly payment.Welcome to this beautifully updated 4-bedroom, 3-bath home offering the ease of one-level living, an inviting open floor plan, and incredible spaces for entertaining both inside and out! At the heart of the home is a stunning, newly renovated kitchen designed for the cook in the family and those who love to gather. Featuring all-new appliances, double ovens, a gas cooktop, wine cooler, charming wood-burning fireplace, and oversized center island, this impressive space flows seamlessly into the dining and living areas, where an electric fireplace adds warmth and ambiance. The primary suite offers the comfort and privacy of its own full bath, while the fourth bedroom addition provides a unique opportunity for extended family, guests, or a young adult seeking a little independence. Complete with an en-suite bathroom, separate rear entrance, and covered porch, this versatile space offers privacy while remaining connected to the main home. A spacious family room, formerly a three-season room, adds another inviting place to relax and opens directly to the backyard. Step outside to your own private oasis! The fully fenced backyard features an in-ground pool, outdoor kitchen area equipped with a brand-new gas grill, Blackstone griddle, and refrigerator, plus an oversized storage shed and pergola with poolside bar area. From summer celebrations to quiet afternoons by the pool, this outdoor retreat is truly an entertainer's dream! Additional highlights include a welcoming covered front porch and new metal roof. Tucked away on a quiet street yet conveniently located near restaurants, schools, parks, and shopping, this home offers an exceptional combination of comfort, flexibility, and convenience. With room for everyone and spaces designed to bring people together, this is a home you'll love living in!
| 12 hours ago | Listing first seen on site | |
| 12 hours ago | Listing updated with changes from the MLS |

Listing information is provided by Participants of the Global MLS. IDX information is provided exclusively for personal, non-commercial use, and may not be used for any purpose other than to identify prospective properties consumers may be interested in purchasing. Information is deemed reliable but not guaranteed. Copyright 2026, Global MLS.
Last checked: 2026-10-31 09:59 AM UTC
Did you know? You can invite friends and family to your search. They can join your search, rate and discuss listings with you.