




Save
Ask
Tour
Hide
$310,000
New Listing
40 Gail AvenueAlbany, NY 12205
For Sale|Single Family Residence|Active
4
Beds
2
Total Baths
1
Full Bath
1
Partial Bath
954
SqFt
$325
/SqFt
1966
Built
County:
Albany
Listing courtesy of John Cogan of eXp Realty
Call Now: 518.963.8181
Is this the listing for you? We can help make it yours.
518.963.8181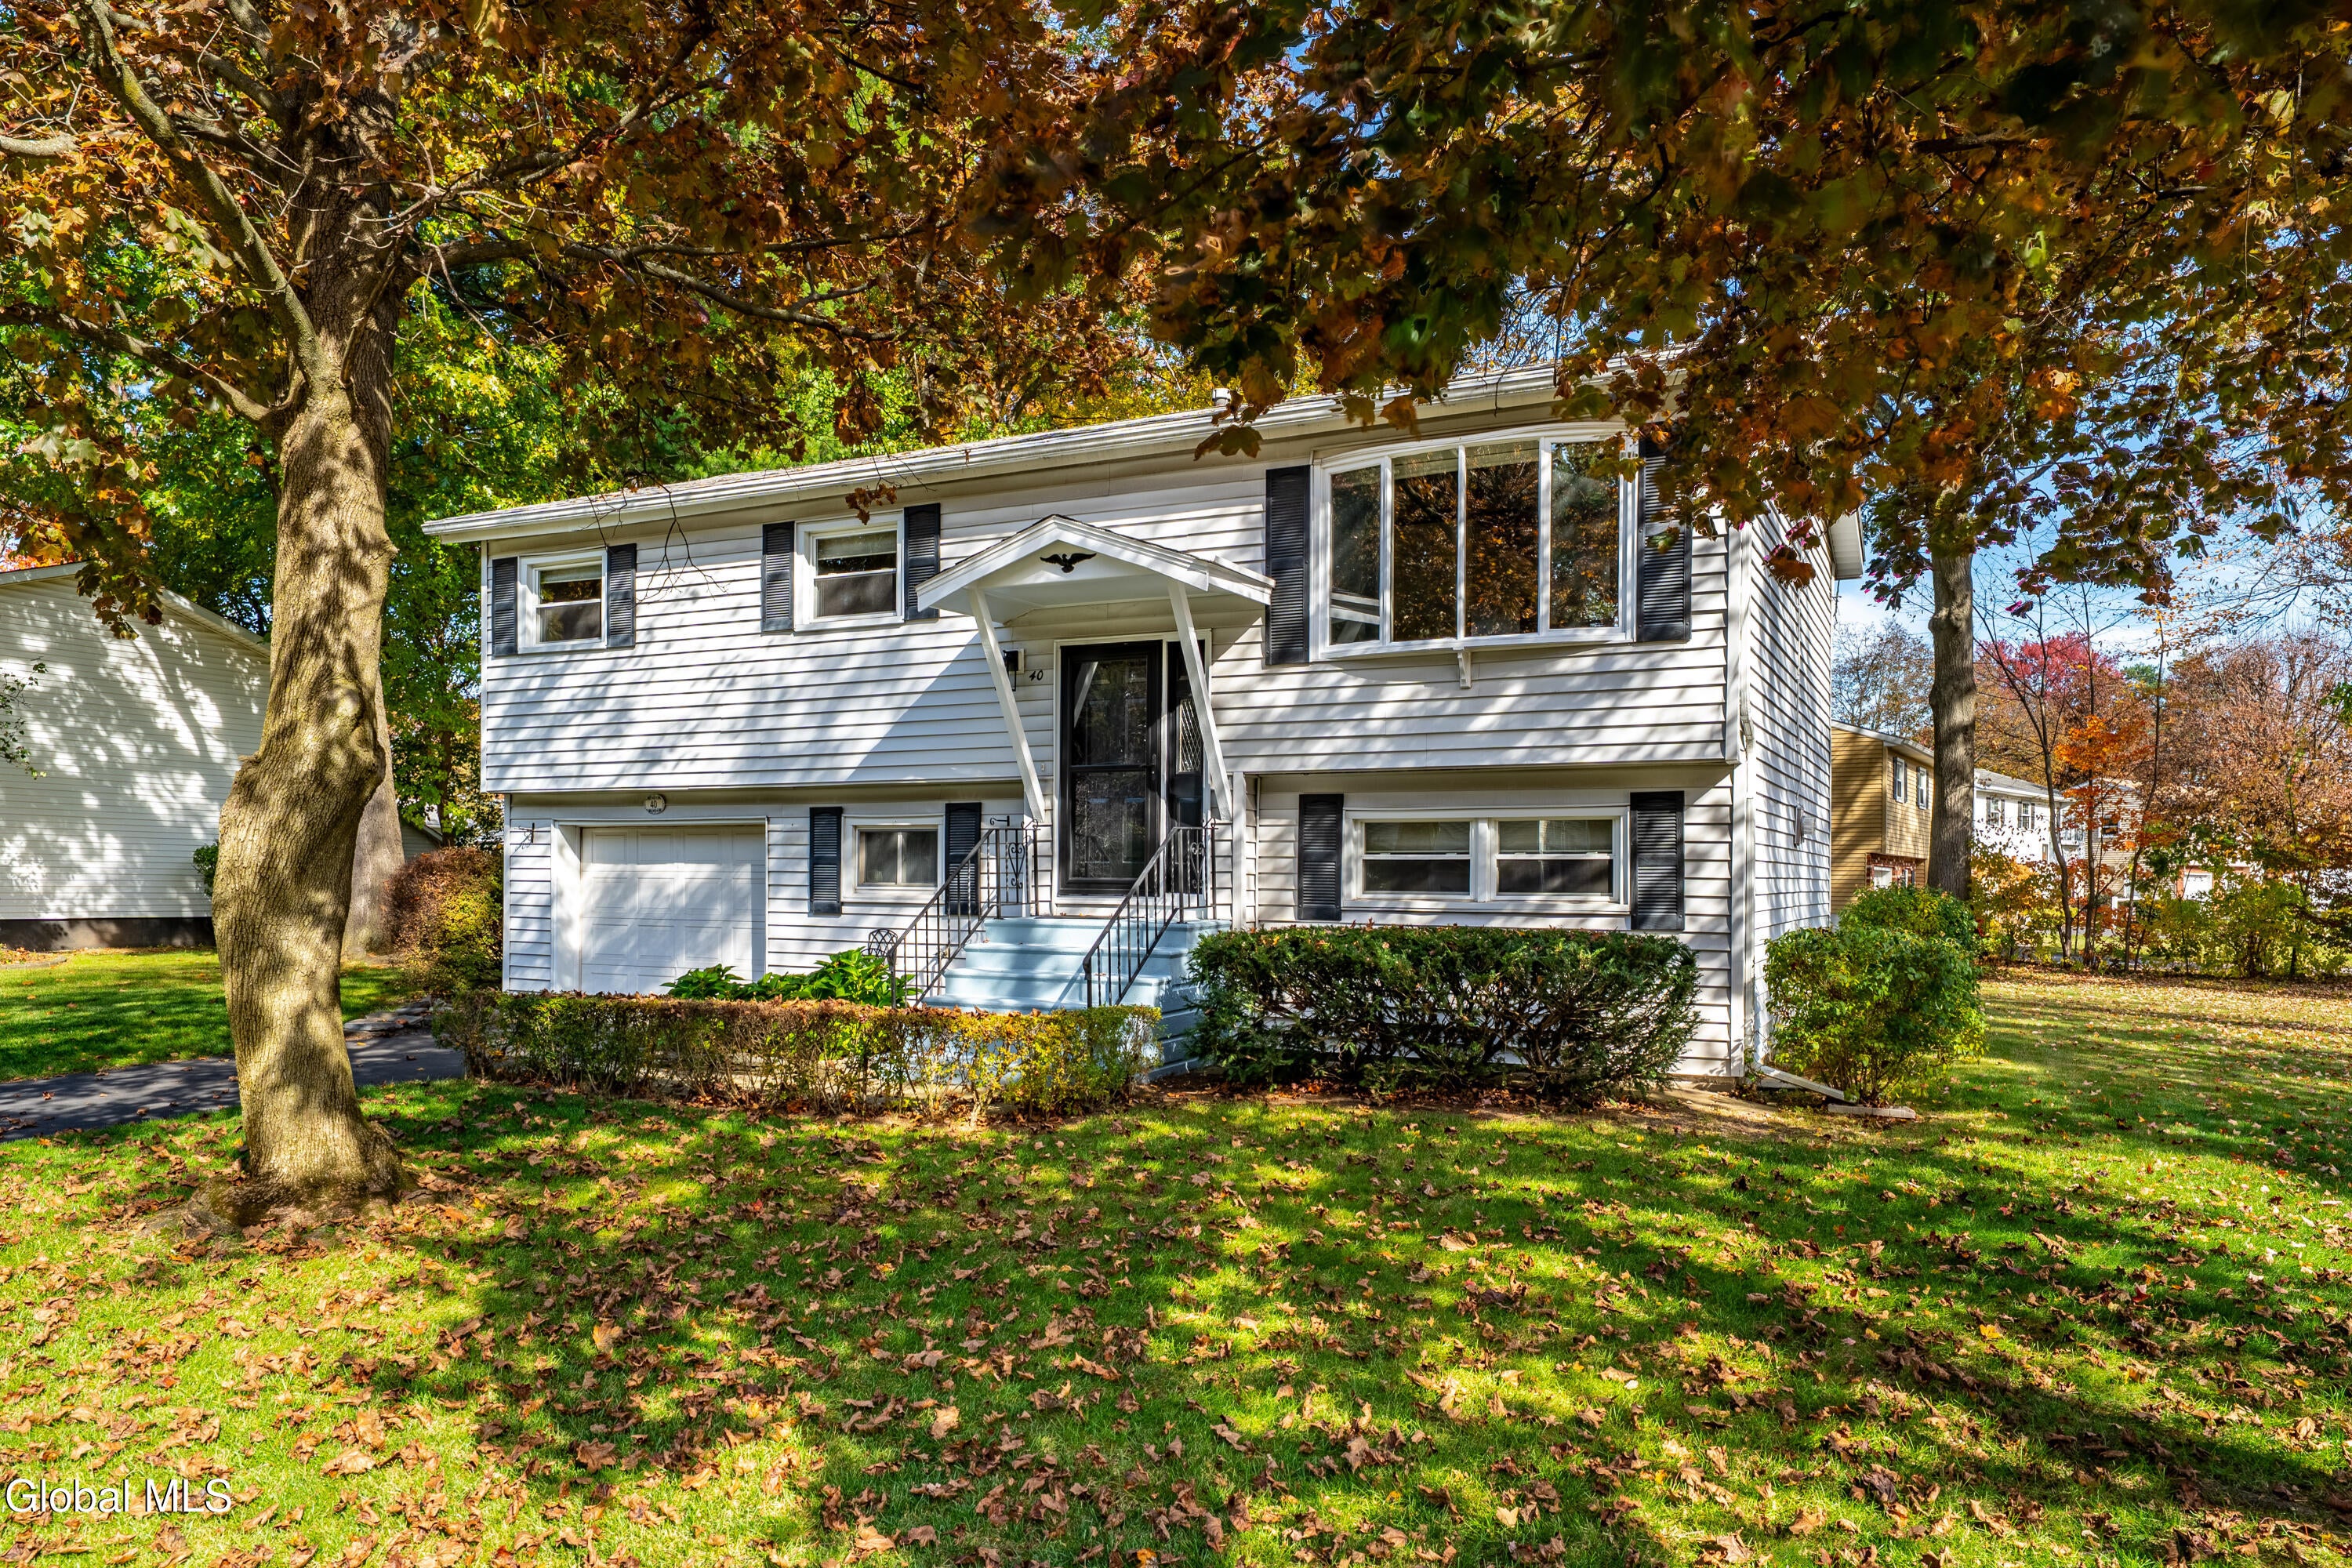
Save
Ask
Tour
Hide
Mortgage Calculator
Monthly Payment (Est.)
Enter an interest rate to see your estimated monthly payment.Calculator powered by Showcase IDX, a Constellation1 Company. Copyright ©2026 Information is deemed reliable but not guaranteed.
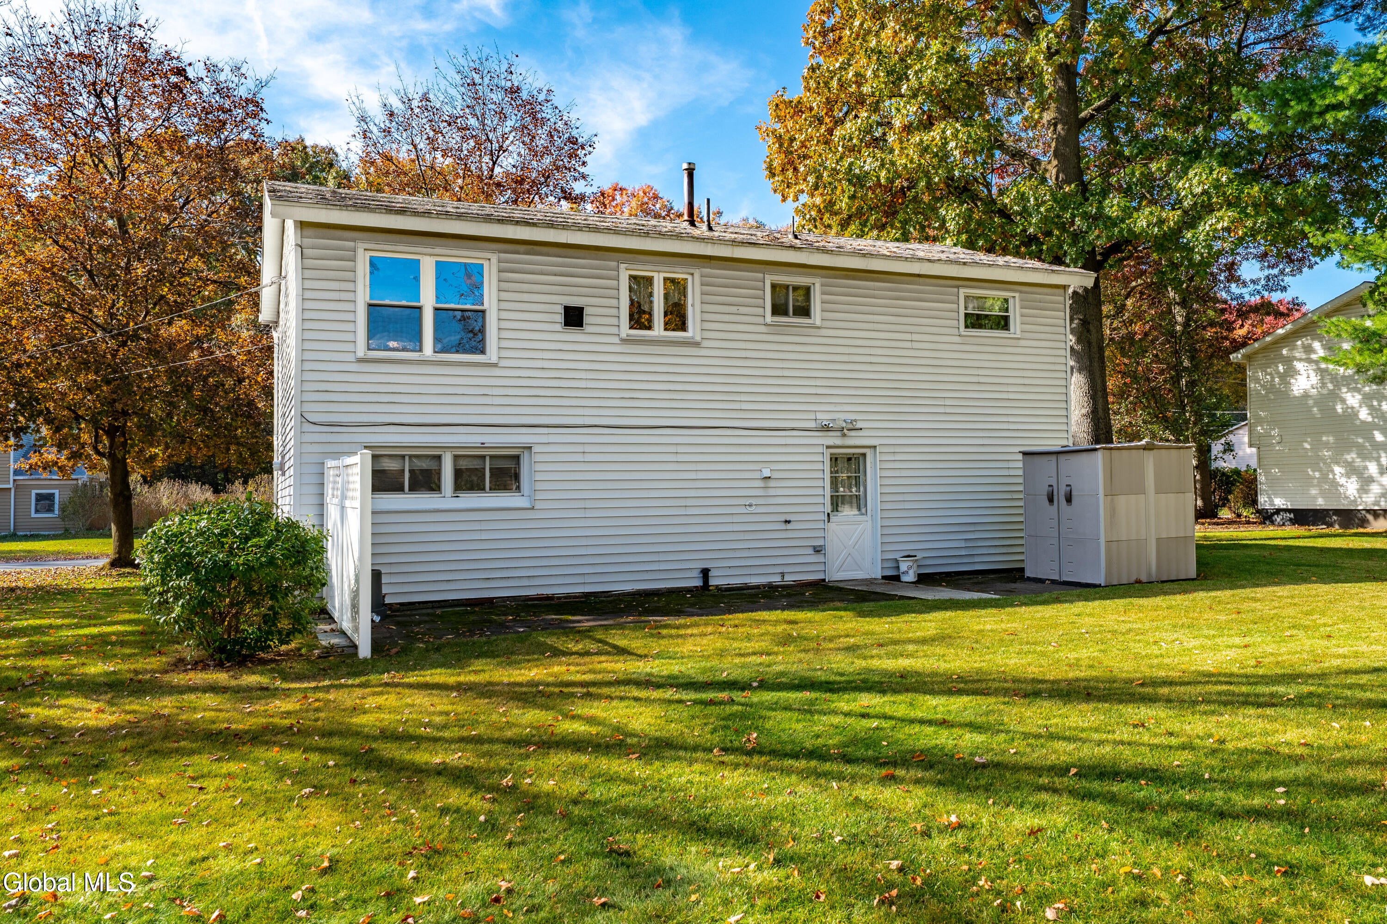
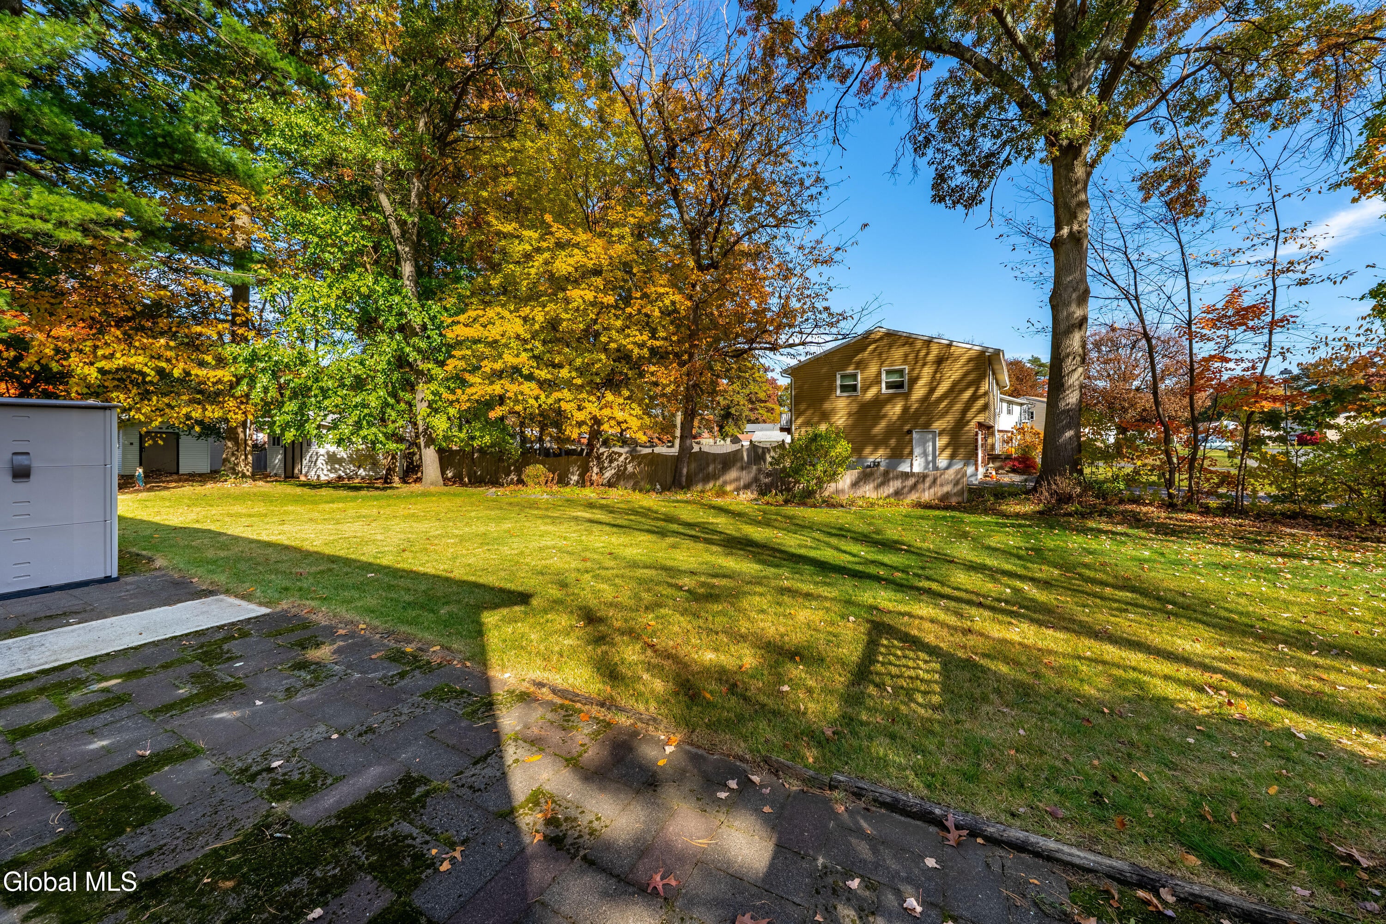
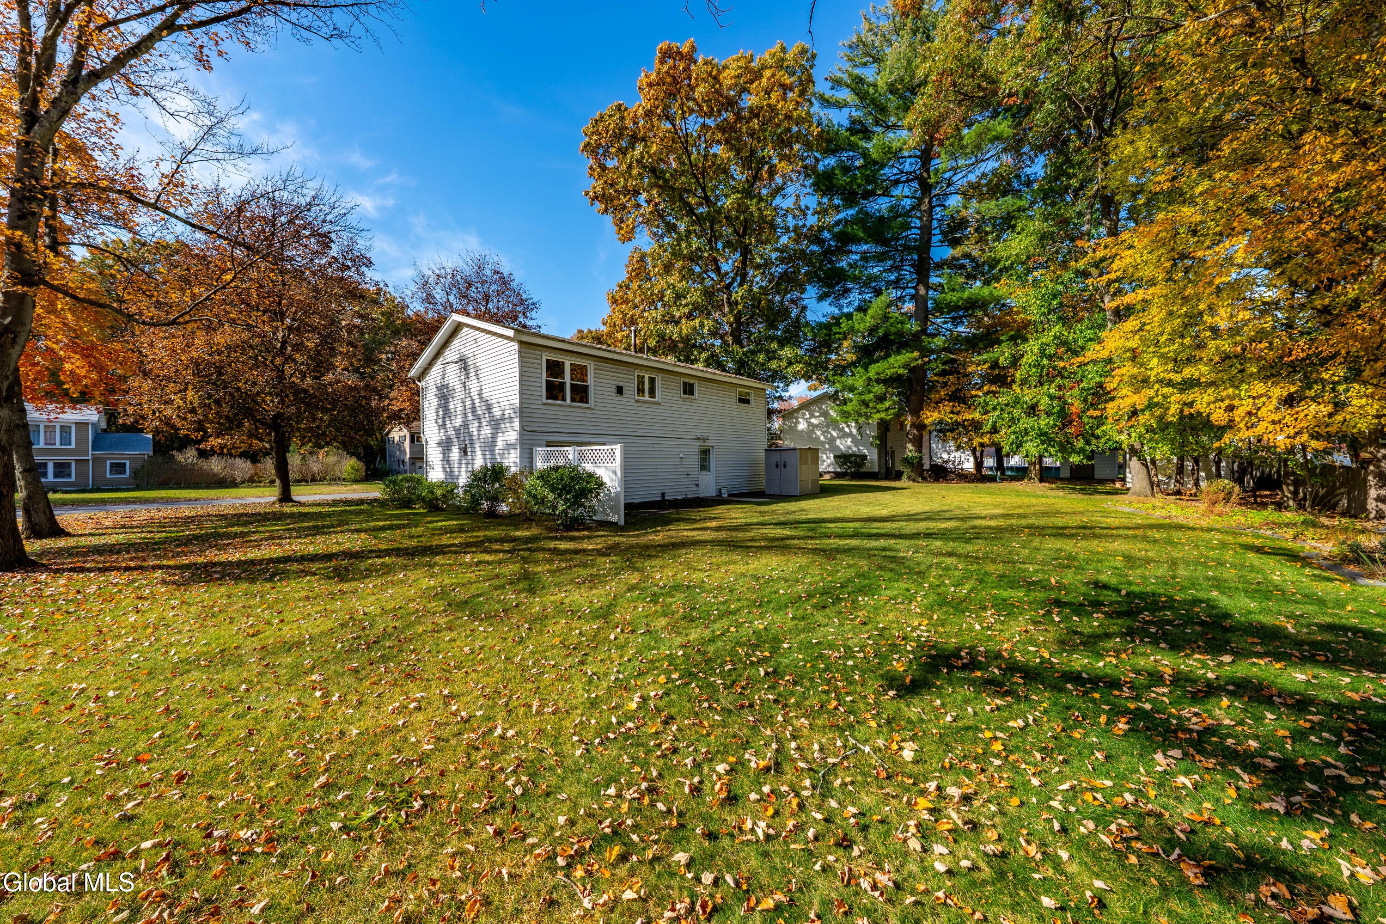
Located in the heart of the highly sought-after Village of Colonie, make 40 Gail Avenue your next home! This 4-bedroom, 1.5-bathroom property offers a combined living and dining area, along with a spacious lower-level flex room offering additional living or recreational space. Lower level walk-out access leads to the spacious backyard which is situated on a beautiful corner lot. With a desirable location and plenty of room to make it your own, this home presents a great opportunity in the Village of Colonie. House is in an estate, HOME SOLD AS-IS.
Save
Ask
Tour
Hide
Listing Snapshot
Price
$310,000
Days On Site
0 Days
Bedrooms
4
Inside Area (SqFt)
954 sqft
Total Baths
2
Full Baths
1
Partial Baths
1
Lot Size
0.21 Acres
Year Built
1966
MLS Number
202629218
Status
Active
Property Tax
$843.98
HOA/Condo/Coop Fees
N/A
Sq Ft Source
N/A
Friends & Family
Recent Activity
| 14 hours ago | Listing first seen on site | |
| 14 hours ago | Listing updated with changes from the MLS |
General Features
Acres
0.21
Attached Garage
Yes
Foundation
Block
Garage
Yes
Garage Spaces
1
Land Lease
No
Parking
PavedAttachedDrivewayGarage
Parking Spaces
3
Property Sub Type
Single Family Residence
Security
Smoke Detector(s)
Sewer
Public Sewer
SqFt Above
954
SqFt Below
414
SqFt Total
1368
Style
Raised Ranch
Utilities
Sewer Connected
Water Source
Public
Zoning
Single Residence
Interior Features
Appliances
DishwasherDryerElectric OvenGas Water HeaterRefrigeratorWasherWater Heater
Basement
Exterior EntryFinishedInterior EntryPartialWalk-Out Access
Flooring
TileCarpetLaminate
Heating
Forced Air
Interior
Cathedral Ceiling(s)
Laundry Features
In Basement
Bedroom
Level - First
Den
Level - Basement
Kitchen
Level - First
Living Room
Level - First
Utility Room
Level - Basement
Save
Ask
Tour
Hide
Exterior Features
Construction Details
Vinyl Siding
Exterior
Lighting
Fencing
None
Lot Features
LevelSprinklers In FrontSprinklers In RearCorner LotLandscaped
Other Structures
Shed(s)
Patio And Porch
Patio
Roof
ShingleAsphalt
Windows/Doors
Storm Door(s)
Community Features
School District
South Colonie
Schools
School District
South Colonie
Elementary School
Forest Park ES
Middle School
Unknown
High School
Colonie Central HS
Listing courtesy of John Cogan of eXp Realty

Listing information is provided by Participants of the Global MLS. IDX information is provided exclusively for personal, non-commercial use, and may not be used for any purpose other than to identify prospective properties consumers may be interested in purchasing. Information is deemed reliable but not guaranteed. Copyright 2026, Global MLS.
Last checked: 2026-10-30 09:35 AM UTC
Neighborhood & Commute
Source: Walkscore
Save
Ask
Tour
Hide
Did you know? You can invite friends and family to your search. They can join your search, rate and discuss listings with you.