Save
Ask
Tour
Hide
Share
$921,500
New Listing

32 Eastpointe Drive
Wilton, NY 12866

For Sale|Single Family Residence|Active
4
Beds
3
Total Baths
2
Full Baths
1
Partial Bath
2,743
SqFt
$336
/SqFt
Subdivision:
The Preserve at Northridge
County:
Saratoga
Listing courtesy of Kerry Loiselle of Sterling Real Estate Group
Call Now: 518.963.8181
Is this the listing for you? We can help make it yours.
518.963.8181
32 Eastpointe Drive32 Eastpointe Drive32 Eastpointe Drive32 Eastpointe Drive
Save
Ask
Tour
Hide
Share

Mortgage Calculator

Monthly Payment (Est.)

Enter an interest rate to see your estimated monthly payment.
Calculator powered by Showcase IDX, a Constellation1 Company. Copyright ©2026 Information is deemed reliable but not guaranteed.

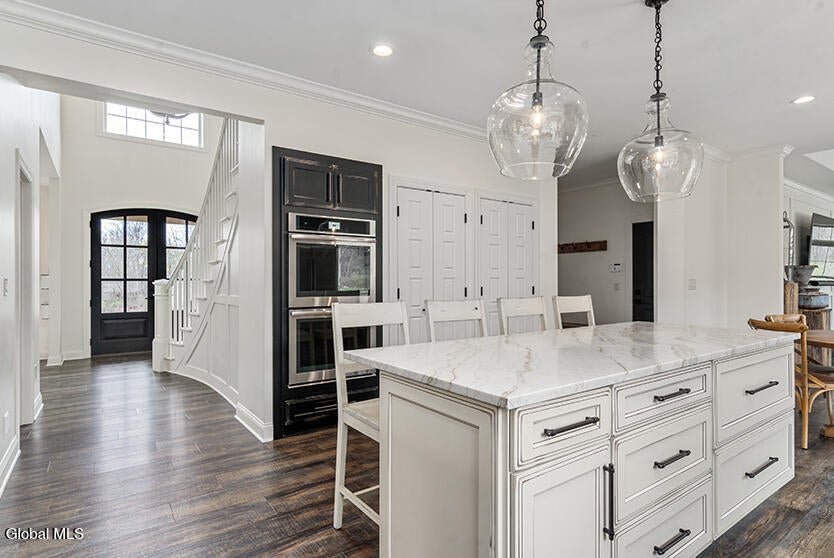
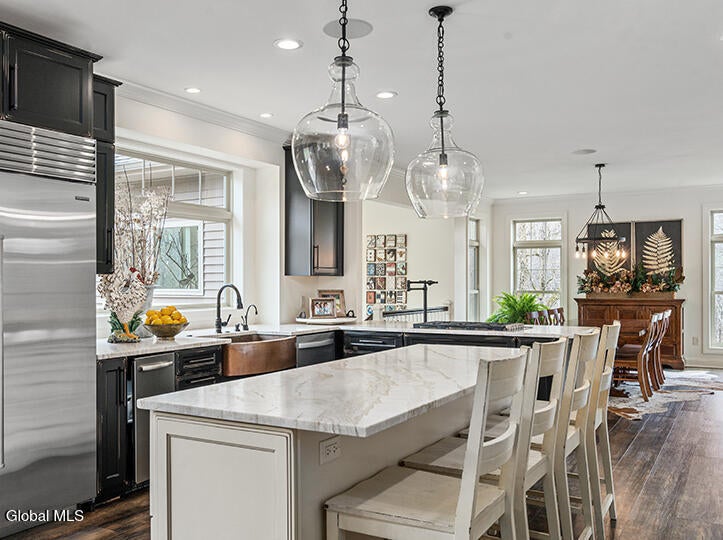
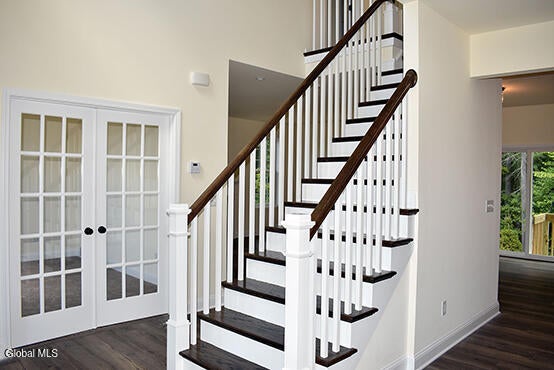
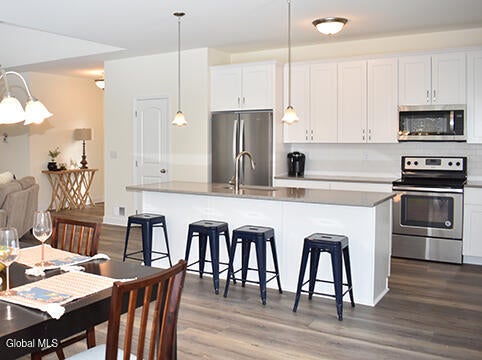
Looking for new construction in Wilton, NY, near downtown Saratoga Springs? Welcome to Preserve at Northridge, a thoughtfully planned community by Pigliavento Associates. Set in a peaceful location, the community offers a blend of privacy, spacious homesites, and convenient access to Saratoga Springs. Eight homesites remain, ranging from approximately 0.96 to 1.7 acres. Included features include a side-load garage, gas fireplace, luxury vinyl plank flooring, Mantra Omni kitchen cabinets with soft-close dovetail drawers, a choice of granite or quartz kitchen countertops, a tiled primary bathroom shower surround with a fiberglass base, and 9-foot basement walls. Discover refined design, quality craftsmanship, and the opportunity to make a new home your own at Preserve at Northridge. Featured on this homesite is the Georgetown Colonial Style Home, 2743 sq ft with a welcoming covered front porch. Enter in the foyer area where you can access the home study, formal living room, formal dining room, into the large open kitchen with breakfast nook, and walk right to the family room with fireplace. Wander to the second floor where you will find 3 bedrooms and the full bath along with the primary suite with his and hers walk in closets and a primary bath. Pictures do not reflect this exact home, but are samples of the builders work.

Save
Ask
Tour
Hide
Share
Listing Snapshot
Price 
$921,500
Days On Site 
0 Days
Bedrooms 
4
Inside Area (SqFt) 
2,743 sqft
Total Baths 
3
Full Baths 
2
Partial Baths 
1
Lot Size 
0.96 Acres
Year Built 
N/A
MLS Number 
202628991
Status 
Active
Property Tax 
N/A
HOA/Condo/Coop Fees 
N/A
Sq Ft Source 
N/A
Friends & Family
Recent Activity
11 hours agoListing first seen on site
11 hours agoListing updated with changes from the MLS
General Features
Acres 
0.96
Attached Garage 
Yes
Cross Street 
Wisteria Lane
Foundation 
Concrete Perimeter
Garage 
Yes
Garage Spaces 
2
Land Lease 
No
Parking 
PavedAttachedDrivewayGarage Door OpenerGarage
Parking Spaces 
4
Property Condition 
New Construction
Property Sub Type 
Single Family Residence
Security 
Smoke Detector(s)Carbon Monoxide Detector(s)
Sewer 
Septic Tank
Special Circumstances 
Standard
SqFt Above 
2743
Style 
Colonial
Utilities 
Cable Available
Water Source 
Public
Zoning 
Single Residence
Interior Features
Appliances 
DishwasherMicrowaveRange
Basement 
FullInterior Entry
Cooling 
Central Air
Electric 
200+ Amp Service
Fireplace 
Yes
Fireplace Features 
Family RoomGas
Fireplaces 
1
Flooring 
TileVinylCarpetCeramic Tile
Heating 
Forced AirNatural Gas
Interior 
Walk-In Closet(s)Kitchen Island
Laundry Features 
Laundry RoomMain Level
Window Features 
Double Pane WindowsENERGY STAR Qualified Windows
Bedroom 
Dimensions - 11.00 x 12.00Level - Second
Den 
Dimensions - 5.00 x 10.00Level - First
Dining Room 
Dimensions - 13.00 x 13.00Level - First
Family Room 
Dimensions - 14.00 x 21.00Level - FirstDescription - with fireplace
Foyer 
Level - First
Full Bathroom 
Level - Second
Half Bathroom 
Level - First
Kitchen 
Dimensions - 11.00 x 13.00Level - First
Living Room 
Dimensions - 14.00 x 13.00Level - First
Mud Room 
Level - FirstDescription - with laundry
Other 
Dimensions - 9.00 x 13.00Level - FirstDescription - breakfast nook
Primary Bathroom 
Dimensions - 9.00 x 12.00Level - Second
Primary Bedroom 
Dimensions - 13.00 x 18.00Level - SecondDescription - his and hers closets
Save
Ask
Tour
Hide
Share
Exterior Features
Construction Details 
Vinyl Siding
Exterior 
Lighting
Fencing 
None
Lot Features 
LevelWoodedCleared
Patio And Porch 
CoveredFront Porch
Roof 
Asphalt
View 
Trees/Woods
Waterview 
Trees/Woods
Windows/Doors 
Double Pane WindowsENERGY STAR Qualified Windows
Community Features
School District 
Saratoga Springs
Schools
School District
Saratoga Springs
Elementary School
Dorothy Nolan
Middle School
Unknown
High School
Saratoga Springs
Listing courtesy of Kerry Loiselle of Sterling Real Estate Group


Listing information is provided by Participants of the Global MLS. IDX information is provided exclusively for personal, non-commercial use, and may not be used for any purpose other than to identify prospective properties consumers may be interested in purchasing. Information is deemed reliable but not guaranteed. Copyright 2026, Global MLS.
Last checked: 2026-10-27 07:47 AM UTC

Neighborhood & Commute
Source: Walkscore
Save
Ask
Tour
Hide
Share