Save
Ask
Tour
Hide
Share
$2,450,000
New Listing

40 Jenna Jo Avenue
Saratoga Springs, NY 12866

For Sale|Single Family Residence|Active
5
Beds
5
Total Baths
4
Full Baths
1
Partial Bath
4,000
SqFt
$613
/SqFt
Subdivision:
Oak Ridge
County:
Saratoga
Listing courtesy of Shannon McCarthy of eXp Realty
Call Now: 518.963.8181
Is this the listing for you? We can help make it yours.
518.963.8181
40 Jenna Jo Avenue40 Jenna Jo Avenue40 Jenna Jo Avenue40 Jenna Jo Avenue
Save
Ask
Tour
Hide
Share

Mortgage Calculator

Monthly Payment (Est.)

Enter an interest rate to see your estimated monthly payment.
Calculator powered by Showcase IDX, a Constellation1 Company. Copyright ©2026 Information is deemed reliable but not guaranteed.

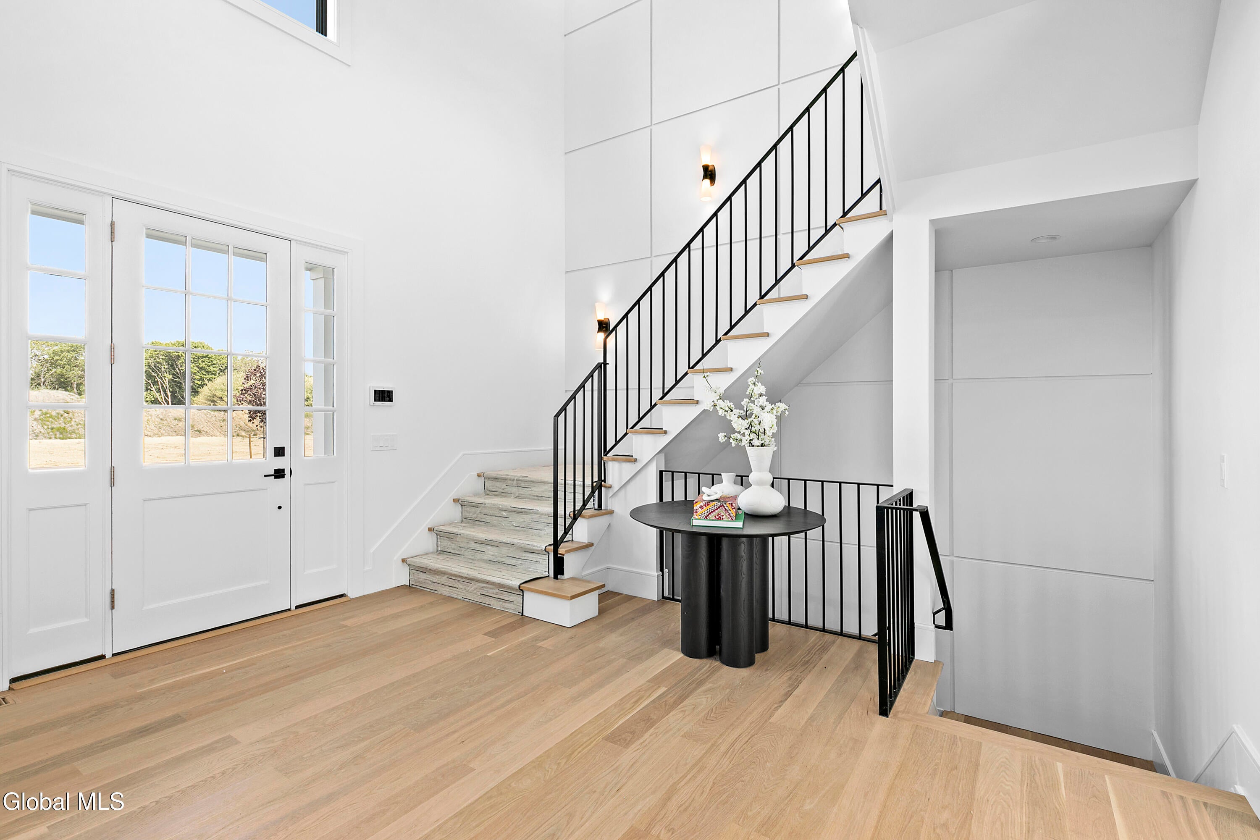
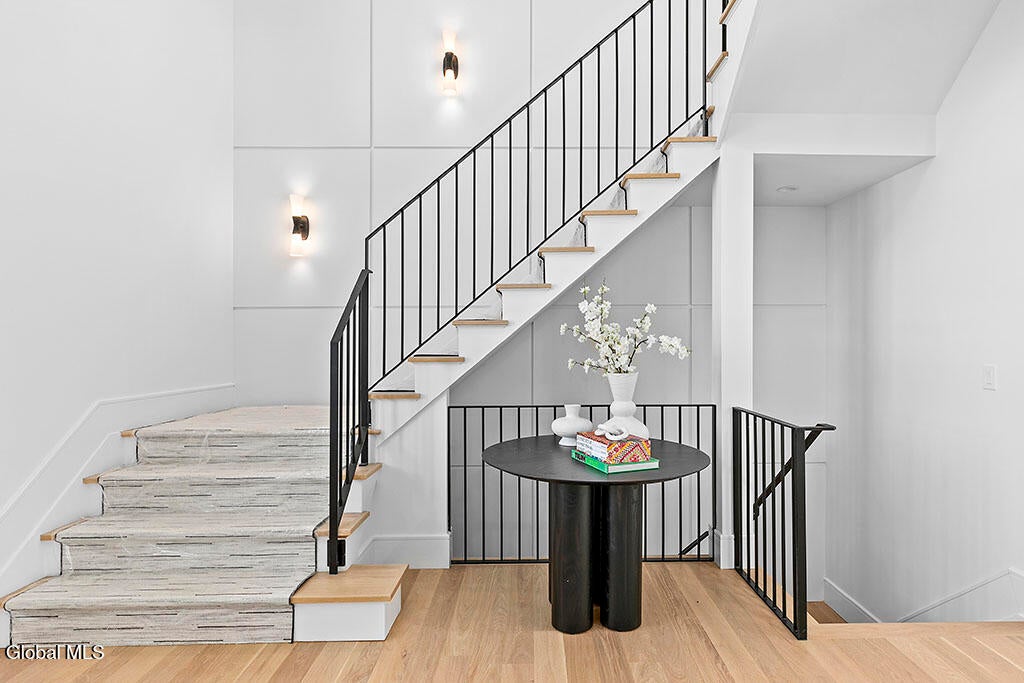
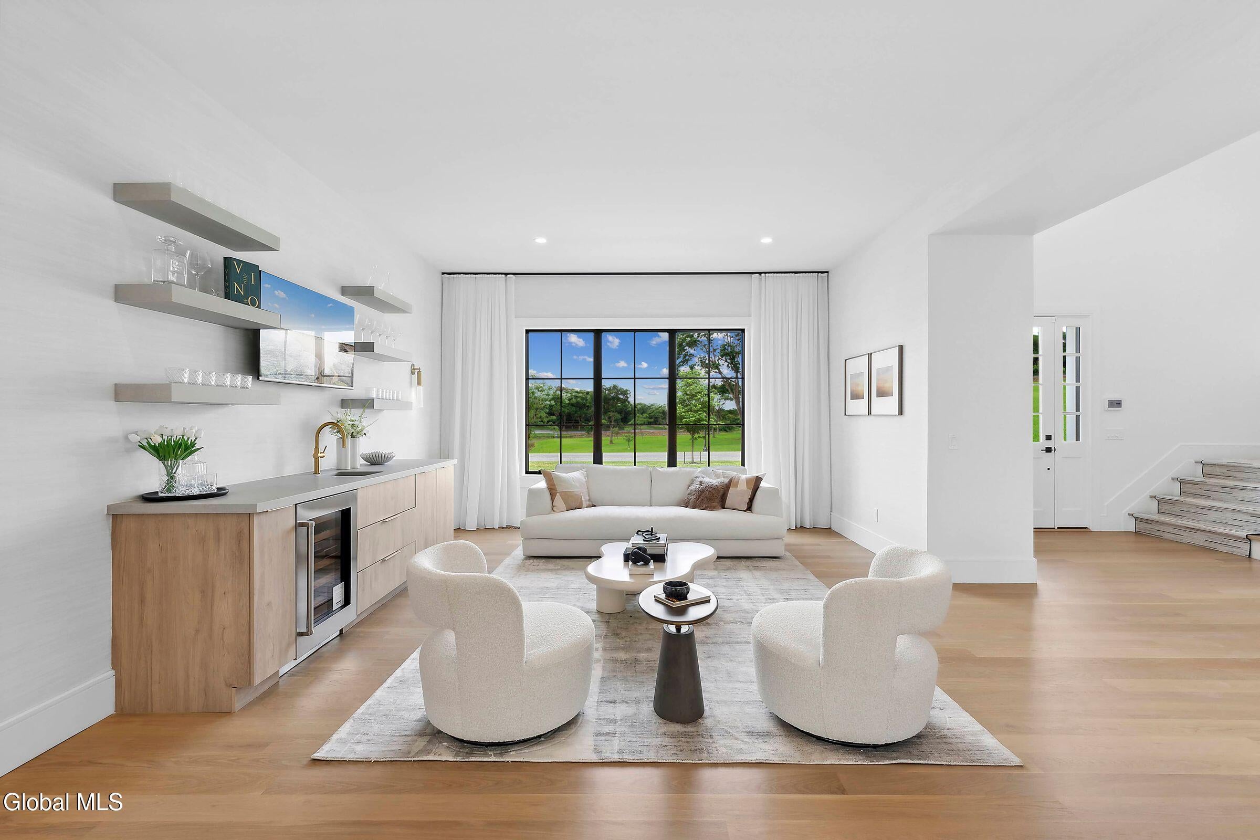
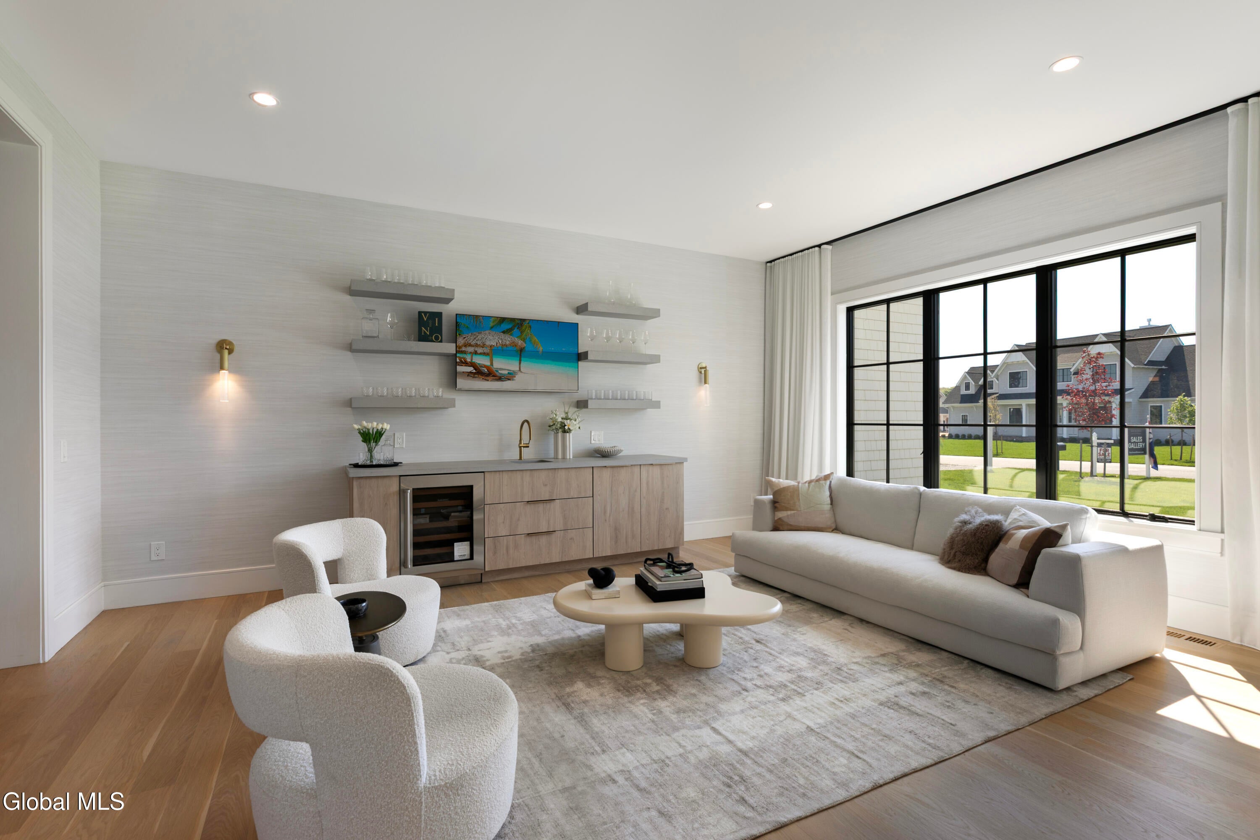
Discover the Westridge by Beechwood Homes, an exceptional opportunity to build a custom luxury residence on one of Oak Ridge's most coveted homesites. Situated on a spectacular .74-acre lot backing to forever-wild land, this premier Ridge setting offers extraordinary privacy, natural beauty, and an unparalleled backdrop for your dream home. Offering approximately 4,000 SF of thoughtfully designed living space, the Westridge features 5 bedrooms and 4.5 baths with a floor plan that beautifully balances sophisticated entertaining and everyday comfort. Highlights include an expansive kitchen with a generous pantry, spacious gathering areas, and a versatile first-floor guest suite with a private full bath that can be customized as a first-floor primary suite. Built with the exceptional craftsmanship and attention to detail that define Beechwood Homes, the Westridge features Andersen windows, a premium appliance package, and beautifully appointed interiors designed with quality and longevity in mind. Buyers will enjoy an extensive selection of customization opportunities, from architectural details and floor plan modifications to cabinetry, finishes, and fixtures, all guided by Beechwood's personalized design process. Experience the distinction of Oak Ridge, where extraordinary homes, beautiful natural surroundings, and exceptional craftsmanship come together. **The Westridge offers the opportunity to create a truly personalized luxury home in one of Saratoga Springs' most prestigious communities.** To be built. Plans, features, and specifications subject to customization. Photos are of this design previously built at another location.

Save
Ask
Tour
Hide
Share
Listing Snapshot
Price 
$2,450,000
Days On Site 
0 Days
Bedrooms 
5
Inside Area (SqFt) 
4,000 sqft
Total Baths 
5
Full Baths 
4
Partial Baths 
1
Lot Size 
0.74 Acres
Year Built 
N/A
MLS Number 
202628918
Status 
Active
Property Tax 
N/A
HOA/Condo/Coop Fees 
$150 monthly
Sq Ft Source 
N/A
Friends & Family
Recent Activity
12 hours agoListing first seen on site
12 hours agoListing updated with changes from the MLS
General Features
Acres 
0.74
Attached Garage 
Yes
Cross Street 
Oak Ridge Blvd
Foundation 
Concrete Perimeter
Garage 
Yes
Garage Spaces 
2
Land Lease 
No
Parking 
AttachedGarage
Parking Spaces 
8
Property Condition 
New Construction
Property Sub Type 
Single Family Residence
Security 
Smoke Detector(s)Carbon Monoxide Detector(s)
Sewer 
Public Sewer
SqFt Above 
4000
Style 
ColonialCustom
Utilities 
Underground UtilitiesSewer Connected
Water Source 
Public
Zoning 
Single Residence
Interior Features
Appliances 
DishwasherMicrowaveRefrigeratorWasher/Dryer
Basement 
Full
Cooling 
Central Air
Electric 
200+ Amp Service
Fireplace 
Yes
Fireplace Features 
Family Room
Fireplaces 
1
Flooring 
TileCarpetHardwood
Heating 
Forced AirNatural Gas
Interior 
High Speed InternetWalk-In Closet(s)Built-in FeaturesCathedral Ceiling(s)Kitchen Island
Laundry Features 
Laundry RoomUpper Level
Window Features 
ScreensInsulated Windows
Bedroom 
Level - First
Dining Room 
Level - First
Foyer 
Level - First
Full Bathroom 
Level - First
Great Room 
Level - First
Kitchen 
Level - First
Laundry 
Level - Second
Mud Room 
Level - First
Primary Bathroom 
Level - First
Primary Bedroom 
Level - Second
Save
Ask
Tour
Hide
Share
Exterior Features
Construction Details 
CedarFiber CementStone
Exterior 
Lighting
Fencing 
None
Lot Features 
Sprinklers In FrontSprinklers In RearLandscaped
Other Structures 
None
Patio And Porch 
Front Porch
Roof 
Asphalt
View 
Forest
Waterview 
Forest
Windows/Doors 
ScreensInsulated Windows
Community Features
Association Amenities 
None
Association Fee 
$150.0
Association Fee Frequency 
Monthly
School District 
Saratoga Springs
Schools
School District
Saratoga Springs
Elementary School
Caroline Street
Middle School
Unknown
High School
Saratoga Springs
Listing courtesy of Shannon McCarthy of eXp Realty


Listing information is provided by Participants of the Global MLS. IDX information is provided exclusively for personal, non-commercial use, and may not be used for any purpose other than to identify prospective properties consumers may be interested in purchasing. Information is deemed reliable but not guaranteed. Copyright 2026, Global MLS.
Last checked: 2026-10-25 09:08 AM UTC

Neighborhood & Commute
Source: Walkscore
Save
Ask
Tour
Hide
Share