Save
Ask
Tour
Hide
Share
$369,900
New Listing

9 Veeder Drive
Albany, NY 12205

For Sale|Single Family Residence|Active
4
Beds
2
Total Baths
2
Full Baths
1,374
SqFt
$269
/SqFt
1950
Built
County:
Albany
Listing courtesy of Diane M VanAlstyne of Coldwell Banker Prime Properties
Call Now: 518.963.8181
Is this the listing for you? We can help make it yours.
518.963.8181
9 Veeder Drive9 Veeder Drive9 Veeder Drive9 Veeder Drive
Save
Ask
Tour
Hide
Share

Mortgage Calculator

Monthly Payment (Est.)

Enter an interest rate to see your estimated monthly payment.
Calculator powered by Showcase IDX, a Constellation1 Company. Copyright ©2026 Information is deemed reliable but not guaranteed.

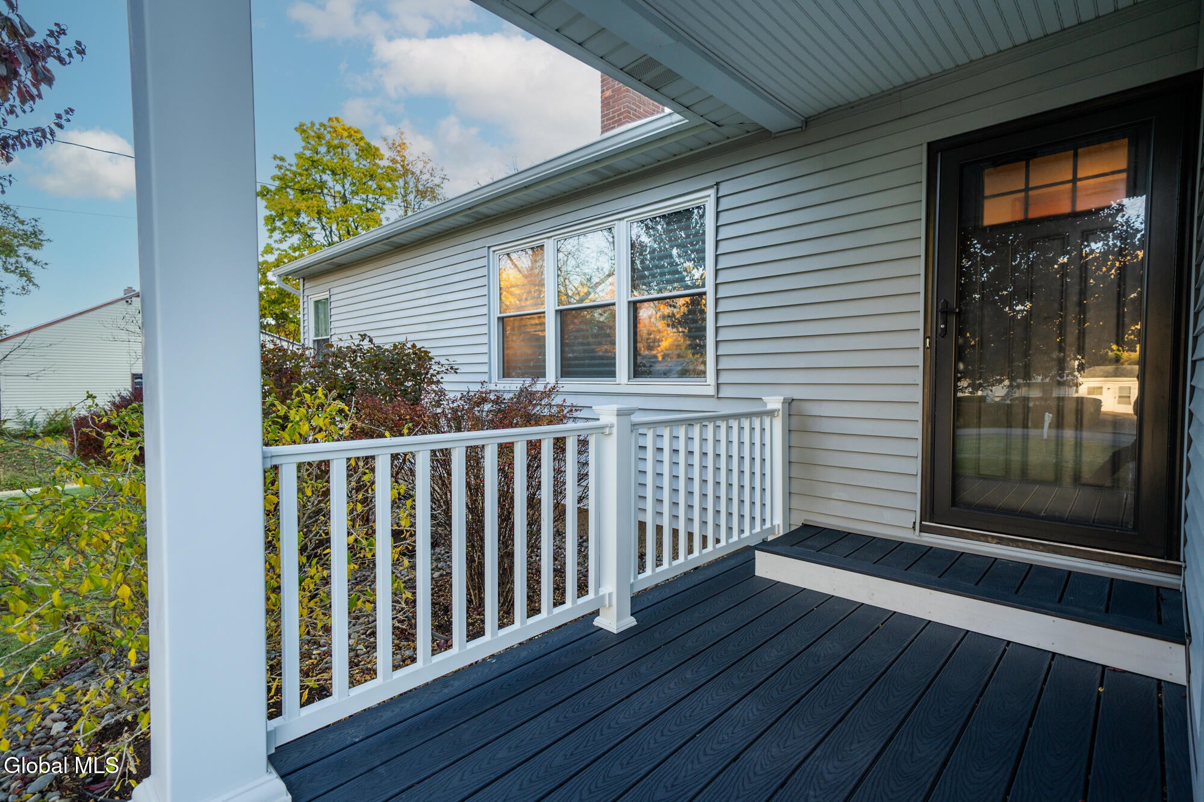
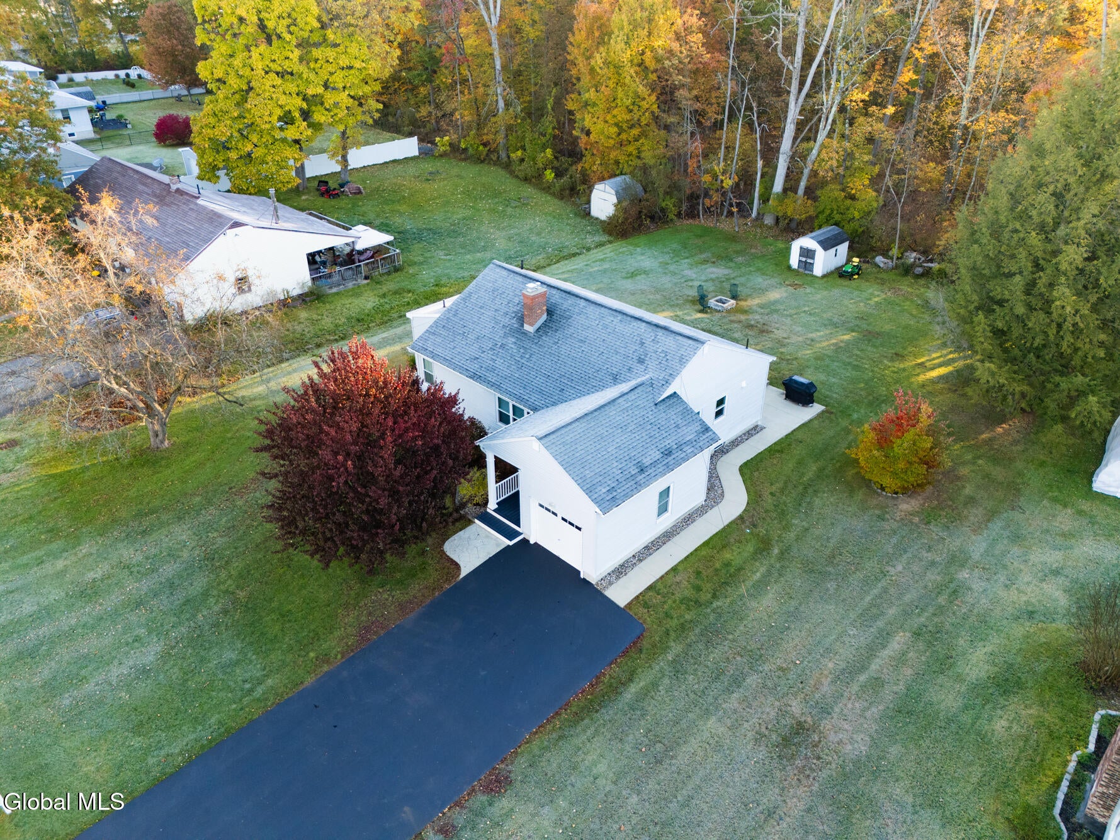
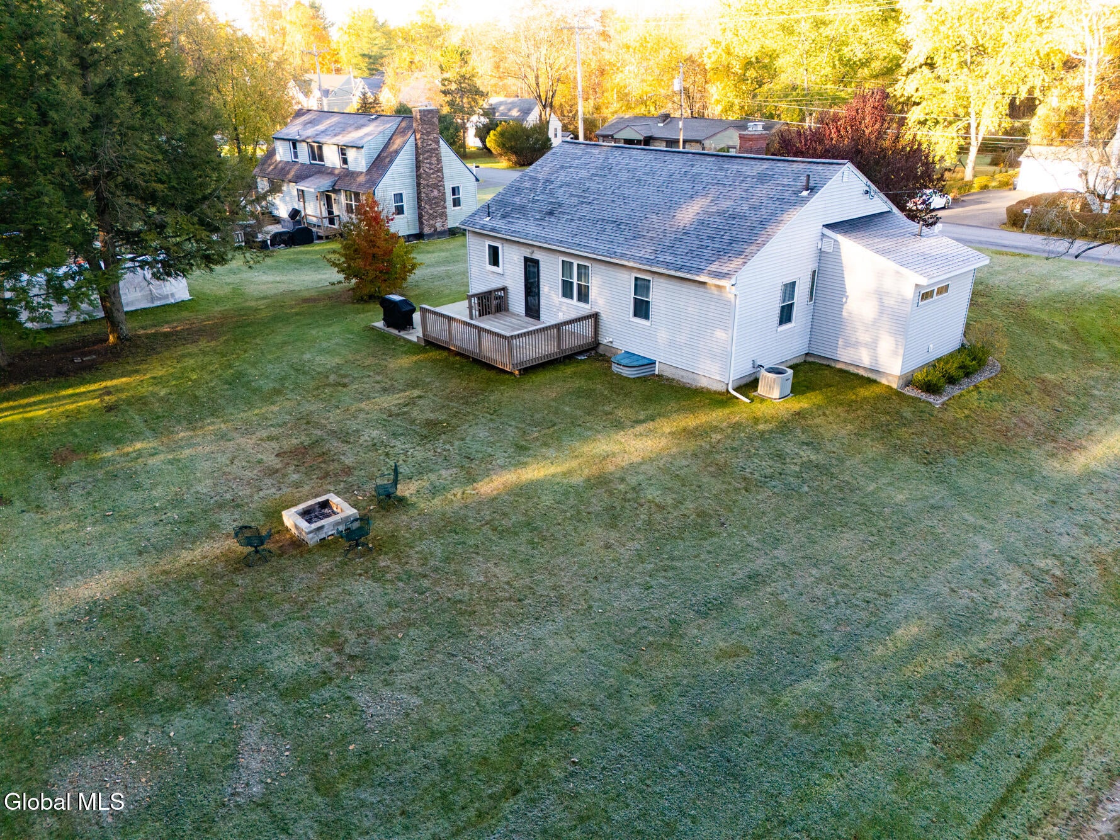
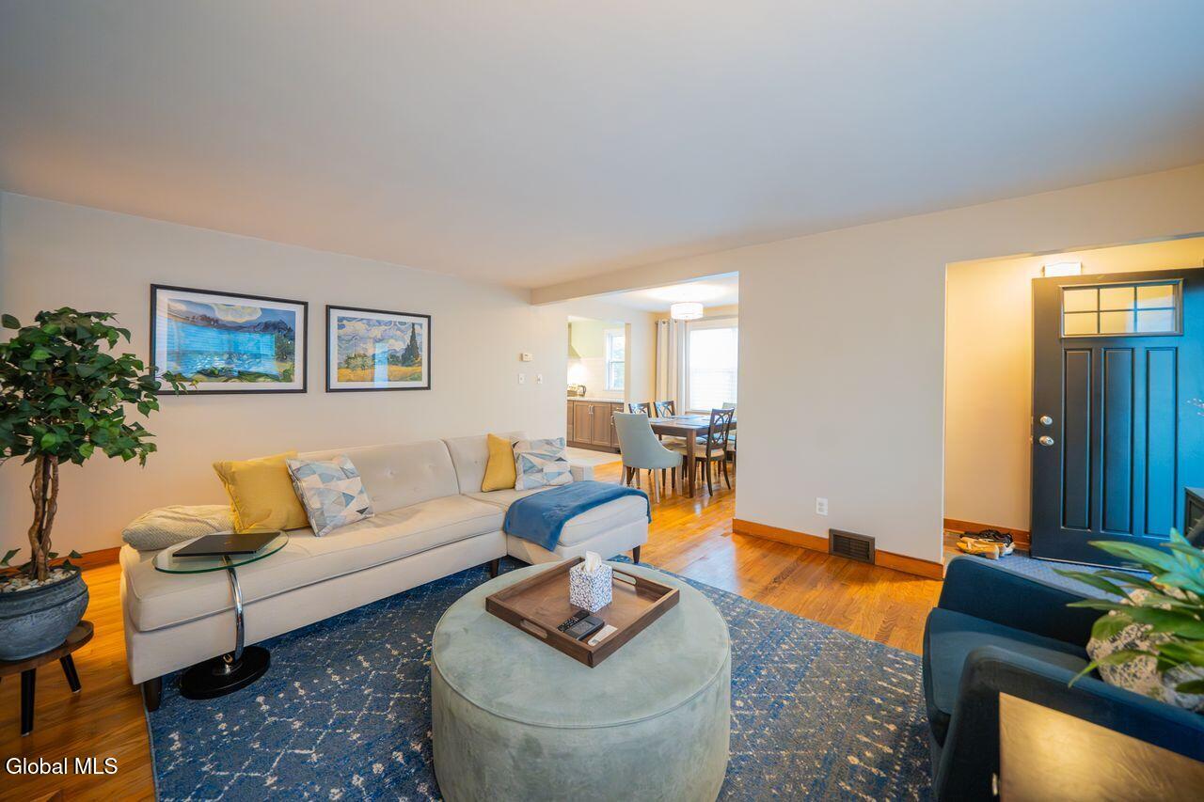
Move right in and get ready to enjoy this beautifully updated 4-bedroom, 2-full-bath home. One of the four bedrooms is located in the basement and features a legally permitted egress window. The inviting family room is perfect for relaxing by the gas fireplace, while hardwood flooring and tile add timeless appeal throughout. The recently updated kitchen shines with granite countertops, stainless steel appliances, a double oven, and an impressive pantry with convenient pullout shelving. Both full bathrooms have been completely remodeled, featuring gorgeous wainscoting and elegant quartz countertops for a fresh, modern look. Outdoor improvements include a stamped concrete walkway, maintenance-free decking, and a covered porch perfect for enjoying the seasons. And the thoughtful upgrades don't stop there! California Closets transform the home's classic 1950s closet spaces into modern, organized storage. Comfortex sheer shades in the living areas provide a stylish finishing touch. The finished basement also offers two additional storage areas to help keep everything organized . The insulated one-car garage is currently configured as a home gym and features its own heating and cooling mini-split system for year-round comfort. Prefer a traditional garage? It can accommodate a car or serve as a hobby space, workshop, or flexible area to suit your needs. With the driveway recently sealed and the furnace serviced, this home is ready for its next owner to move in and enjoy!

Save
Ask
Tour
Hide
Share
Listing Snapshot
Price 
$369,900
Days On Site 
0 Days
Bedrooms 
4
Inside Area (SqFt) 
1,374 sqft
Total Baths 
2
Full Baths 
2
Partial Baths 
N/A
Lot Size 
0.4 Acres
Year Built 
1950
MLS Number 
202628810
Status 
Active
Property Tax 
$3,762.6
HOA/Condo/Coop Fees 
N/A
Sq Ft Source 
N/A
Friends & Family
Recent Activity
4 hours agoListing first seen on site
4 hours agoListing updated with changes from the MLS
General Features
Acres 
0.4
Attached Garage 
Yes
Cross Street 
New Shaker
Garage 
Yes
Garage Spaces 
1
Parking 
AttachedGarage
Parking Spaces 
4
Property Condition 
Updated/Remodeled
Property Sub Type 
Single Family Residence
Sewer 
Public Sewer
Special Circumstances 
Standard
SqFt Above 
1374
SqFt Below 
320
SqFt Total 
1374
Style 
Ranch
Utilities 
Cable AvailableCable ConnectedSewer Connected
Water Source 
Public
Zoning 
Single Residence
Interior Features
Appliances 
DishwasherGas Water HeaterMicrowaveRefrigeratorWater Heater
Basement 
Level - BasementDescription - 2 Storage Areas
Cooling 
Central AirDuctless
Electric 
200+ Amp Service
Fireplace 
Yes
Fireplace Features 
Family RoomGas
Fireplaces 
1
Flooring 
TileVinylCeramic TileHardwood
Heating 
DuctlessForced AirNatural Gas
Interior 
High Speed InternetBuilt-in Features
Laundry Features 
In Basement
Window Features 
ScreensWindow CoveringsInsulated Windows
Bedroom 
Level - FirstDescription - Custom California Closet
Dining Room 
Level - First
Family Room 
Level - FirstDescription - Gas Fireplace
Full Bathroom 
Level - First
Game Room 
Dimensions - 13.00 x 9.00Level - Basement
Kitchen 
Level - FirstDescription - Pantry
Primary Bathroom 
Level - First
Primary Bedroom 
Level - FirstDescription - 2 Custom California Closet
Save
Ask
Tour
Hide
Share
Exterior Features
Construction Details 
Vinyl Siding
Lot Features 
LevelWoodedLandscaped
Other Structures 
Shed(s)
Patio And Porch 
CoveredDeckFront PorchPatio
Roof 
Shingle
Windows/Doors 
ScreensWindow CoveringsInsulated Windows
Community Features
School District 
South Colonie
Schools
School District
South Colonie
Elementary School
Veeder ES
Middle School
Unknown
High School
Colonie Central HS
Listing courtesy of Diane M VanAlstyne of Coldwell Banker Prime Properties


Listing information is provided by Participants of the Global MLS. IDX information is provided exclusively for personal, non-commercial use, and may not be used for any purpose other than to identify prospective properties consumers may be interested in purchasing. Information is deemed reliable but not guaranteed. Copyright 2026, Global MLS.
Last checked: 2026-10-23 01:13 PM UTC

Neighborhood & Commute
Source: Walkscore
Save
Ask
Tour
Hide
Share