Save
Ask
Tour
Hide
Share
$368,000
1 Day On Site

21 Bonner Drive
Queensbury, NY 12804

For Sale|Single Family Residence|Active
4
Beds
2
Total Baths
2
Full Baths
1,890
SqFt
$195
/SqFt
1974
Built
County:
Warren
Listing courtesy of Michelle S Cardinale of Hunt ERA
Call Now: 518.963.8181
Is this the listing for you? We can help make it yours.
518.963.8181
21 Bonner Drive21 Bonner Drive21 Bonner Drive21 Bonner Drive
Save
Ask
Tour
Hide
Share

Mortgage Calculator

Monthly Payment (Est.)

Enter an interest rate to see your estimated monthly payment.
Calculator powered by Showcase IDX, a Constellation1 Company. Copyright ©2026 Information is deemed reliable but not guaranteed.

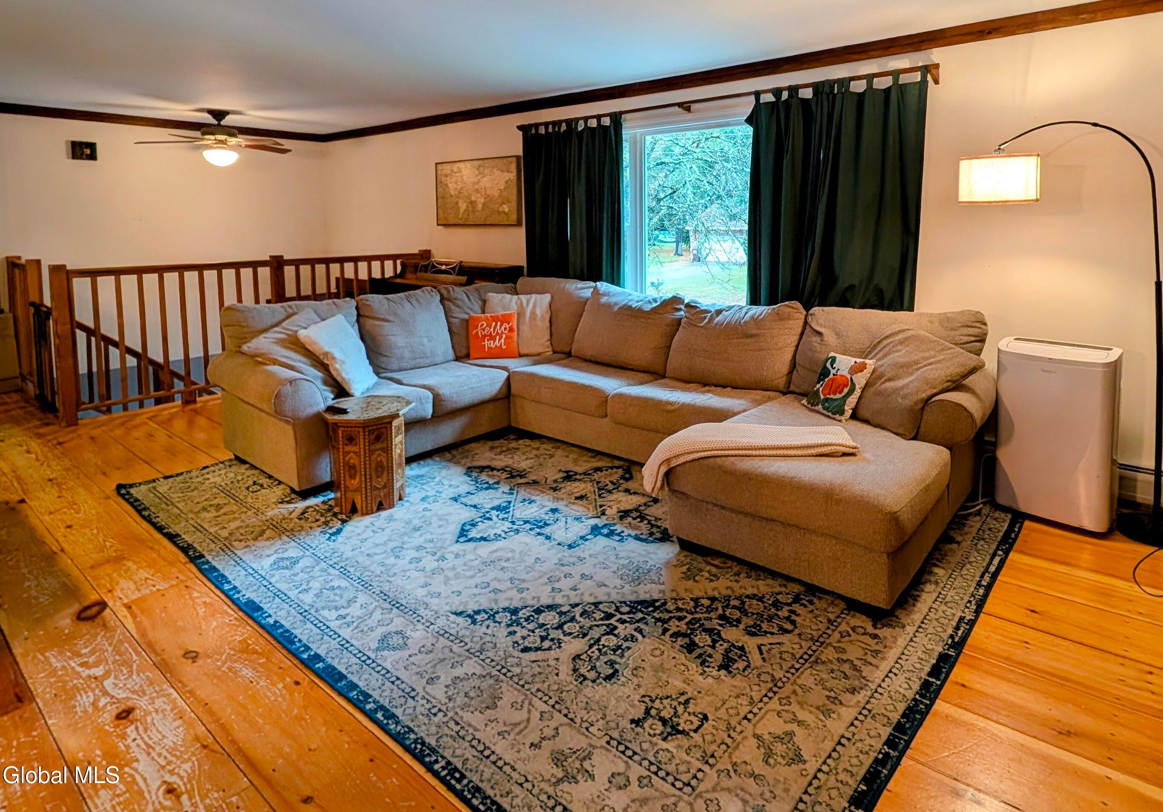
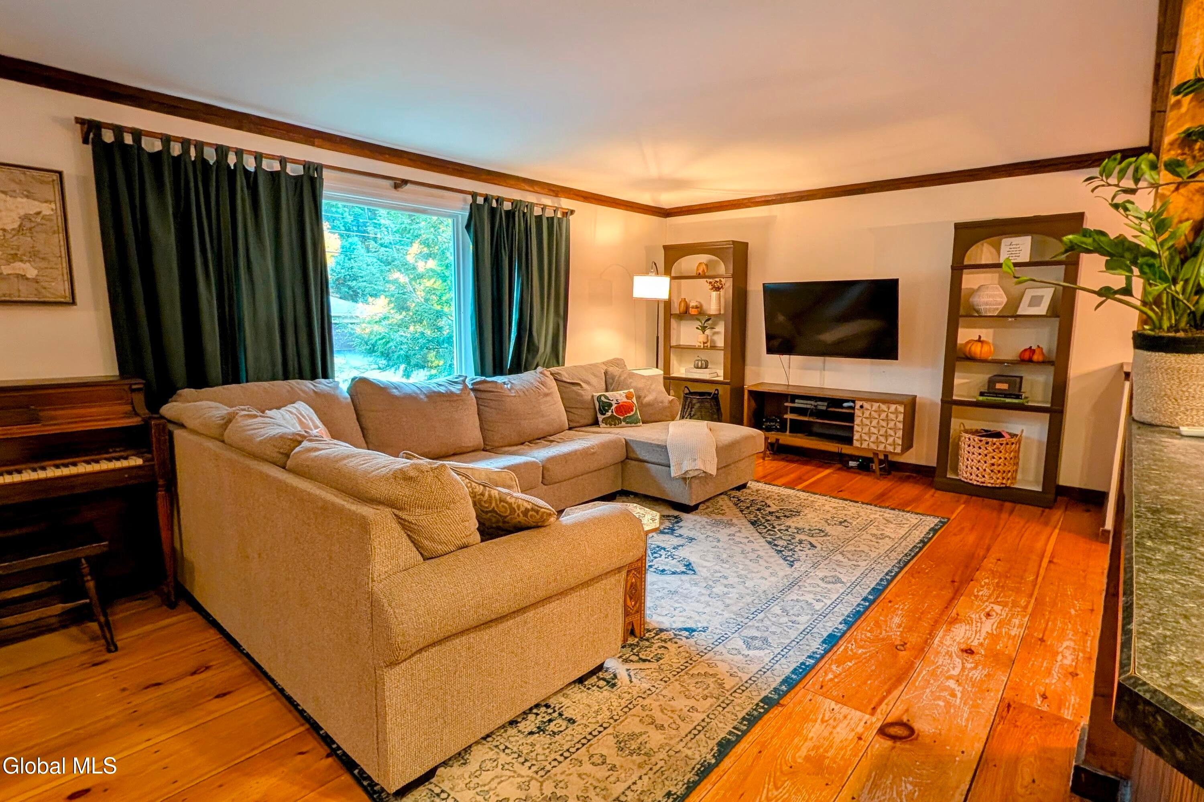
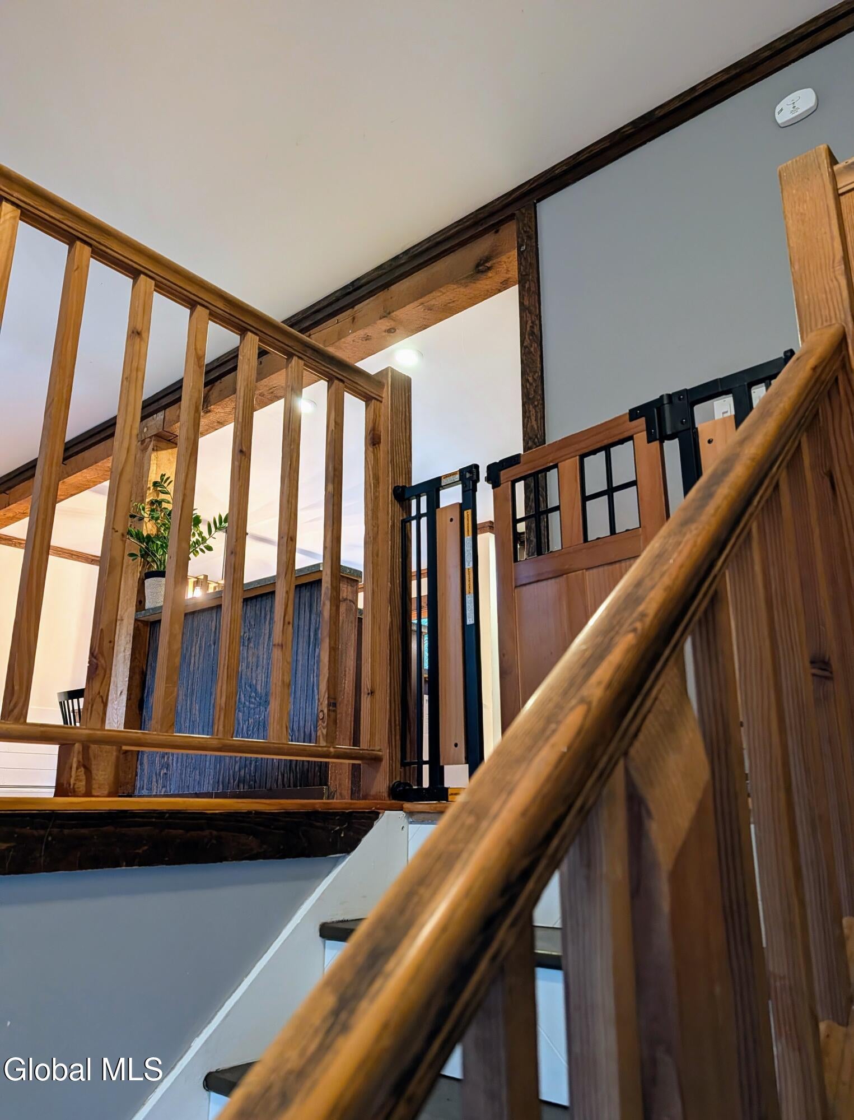
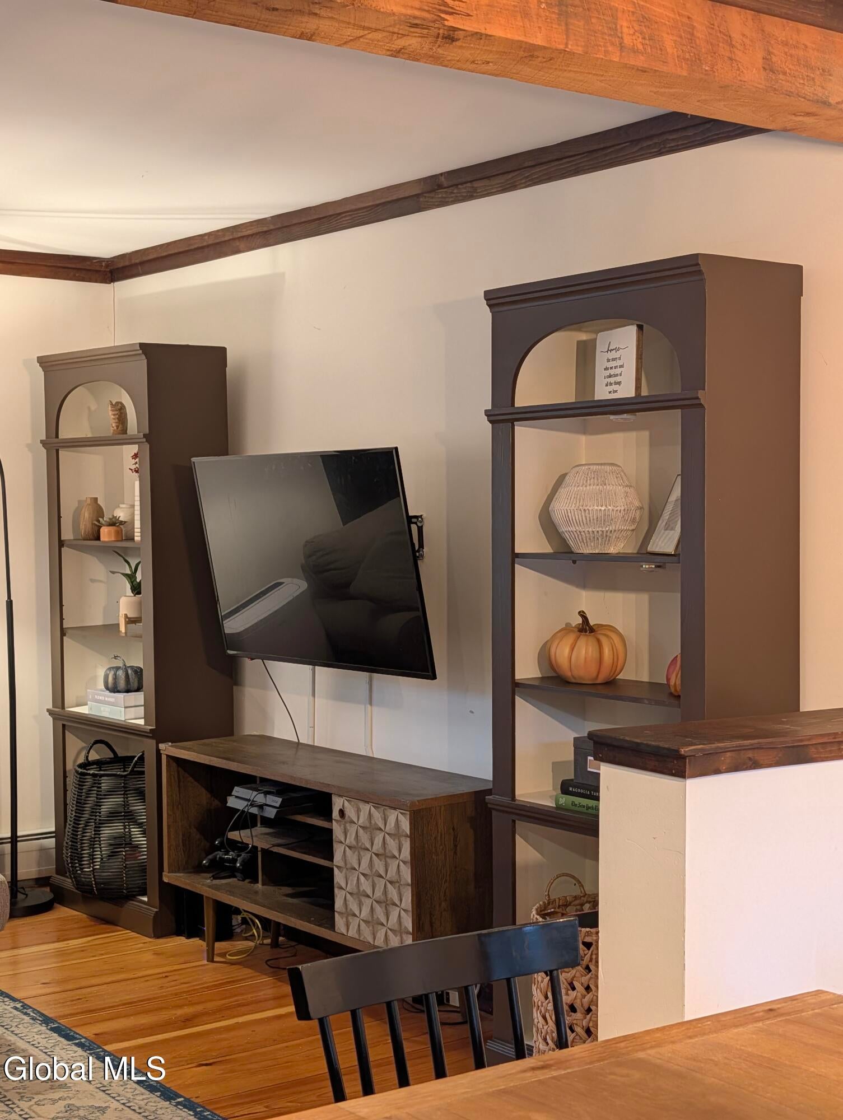
Looking for the perfectly situated home in Upstate NY, this may be the one. Beautifully updated home with rustic charm and modern updates sits minutes from I 87, nestled in the base of the Adirondack Mountains just minutes from Lake George, outlet shopping, many ski areas, hiking trails and just a short 20 minutes to Saratoga. Home is warm and welcoming with an open floor plan, cool 12 inch wood floors, authentic hand hewn beams placed to add to the vibe. Now incorporate a gorgeous cherry Chefs kitchen with an abundance of storage, solid surface counters, style and SS appliances. Dining area continues with the wood flooring and is open to both the living room and kitchen. It has an impressive deck overlooking your very own private oasis w/winding gardens,raised beds, play areas and above ground pool. Back inside you'll find the primary has a modern wall treatment a tastefully updated shared full bath, thoughtfully designed with two separate vanities and a tub/shower combo. Two more good sized bedrooms round out the first floor. When you step down to the lower level you will find your indoor garage access an additional office space, possible 4th bedroom or gym, full bath, separate laundry ( washer and dryer stay) and great family room reflecting more great character with a brick backdrop and wood stove. This flex space has full walkout access to the backyard. Great home with privacy, affordable taxes and convenient location.

Save
Ask
Tour
Hide
Share
Listing Snapshot
Price 
$368,000
Days On Site 
1 Day
Bedrooms 
4
Inside Area (SqFt) 
1,890 sqft
Total Baths 
2
Full Baths 
2
Partial Baths 
N/A
Lot Size 
0.4 Acres
Year Built 
1974
MLS Number 
202628803
Status 
Active
Property Tax 
$5,421
HOA/Condo/Coop Fees 
N/A
Sq Ft Source 
N/A
Friends & Family
Recent Activity
yesterdayListing first seen on site
yesterdayListing updated with changes from the MLS
General Features
Acres 
0.4
Attached Garage 
Yes
Cross Street 
West Mountain Road
Foundation 
Block
Garage 
Yes
Garage Spaces 
2
Land Lease 
No
Parking 
Off StreetPavedAttachedDrivewayGarage
Parking Spaces 
4
Property Condition 
Updated/Remodeled
Property Sub Type 
Single Family Residence
Sewer 
Septic Tank
Special Circumstances 
Standard
SqFt Above 
1890
SqFt Below 
624
SqFt Total 
1890
Style 
Raised Ranch
Utilities 
Cable Available
Water Source 
Public
Zoning 
Single Residence
Interior Features
Appliances 
Ice MakerDishwasherGas OvenMicrowaveOvenRefrigeratorWasher/Dryer
Basement 
Exterior EntryFinishedFullInterior EntryWalk-Out Access
Electric 
200+ Amp Service
Fireplace Features 
Wood Burning StoveBasementFamily Room
Flooring 
WoodCarpetCeramic TileHardwoodLaminate
Heating 
Hot WaterNatural Gas
Interior 
High Speed Internet
Laundry Features 
In BasementLaundry Room
Window Features 
ScreensShuttersBay Window(s)Blinds
Bedroom 
Level - FirstDescription - Office, Gym, Storage
Dining Room 
Level - SecondDescription - Open to both kitchen and living Great for entertaining
Family Room 
Level - FirstDescription - Sweet lower level walk out w/ wood stove
Full Bathroom 
Level - SecondDescription - Smart design separate vanities
Kitchen 
Level - SecondDescription - Gorgeous cherry cabinetry / SS and loads of storage
Laundry 
Level - FirstDescription - Washer & Dryer stay
Living Room 
Level - SecondDescription - Open floor plan 12 inch wood floors
Primary Bedroom 
Level - SecondDescription - Modern wall treatment
Save
Ask
Tour
Hide
Share
Exterior Features
Construction Details 
BrickVinyl Siding
Exterior 
Garden
Fencing 
Back YardChain LinkFencedFullPrivacy
Lot Features 
SecludedPrivateWoodedGardenLandscaped
Patio And Porch 
DeckPorch
Pool Features 
Above GroundOutdoor Pool
Roof 
AsphaltComposition
Windows/Doors 
ScreensShuttersBay Window(s)Blinds
Community Features
School District 
Queensbury
Schools
School District
Queensbury
Elementary School
Queensbury
Middle School
Unknown
High School
Queensbury Senior
Listing courtesy of Michelle S Cardinale of Hunt ERA


Listing information is provided by Participants of the Global MLS. IDX information is provided exclusively for personal, non-commercial use, and may not be used for any purpose other than to identify prospective properties consumers may be interested in purchasing. Information is deemed reliable but not guaranteed. Copyright 2026, Global MLS.
Last checked: 2026-10-24 09:52 AM UTC

Neighborhood & Commute
Source: Walkscore
Save
Ask
Tour
Hide
Share