Save
Ask
Tour
Hide
Share
$515,000
New Listing

6 Ashford Lane
Schenectady, NY 12309

For Sale|Single Family Residence|Active
4
Beds
2
Total Baths
2
Full Baths
2,128
SqFt
$242
/SqFt
1985
Built
County:
Albany
Listing courtesy of Christine M Serafini of Miranda Real Estate Group Inc
Call Now: 518.963.8181
Is this the listing for you? We can help make it yours.
518.963.8181
6 Ashford Lane6 Ashford Lane6 Ashford Lane6 Ashford Lane
Save
Ask
Tour
Hide
Share

Mortgage Calculator

Monthly Payment (Est.)

Enter an interest rate to see your estimated monthly payment.
Calculator powered by Showcase IDX, a Constellation1 Company. Copyright ©2026 Information is deemed reliable but not guaranteed.

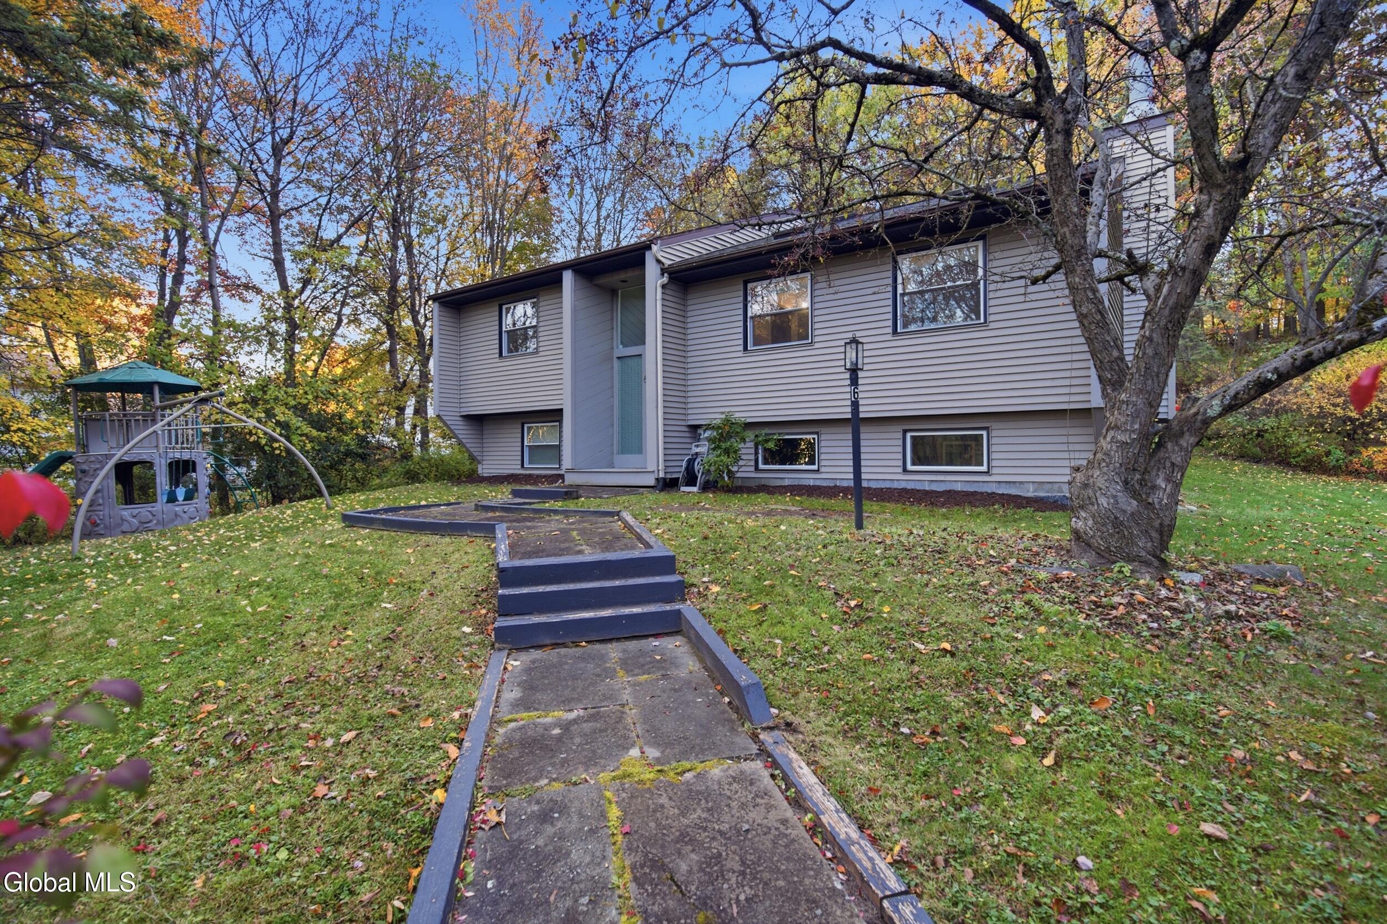
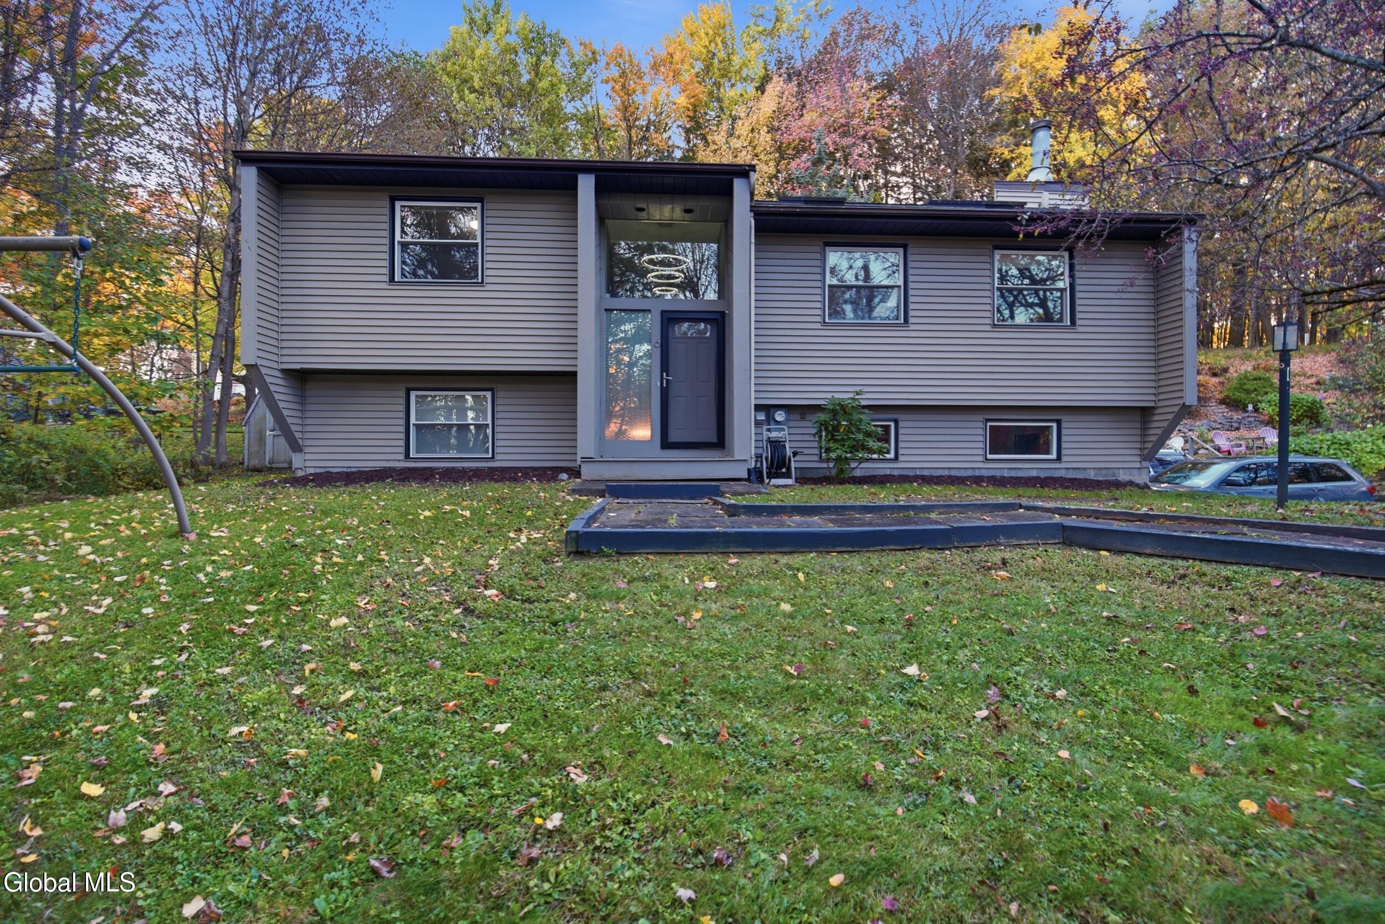
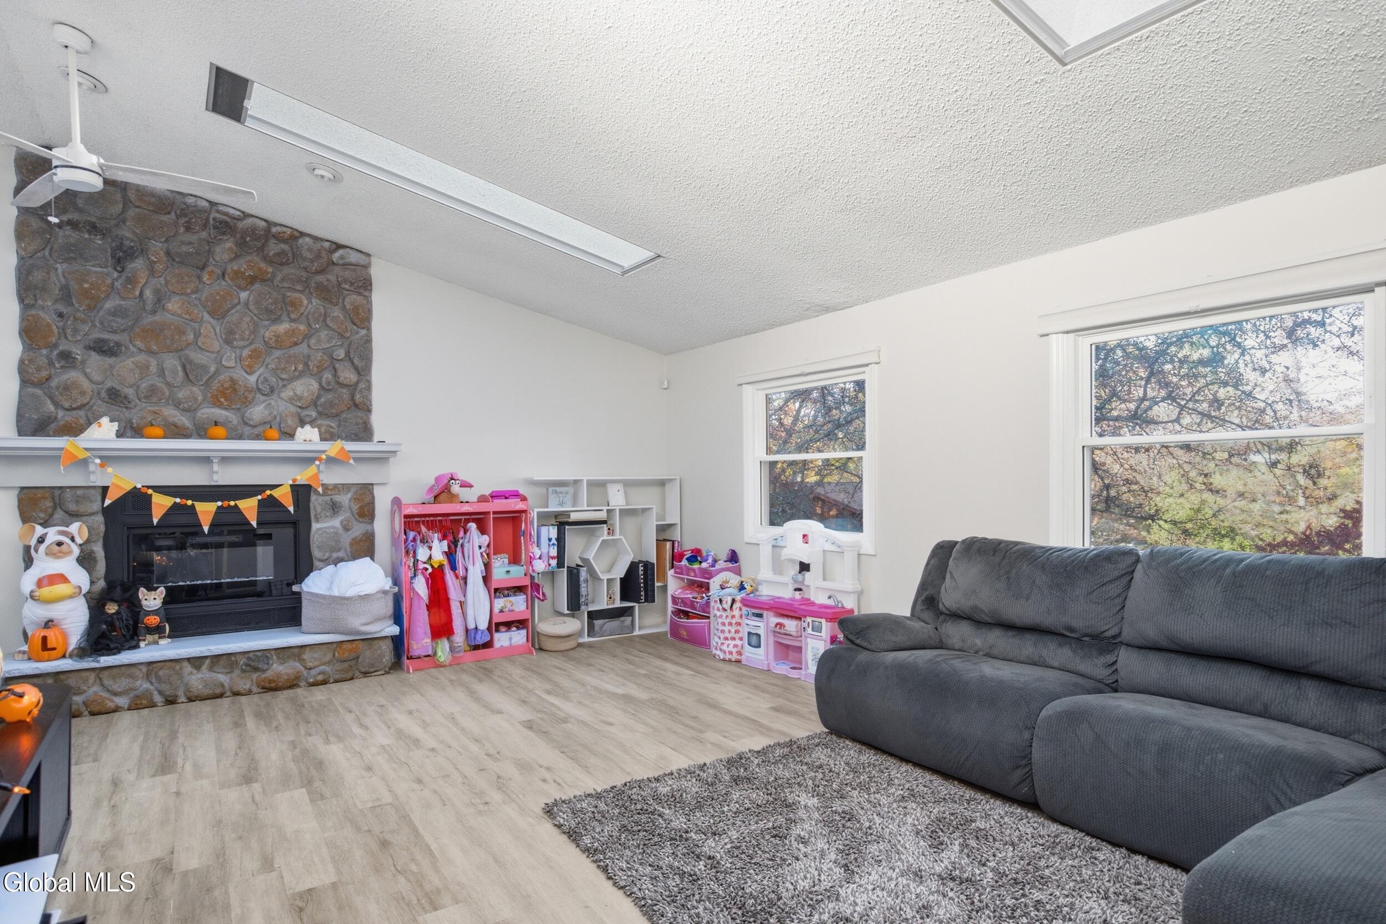
OPEN HOUSE SUNDAY 10/25, 12-2PM! Niskayuna Schools with low Colonie taxes! This move-in ready 4-bedroom, 2-full-bath raised ranch is tucked away on a private 0.46-acre corner lot. The bright, open main level features vaulted ceilings, skylights, and a floor-to-ceiling natural stone fireplace with an electric insert. The remodeled eat-in kitchen has crisp white cabinetry, granite countertops, a ceramic tile backsplash, and stainless steel appliances. 2 bedrooms including primary are on the main level. Both full baths have been remodeled within the last 2 years. From the kitchen or the primary bedroom, step out onto an oversized Trex deck that spans the full length of the home and overlooks a peaceful, wooded backyard. The lower level offers a spacious family room, two bedrooms, a full bath, and access to the 1-car attached garage. The big-ticket items are already done: roof (1 yr), all new windows (2025), furnace (9 yrs), central air (8 yrs), fresh paint throughout. Don't miss this one!

Save
Ask
Tour
Hide
Share
Listing Snapshot
Price 
$515,000
Days On Site 
0 Days
Bedrooms 
4
Inside Area (SqFt) 
2,128 sqft
Total Baths 
2
Full Baths 
2
Partial Baths 
N/A
Lot Size 
0.46 Acres
Year Built 
1985
MLS Number 
202628800
Status 
Active
Property Tax 
$6,235.64
HOA/Condo/Coop Fees 
N/A
Sq Ft Source 
N/A
Friends & Family
Recent Activity
9 hours agoListing first seen on site
9 hours agoListing updated with changes from the MLS
General Features
Acres 
0.46
Attached Garage 
Yes
Foundation 
Slab
Garage 
Yes
Garage Spaces 
1
Parking 
AttachedGarage
Parking Spaces 
3
Property Condition 
Updated/Remodeled
Property Sub Type 
Single Family Residence
Sewer 
Public Sewer
Special Circumstances 
Standard
SqFt Above 
2128
SqFt Total 
2128
Style 
Raised Ranch
Utilities 
Cable AvailableSewer Connected
Water Source 
Public
Interior Features
Appliances 
DishwasherMicrowaveOvenRangeRefrigeratorWasher/Dryer
Basement 
FinishedFull
Cooling 
Central Air
Electric 
Circuit Breakers
Fireplace 
Yes
Fireplace Features 
Living Room
Fireplaces 
1
Flooring 
VinylCarpetCeramic TileHardwood
Heating 
Forced AirNatural Gas
Interior 
Vaulted Ceiling(s)Eat-in Kitchen
Laundry Features 
Laundry ClosetMain Level
Bedroom 
Level - First
Dining Room 
Level - Second
Family Room 
Level - First
Full Bathroom 
Level - First
Kitchen 
Level - Second
Living Room 
Level - Second
Primary Bedroom 
Level - Second
Save
Ask
Tour
Hide
Share
Exterior Features
Construction Details 
Vinyl Siding
Exterior 
GardenLighting
Lot Features 
SlopedLandscaped
Patio And Porch 
Deck
Roof 
Asphalt
Windows/Doors 
Sliding Doors
Community Features
School District 
Niskayuna
Schools
School District
Niskayuna
Elementary School
Unknown
Middle School
Unknown
High School
Niskayuna
Listing courtesy of Christine M Serafini of Miranda Real Estate Group Inc


Listing information is provided by Participants of the Global MLS. IDX information is provided exclusively for personal, non-commercial use, and may not be used for any purpose other than to identify prospective properties consumers may be interested in purchasing. Information is deemed reliable but not guaranteed. Copyright 2026, Global MLS.
Last checked: 2026-10-23 08:15 AM UTC

Neighborhood & Commute
Source: Walkscore
Save
Ask
Tour
Hide
Share