Save
Ask
Tour
Hide
Share
$698,500
New Listing

3 Clover Leaf Drive
Halfmoon, NY 12065

For Sale|Single Family Residence|Active
3
Beds
2
Total Baths
2
Full Baths
1,971
SqFt
$354
/SqFt
2026
Built
County:
Saratoga
Listing courtesy of Maureen M Abele-Ferrone of Abele Home Realty
Call Now: 518.963.8181
Is this the listing for you? We can help make it yours.
518.963.8181
3 Clover Leaf Drive3 Clover Leaf Drive3 Clover Leaf Drive3 Clover Leaf Drive
Save
Ask
Tour
Hide
Share

Mortgage Calculator

Monthly Payment (Est.)

Enter an interest rate to see your estimated monthly payment.
Calculator powered by Showcase IDX, a Constellation1 Company. Copyright ©2026 Information is deemed reliable but not guaranteed.

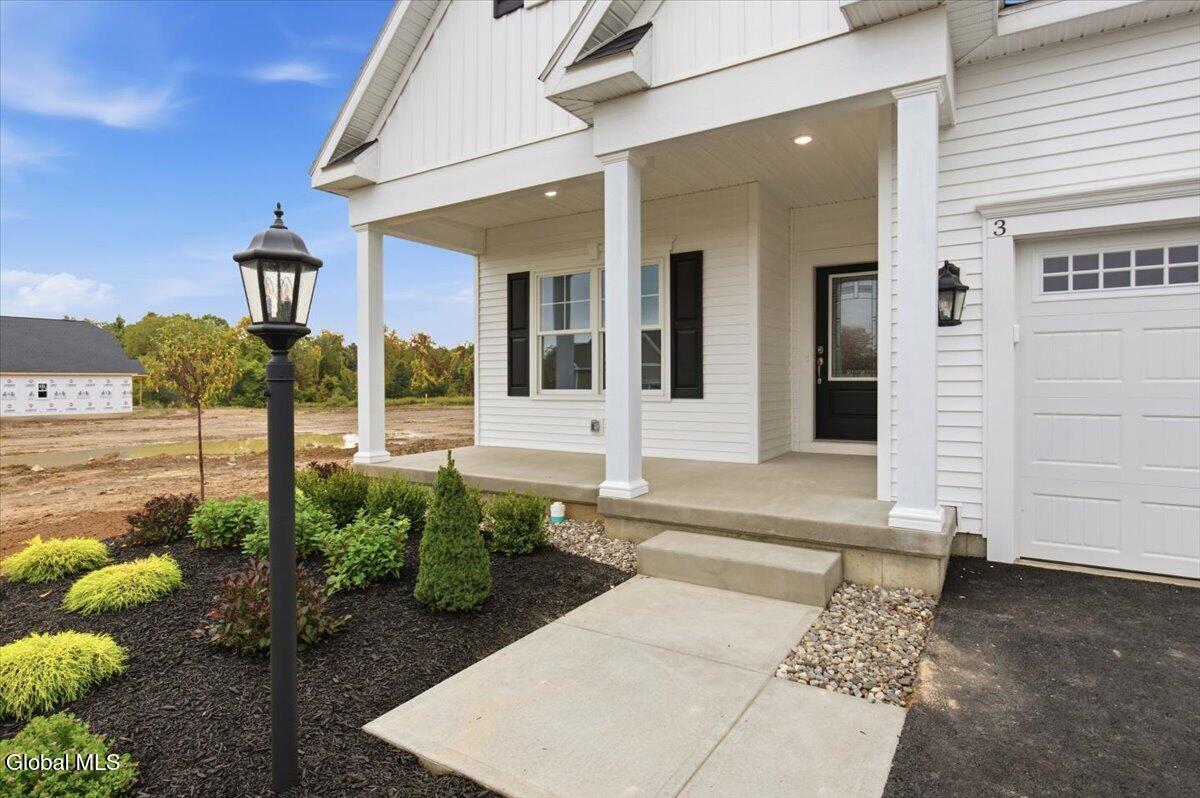
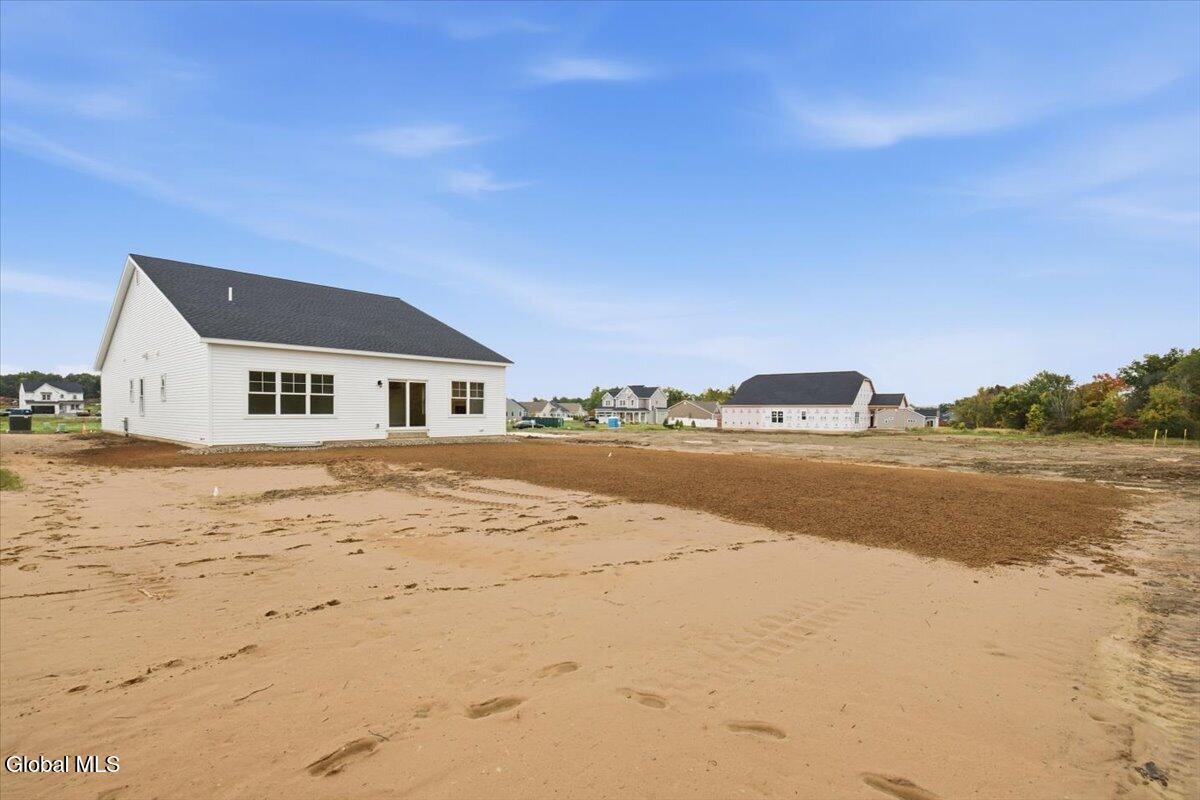
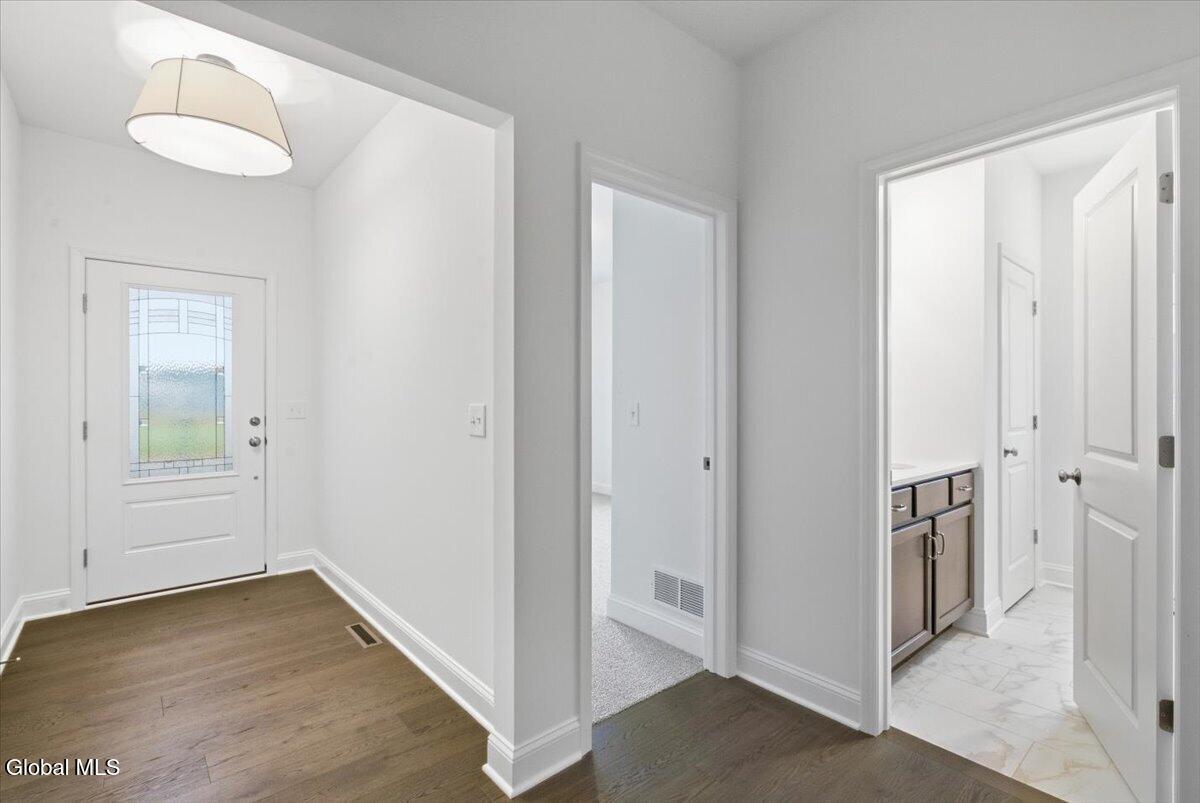
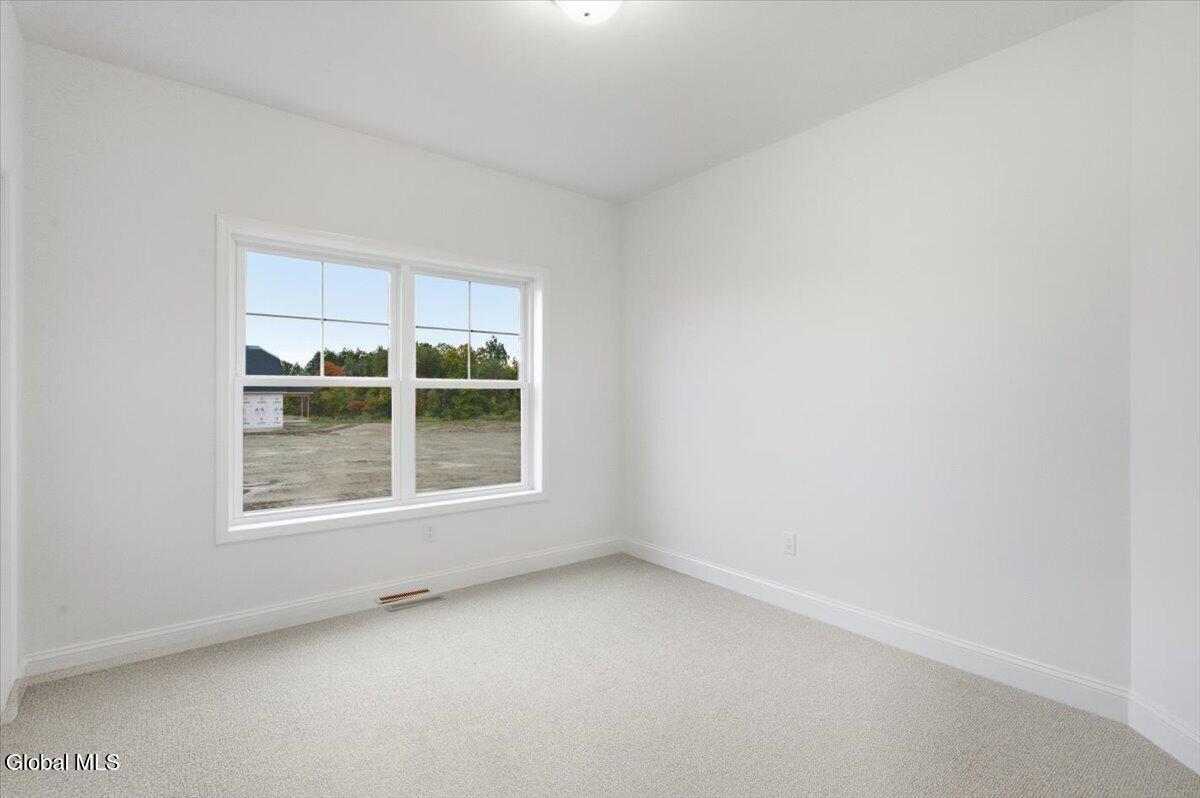
Welcome to 3 Clover Lead Drive in Juniper Ridge! This beautifully designed new construction home offers 1,971 square feet of thoughtfully planned living space, featuring 3 bedrooms and 2 full bathrooms. An expansive living room filled with tremendous natural light creates a bright, welcoming atmosphere, perfect for everyday living and entertaining. The spacious kitchen showcases custom details, including a gas range, stylish tile backsplash, oversized island and plenty of room to gather. Hardwood floors add warmth and timeless appeal, while the generously sized primary bedroom features a large walk-in closet. A charming covered front porch offers the perfect spot to enjoy your morning coffee or unwind at the end of the day. Enjoy the added convenience of a monthly HOA that takes care of lawn maintenance and snow removal, giving you more time to enjoy your home and the surrounding community. Combining modern finishes, functional living spaces, and low-maintenance convenience, this Juniper Ridge home is ready to welcome its next owners!

Save
Ask
Tour
Hide
Share
Listing Snapshot
Price 
$698,500
Days On Site 
0 Days
Bedrooms 
3
Inside Area (SqFt) 
1,971 sqft
Total Baths 
2
Full Baths 
2
Partial Baths 
N/A
Lot Size 
0.21 Acres
Year Built 
2026
MLS Number 
202628656
Status 
Active
Property Tax 
N/A
HOA/Condo/Coop Fees 
$250 monthly
Sq Ft Source 
N/A
Friends & Family
Recent Activity
6 hours agoListing first seen on site
6 hours agoListing updated with changes from the MLS
General Features
Acres 
0.21
Attached Garage 
Yes
Foundation 
Concrete Perimeter
Garage 
Yes
Garage Spaces 
2
Parking 
PavedAttachedDrivewayGarage Door OpenerGarage
Parking Spaces 
4
Property Sub Type 
Single Family Residence
Security 
Smoke Detector(s)Carbon Monoxide Detector(s)
Sewer 
Public Sewer
Special Circumstances 
Standard
SqFt Above 
1971
Style 
Ranch
Utilities 
Underground UtilitiesSewer Connected
Water Source 
Public
Zoning 
Single Residence
Interior Features
Appliances 
DishwasherDisposalGas OvenGas Water HeaterHumidifierMicrowaveRange HoodWater Heater
Basement 
Unfinished
Cooling 
Central Air
Electric 
200+ Amp Service
Fireplace 
Yes
Fireplace Features 
Family RoomGas
Fireplaces 
1
Flooring 
VinylCarpetCeramic TileHardwood
Heating 
Forced AirNatural Gas
Interior 
Walk-In Closet(s)Kitchen Island
Laundry Features 
Electric Dryer HookupLaundry RoomWasher Hookup
Window Features 
ScreensShutters
Bedroom 
Dimensions - 11.00 x 11.00Level - FirstDescription - Bedroom #3 - approximately
Dining Room 
Level - First
Foyer 
Level - First
Kitchen 
Level - First
Laundry 
Dimensions - 7.00 x 7.00Level - FirstDescription - approximately
Living Room 
Level - First
Mud Room 
Level - First
Primary Bedroom 
Dimensions - 15.00 x 15.00Level - FirstDescription - approximately
Save
Ask
Tour
Hide
Share
Exterior Features
Construction Details 
Vinyl Siding
Exterior 
Lighting
Fencing 
None
Lot Features 
Sprinklers In FrontSprinklers In RearViewsLandscaped
Patio And Porch 
CoveredFront Porch
Roof 
Shingle
View 
Trees/Woods
Waterview 
Trees/Woods
Windows/Doors 
ScreensShutters
Community Features
Association Amenities 
None
Association Fee 
$250.0
Association Fee Frequency 
Monthly
School District 
Shenendehowa
Schools
School District
Shenendehowa
Elementary School
Shatekon
Middle School
Unknown
High School
Shenendehowa
Listing courtesy of Maureen M Abele-Ferrone of Abele Home Realty


Listing information is provided by Participants of the Global MLS. IDX information is provided exclusively for personal, non-commercial use, and may not be used for any purpose other than to identify prospective properties consumers may be interested in purchasing. Information is deemed reliable but not guaranteed. Copyright 2026, Global MLS.
Last checked: 2026-10-21 09:58 PM UTC

Neighborhood & Commute
Source: Walkscore
Save
Ask
Tour
Hide
Share