Save
Ask
Tour
Hide
Share
$499,000
New Listing

2108 E Baker Avenue
Schenectady, NY 12309

For Sale|Single Family Residence|Active
5
Beds
3
Total Baths
2
Full Baths
1
Partial Bath
2,248
SqFt
$222
/SqFt
1952
Built
County:
Schenectady
Listing courtesy of Tracy Brown of Miranda Real Estate Group Inc
Call Now: 518.963.8181
Is this the listing for you? We can help make it yours.
518.963.8181
2108 E Baker Avenue2108 E Baker Avenue2108 E Baker Avenue2108 E Baker Avenue
Save
Ask
Tour
Hide
Share

Mortgage Calculator

Monthly Payment (Est.)

Enter an interest rate to see your estimated monthly payment.
Calculator powered by Showcase IDX, a Constellation1 Company. Copyright ©2026 Information is deemed reliable but not guaranteed.

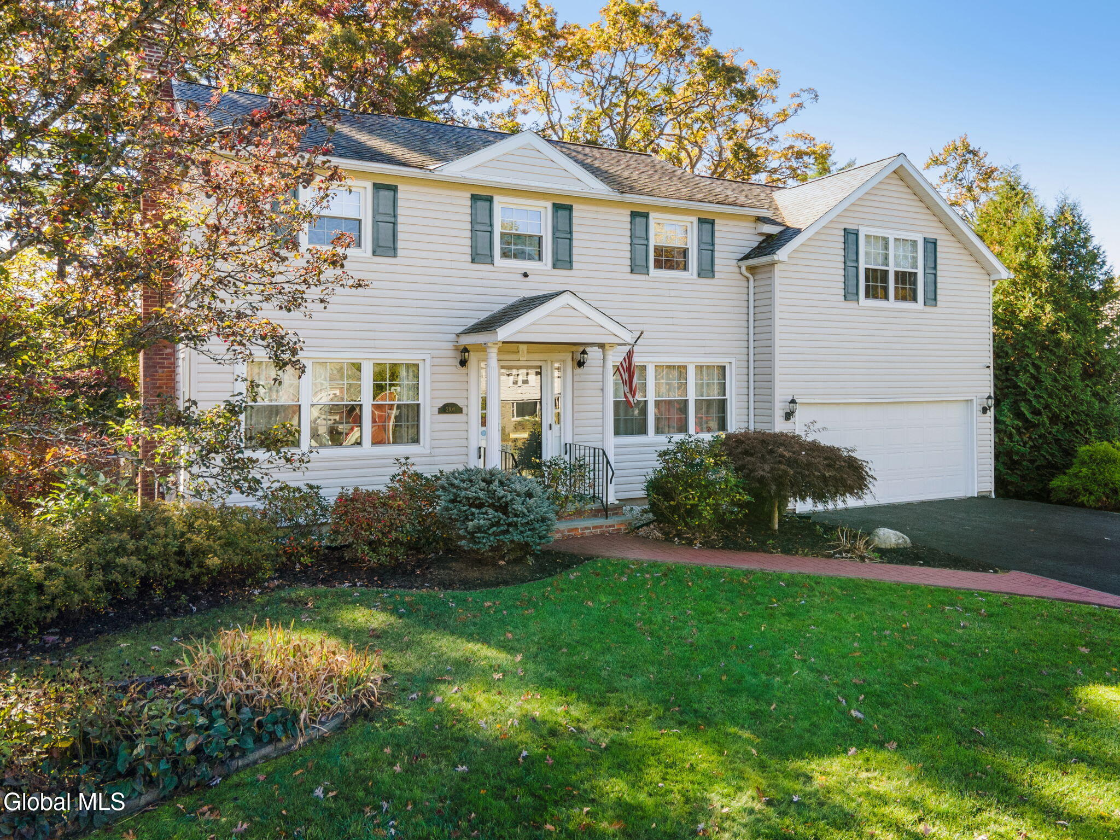
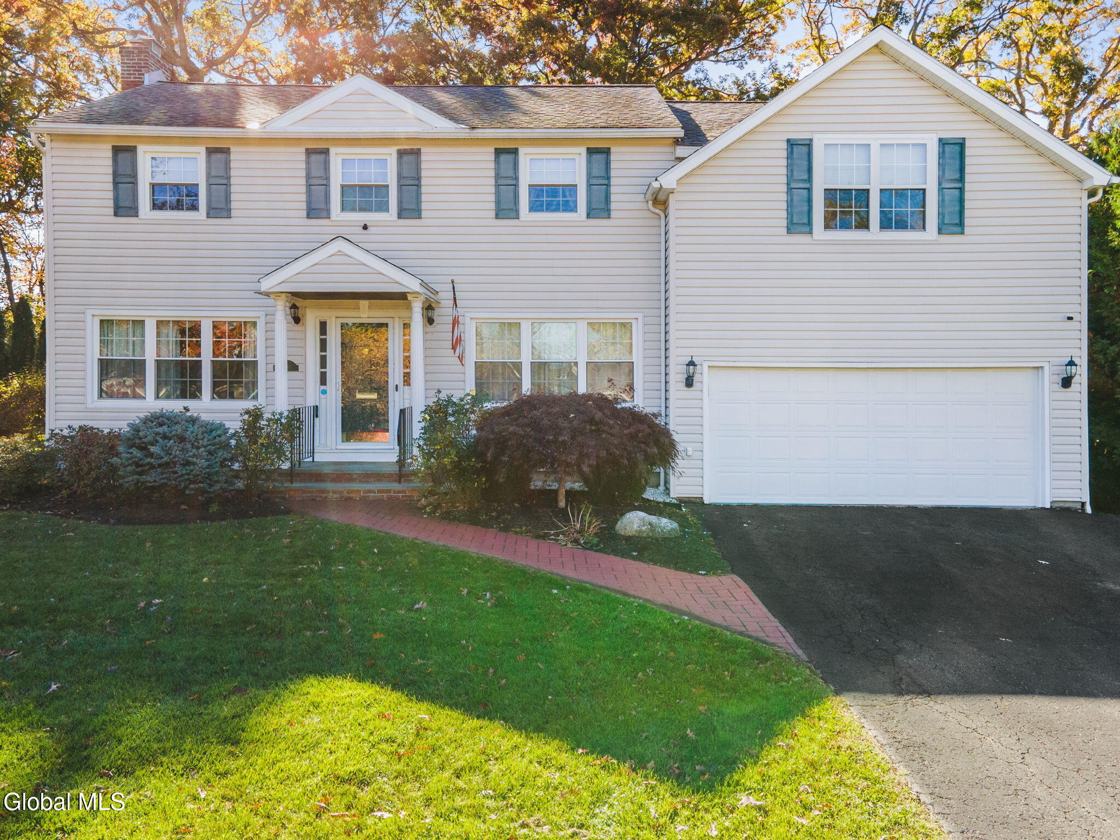
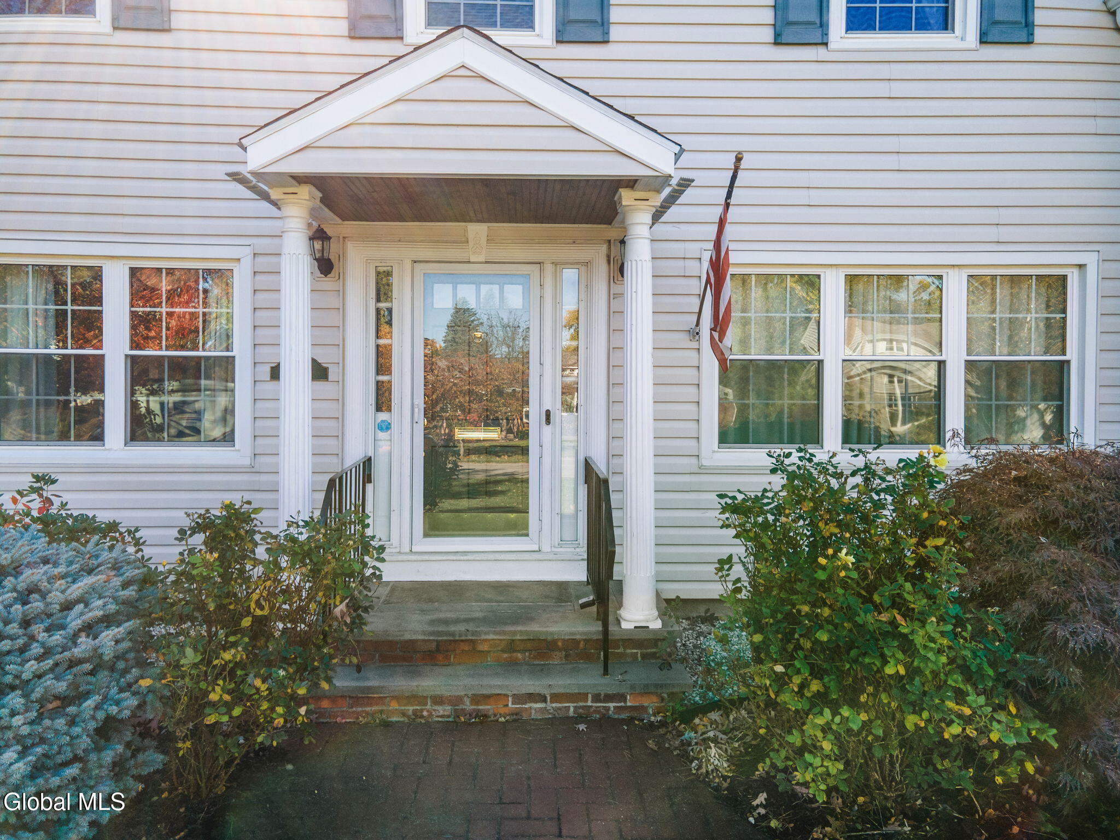
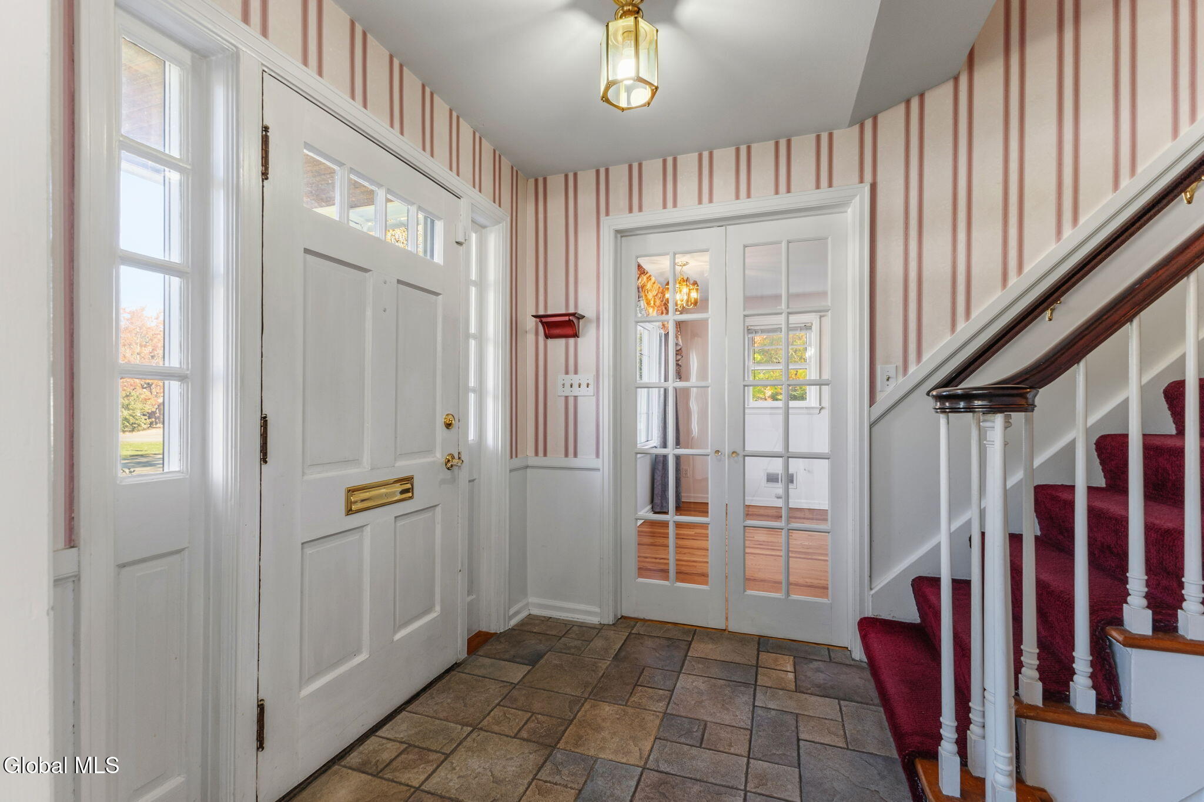
This very well maintained center hall Colonial is a stunner in the heart of the Niskayuna with easy access to shopping, entertainment, and more. The main level of the home offers a formal living room with gas fireplace, family room with wall to wall built in cabinets, a formal dining room, modern kitchen, large sunroom, and a sweet guest bath. The enclosed sunroom offers added living space for most of the year and with some minor adjustments can be a year round space to enjoy. The upstairs offers 5 bedrooms with 2 of the bedrooms being of generous size and 2 full bathrooms one of which has recently been completely renovated. A small fenced area of the yard offers endless possibilities. A partially finished basement lends even more usable space for whatever you need. Square Footage does not include the 406 sq ft for the sunroom. Crusher pad in the backyard for RV parking. All remaining furniture will convey with the property

Save
Ask
Tour
Hide
Share
Listing Snapshot
Price 
$499,000
Days On Site 
0 Days
Bedrooms 
5
Inside Area (SqFt) 
2,248 sqft
Total Baths 
3
Full Baths 
2
Partial Baths 
1
Lot Size 
0.34 Acres
Year Built 
1952
MLS Number 
202628598
Status 
Active
Property Tax 
$9,453.92
HOA/Condo/Coop Fees 
N/A
Sq Ft Source 
N/A
Friends & Family
Recent Activity
5 hours agoListing first seen on site
5 hours agoListing updated with changes from the MLS
General Features
Acres 
0.34
Garage 
Yes
Garage Spaces 
2
Parking 
DrivewayGarage
Parking Spaces 
4
Property Sub Type 
Single Family Residence
Sewer 
Public Sewer
Special Circumstances 
Standard
SqFt Above 
2248
SqFt Total 
2248
Style 
Colonial
Utilities 
Sewer Connected
Water Source 
Public
Interior Features
Appliances 
DishwasherMicrowaveRangeRefrigeratorWasher/Dryer
Basement 
Finished
Cooling 
Central Air
Electric 
200+ Amp Service
Fireplace 
Yes
Fireplace Features 
GasLiving Room
Fireplaces 
1
Flooring 
WoodCarpet
Heating 
Forced Air
Laundry Features 
In Basement
Window Features 
Double Pane Windows
Bedroom 
Dimensions - 711.00 x 99.00Level - SecondDescription - Approximate Measurements
Dining Room 
Dimensions - 113.00 x 113.00Level - FirstDescription - Approximate Measurements
Family Room 
Dimensions - 189.00 x 135.00Level - FirstDescription - Approximate Measurements
Kitchen 
Dimensions - 116.00 x 12.00Level - FirstDescription - Approximate Measurements
Living Room 
Dimensions - 113.00 x 223.00Level - FirstDescription - Approximate Measurements
Sun Room 
Dimensions - 133.00 x 288.00Level - FirstDescription - Approximate Measurements
Save
Ask
Tour
Hide
Share
Exterior Features
Construction Details 
Vinyl Siding
Exterior 
Other
Fencing 
Partial
Lot Features 
Landscaped
Other Structures 
Shed(s)
Patio And Porch 
Enclosed
Roof 
Asphalt
Windows/Doors 
Double Pane Windows
Community Features
School District 
Niskayuna
Schools
School District
Niskayuna
Elementary School
Unknown
Middle School
Unknown
High School
Niskayuna
Listing courtesy of Tracy Brown of Miranda Real Estate Group Inc


Listing information is provided by Participants of the Global MLS. IDX information is provided exclusively for personal, non-commercial use, and may not be used for any purpose other than to identify prospective properties consumers may be interested in purchasing. Information is deemed reliable but not guaranteed. Copyright 2026, Global MLS.
Last checked: 2026-10-20 11:29 PM UTC

Neighborhood & Commute
Source: Walkscore
Save
Ask
Tour
Hide
Share