




Save
Ask
Tour
Hide
$719,000
1 Day On Site
34 Ruggles RoadSaratoga Springs, NY 12866
For Sale|Single Family Residence|Active
4
Beds
3
Total Baths
2
Full Baths
1
Partial Bath
2,100
SqFt
$342
/SqFt
1973
Built
County:
Saratoga
Listing courtesy of Nicole Porreca of Renee Farley Realty Group Inc
Call Now: 518.963.8181
Is this the listing for you? We can help make it yours.
518.963.8181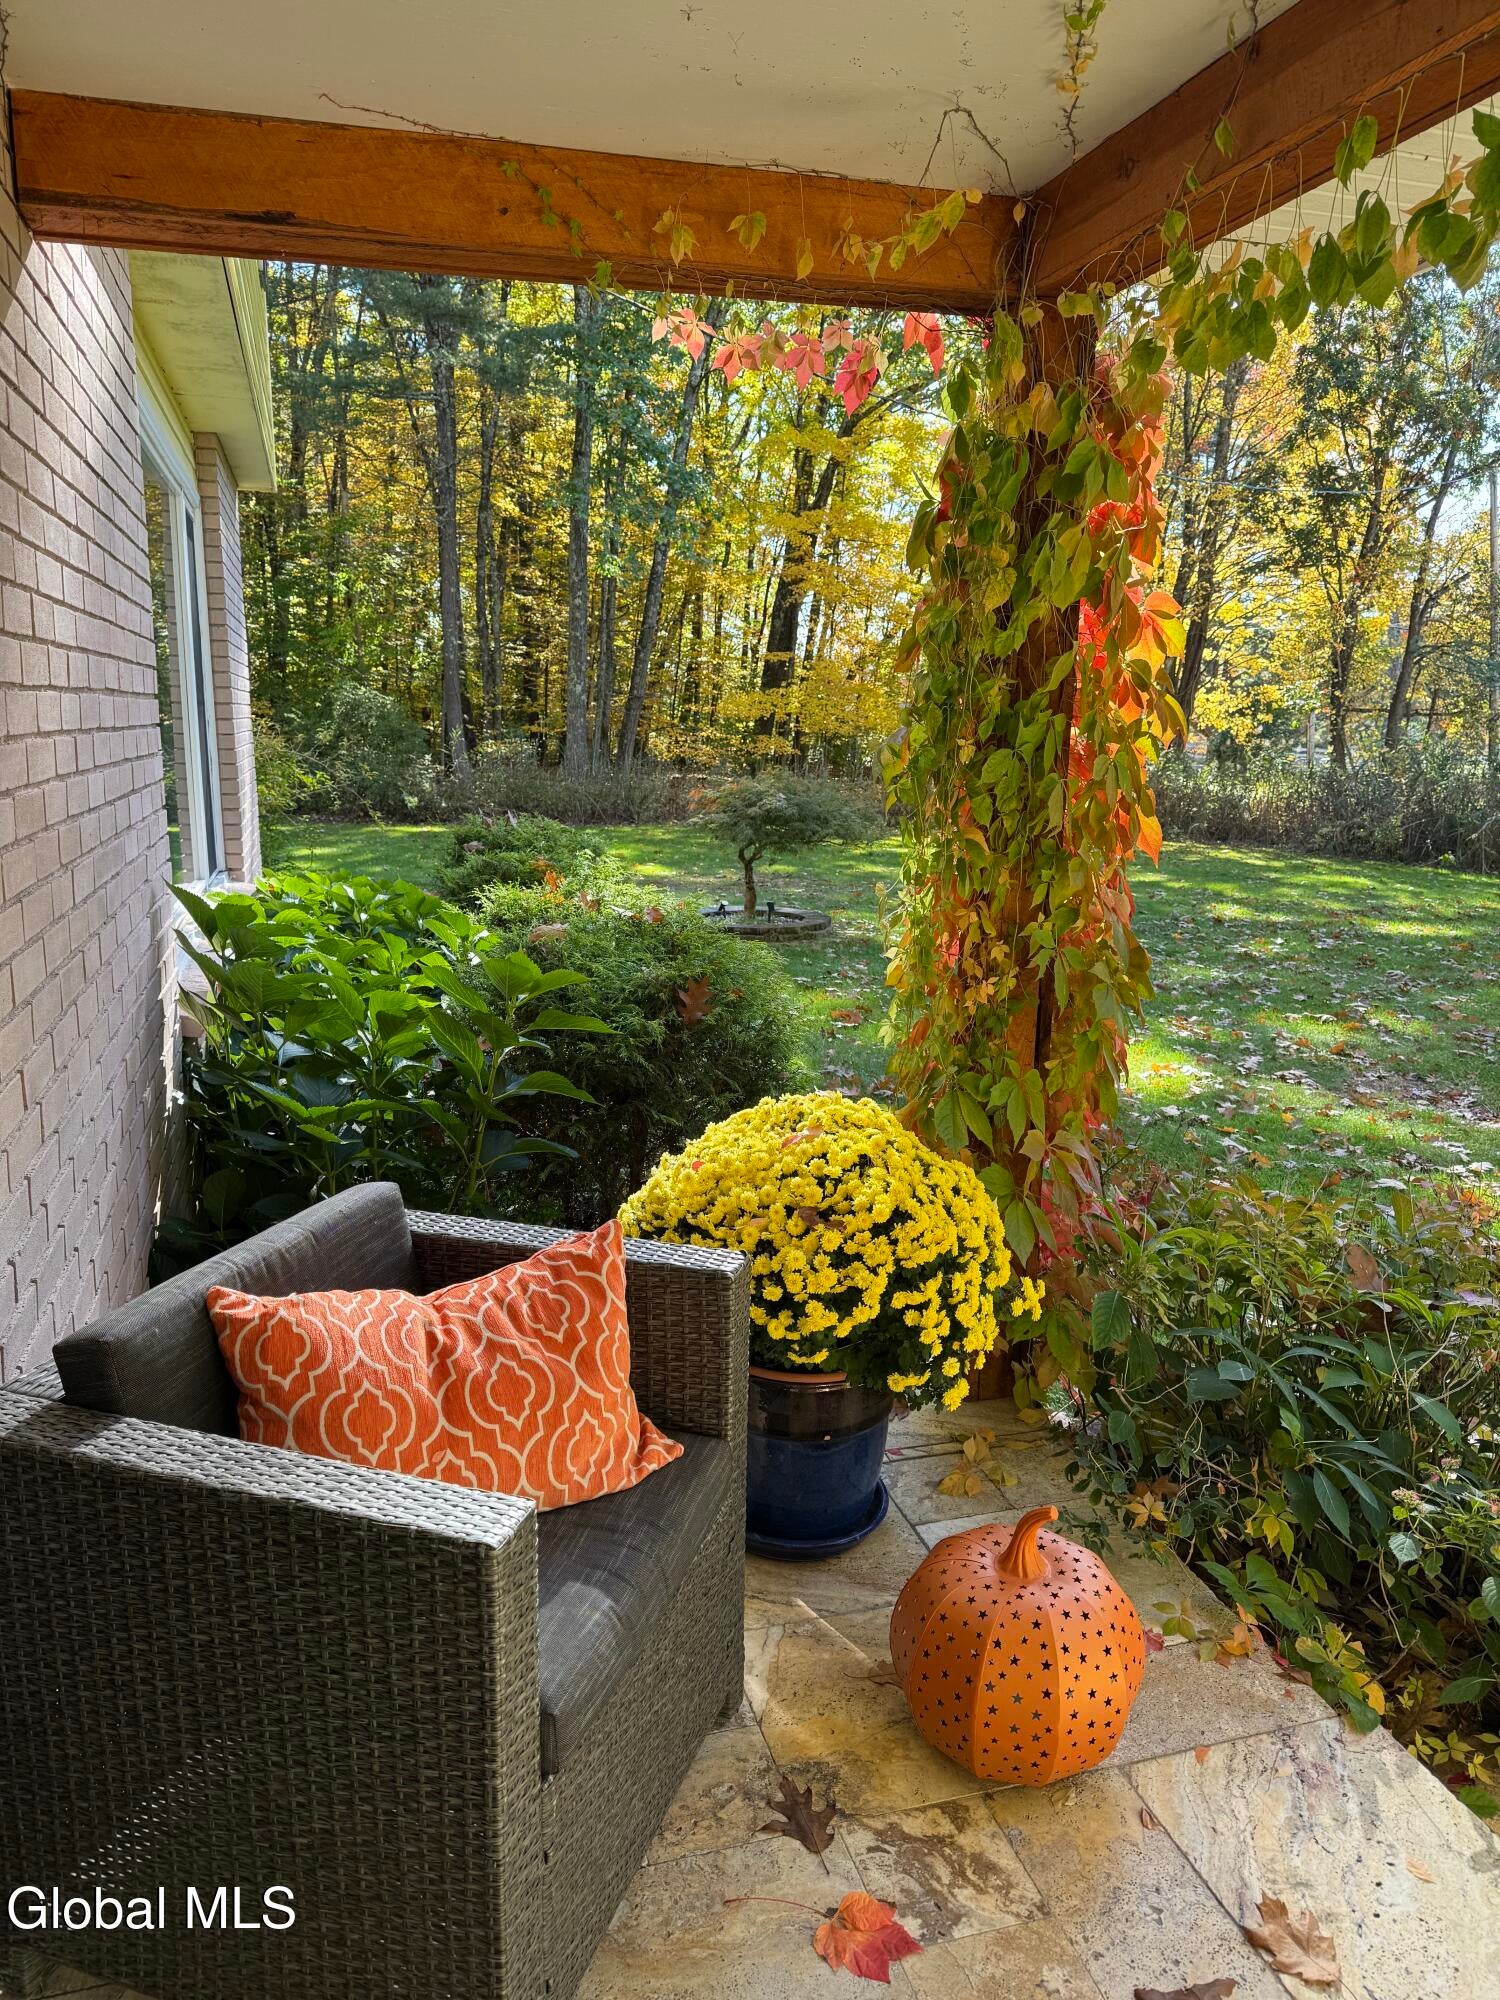
Save
Ask
Tour
Hide
Mortgage Calculator
Monthly Payment (Est.)
Enter an interest rate to see your estimated monthly payment.Calculator powered by Showcase IDX, a Constellation1 Company. Copyright ©2026 Information is deemed reliable but not guaranteed.
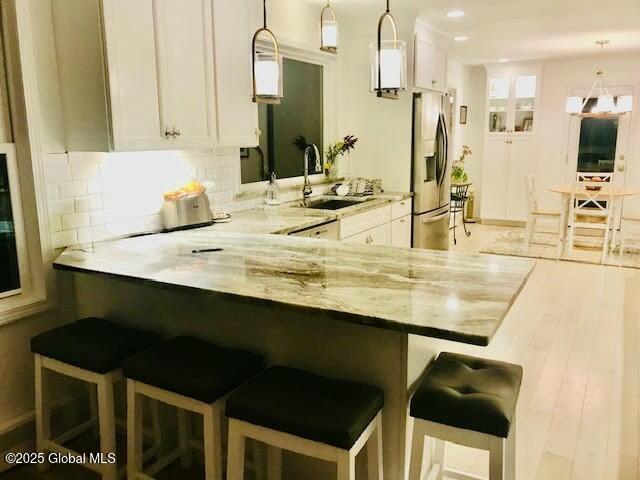
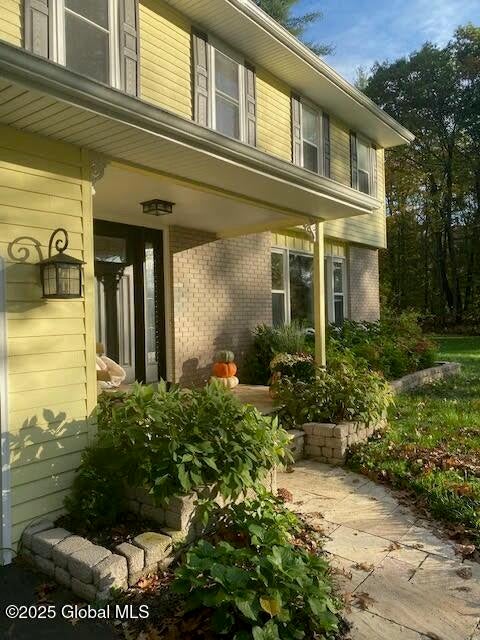
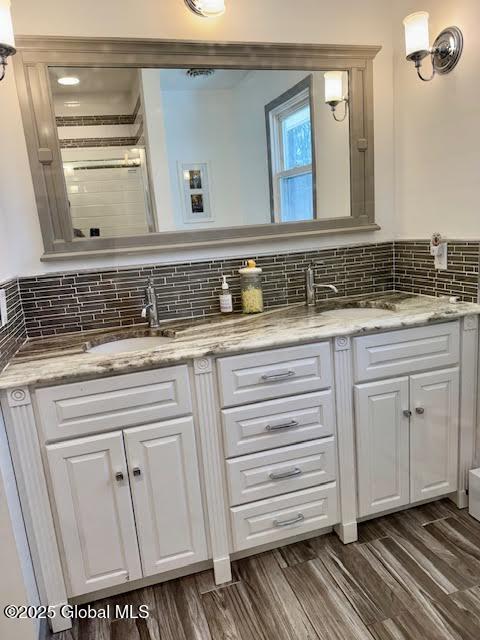
Charming 4 bedroom Colonial style home on almost 3 private acres, 2 car garage, shed. 5 minutes to Wilton shopping and 7 minutes to downtown Saratoga! surrounded by horse farms and walking trails, many updates and renovations, 2018 roof, includes generator for power outages, includes washer dryer, some furnishings are different from photos shown, nearby 87, close to exit 14, 15. NICE location in Saratoga!! listing agent is Owner.
Save
Ask
Tour
Hide
Listing Snapshot
Price
$719,000
Days On Site
1 Day
Bedrooms
4
Inside Area (SqFt)
2,100 sqft
Total Baths
3
Full Baths
2
Partial Baths
1
Lot Size
2.7 Acres
Year Built
1973
MLS Number
202628597
Status
Active
Property Tax
$9,607.74
HOA/Condo/Coop Fees
N/A
Sq Ft Source
N/A
Friends & Family
Recent Activity
| yesterday | Listing first seen on site | |
| yesterday | Listing updated with changes from the MLS |
General Features
Acres
2.7
Attached Garage
Yes
Garage
Yes
Garage Spaces
2
Parking
Off StreetPavedAttachedDrivewayGarage Door OpenerGarage
Parking Spaces
9
Property Condition
Updated/Remodeled
Property Sub Type
Single Family Residence
Sewer
Septic Tank
Special Circumstances
Standard
SqFt Above
2100
SqFt Below
700
SqFt Total
2016
Style
Colonial
Water Source
Public
Interior Features
Appliances
Ice MakerBuilt-In Electric OvenDishwasherDisposalDryerFreezerInstant Hot WaterMicrowaveOvenRange HoodRefrigeratorTankless Water HeaterWasherWasher/DryerWater Heater
Basement
Level - Basement
Cooling
Central Air
Electric
200+ Amp ServiceGenerator
Fireplace
Yes
Fireplace Features
Wood Burning
Fireplaces
1
Flooring
Hardwood
Heating
Baseboard
Interior
High Speed InternetCathedral Ceiling(s)Crown Molding
Laundry Features
In Basement
Bedroom
Level - Second
Den
Level - First
Dining Room
Level - First
Family Room
Level - First
Foyer
Level - First
Full Bathroom
Level - Second
Great Room
Level - First
Half Bathroom
Level - First
Kitchen
Level - First
Laundry
Level - Basement
Loft
Level - Second
Sun Room
Level - First
Save
Ask
Tour
Hide
Exterior Features
Construction Details
BrickCedarWood Siding
Exterior
GardenGas GrillLighting
Fencing
Invisible
Lot Features
SecludedWoodedGardenLandscaped
Other Structures
Shed(s)
Patio And Porch
Front PorchPatioDeck
Community Features
School District
Saratoga Springs
Schools
School District
Saratoga Springs
Elementary School
Caroline Street
Middle School
Unknown
High School
Saratoga Springs
Listing courtesy of Nicole Porreca of Renee Farley Realty Group Inc

Listing information is provided by Participants of the Global MLS. IDX information is provided exclusively for personal, non-commercial use, and may not be used for any purpose other than to identify prospective properties consumers may be interested in purchasing. Information is deemed reliable but not guaranteed. Copyright 2026, Global MLS.
Last checked: 2026-10-22 01:32 AM UTC
Neighborhood & Commute
Source: Walkscore
Save
Ask
Tour
Hide
Did you know? You can invite friends and family to your search. They can join your search, rate and discuss listings with you.