Save
Ask
Tour
Hide
Share
$425,000
New Listing

26 S Royal Drive
Albany, NY 12205

For Sale|Single Family Residence|Active
4
Beds
2
Total Baths
2
Full Baths
1,976
SqFt
$215
/SqFt
1966
Built
County:
Albany
Listing courtesy of Michael J Field of Field Realty
Call Now: 518.963.8181
Is this the listing for you? We can help make it yours.
518.963.8181
26 S Royal Drive26 S Royal Drive26 S Royal Drive26 S Royal Drive
Save
Ask
Tour
Hide
Share

Mortgage Calculator

Monthly Payment (Est.)

Enter an interest rate to see your estimated monthly payment.
Calculator powered by Showcase IDX, a Constellation1 Company. Copyright ©2026 Information is deemed reliable but not guaranteed.

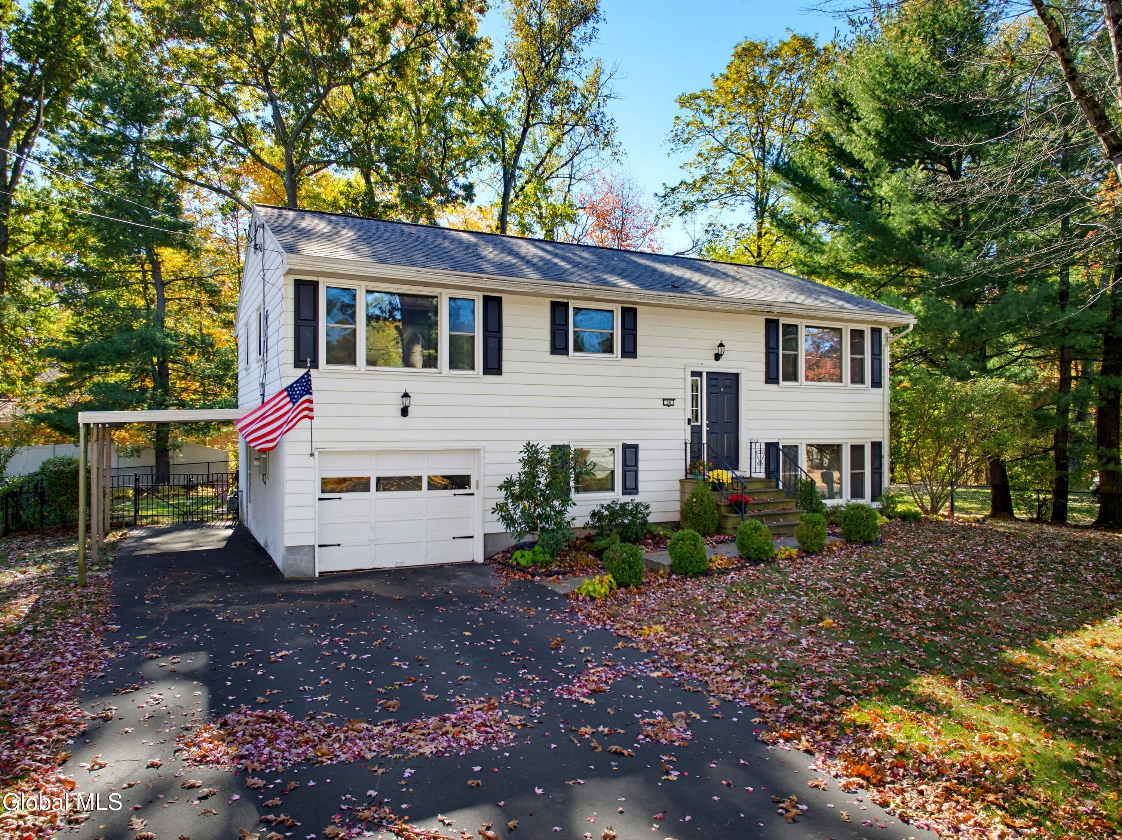
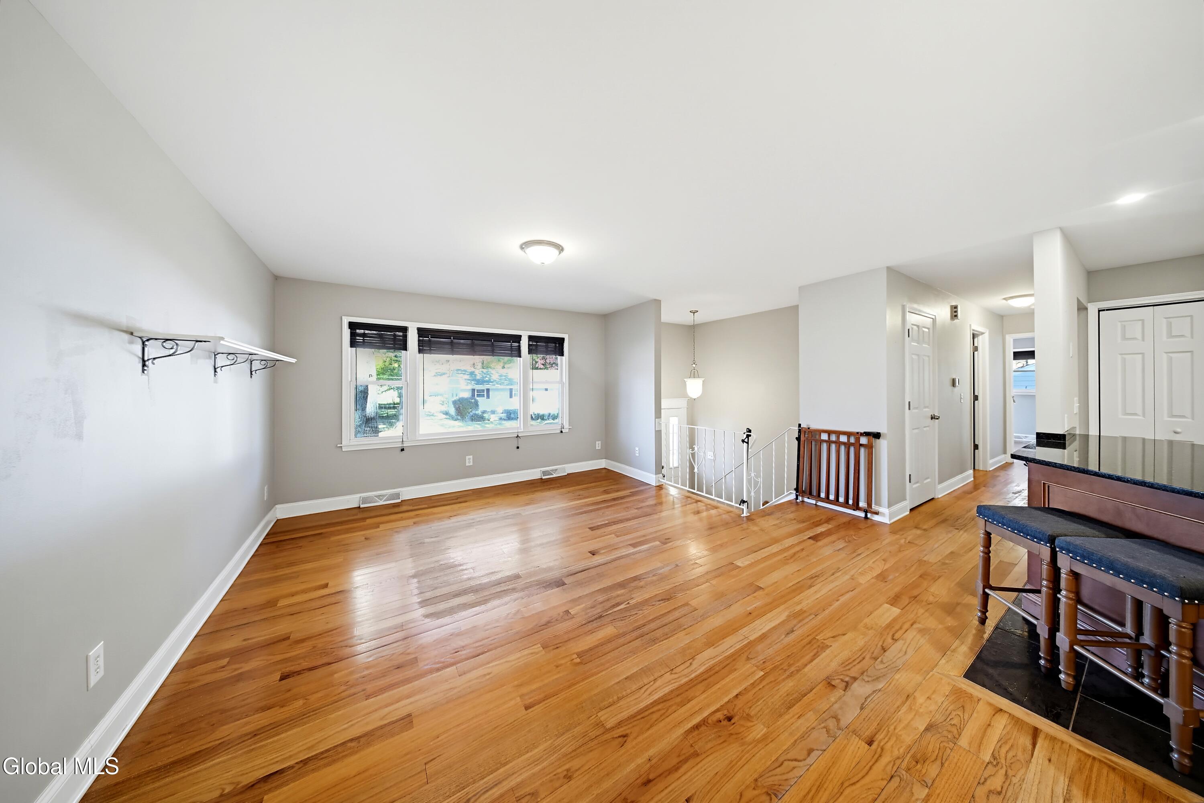
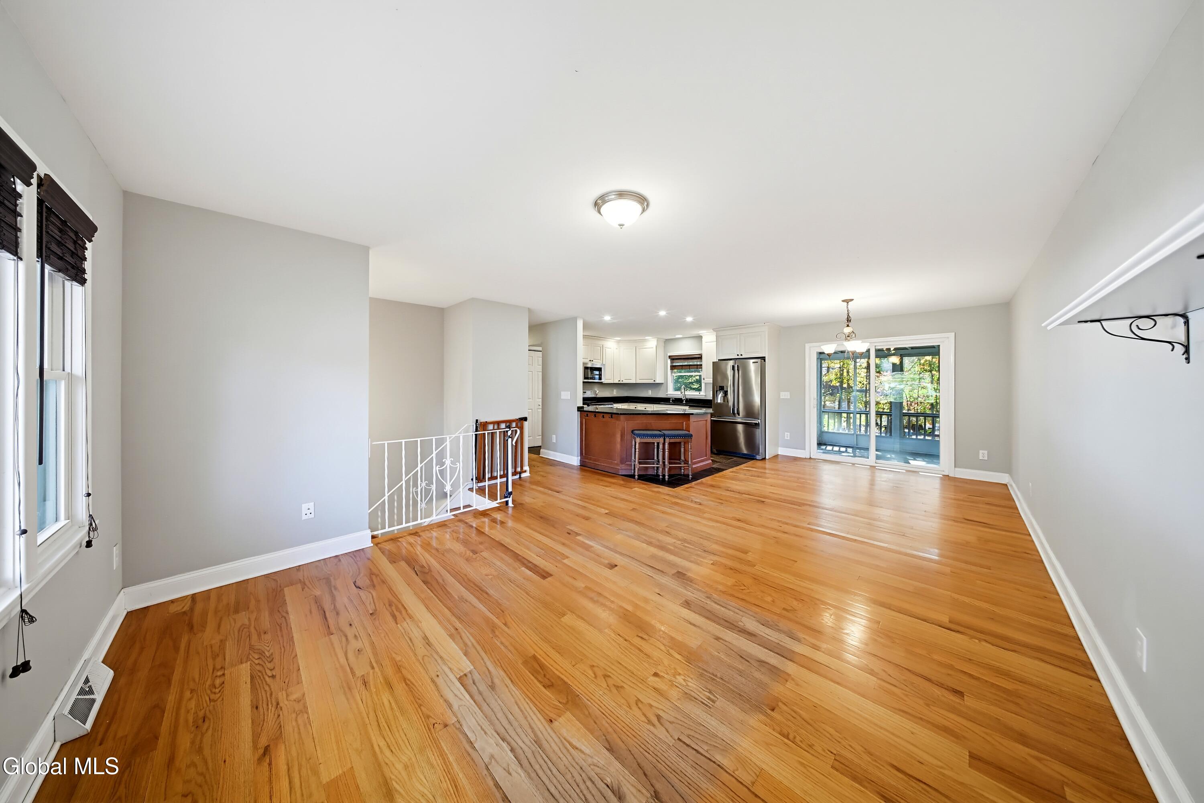
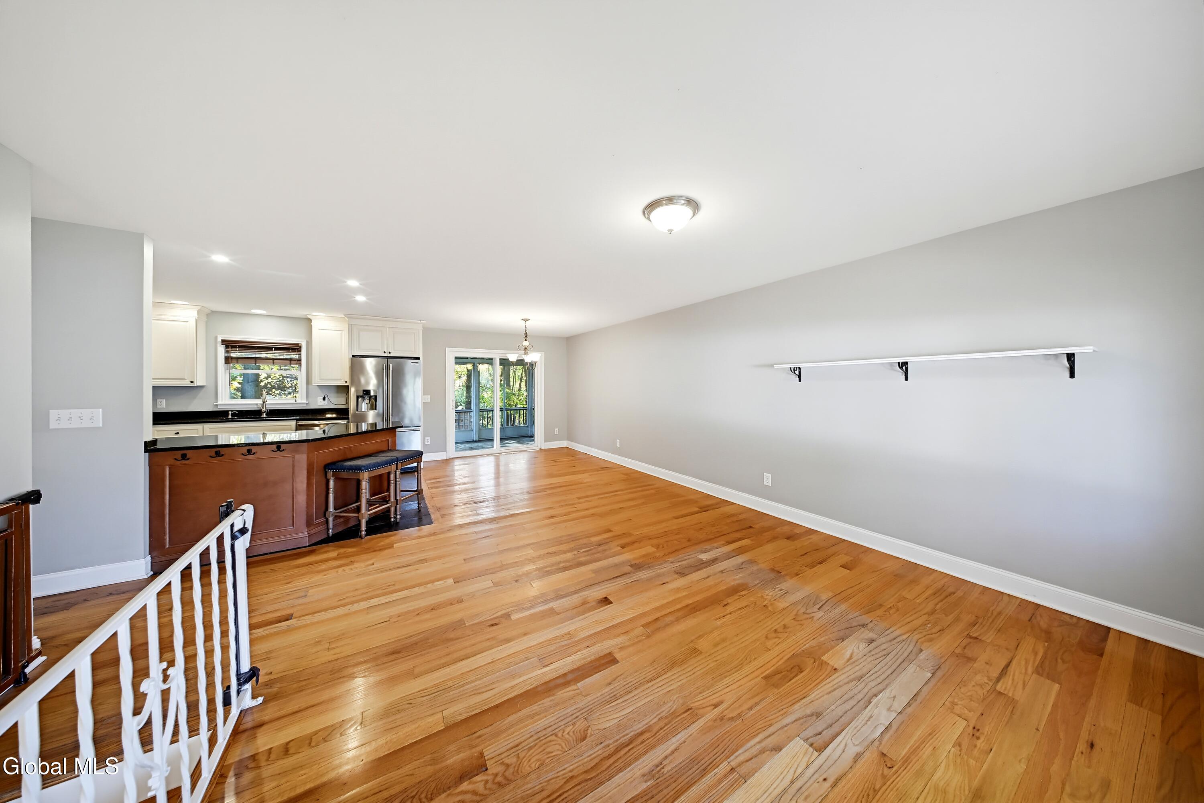
26 South Royal Drive sits on a quiet dead-end street with little through traffic. This 4-bedroom, 2-full-bath home was completely remodeled in 2013, including updated electrical service and all-new wiring. The big-ticket items are recent: a 2022 roof, a 2023 above-ground pool, a 2021 driveway, a deck fully repainted in 2024, and vinyl windows throughout. The upper level has hardwood floors and a connected living room, dining room, and open, updated kitchen with Frigidaire Professional Series appliances. The layout flows well for entertaining. Three bedrooms and a full bath complete this floor, and a screened porch overlooks the backyard. The lower level adds a large family room, a fourth bedroom, a second full bath, and direct access to the yard. It also has its own screened porch. Outside, the fenced yard holds the pool and deck, so you have plenty of indoor and outdoor space for summer gatherings.

Save
Ask
Tour
Hide
Share
Listing Snapshot
Price 
$425,000
Days On Site 
0 Days
Bedrooms 
4
Inside Area (SqFt) 
1,976 sqft
Total Baths 
2
Full Baths 
2
Partial Baths 
N/A
Lot Size 
0.24 Acres
Year Built 
1966
MLS Number 
202628596
Status 
Active
Property Tax 
$5,762.11
HOA/Condo/Coop Fees 
N/A
Sq Ft Source 
N/A
Friends & Family
Recent Activity
5 hours agoListing first seen on site
5 hours agoListing updated with changes from the MLS
General Features
Acres 
0.24
Attached Garage 
Yes
Foundation 
Slab
Garage 
Yes
Garage Spaces 
1
Parking 
AttachedGarage
Parking Spaces 
4
Property Condition 
Updated/Remodeled
Property Sub Type 
Single Family Residence
Sewer 
Public Sewer
Special Circumstances 
Standard
SqFt Above 
1976
SqFt Total 
1976
Style 
Raised Ranch
Utilities 
Sewer Connected
Water Source 
Public
Interior Features
Appliances 
DishwasherMicrowaveOvenRangeRefrigeratorWasher/Dryer
Basement 
None
Cooling 
Central Air
Flooring 
TileCarpetHardwood
Heating 
Forced Air
Laundry Features 
Laundry RoomMain Level
Bedroom 
Level - First
Dining Room 
Level - Second
Family Room 
Level - First
Full Bathroom 
Level - First
Kitchen 
Level - Second
Living Room 
Level - Second
Save
Ask
Tour
Hide
Share
Exterior Features
Construction Details 
Vinyl Siding
Exterior 
None
Patio And Porch 
Rear PorchScreenedPorch
Pool Features 
Above Ground
Roof 
Shingle
Community Features
School District 
South Colonie
Schools
School District
South Colonie
Elementary School
Unknown
Middle School
Unknown
High School
Colonie Central HS
Listing courtesy of Michael J Field of Field Realty


Listing information is provided by Participants of the Global MLS. IDX information is provided exclusively for personal, non-commercial use, and may not be used for any purpose other than to identify prospective properties consumers may be interested in purchasing. Information is deemed reliable but not guaranteed. Copyright 2026, Global MLS.
Last checked: 2026-10-20 11:29 PM UTC

Neighborhood & Commute
Source: Walkscore
Save
Ask
Tour
Hide
Share