




Save
Ask
Tour
Hide
$199,900
1 Day On Site
2819 State Route 10Summit, NY 12175
For Sale|Single Family Residence|Active
4
Beds
2
Total Baths
2
Full Baths
3,066
SqFt
$65
/SqFt
1920
Built
County:
Schoharie
Listing courtesy of Paul A Friello of Coldwell Banker Prime Properties
Call Now: 518.963.8181
Is this the listing for you? We can help make it yours.
518.963.8181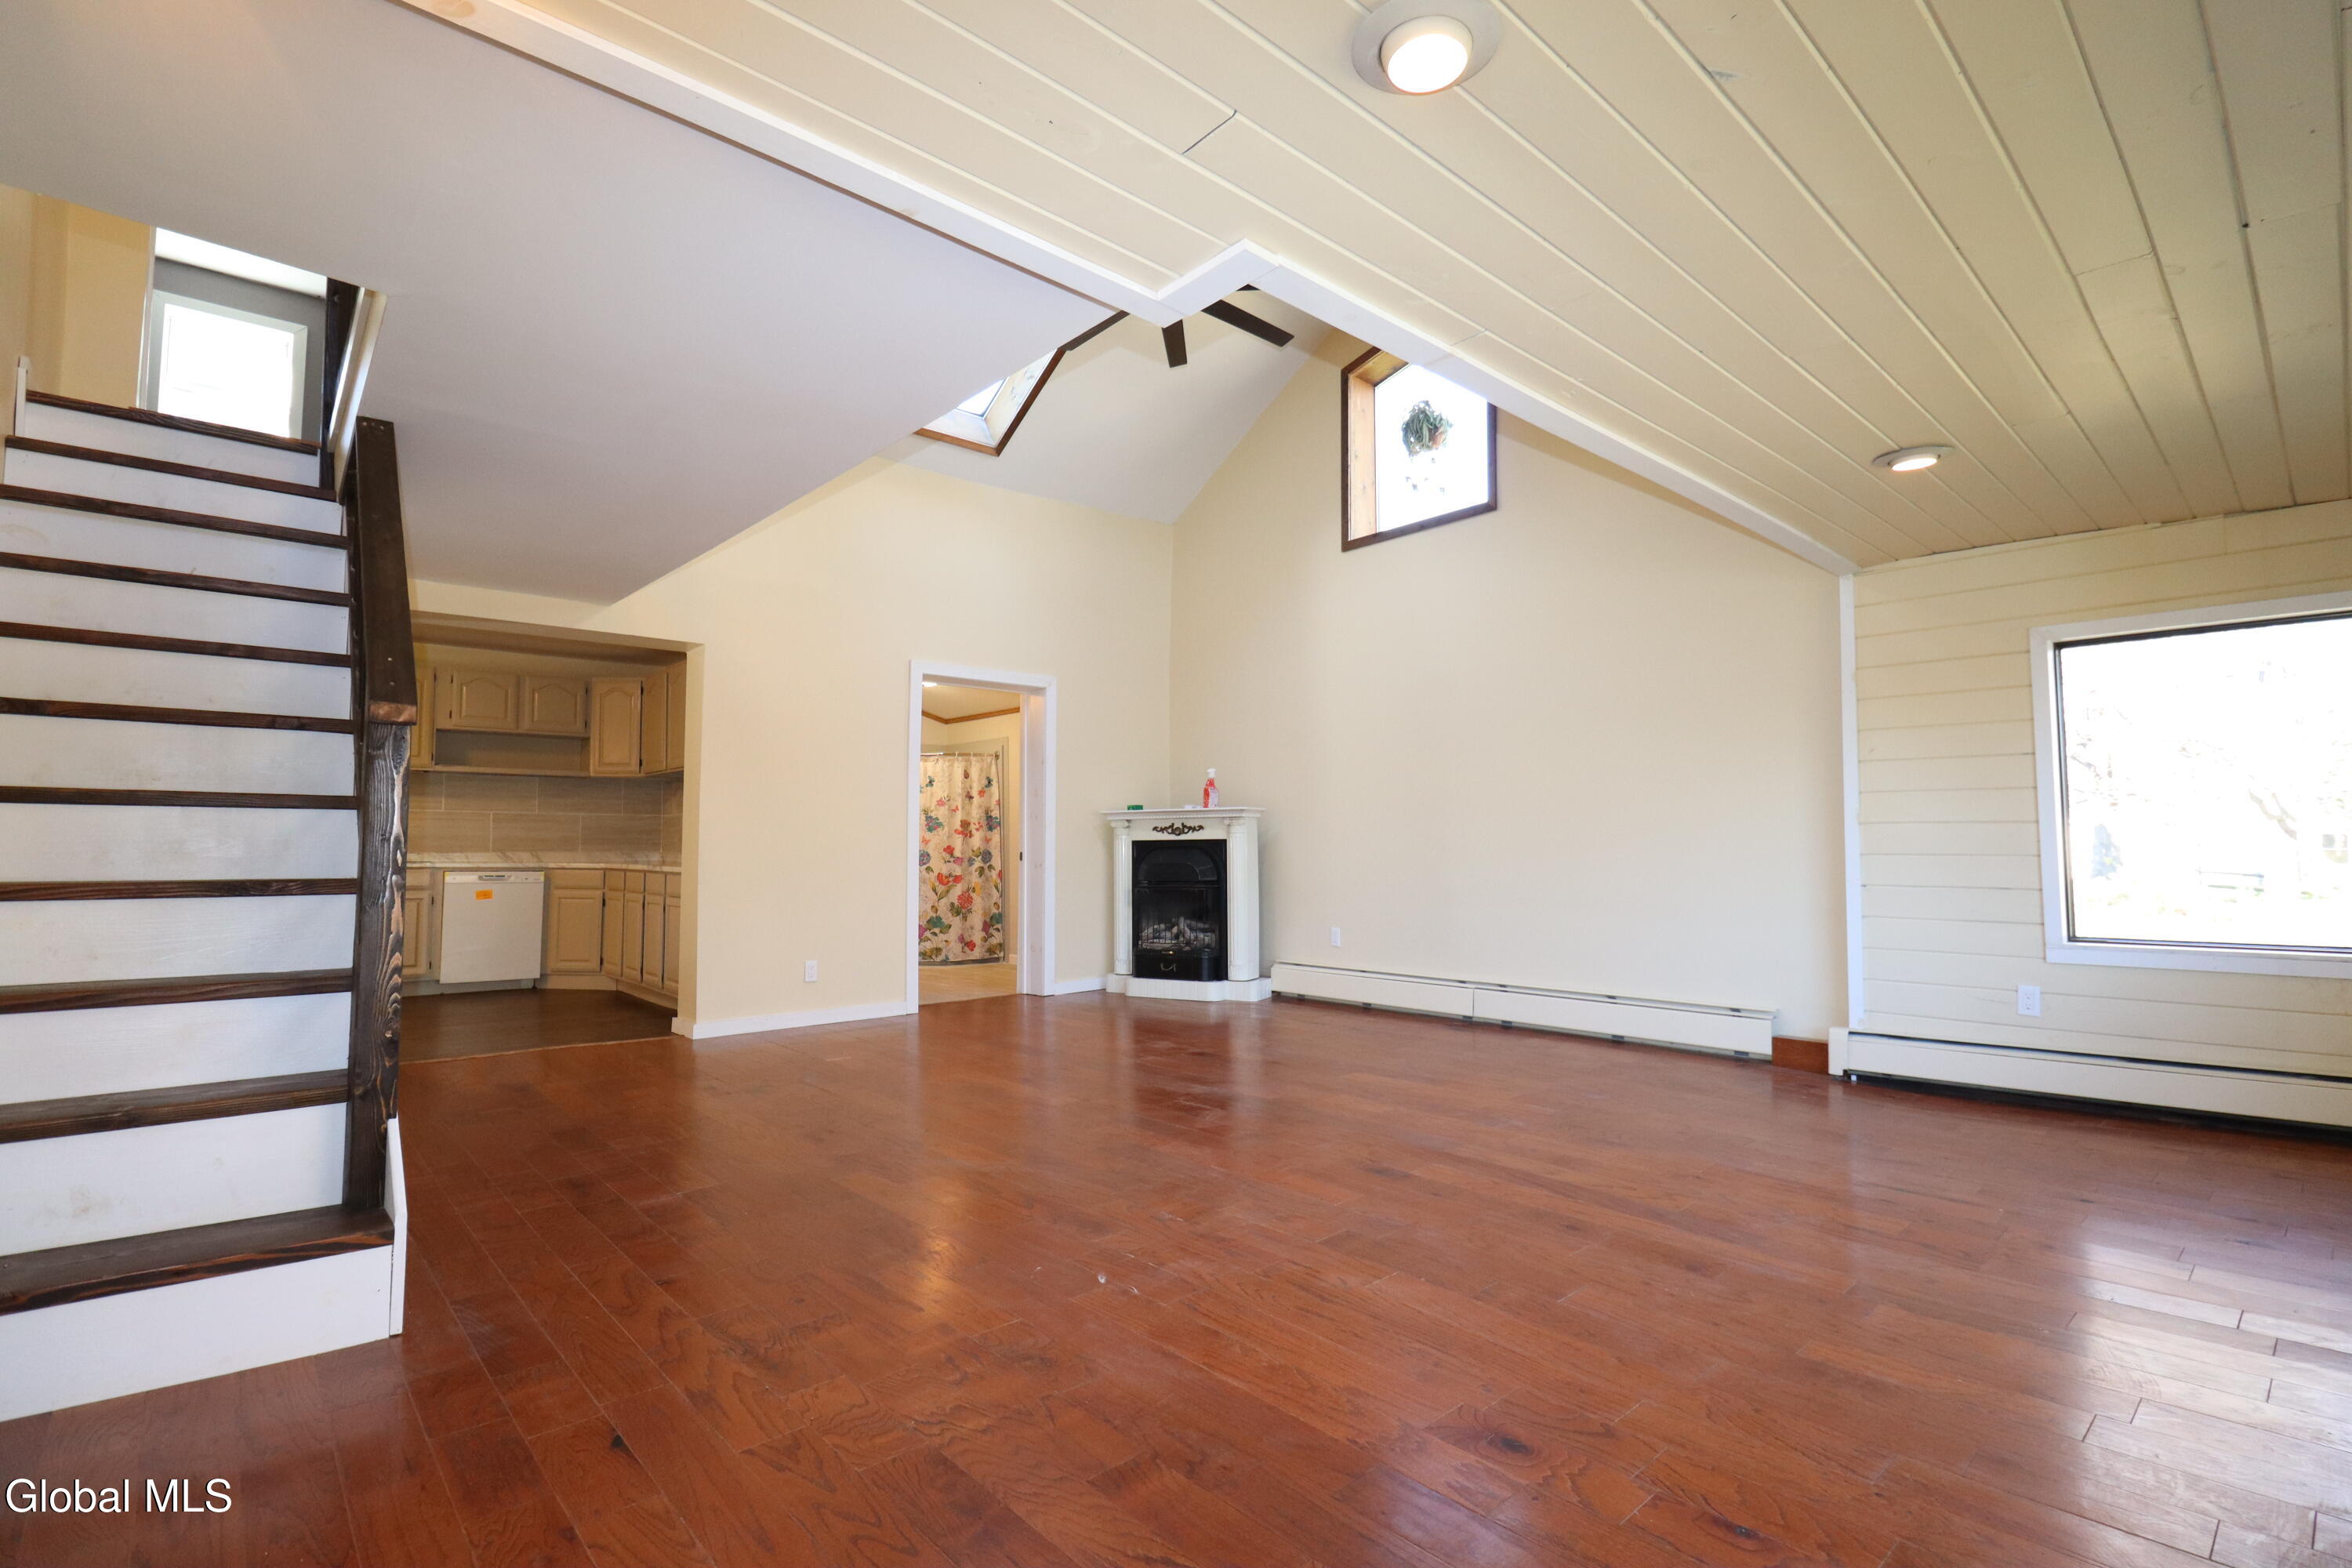
Save
Ask
Tour
Hide
Mortgage Calculator
Monthly Payment (Est.)
Enter an interest rate to see your estimated monthly payment.Calculator powered by Showcase IDX, a Constellation1 Company. Copyright ©2026 Information is deemed reliable but not guaranteed.
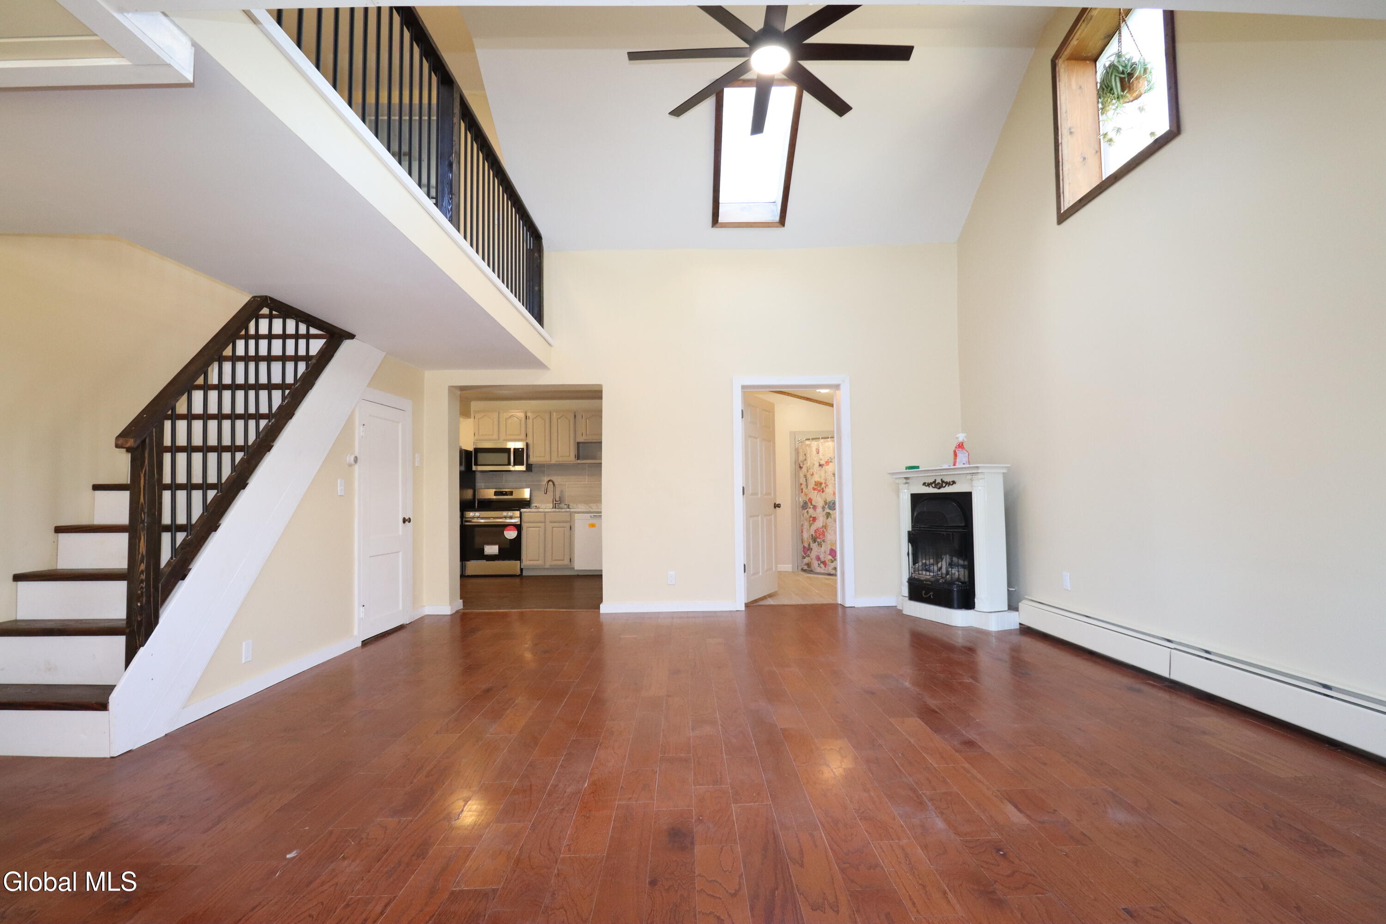
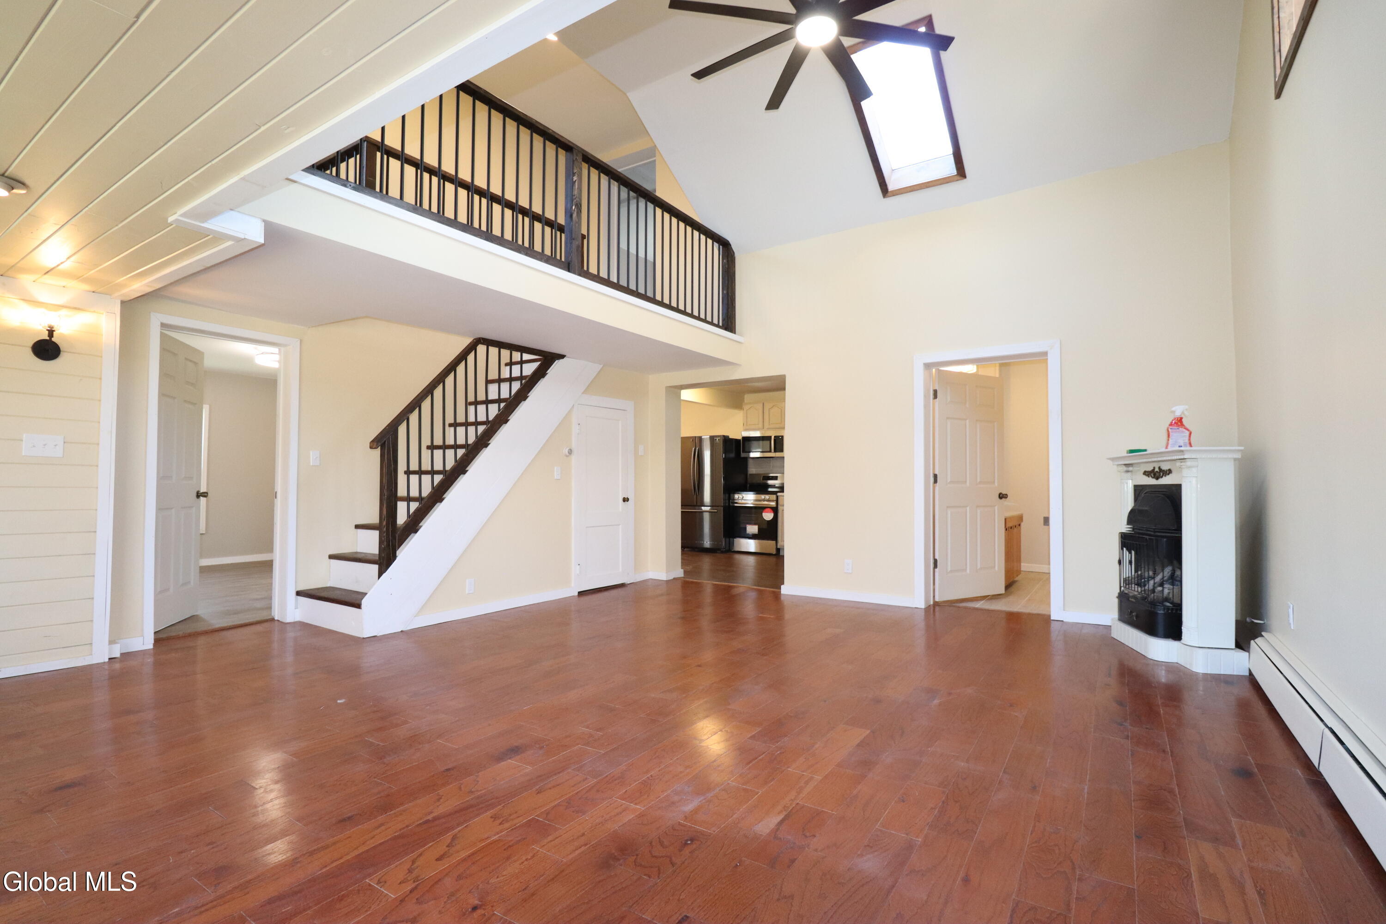
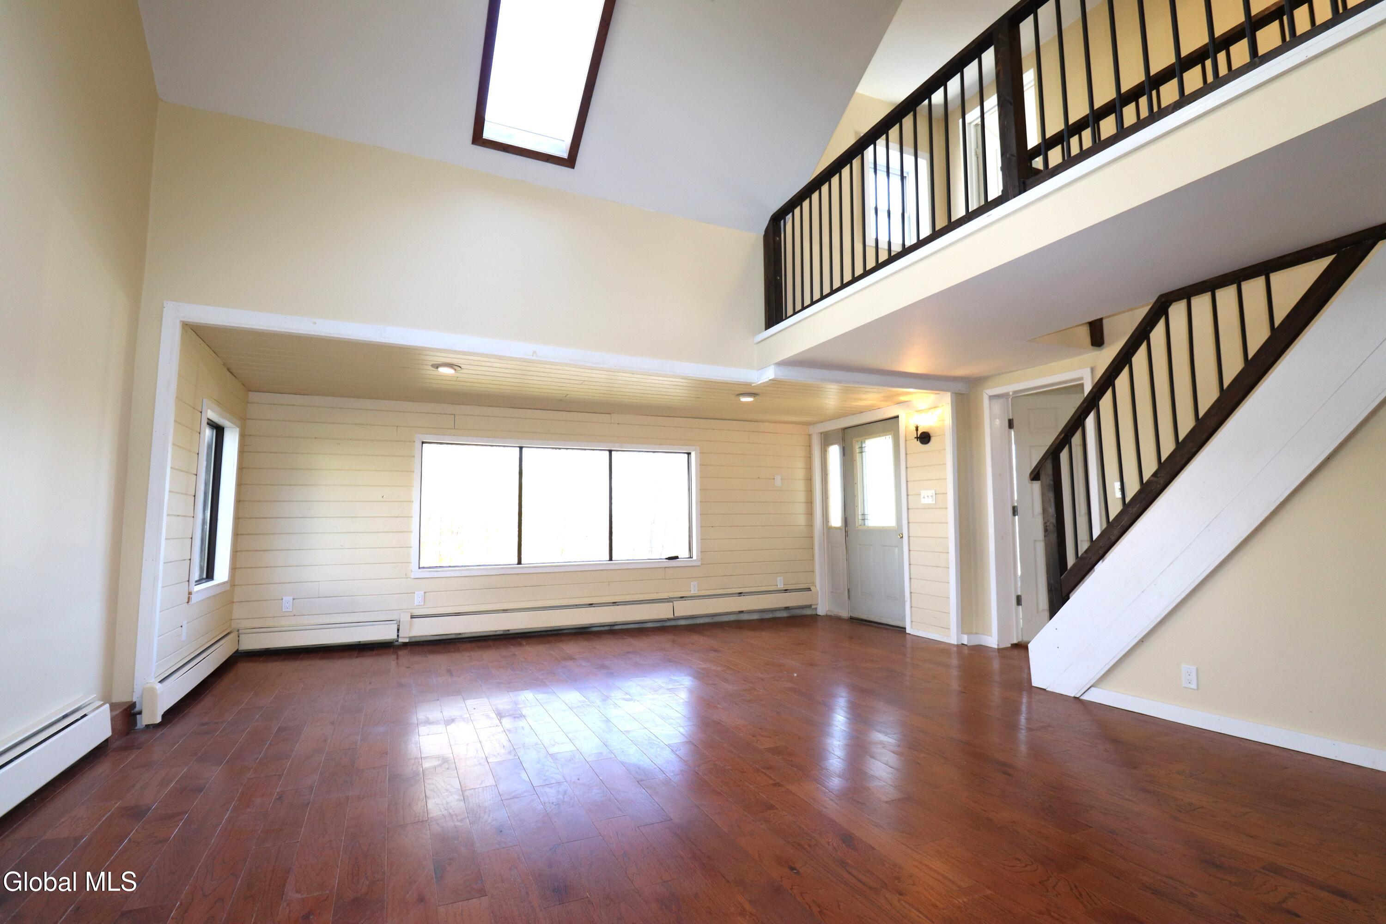
Cute as a button and surrounded by beautiful views, this 4-bedroom, 2-bath home in Summit offers charm, space, and a peaceful setting on an oversized parcel. Natural light pours through the many thoughtfully placed windows, while soaring cathedral ceilings, skylights, and an upstairs overlook create an inviting, airy living space. The oversized kitchen shines with stainless steel appliances and flows into a cozy family room that feels like stepping into a log cabin dream, with views overlooking the backyard. Upstairs, the spacious primary suite offers a private retreat to unwind and recharge. A unique blend of warmth, character, and scenic surroundings awaits!
Save
Ask
Tour
Hide
Listing Snapshot
Price
$199,900
Days On Site
1 Day
Bedrooms
4
Inside Area (SqFt)
3,066 sqft
Total Baths
2
Full Baths
2
Partial Baths
N/A
Lot Size
0.42 Acres
Year Built
1920
MLS Number
202628595
Status
Active
Property Tax
$3,066
HOA/Condo/Coop Fees
N/A
Sq Ft Source
N/A
Friends & Family
Recent Activity
| yesterday | Listing first seen on site | |
| yesterday | Listing updated with changes from the MLS |
General Features
Acres
0.42
Foundation
Combination
Parking
Off StreetDriveway
Parking Spaces
10
Property Sub Type
Single Family Residence
Sewer
Septic Tank
Special Circumstances
Standard
SqFt Above
3066
Style
Old Style
Interior Features
Appliances
DishwasherOvenRangeRefrigeratorTankless Water HeaterWater Heater
Basement
Full
Electric
200+ Amp Service
Flooring
Vinyl
Heating
Forced AirPropane
Interior
Eat-in Kitchen
Laundry Features
Laundry RoomMain LevelUpper Level
Bedroom
Level - Second
Dining Room
Level - First
Family Room
Level - First
Full Bathroom
Level - First
Kitchen
Level - First
Laundry
Level - Second
Living Room
Level - First
Primary Bathroom
Level - Second
Primary Bedroom
Level - Second
Utility Room
Level - First
Save
Ask
Tour
Hide
Exterior Features
Construction Details
Vinyl Siding
Exterior
None
Lot Features
Landscaped
Patio And Porch
Front Porch
Roof
ShingleAsphalt
Community Features
School District
Cobleskill-Richmondville
Schools
School District
Cobleskill-Richmondville
Elementary School
Unknown
Middle School
Unknown
High School
Unknown
Listing courtesy of Paul A Friello of Coldwell Banker Prime Properties

Listing information is provided by Participants of the Global MLS. IDX information is provided exclusively for personal, non-commercial use, and may not be used for any purpose other than to identify prospective properties consumers may be interested in purchasing. Information is deemed reliable but not guaranteed. Copyright 2026, Global MLS.
Last checked: 2026-10-22 04:54 AM UTC
Neighborhood & Commute
Source: Walkscore
Save
Ask
Tour
Hide
Did you know? You can invite friends and family to your search. They can join your search, rate and discuss listings with you.