Save
Ask
Tour
Hide
Share
$334,900
New Listing

38 E Wiggand Drive
Glenmont, NY 12077

For Sale|Single Family Residence|Active
3
Beds
1
Total Bath
1
Full Bath
1,242
SqFt
$270
/SqFt
1961
Built
County:
Albany
Listing courtesy of Patrick J McSharry of McSharry and Associates Realty LLC
Call Now: 518.963.8181
Is this the listing for you? We can help make it yours.
518.963.8181
38 E Wiggand Drive38 E Wiggand Drive38 E Wiggand Drive38 E Wiggand Drive
Save
Ask
Tour
Hide
Share

Mortgage Calculator

Monthly Payment (Est.)

Enter an interest rate to see your estimated monthly payment.
Calculator powered by Showcase IDX, a Constellation1 Company. Copyright ©2026 Information is deemed reliable but not guaranteed.

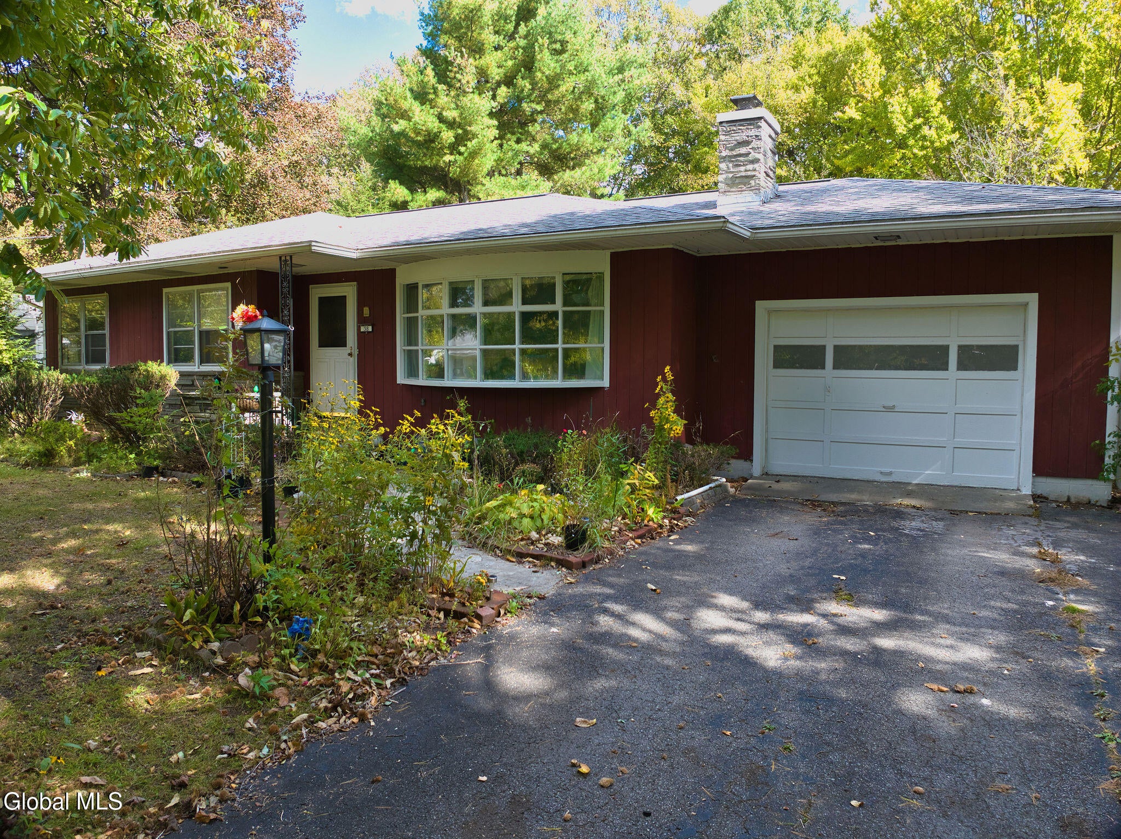
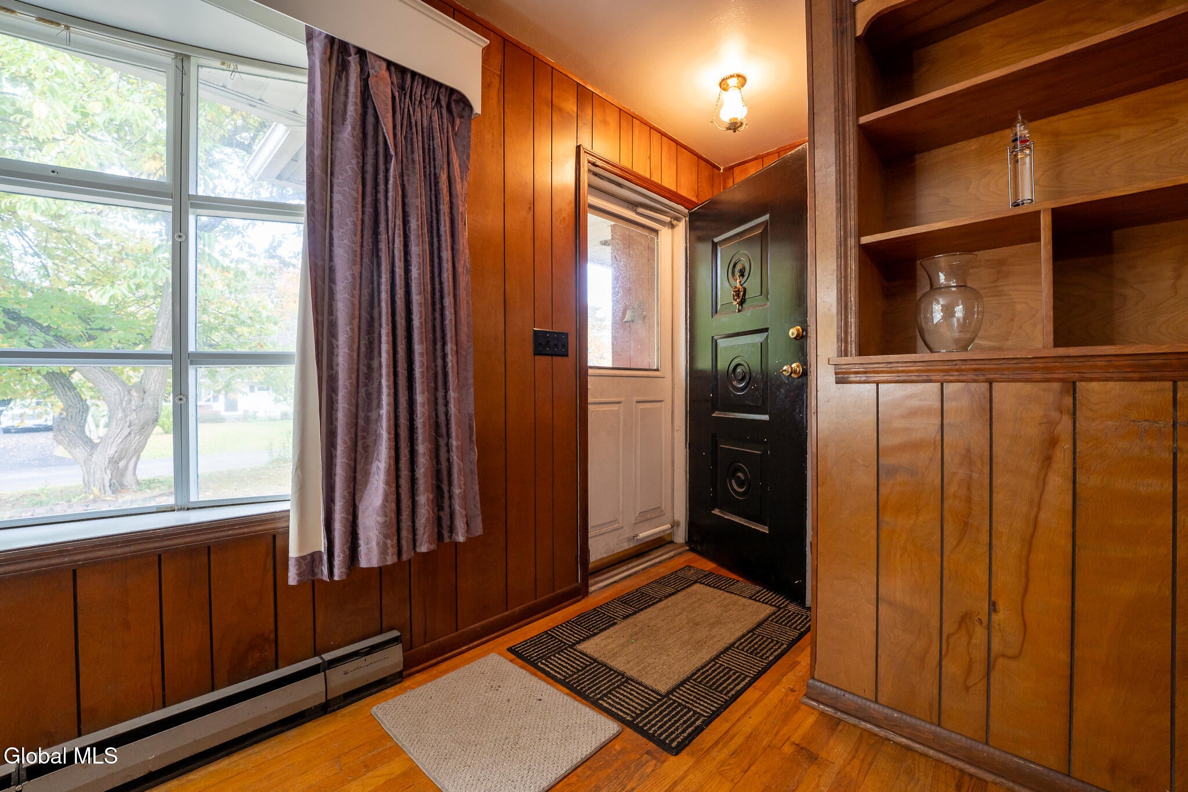
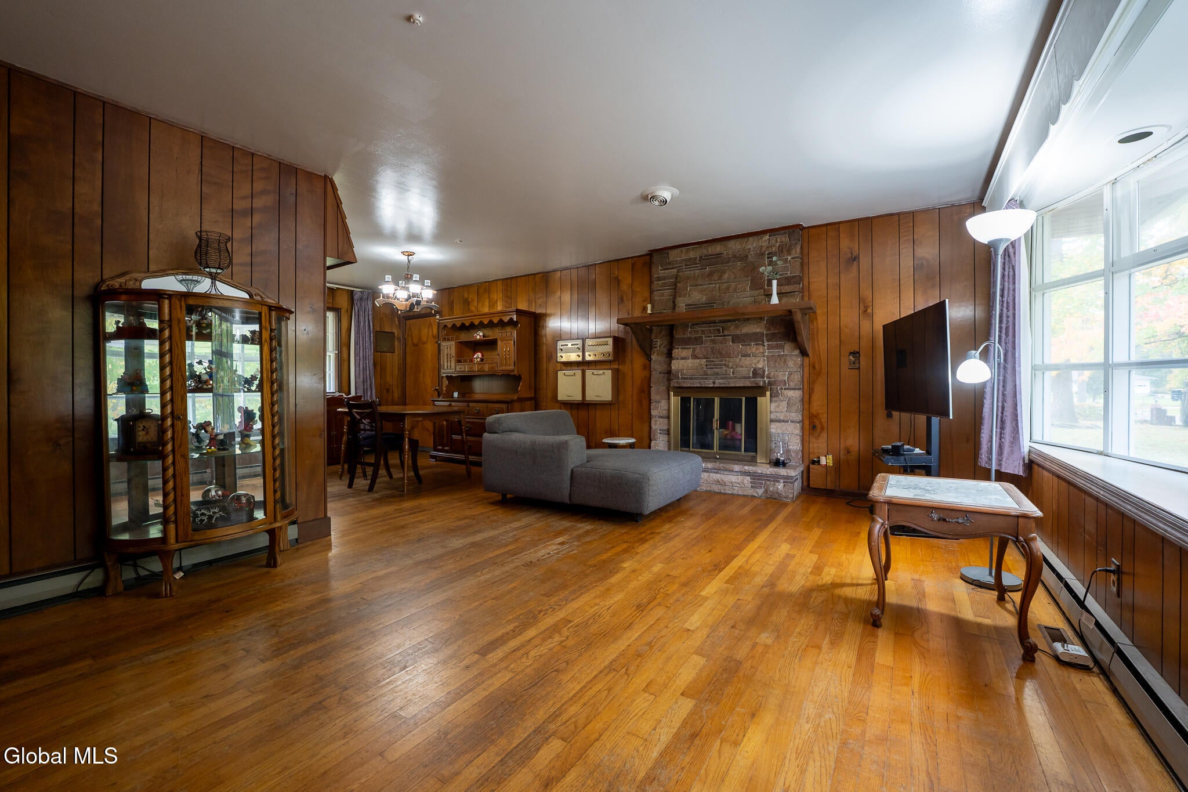
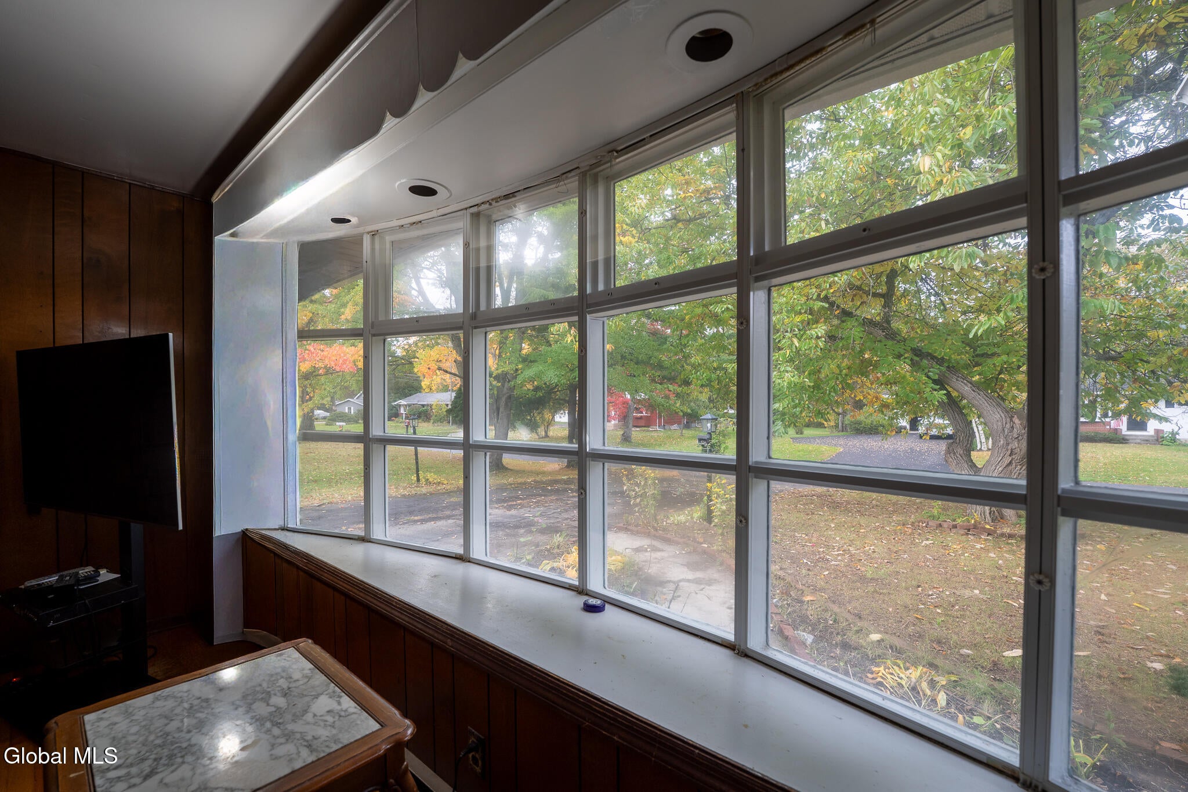
In an era when so many homes look alike, it's refreshing to find a true homage to a bygone era. Solidly built and lovingly maintained by the same family for many years, this Glenmont ranch is set in a quiet neighborhood known for its legendary Halloween celebrations. The layout is a reminder that thoughtful design never goes out of style, with a floor plan that makes the most of its footprint and a home that remains eminently livable. Original mid-century details tell the story throughout, from warm wood paneling and faux-brick accent walls to period light fixtures and other hallmarks of a time when homes were built with character and purpose. A Medallion Home by Westinghouse; the original "smart home" features are still largely functional. Outside, the generous yard offers room to enjoy the outdoors, with established fruit trees and a spacious shed. An unfinished basement provides abundant storage, while the attached one-car garage offers convenient access to additional attic storage. A home with a distinct sense of its time, ready for its next chapter.

Save
Ask
Tour
Hide
Share
Listing Snapshot
Price 
$334,900
Days On Site 
0 Days
Bedrooms 
3
Inside Area (SqFt) 
1,242 sqft
Total Baths 
1
Full Baths 
1
Partial Baths 
N/A
Lot Size 
0.39 Acres
Year Built 
1961
MLS® Number 
202628307
Status 
Active
Property Tax 
$5,570
HOA/Condo/Coop Fees 
N/A
Sq Ft Source 
N/A
Friends & Family
Recent Activity
6 hours agoListing first seen on site
6 hours agoListing updated with changes from the MLS®
General Features
Acres 
0.39
Attached Garage 
Yes
Garage 
Yes
Garage Spaces 
1
Parking 
Off StreetAttachedDrivewayGarage Door OpenerGarage
Parking Spaces 
6
Property Sub Type 
Single Family Residence
Security 
Smoke Detector(s)Carbon Monoxide Detector(s)
Sewer 
Public Sewer
Special Circumstances 
Standard
SqFt Above 
1242
SqFt Total 
1242
Style 
Ranch
Utilities 
Cable ConnectedSewer Connected
Water Source 
Public
Interior Features
Appliances 
DishwasherDisposalElectric OvenElectric Water HeaterRangeRefrigeratorWasher/DryerWater Heater
Basement 
FullUnfinished
Cooling 
Central Air
Electric 
200+ Amp ServiceCircuit BreakersGenerator
Fireplace 
Yes
Fireplace Features 
Living RoomWood Burning
Fireplaces 
1
Flooring 
TileWoodLaminate
Heating 
Forced AirNatural Gas
Interior 
High Speed InternetEat-in Kitchen
Laundry Features 
In Basement
Window Features 
Window TreatmentsBlinds
Bedroom 
Level - First
Dining Room 
Level - First
Kitchen 
Level - First
Living Room 
Level - First
Save
Ask
Tour
Hide
Share
Exterior Features
Construction Details 
CedarStoneWood Siding
Exterior 
Lighting
Lot Features 
LevelLandscaped
Other Structures 
Shed(s)Garage(s)
Roof 
Asphalt
Windows/Doors 
Window TreatmentsBlinds
Community Features
School District 
Bethlehem
Schools
School District
Bethlehem
Elementary School
Glenmont
Middle School
Unknown
High School
Bethlehem Central
Listing courtesy of Patrick J McSharry of McSharry and Associates Realty LLC


Listing information is provided by Participants of the Global MLS. IDX information is provided exclusively for personal, non-commercial use, and may not be used for any purpose other than to identify prospective properties consumers may be interested in purchasing. Information is deemed reliable but not guaranteed. Copyright 2026, Global MLS.
Last checked: 2026-10-16 12:08 AM UTC

Neighborhood & Commute
Source: Walkscore
Save
Ask
Tour
Hide
Share