




Save
Ask
Tour
Hide
$227,000
New Listing
204 Yorktown DriveHalfmoon, NY 12065
For Sale|Condominium|Active
1
Bed
1
Total Bath
1
Full Bath
714
SqFt
$318
/SqFt
1985
Built
Subdivision:
Knox Woods
County:
Saratoga
Listing courtesy of Joli A Chamberlain of Re Max Solutions
Call Now: 518.963.8181
Is this the listing for you? We can help make it yours.
518.963.8181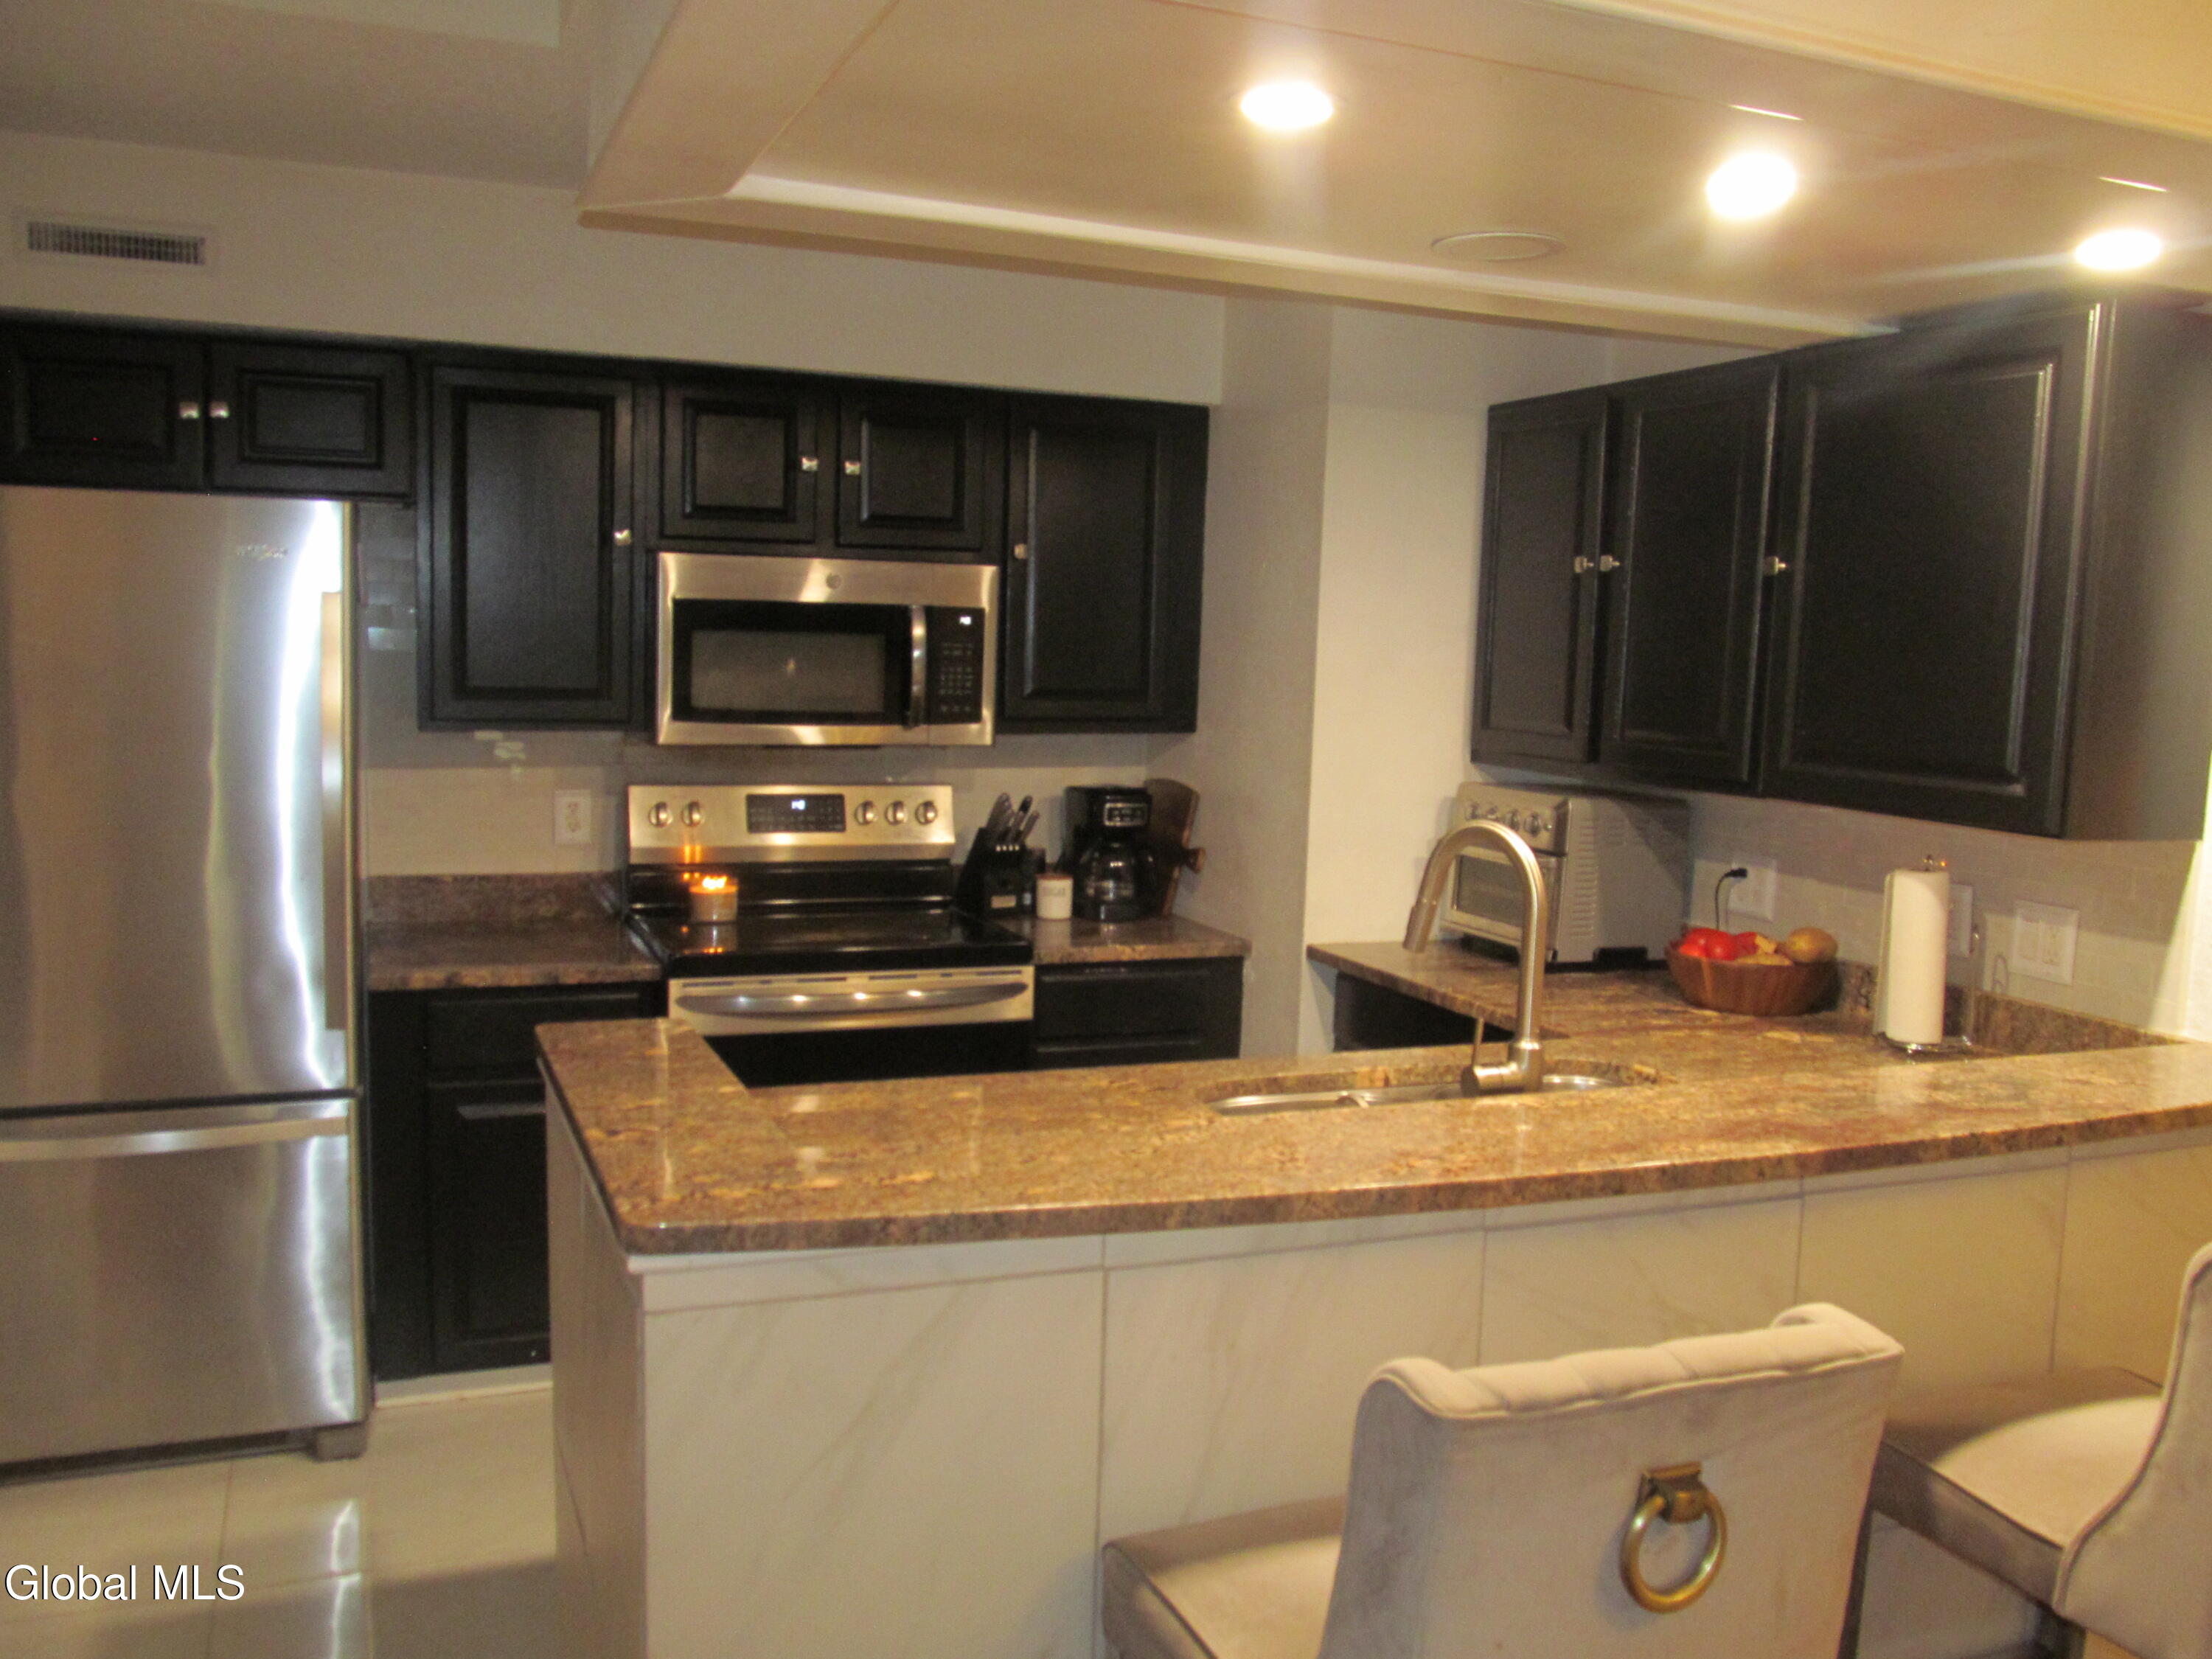
Save
Ask
Tour
Hide
Mortgage Calculator
Monthly Payment (Est.)
Enter an interest rate to see your estimated monthly payment.Calculator powered by Showcase IDX, a Constellation1 Company. Copyright ©2026 Information is deemed reliable but not guaranteed.
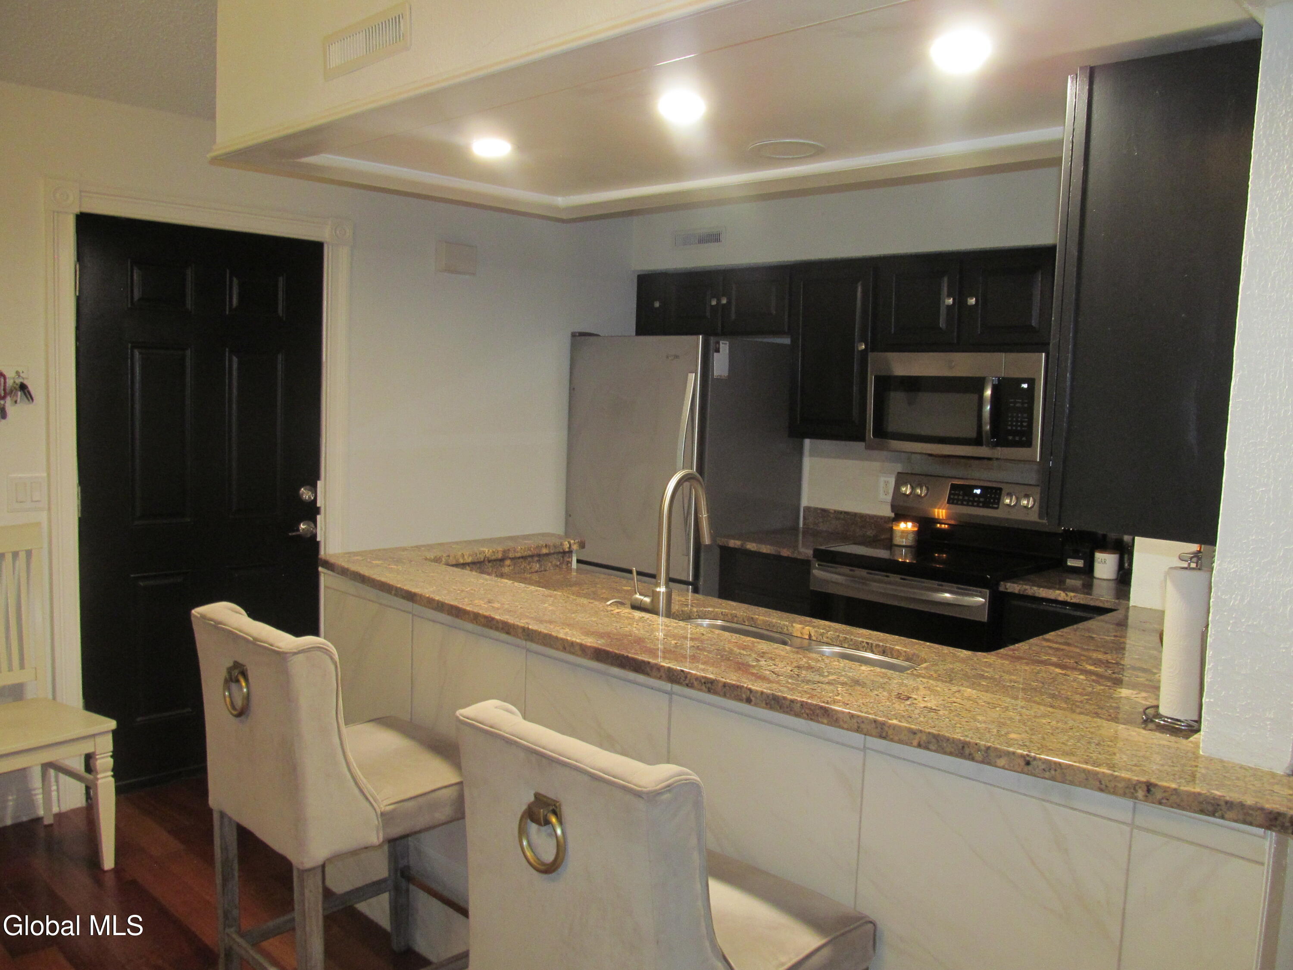
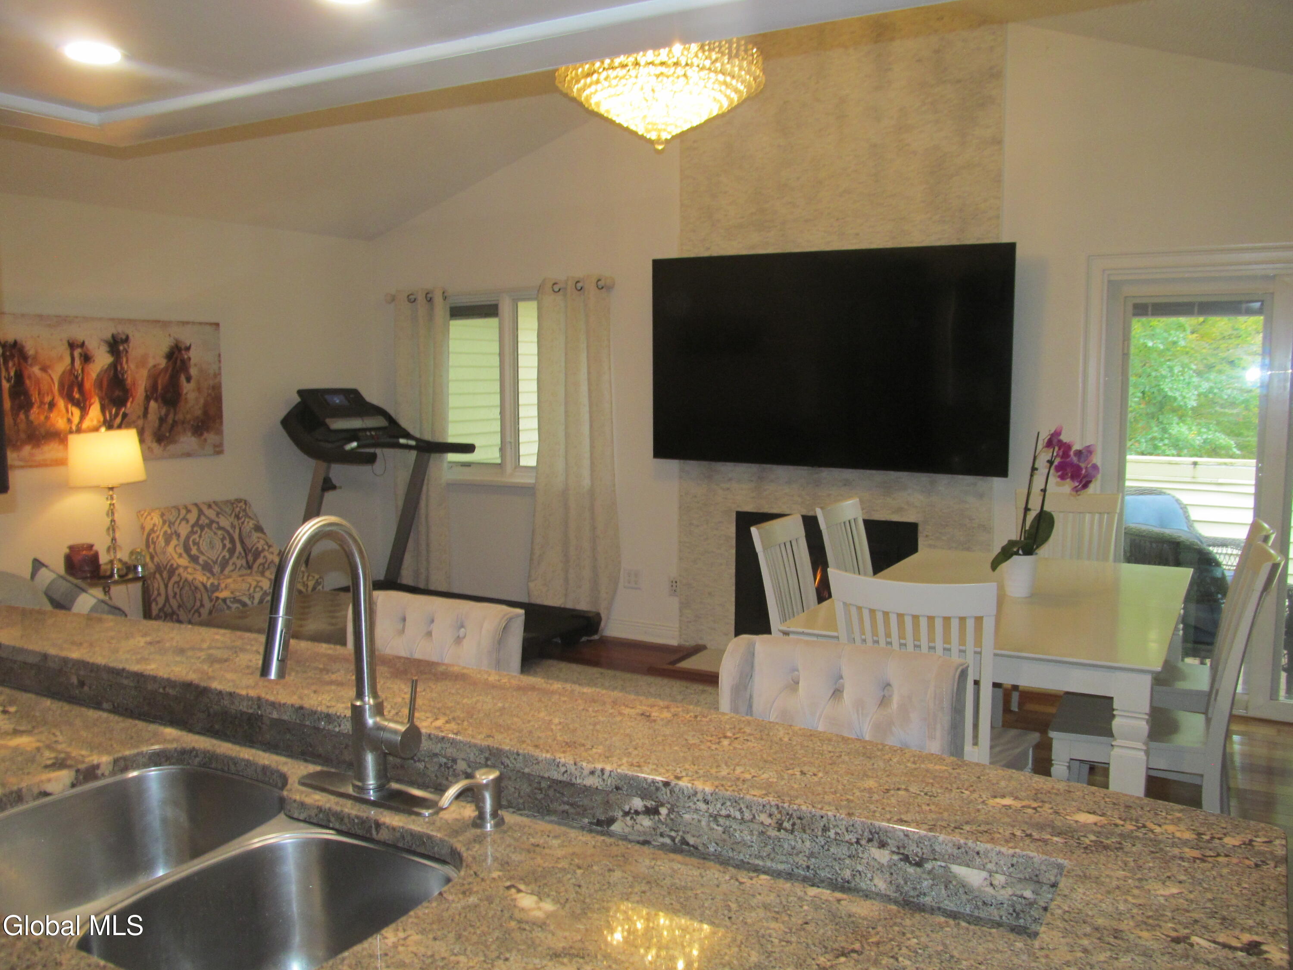
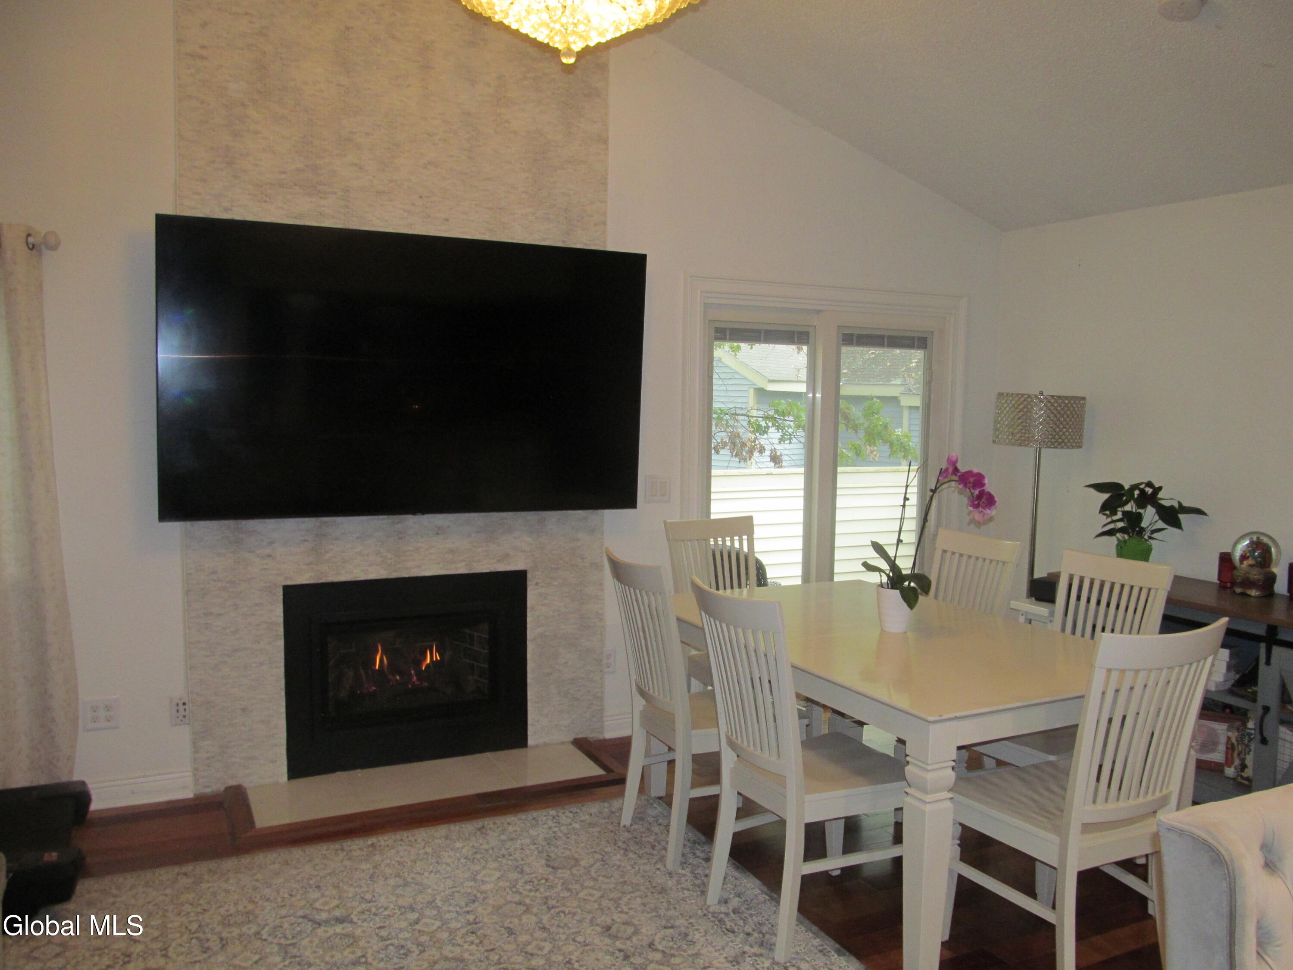
This beautifully maintained 1-bedroom condo offers a bright, open-concept floor plan designed. Natural light fills the main living space, which opens directly to a private deck. Enjoy worry free living with comprehensive HOA maintenance, along with premium community amenities including a swimming pool and tennis courts. Ideally located in the highly regarded Shenendehowa Central School District. Schedule your private showing today.
Save
Ask
Tour
Hide
Listing Snapshot
Price
$227,000
Days On Site
0 Days
Bedrooms
1
Inside Area (SqFt)
714 sqft
Total Baths
1
Full Baths
1
Partial Baths
N/A
Lot Size
0.01 Acres
Year Built
1985
MLS® Number
202628224
Status
Active
Property Tax
$1,832
HOA/Condo/Coop Fees
$20.83 monthly
Sq Ft Source
N/A
Friends & Family
Recent Activity
| 6 hours ago | Listing first seen on site | |
| 6 hours ago | Listing updated with changes from the MLS® |
General Features
Acres
0.01
Foundation
Slab
Land Lease
No
Parking
Off Street
Parking Spaces
2
Property Condition
Updated/Remodeled
Property Sub Type
Condominium
Sewer
Public Sewer
Special Circumstances
Standard
SqFt Above
714
SqFt Total
714
Style
Condominium Unit
Utilities
Sewer Connected
Water Source
Public
Interior Features
Appliances
DishwasherMicrowaveRangeRefrigeratorWasher/Dryer
Basement
None
Cooling
Central Air
Flooring
Wood
Heating
Natural Gas
Interior
High Speed InternetEat-in Kitchen
Window Features
Double Pane Windows
Bedroom
Level - Second
Dining Room
Level - Second
Full Bathroom
Level - Second
Kitchen
Level - Second
Living Room
Level - Second
Save
Ask
Tour
Hide
Exterior Features
Construction Details
Vinyl Siding
Exterior
Lighting
Lot Features
Landscaped
Patio And Porch
Deck
Pool Features
In Ground
Roof
Asphalt
Windows/Doors
Double Pane Windows
Community Features
Association Amenities
Recreation Facilities
Association Fee
$250.0
Association Fee Frequency
Annually
School District
Shenendehowa
Schools
School District
Shenendehowa
Elementary School
Unknown
Middle School
Unknown
High School
Shenendehowa
Listing courtesy of Joli A Chamberlain of Re Max Solutions

Listing information is provided by Participants of the Global MLS. IDX information is provided exclusively for personal, non-commercial use, and may not be used for any purpose other than to identify prospective properties consumers may be interested in purchasing. Information is deemed reliable but not guaranteed. Copyright 2026, Global MLS.
Last checked: 2026-10-14 11:46 PM UTC
Listing information is provided by Participants of the Global MLS. IDX information is provided exclusively for personal, non-commercial use, and may not be used for any purpose other than to identify prospective properties consumers may be interested in purchasing. Information is deemed reliable but not guaranteed. Copyright 2026, Global MLS.
Last checked: 2026-10-14 11:46 PM UTC
Neighborhood & Commute
Source: Walkscore
Save
Ask
Tour
Hide
Did you know? You can invite friends and family to your search. They can join your search, rate and discuss listings with you.